Week 8 - Challenge 3 - Coin Holder Design
MAIN OBJECTIVE :
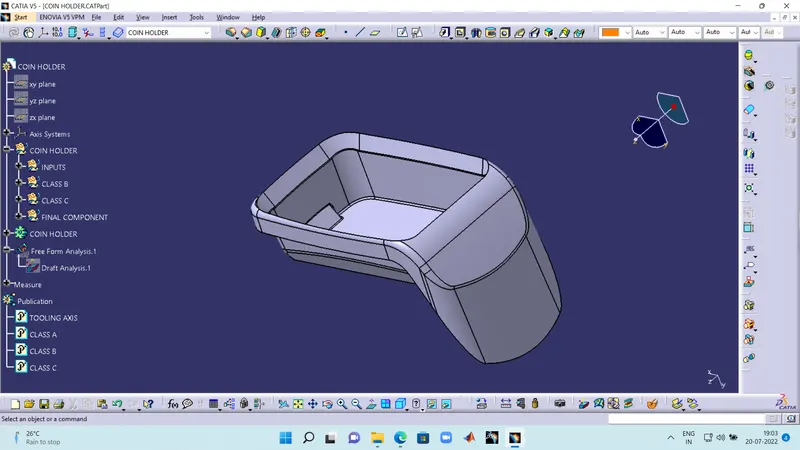
Create the Coin Holder Plastic component through the given Class-A surface. To begin with, the tooling axis for the given Class-A Surface should be created meeting the requirements of the draft angle and at the end perform the Draft analysis on the model.
COIN HOLDER :
DRAFT ANALYSIS OF COIN HOLDER :
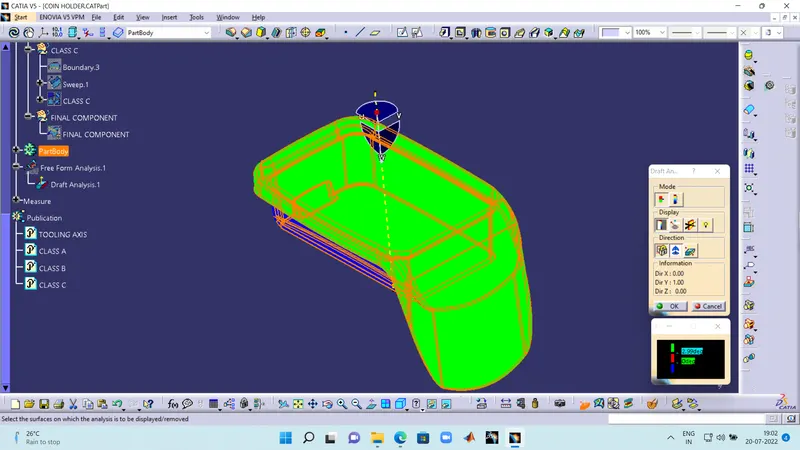
- In the above draft analysis there was an error in the fillet of outside flance, As it was the class A design error we don't have authentication to change the Class A.
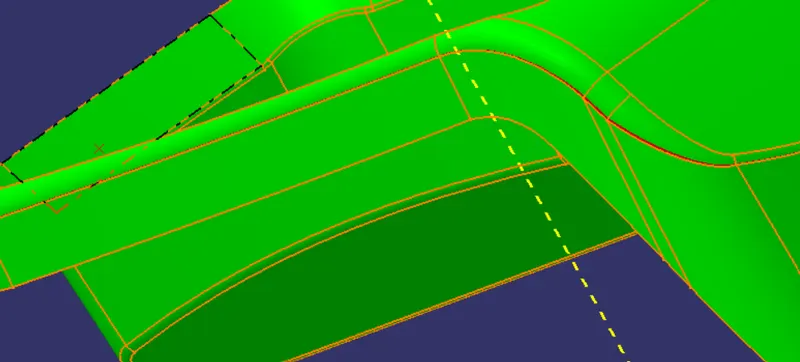
- The above picture shows you the draft analysis of class A.
EXPLANATION :
The class A of a cat part was given as the input. The following steps i have followed to find the tooling axis.
- I have used different approqach to create a tooling axis for the coin holder.
- I have extracted the base of class A using extract command and created a point on it using surface to point command .
- And i have introduced an axis as the point as the center and had the intersection of YZ plane on the axis.
- After the sketch i have created the tooling axis from the middle point in Z direction and published it.
CREATING CLASS B AND CLASS C :
After creating the tooling axis.
- In surface work bench selecting the faces of the BIN WALLS, BASE,TOP WALLS and perform the (EXTRACT,UN-TRIM,EXTRAPOLATE) operations on the faces and acquire the outputs and offset them to 2.5.
- As for the outside flance i have to extraxt it into 2 different parts after i EXTRACT and UN-TRIM them and using some multi-section operation to reduce poppping up an error to EXTRAPOLATE the part and after joining the both parts with trim operation.
- After getting the outside flance i have trimmed them with the the bin to get a CLASS B.
- I have given 2mm,1mm,4mm fillet's to the class B to get a appropriate surface.
- Introduce a new geometrical set named CLASS C and select a boundry of CLASS A and use sweep command and selected WITH REFERENCE SURFACE used boundary as the guide curve and class A as the reference at 87 degree angle.
- I have used join command to join both class A and sweep.
- Use final trim to chop off the extruded part of sweep with class B face to get the final CLASS C surface (COMBINING OF CLASS A AND CLASS B).
FINAL CAT PART :
Jump into the part workbench and define in partbody and select closed surface of the Final Component and make it a complete solid to complete the task.
NOTE : The following catpart was given below.