Week 8 - Challenge 3 - Coin Holder Design
COIN HOLDER DESIGN
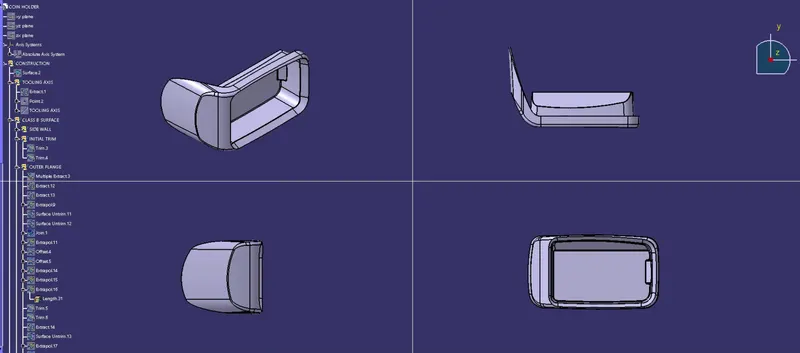
AIM: To create the coin holder plastic component through the given Class A surface. To begin with, the tooling axis for the given Class-A surface should be created meeting the requirements of the draft angle and at the end perform the draft analysis on the model. Take the thickness of the component to be 2.5mm.
DESCRIPTION:
Class A surface: Class-A surface is a term used in most in automotive design to describe a set of freedom surfaces of high efficiency and quality.
Class B surface: Class B surfaces are the secondary surfaces that you can we see sometimes but are less important.
Class C surface: Class C surfaces are the surfaces that connect the class A and Class B surfaces.
Draft analysis: Draft analysis is performed on components where the ejection of materials happens after the material is made inside the tools.
Design procedure:
- Checking Class A input for imperfections.
The input Class A surface is checked for discontinuities and joined together to get a complete Class A surface as one.
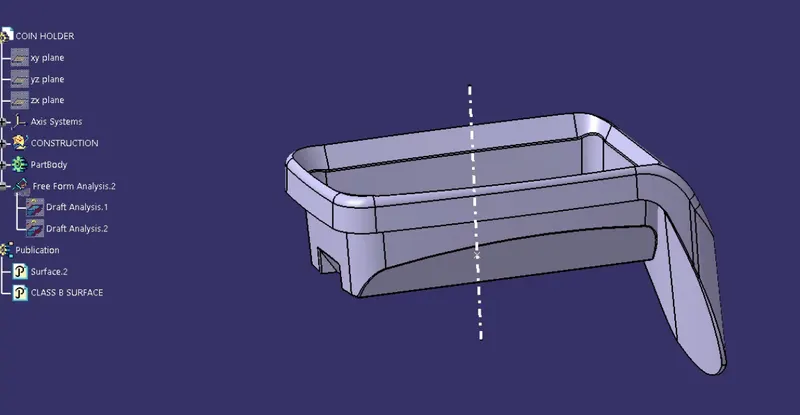
TOOLING AXIS CREATION: Generally tooling axis is created using bisecting line method. But in the components where it has a bin, then the tooling axis is considered as a line normal to the base surface of the bin. The same is done with this component. A line normal to the base surface is created and considered as a tooling axis.
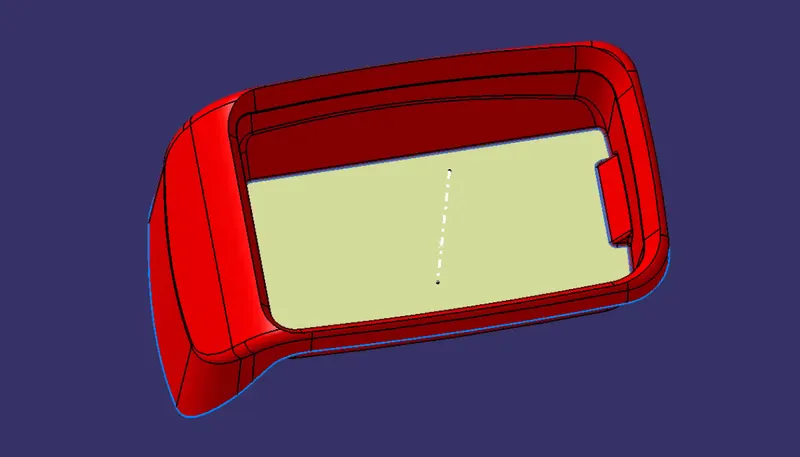
Draft analysis of Class A: Draft analysis is performed on Class A to check the validity of the tooling axis. During draft analysis, it was observed that bin walls are having a 90-degree angle with the base. There is no minimum draft given to the walls. Since we are not authorized to make changes to the Class A surface, we can inform the Class A designer to give the minimum draft to the walls. Since we have received this surface, we will continue to design using this Class A.
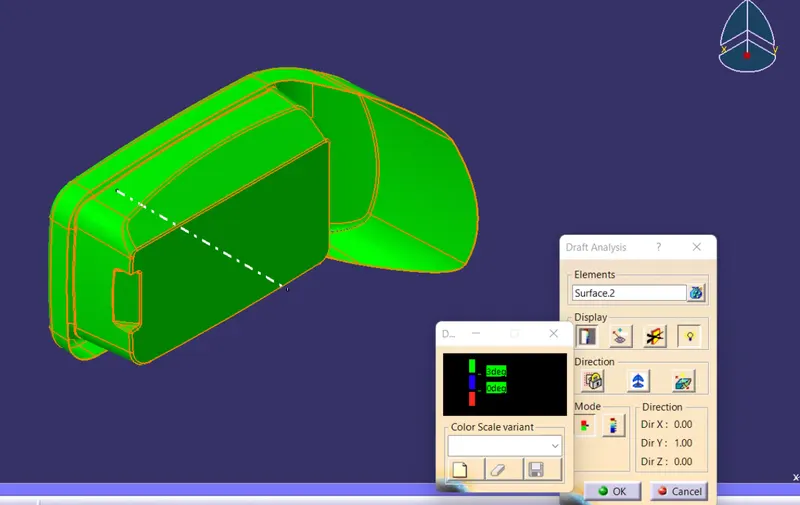
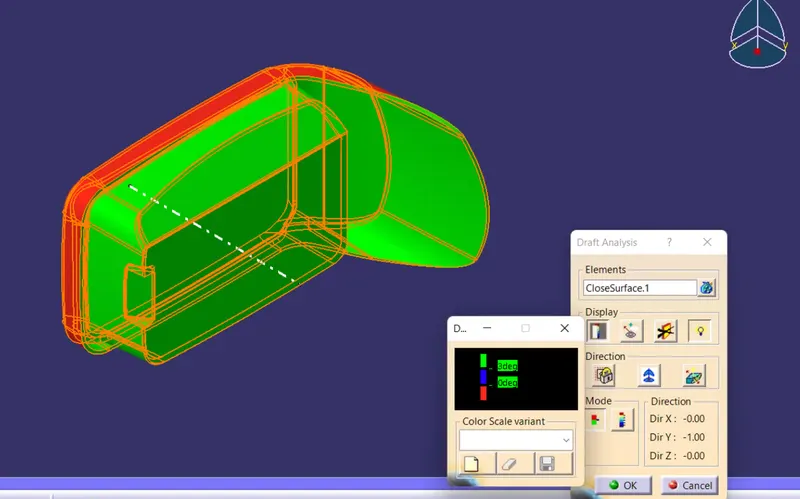
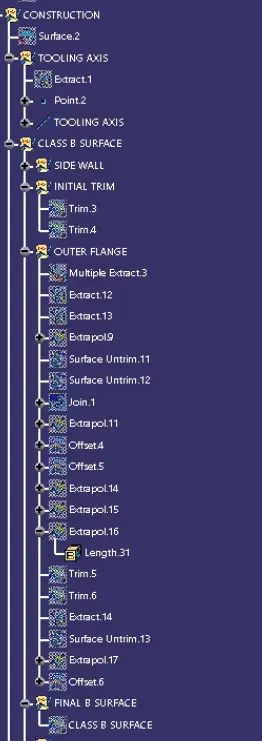
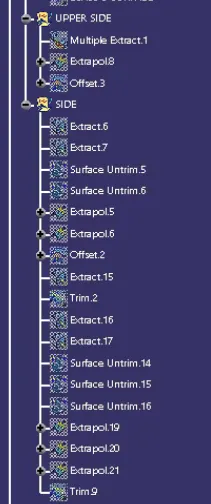
B SURFACE CREATION: As usual B surface is created using the standard procedure by extract, un trim, extrapolate and offset commands. B surface of this coin holder is divided into base, side walls, top wall, and outer surface. B surfaces of all these subparts are created and trimmed together to join as a single surface.
The offset distance is kept at 2.5mm as the component thickness is 2.5mm.
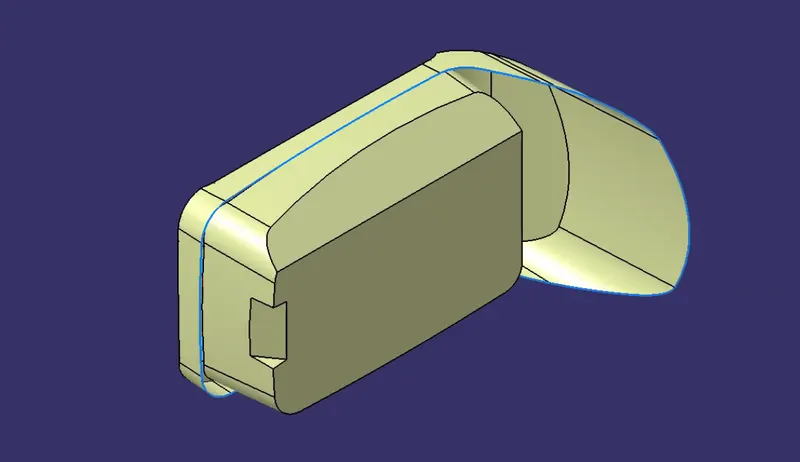
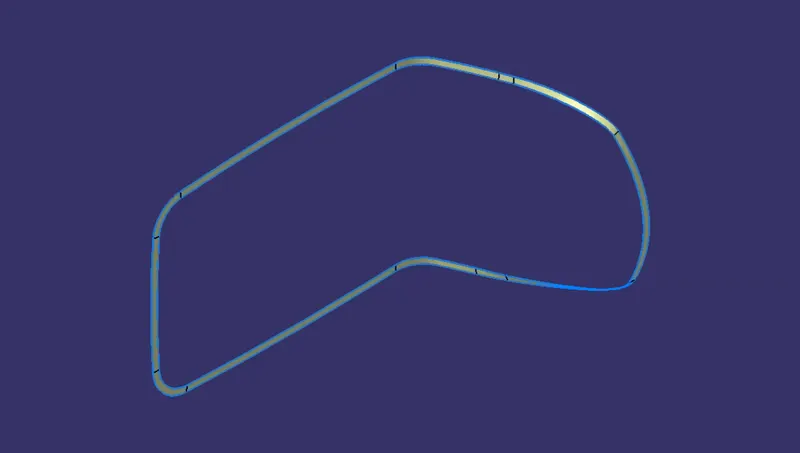
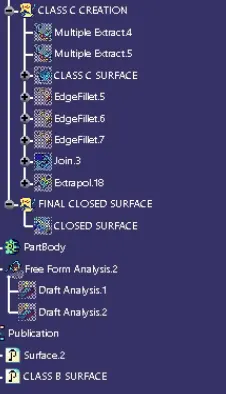
CLASS C SURFACE CREATION: Class C surface for this component is created using the sweep command. All the ends of the component surface were facing downwards, so the C surface will create perpendicular to the B surface.
To create a C surface boundary of Class A surface and surfaces adjacent to the boundary are extracted. Then sweep with reference surface commands is used and the surface is created at 90 degrees.
Feature Tree
Conclusion:
- The Class B and Class C surfaces are successfully created from the given Class-A surface.
- The Class A, Class b, and Class c surfaces are trimmed together to create the final close surface of the component.
- The solid body is successfully created using the closed surface.
- the draft analysis is successfully completed.