Week 8 - Challenge 2 - Switch Bezel Design
Objective :
- To design switch bezel as per automotive OEM Standard.
- Create B Class and C Class and tooling axis.
- Converting close surface into the solid inside part workbench and provide the thickness of 2.5mm.
- Performing draft analysis to verify the creation of the Tooling axis and C Class surface.
Software :
- CATIA V5 (Generative Shape Design)
Abstract:
In this project, I design a Switch Bezel using Catia v5. I received input as Class A Surface. I Check the direction to eject the tool based on the component design. Later I checked whether all faces that intersected will clear the direction based on the tooling axis. I started working on the Draft Analysis tool to check if our tooling direction clears the path for easy removal of material from the tool. After that, I go class B creation using Advance tools from the surface followed by class C creation using the sweep command. after design A B C class surface, converting close surface into solid inside the part workbench.
Matrial used :- Ultramid A in its unreinforced state, it is an extremely rigid, abrasion-resistant, heat-resistant and hard material. It is one of the preferred materials for parts subject to mechanical and thermal stresses in electrical, mechanical and automotive engineering.
Process : injection molding
Switch Bezel in Automotive Industry :
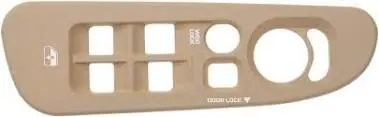
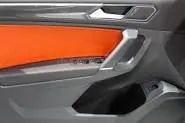

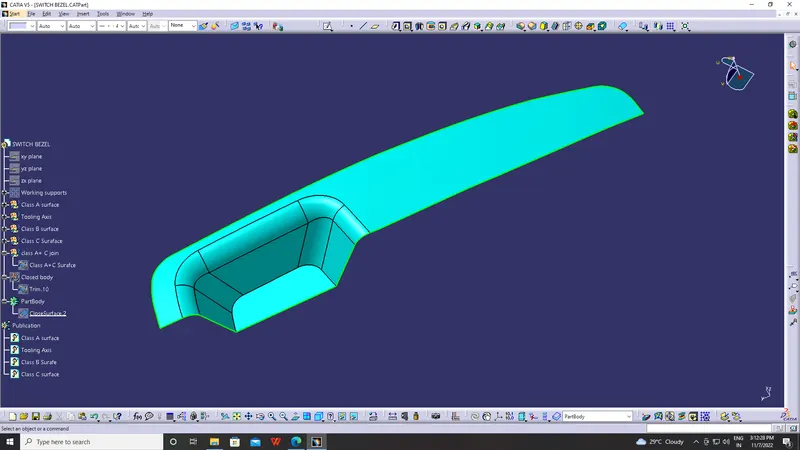
Given Class A surface of switch Bezel:
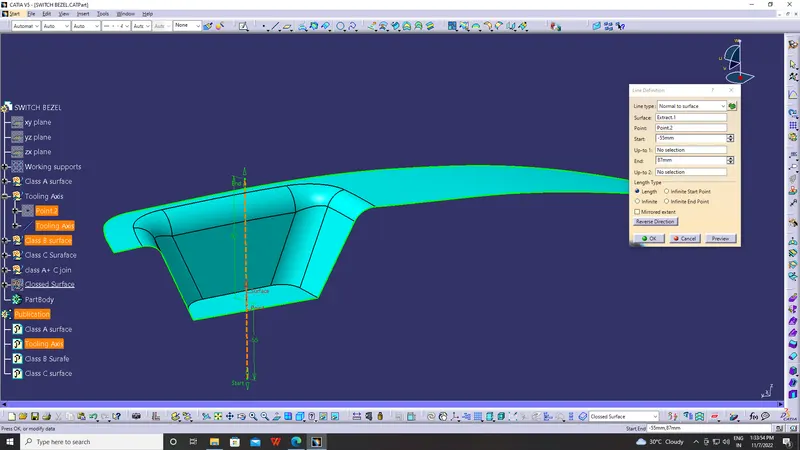
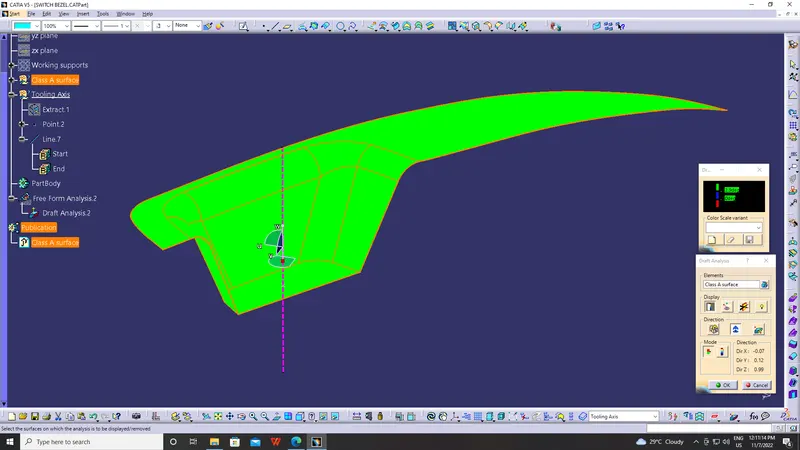
Procedure for creating Tooling Axis
- Intitally Creat a point on the Plane Surface.
- The Given Class A is Fully tilted because of that create axis along Normal to surface.
- Create a line along the point in normal to surface with surface as the point is Placed.
- And give the top and bottom lemght to the line.
Draft Analysis of class A surface:
- First need to join the Given class A surface
- In draft analysis drag the compas on the tooling axis and select the surface of class A for draft
- The given draft angle is 3 degree.
Procedure for B Surface Creation
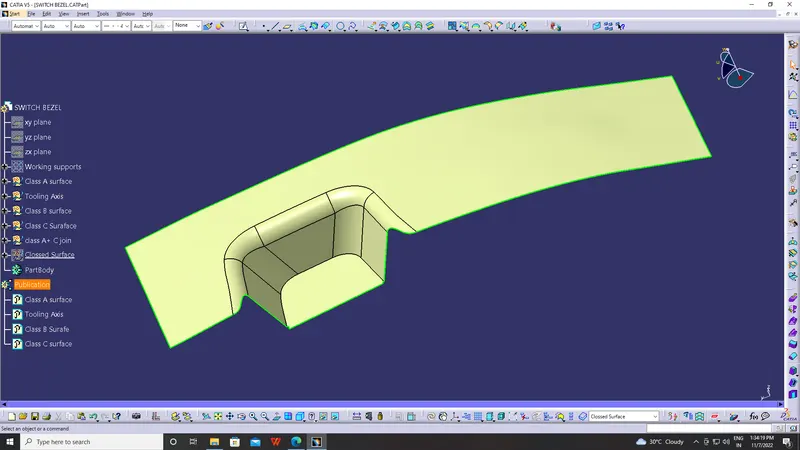
- The next step is to design B surface for the input which is usually the surface where all engineering aspects and support creations are done.
- The B surface Creation is performed using surface operations in CATIA which is an offset from Class A with dimension proportional to the thickness of the part
- In Switch bezel the B surface is offset 2.5mm from the input which is the thickness of the part
- The B surface is an extrapolated surface compared to A surface and forms the bottom skin of the part.
Procedure for C Surface Creation
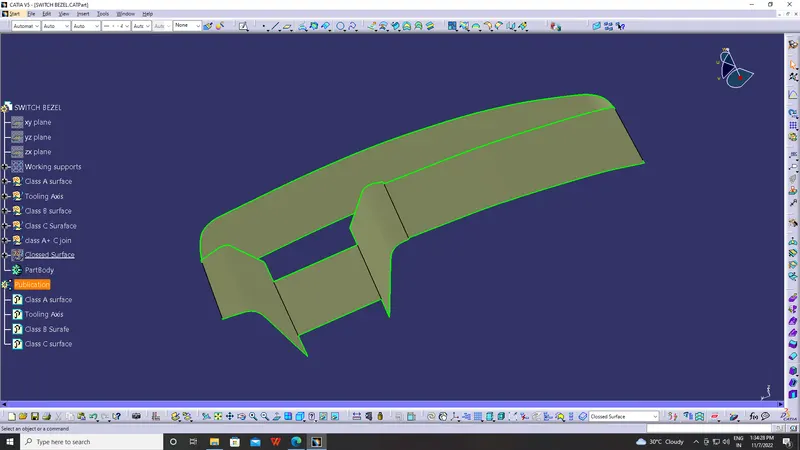
- The Next step is to from the C surface which is an intermediate surface between A and B and is used to give the closed surface appearance to the design
- The C Surface is swept using the profile as boundary line of Class A which is the Guide curve with a subtype along draft direction.
- The Direction of the sweep is the tooling direction formed earlier
- The draft angle for the sweep operation is provided which is 3 Degree and surface is swept for length above the thickness of the specified part
- The C surface is refined using smooth Curve options to remove the complexity and patches along the swept surface
Joining of Class A & C Surface with Class B
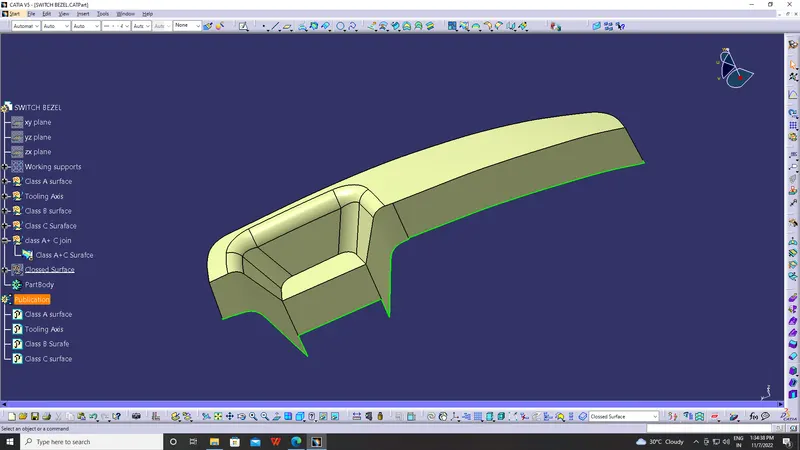
- While joining the A & C Surface need to trime the Class A surafe With Class B
- After trim the both surface will join Automatically no need to use join command.
- After joining unhide the class b and trim with class A&C Surfaces Then we will get closed body.
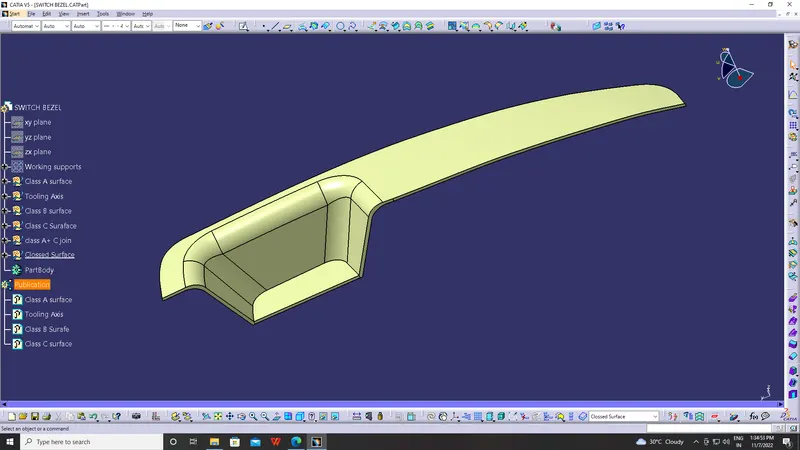
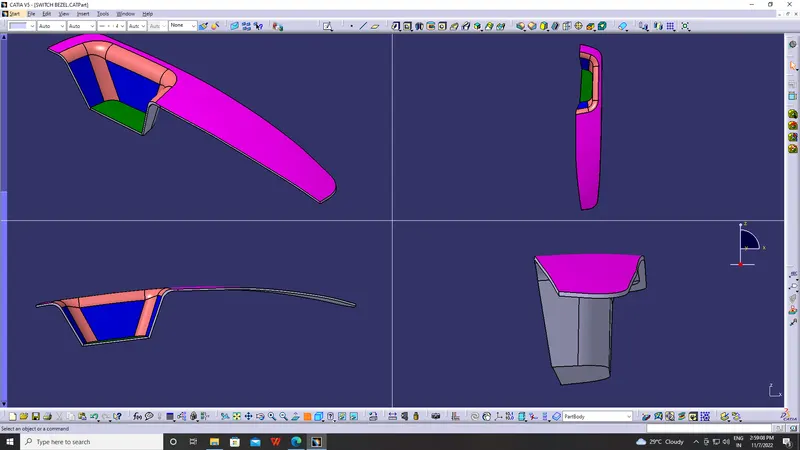
Procedure for Closed Body Creation
- The merged surface is then trimmed with B surface to form the closed surface.
- The Closed surface is then validated to find the irregularities along the edges and imperfections along the edges were then corrected using operation like extrapolate and surface trim
- This Closed surface is the outer skin of the switch bezel and finally the part is formed by Closed Surface in part design workbench
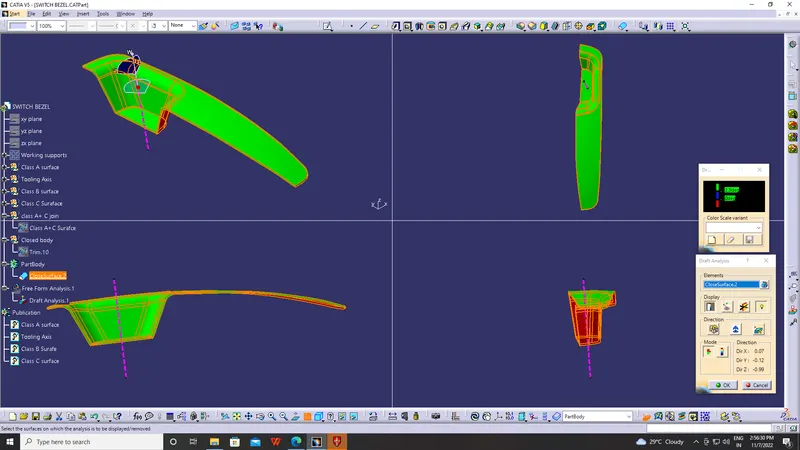
Procedure for Draft Analysis Procedure
- The part created has to be changed to material mode in display frame
- Then by enabling compass definition the axis system is pan along the direction of the part and aligned in line with the tooling direction
- Lock Direction is applied that fixes the compass and then the mode dialog box is formed by snapping at any point on the part
- The Color Codes are classified and Draft Angle are applied and angle will 3 Degree.
- Then the Running point analysis is used to hover around the part to analyze the permissible draft angles and the analysis is saved
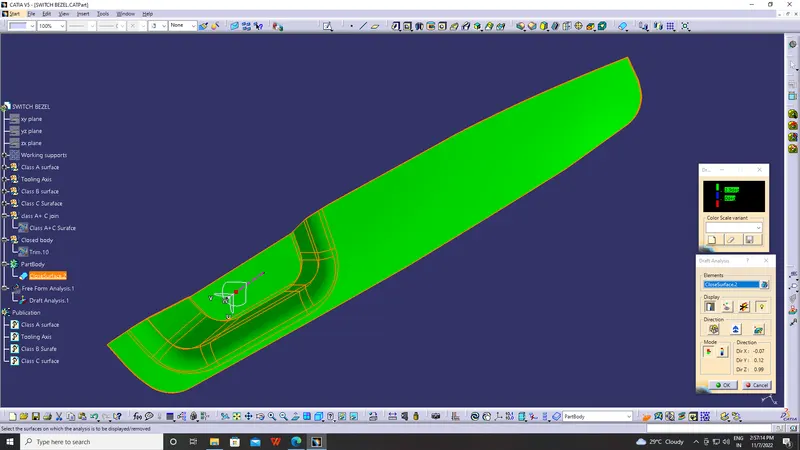
RESULT:
Switch Bezel plastic component using class-A surface successfully created and performed the draft analysis on the class-A surface and final plastic component.