Week 8 - Challenge 2 - Switch Bezel Design
Aim
Create the Switch Bezel Plastic component through the given Class-A surface. To begin with, the tooling axis for the given Class-A Surface should be created meeting the requirements of the draft angle and at the end perform the Draft analysis on the model.
Take the Thickness of the component to be 2.5 mm
INTRODUCTION:
CLASS-A SURFACE: A surface made by the designer which is given as an input to the plastic modeler/ sheet metal designer to work on. It is aesthetic surface and the outer most surface.
CLASS-B SURFACE: A surface below a certain thickness from the class-A surface is class-B surface. This is the surface that contains engineering aspects of a model for example Ribs cutout.
CLASS-C SURFACE: A surface that joins class-A and class-B surfaces together is called as a class-C surface.
Report
A detailed report should be done explaining the draft analysis and the tooling axis creation.
An explanation should be given on the way of creating the tooling axis, particularly the Bisecting method.
Tooling axis creation
As in 3D we can see there is a top surface where we can make the tooling axis perpendicular to the surface but the only issue comes in the pocket area so in order to do that we have to use the Bisecting Method and the procedure is mentioned below
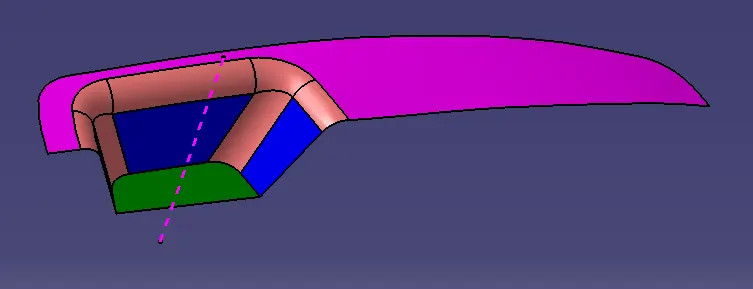
Bisecting Method
- The base surface of the class – A was extracted and a point at the centre is created and an axis system was inserted to the point with the current feature is disabled.
- Then, using project intersection along yz plane is created and the two inclined lines were drawn inside the positioned sketch.
- Then bisecting lines with the two inclined lines were drawn.
- Now the same procedure is done along the xz plane but on one side we don’t have inclined lines so the centre point is used to extrude a line along the z-direction and gave a anle of 3 degrees initially as the minimum draft angle which is later on changed as per the draft analysis result
- With these two lines from sketches 1 and 2, the bisecting line is crated and published as Tooling Axis(tooling direction).
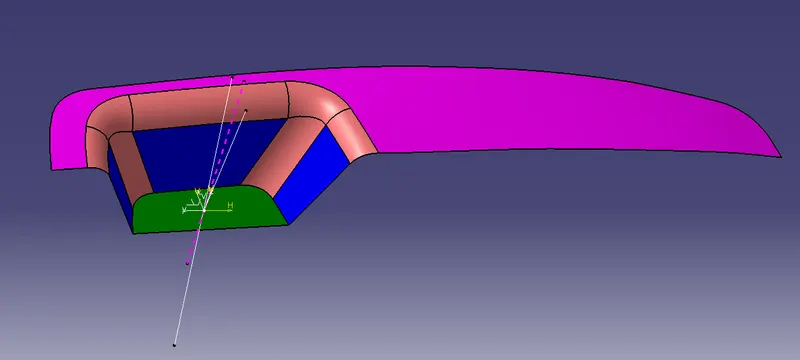
The tooling Axis determines the direction of Class C boundary swept with draft direction.
To check the correctness of Tooling axis, viewing it from tooling direction normal all the parts that are drafted should be visible so it gives an rough idea to determine product manufacturing in Injection molding.
Class B Surface Creation
For creating the class-B surface the required surface except the offset surface have been extracted and then untrimmed all the surface.
Then all the surfaces have been extrapolated to get intersections between them.
Since the thickness of the Switch bezel is 2.5mm the B-Surface was offset to 2.5 mm and the required trim operations must be carried out as per the thickness of the component( In order to get the radius the fillet is extracted and untrimed and then it was measured to get the correct value of the fillet radius).
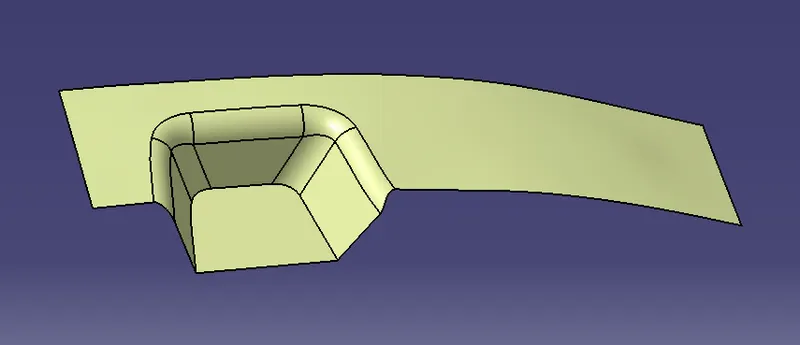
Class C Surface Creation
- The Next step is to form the C surface which is a joining surface between A and B and is used to give the closed surface appearance to the design
- The C Surface is swept using the profile as boundary line of Class A which is the Guide curve with a subtype along draft direction.
- The Direction of the sweep is the tooling direction formed earlier
- The draft angle for the sweep operation is provided which is 3 Degree and surface is swept for length above the thickness of the specified part .
- But due more patches in the class c surface we have to work around so The C surface is refined using smooth Curve options to remove the complexity and patches along the swept surface.
- Finally the Class A and Class C surfaces are joined together and connexity of surfaces should be less than 0.003mm and the surfaces are merged.
Closed Body Creation
- The merged surface is then trimmed with B surface to form the closed surface and a check was done by using the boundary command.
- The Closed surface is then validated to find the irregularities along the edges and imperfections along the edges were then corrected using operation like extrapolate and surface trim
- This Closed surface is the outer skin of the switch bezel and finally the part is formed by Closed Surface in part design workbench
- The final part is measured to validate the uniform thickness of the part especially along the filleted edges.
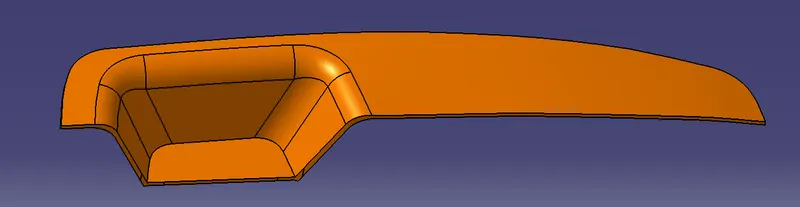
Go to the part design and select the surface and use the closed surface command to convert it into the solid plastic part.
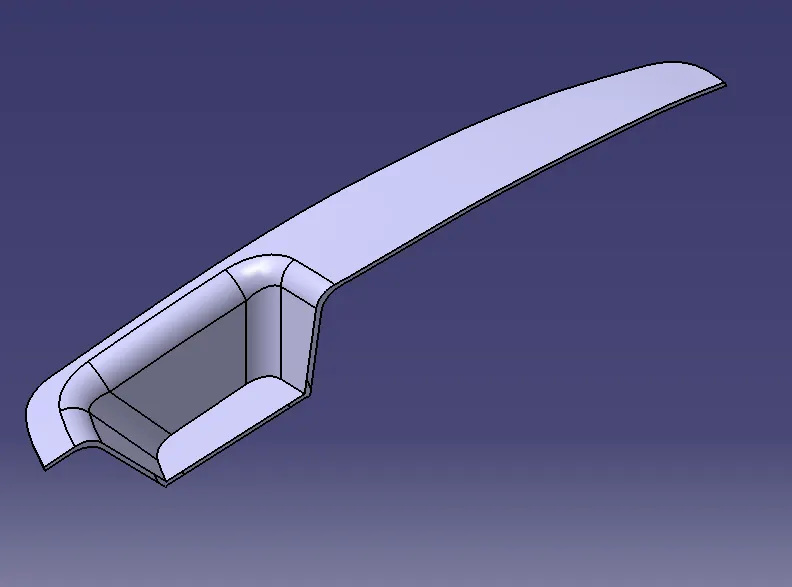
Draft Analysis for Solid Plastic Part
First the class – A surface is checked before creating the Class –B&C surface and finally the solid body must be analysed. Both can be done by following the below procedures.
By changing the view mode to custom view parameters – Material mode then the feature draft analysis is enabled.
Then the compass was activated and placed with the tooling axis by dragging the red pointer and then locked it.
Then, by selecting the quick analysis mode, the nominal value will be 3 degrees and checked for the component's draft angle.
The green colour area shows that it satisfies the 3-degree draft angle. If not satisfied then by using the Running point tool the area is measured and then altered to get a successful draft for the created tooling direction.
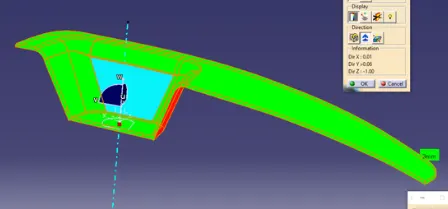
The produced body is not clearing the draft analysis(the blue face) so the Tooling axis is again changed by changing the angle given to the line from 3 degree to 6 degree and again the above procedure is done before rectifying the error occured(The class A is extrapolated by 0.05mm to cover the gap and trimmed of and join by the class C surface and then trim is changed by replacing the class A+Class C surace and then it was given thickness)
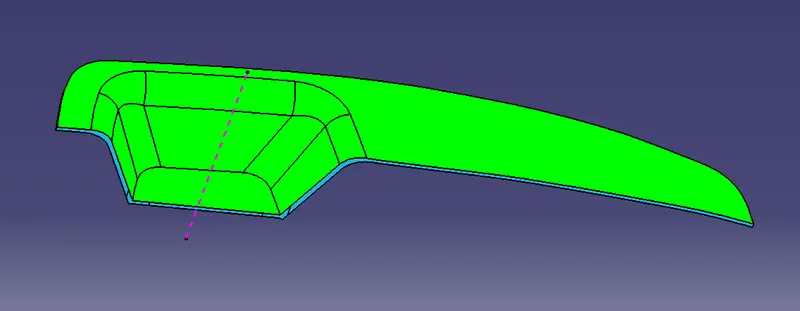
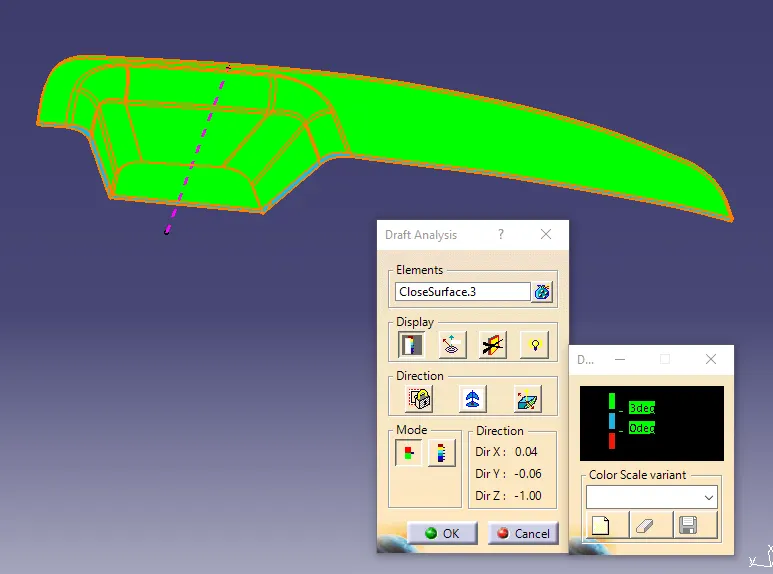
It is showing that at 3 degree draft angle all faces are clearing the analysis and good to go for production
Draft Analysis of Class A Surface
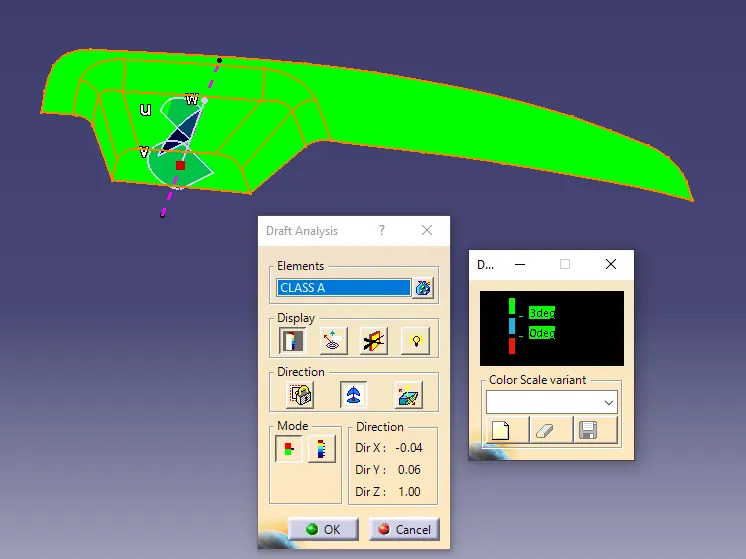
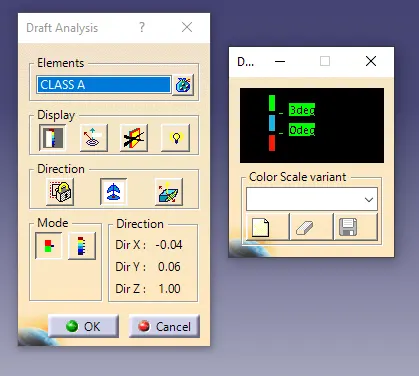
Colour Scheme
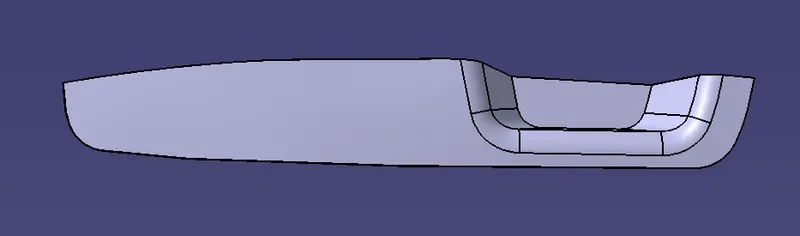
Screenshots of the solid model with the proper color code of the draft angle in various orientations (Isometric, Front, Side, and Top View)
Isometric View
Front Side
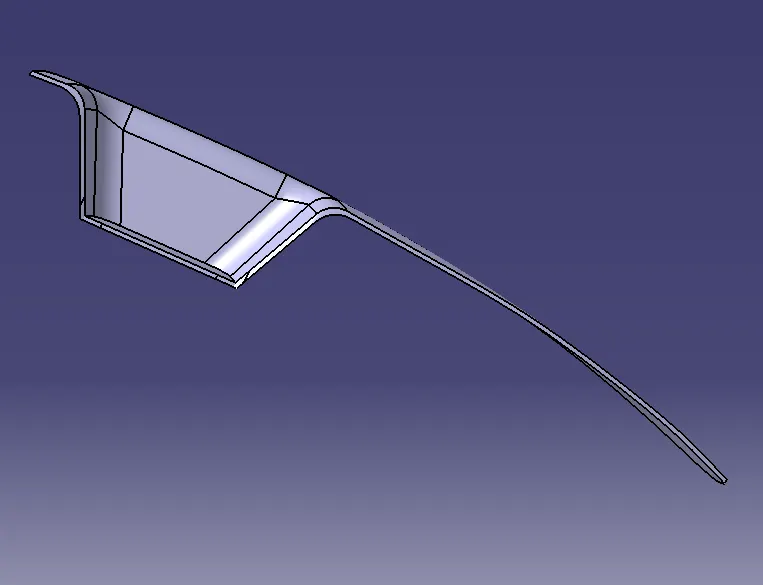
Side View
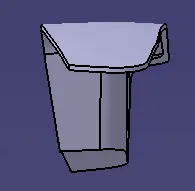
Top View
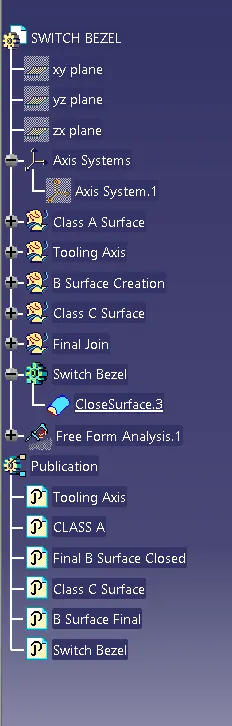
Tree Structure
Please find the attached part file for your review