Week 8 - Challenge 2 - Base Bracket Design
BASE BRACKET DESIGN:
CLASS A SURFACE
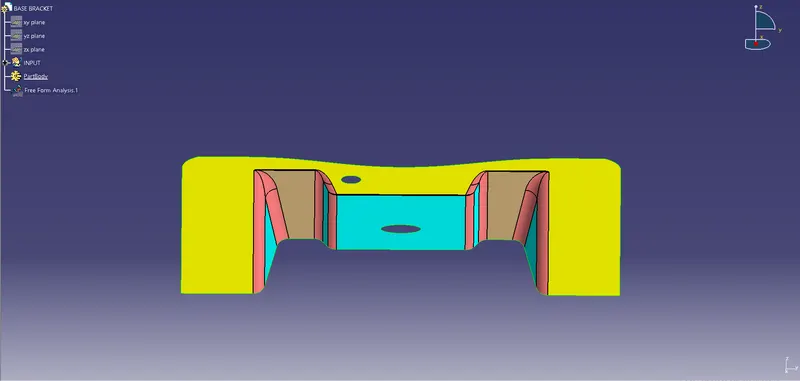
- In this design CLASS A surface is given, where we have to complete the draft analysis of Base Bracket.
Steps to be followed:
- Intially create a point in Base Bracket in class A surface i.e., position sketch.
- The next step is to Insert Axis systemto create a Tooling Axis inside the Geometrical Set.
- Choose line option select intersect option in line, and insert a line on both sides of Base Bracket.
- After that choose the customize toolbar and select materials in that toolbar.
- Insert Analysis, feature draft anlysis.
- Select compass in draft analysis and place it on the dummy tooling axis to coincide
- Let us start the design by inserting a geometrical set and name it as Base Bracket.
- Select the Base Bracket as work object and insert another geometical name it as Class B surface.
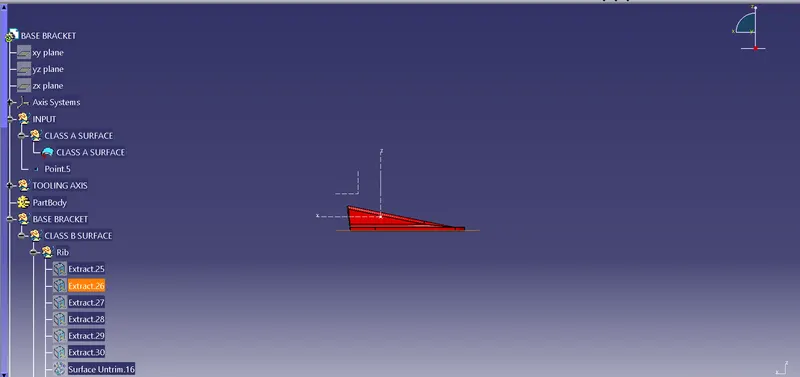
- Intially Extract the Ribs present on both sides
- Use surface untrim option for that extracted surface.
- Extraplate the Ribs and trim the rest unwanted surfaces.
- Offset both the Ribs by 2.5mm and complete the Class B surface for Ribs.
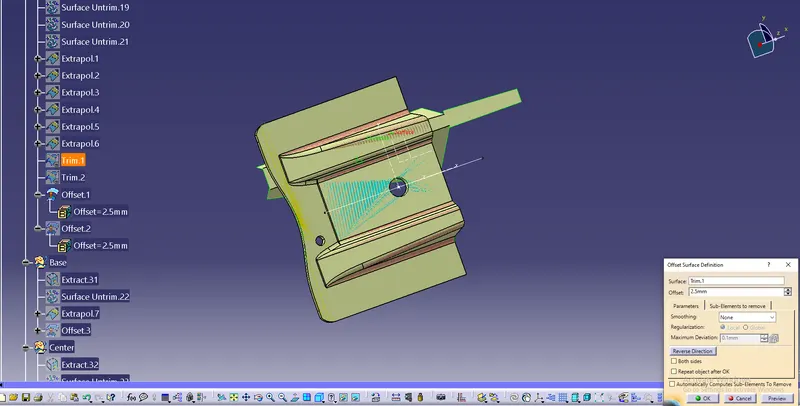
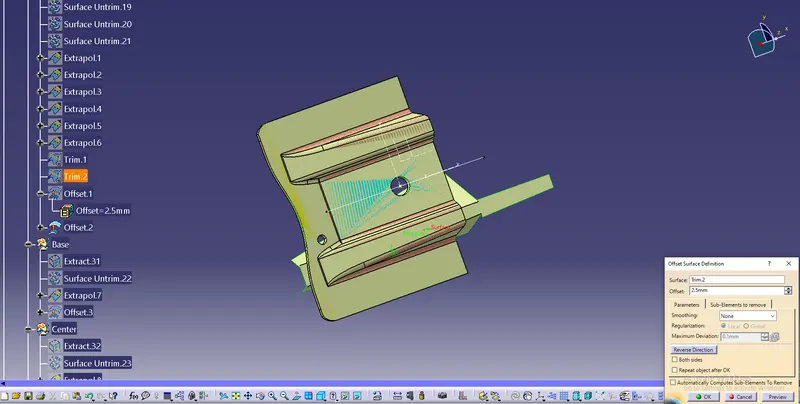
- Now let us take the base surface and the complete the same procedures followed as in Ribs.
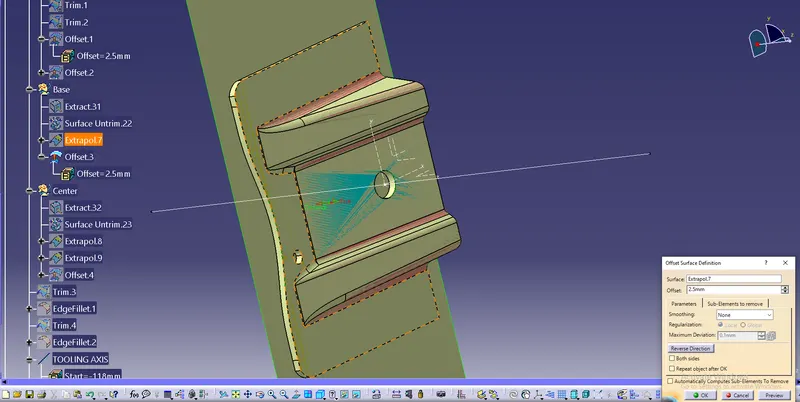
- Finally take the center surface and follow all the procedure which is followed in Ribs and Base and finish the Class B surface by entering fillets as required
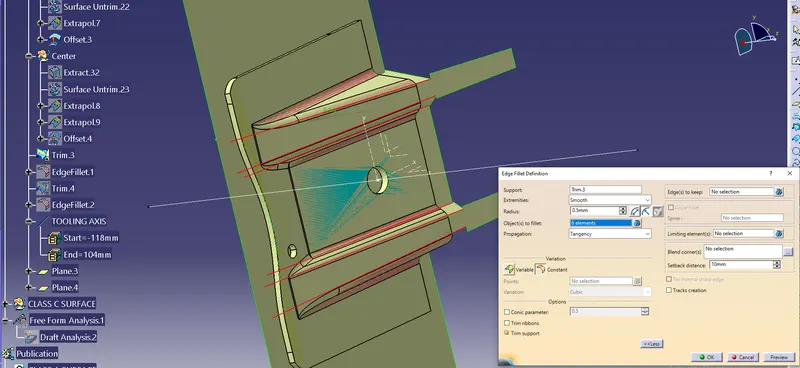
Clas B
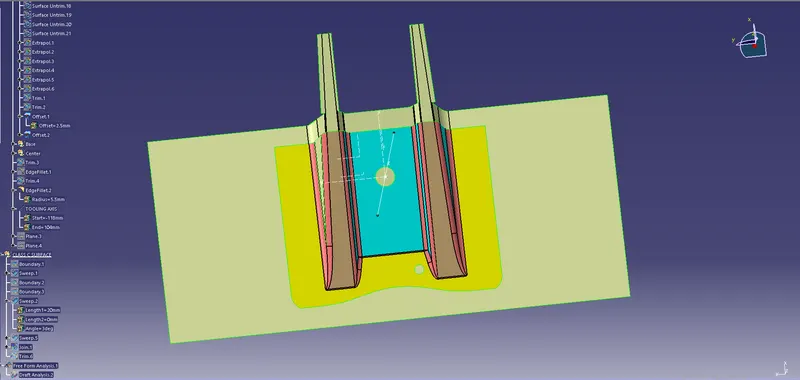
- Now Insert a new geometrical set and name it as Class C surface.
- Intially pick the boundry command put the the boundries in the Class A surface.
- After inserting a boundry use the sweep command to sweep the surface and the big hole.
- Then insert boundry 2 and 3 and again sweep the small hole.
- Finally use join option to join Class A and Class C surfaces.
- Final step is to join Class A and Class C with Class B surface as Class A and Class C is already joined using join command
Join Class A and Class C with Class B surface by Trim option by selecting join1 surface and Class B fiileted surface.
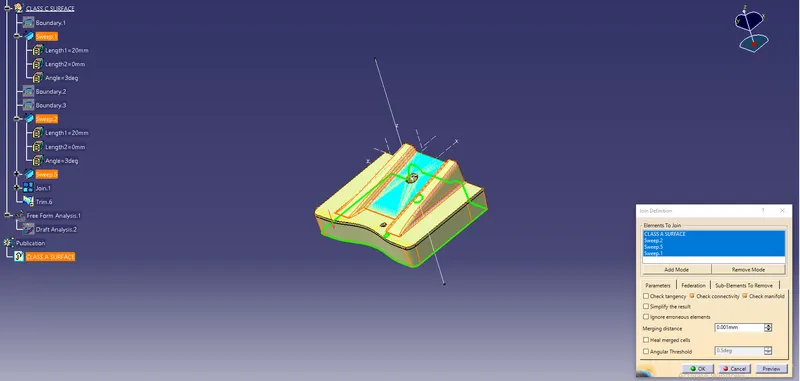
CLASS C SURFACE
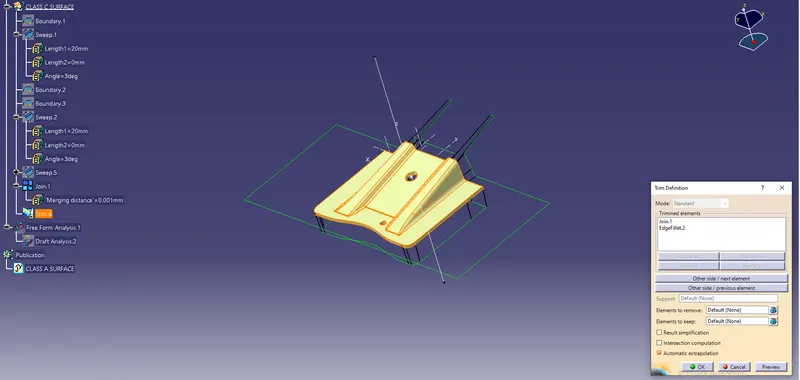
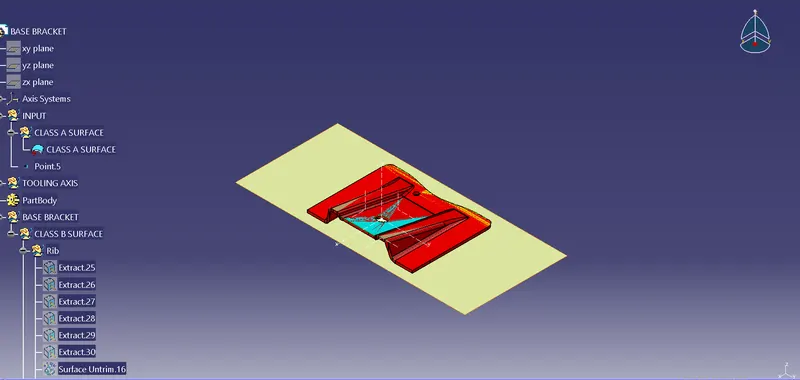
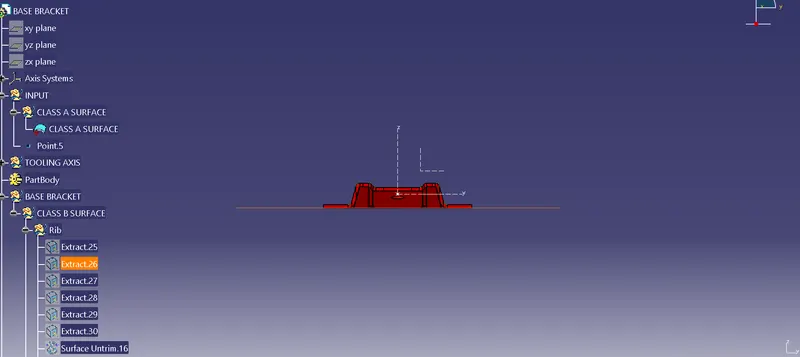
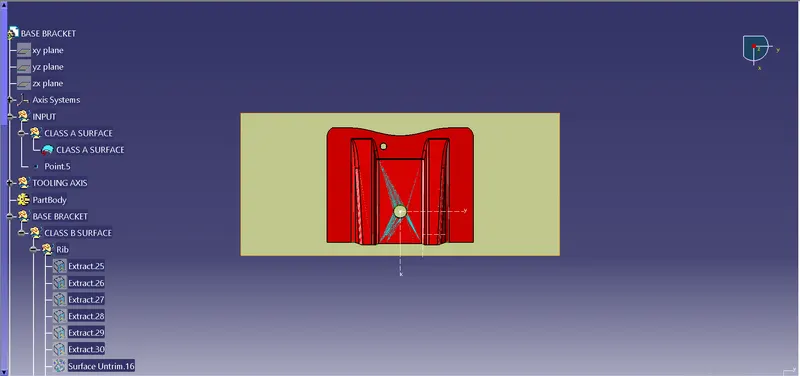
FINAL DESIGNEd SURFACE WITH ALL COMMANDS AS SHOWN IN THE TREE STRUCTURE:
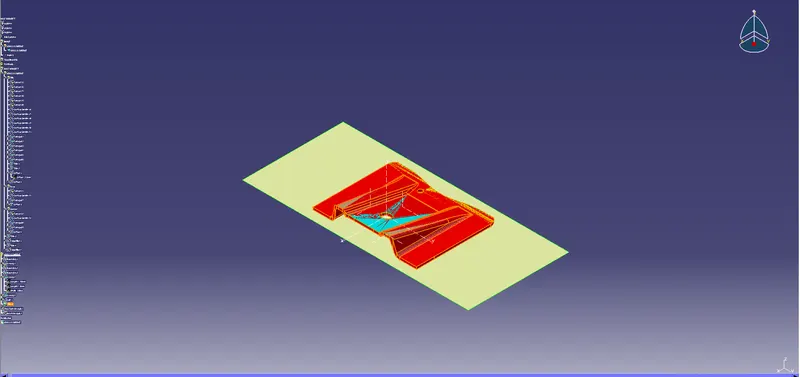
Types of Views:
Isometric view:
Front view:
Top view:
Side view:
I