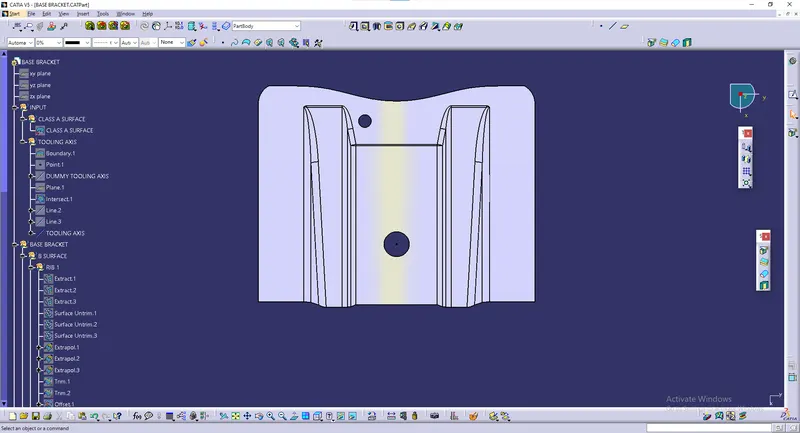
Week 8 - Challenge 2 - Base Bracket Design
AIM:
To create the Base Bracket plastic component through the given Class-A surface and at the end performing the draft analysis on the model.OBJECTIVES:
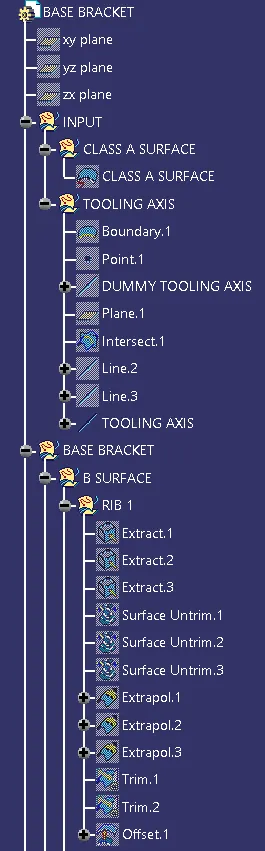
• To ensure proper tree structure is followed.
• Geometrical sets should have a proper name based on the sketches present inside of it.All the sketches should be created under the geometrical set.
• Use of the Close Surface feature to make a solid body from the surface.
• To publish the tooling axis, class A, B and C surface.
PROCEDURE:
First import the Class A Surface of Base Bracket model in CATIA V5.
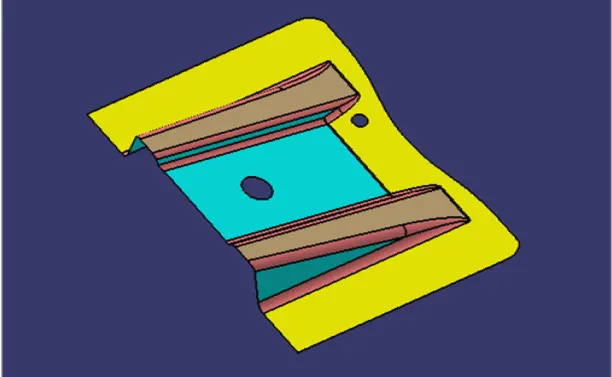
Check the connectivity of class A surface using boundary option.Ensure that there is no gap between the two surfaces
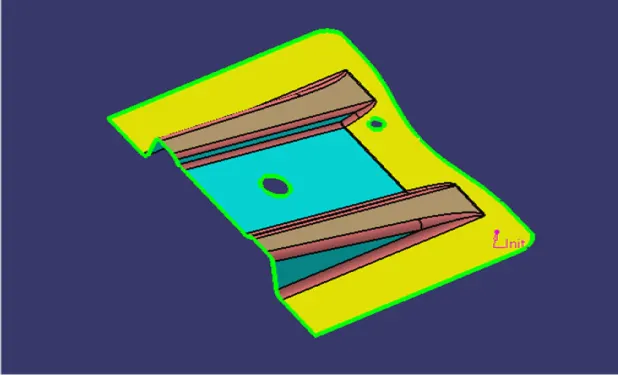
TOOLING AXIS:
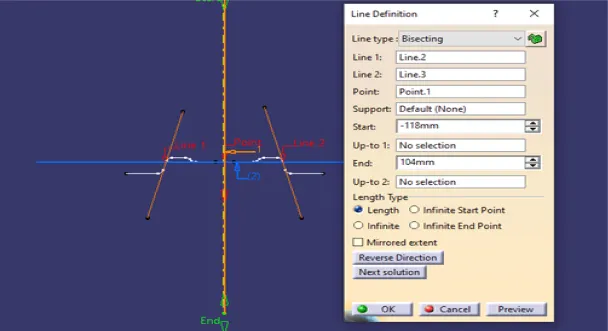
Now we need to create the tooling axis for the base bracket model.Visually check which direction is better for creating tooling axis.First create a dummy tooling axis in Z direction
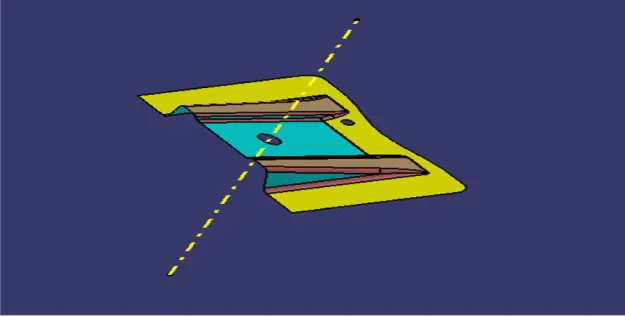
Now create the YZ plane at the center point of the hole (reference point).
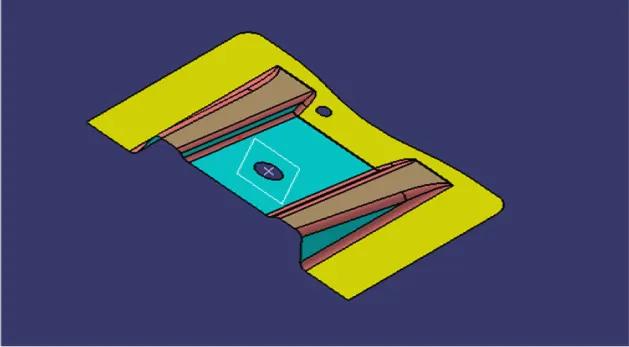
Now using the intersect option, select the YZ plane a first element and base baracket (class A surface) as second element. This will give a 2D sketch of fan cover viewing from Y-direction.
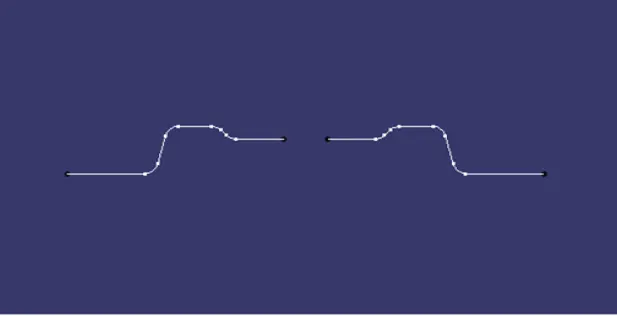
Now create lines through the walls of a base bracket using point to point option with the help of intersect 1 where you think the tooling might create problem.
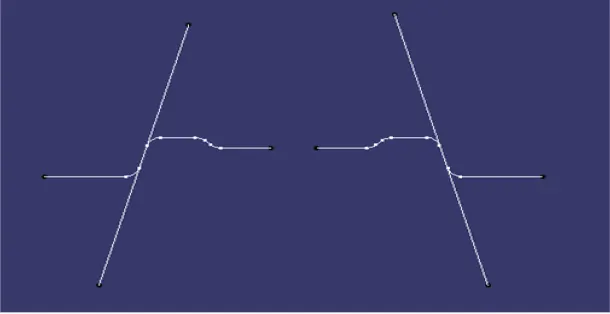
Now using these 2 lines create a bisecting line from reference point in Z direction.This will form a main tooling axis in z direction.
CLASS B SURFACE:
Consider the thickness of the component as 2.5mm. Now we need to create a B surface which will be similar to the A surface at an offset value of 2.5mm.
First, we are creating the ribs in this operation. to create the ribs , first extract the surfaces of it from class A surface
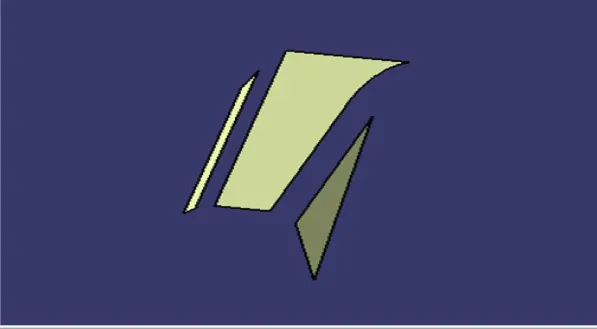
Once the surfaces are extracted, untrim it and then extrapolate it by 10mm by using point propagation. now trim these surfaces and offset it to 2.5mm
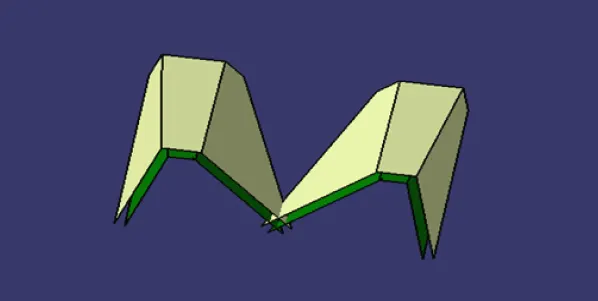
After creating both the ribs, create the base of the base bracket as mentioned above.
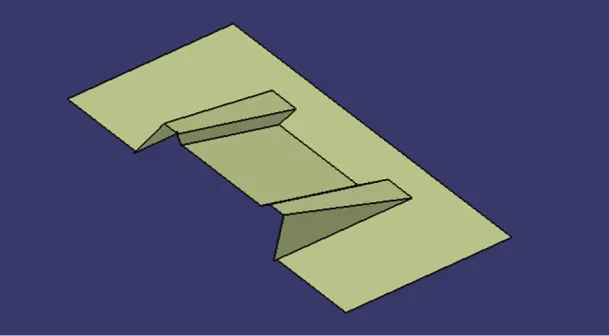
Once all the surfaces are created trim these surfaces to form a class B surface. give the approriate to form class B surface.
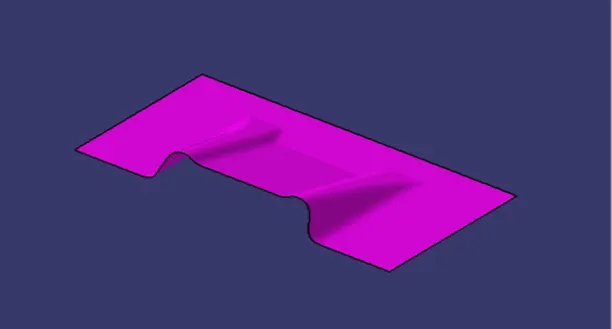
CLASS C SURFACE:
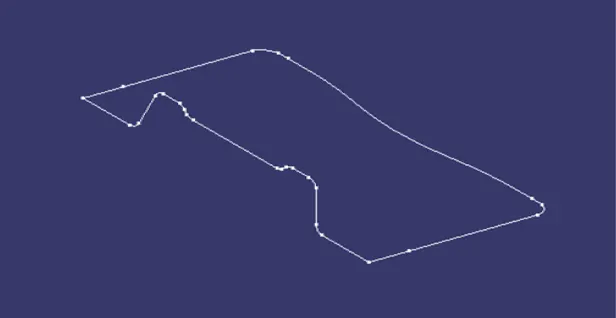
To create a class C surface, first extract the boundaries of classA surface as shown
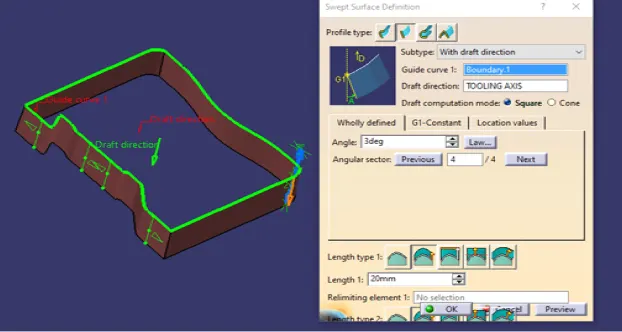
Now using the sweep option create the surface. To perform this operation, Go to the Toolbar > Sweep > Profile type > Line > Subtype > With
draft direction > Guide curve 1 - (select the extracted boundaries) > Draft direction - (select the tooling axis) > angle and length as 3 deg
and 20mm respectively and click ok.
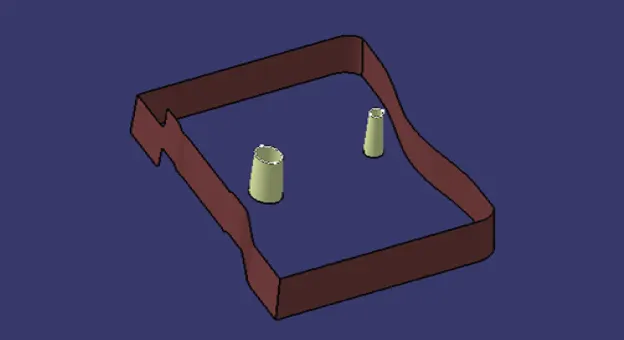
For holes extract the boundaries and use the sweep operation to form a surface.
Join the surfaces which are formed by using sweep command to form a Class C surface.
TRIM SURFACES:
After creation of Class A, Class B and Class C surfaces, we need to join Class A and Class C surface to form a new surface. Then trim the
joined surface with Class B surface to form the final required surface.
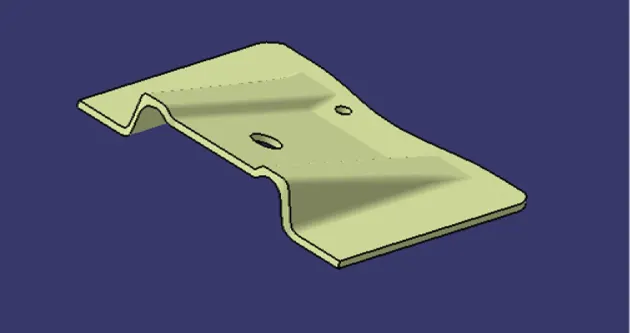
Now using the close surface option from part workbench from a solid bosy from surface body.
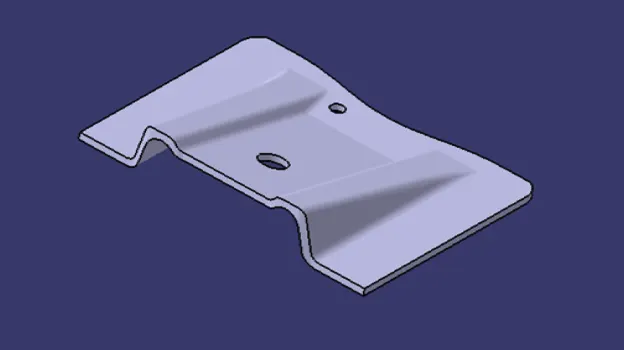
DRAFT ANALYSIS: To perform draft analysis on the base bracket model, first set the view parameters to material mode.
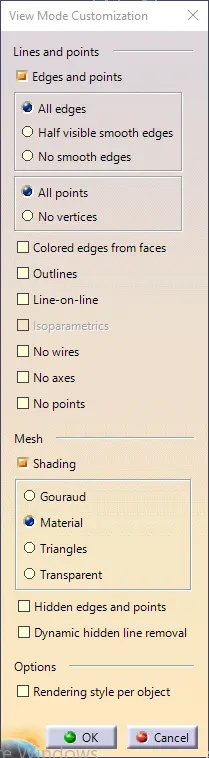
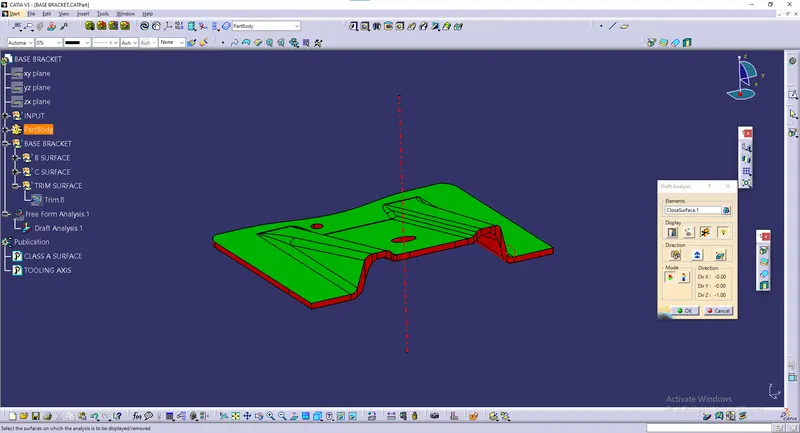
Then go to menu bar > select insert > Analysis > Feature Draft Analysis.
To give the draft direction, use the compass and align Z-axis of it with the final tooling axis for the base bracket model. Once it is properly
aligned, lock the draft direction. Select the base bracket and it will show us the current draft angle of the model. Set the draft value to 3 deg
under the colour scale variant and press ok.
TREE STRUCTURE:
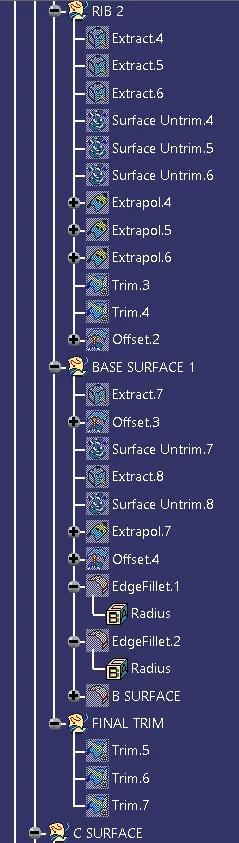
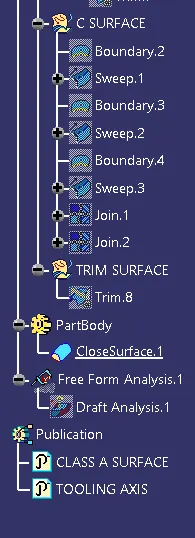
BASE BRACKET VIEWS:
Isometric view:
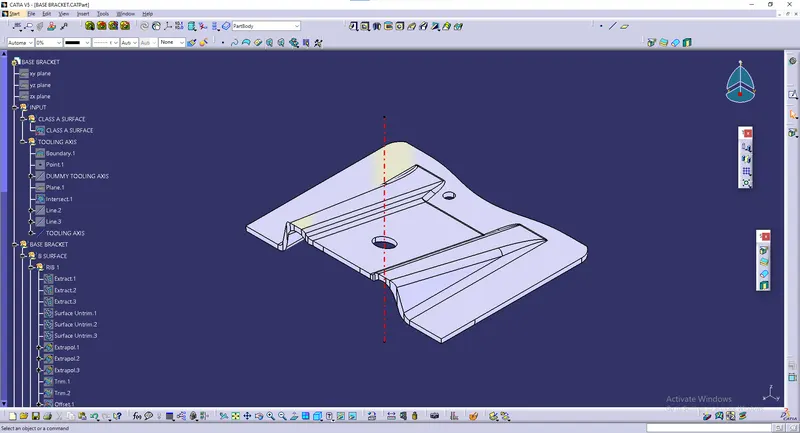
Front view:
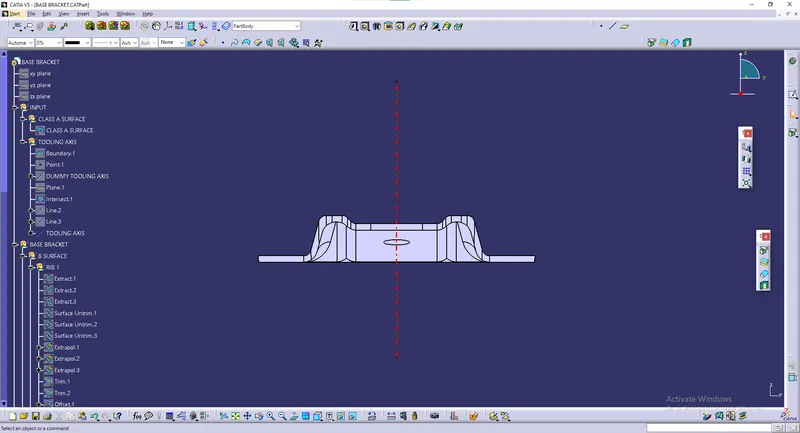
Side view:
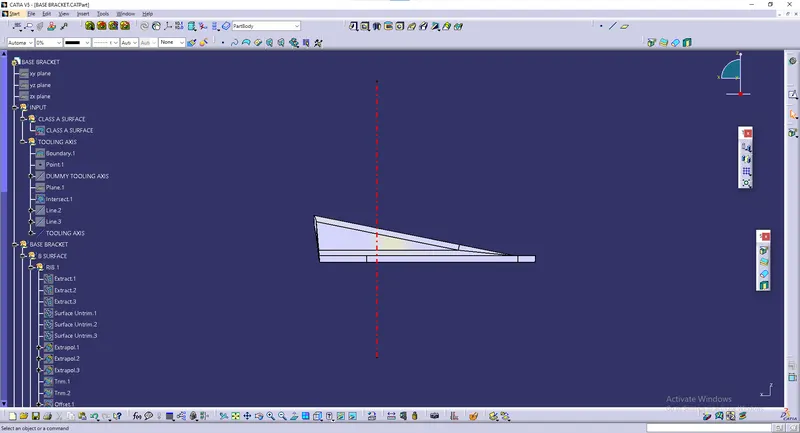
Top view: