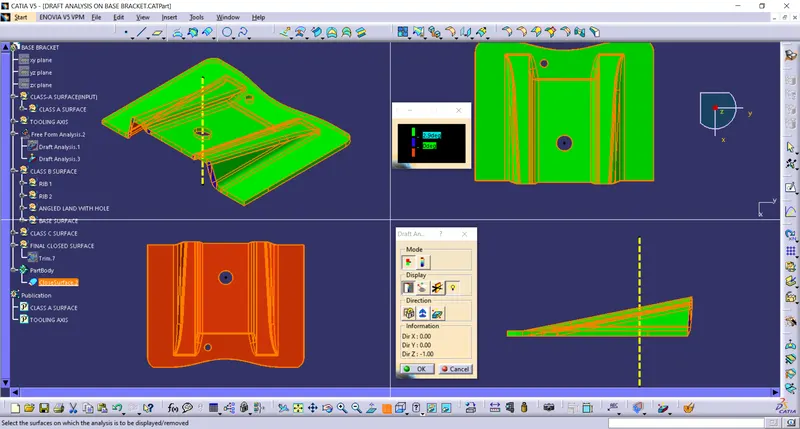
Week 8 - Challenge 2 - Base Bracket Design
INPUT: Automotive Class-A surface, obtained from Autodesk Alias.
OBJECTIVE: Create Tooling axis for the given surface and carry out Draft analysis to meet the required minimum draft angle for plastic injection molding and to thicken the hollow surface and again perform draft analysis for the final component.
Steps to create Tooling axis:
1. Initial step is to visualise the given input surface carefully so that all the surfaces clears during tooling at one go. While doing this, generally holes, large surfaces with less contours and flat land surfaces are preferred.
2. There are 3 Axis in a 3D part. i.e., X,Y and Z and 3 planes, XY, XZ and YZ. Next step is to "Intersect" the axis on the surface along one of the planes mentioned above leaving the axis along which the tooling axis will be created. As it can be seen in below screenshots, the intersects are the white lines running across the length and width of the surface along YZ plane.
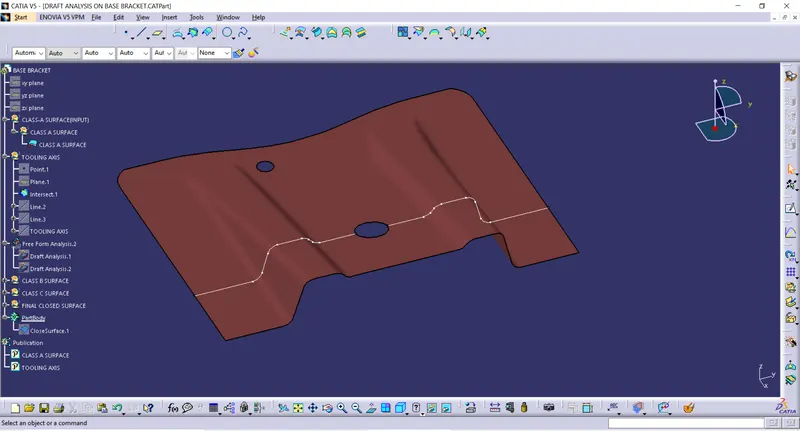
3. Next step is to create the lines using the drop down option stating "Point to Point" across the intersects created along the points where the surfaces creates problem for clearing the tool.
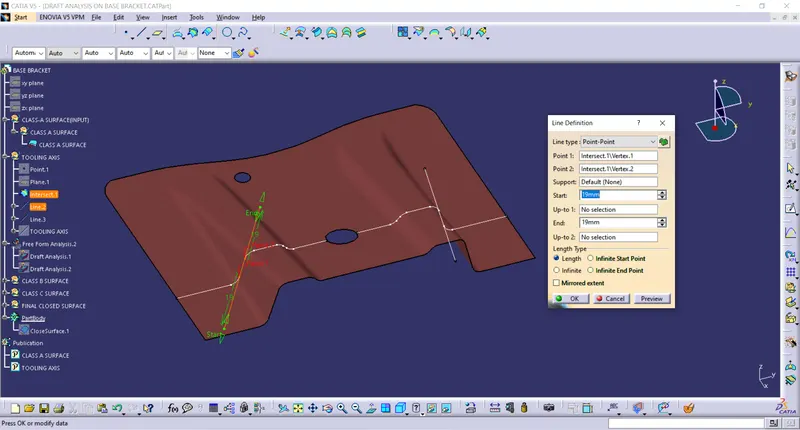
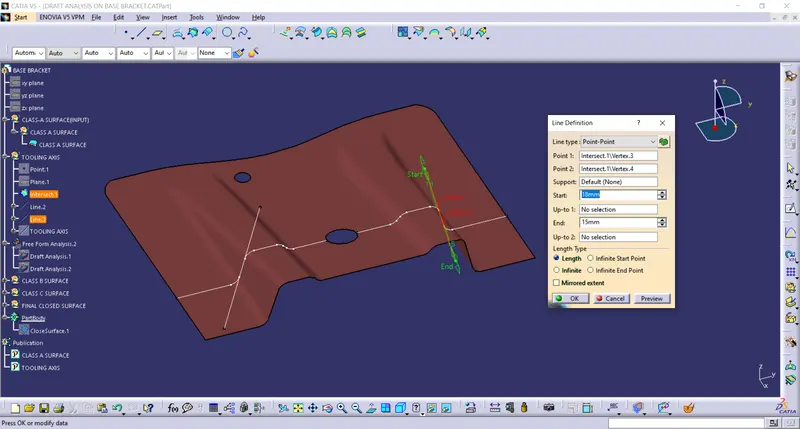
4. Next step is to create the line between the lines created earlier using "BISECTING" method.
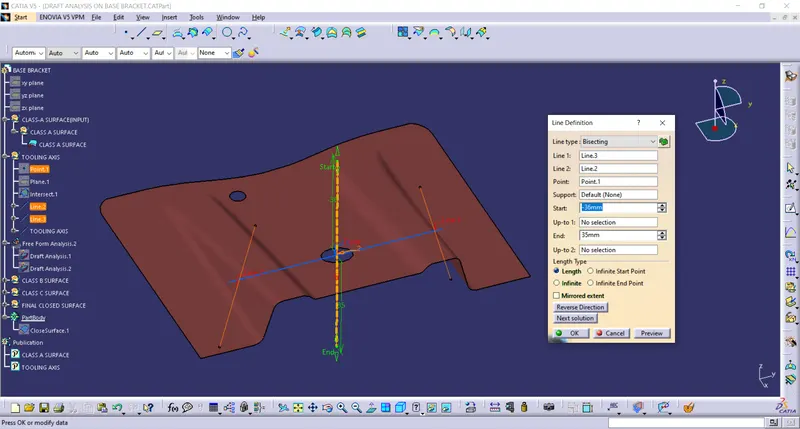
In this method of creating the Bisecting line, there has be of two lines and a point. The resulting line is the mean of the two lines initially created and it passes along the point selected/created/. The lines created may not be parallel, have same angles on opposite sides and also bisecting lines with different direction along two non parallel or different planes of the initial two lines can also be created. But the primary focus is on the lines laying on same plane is used extensively. The point along which the resulting bisecting line passes can be selected if present or can be created seperately using various options, but "midpoint" option is preferred, so that the resulting point will be the mid point between the points at the extreme ends of the initial lines created.
In this particular example, the resulting bisecting line is the tooling axis for the part.
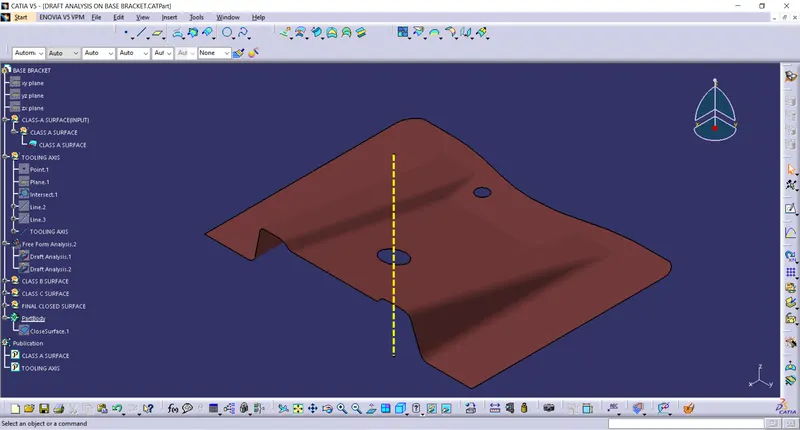
DRAFT ANALYSIS:
Steps to be followed for draft analysis:
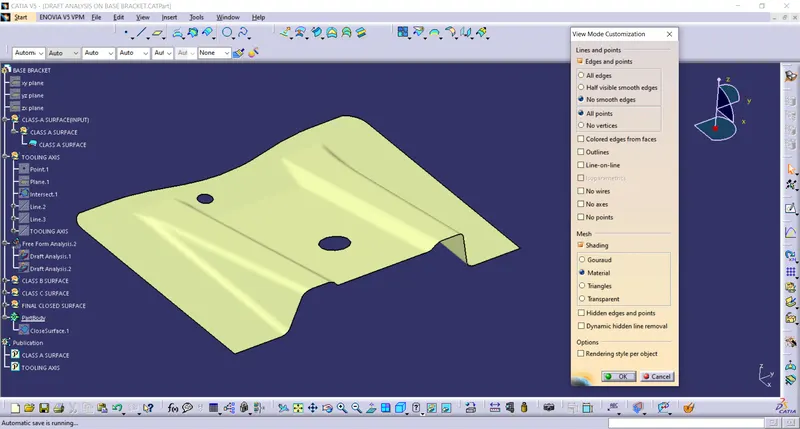
1. Initially View mode selection is selected for "Material mode".
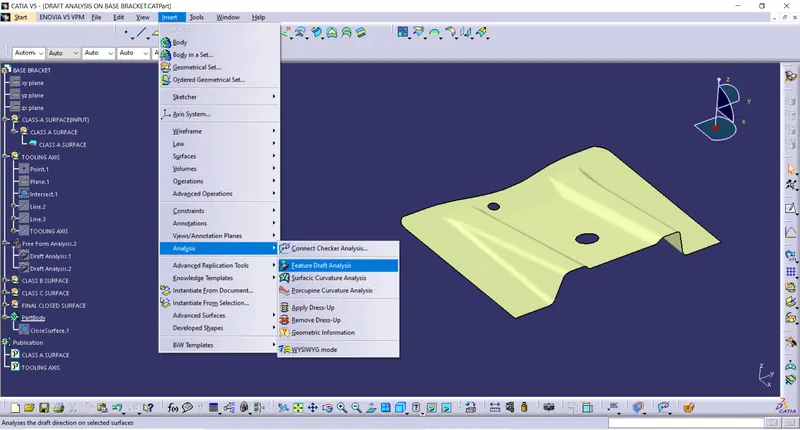
2. It is made sure that the workbench is "Generative Shape Design". Select the "Feature Draft Analysis" under the drop down menu in "Analysis" inside "Insert" option.
3. Select the "compass" option in the "Direction" and drag the compass, so that the "W" axis in the compass is inline with the Tooling axis. Lock the Compass on to the Tooling axis, using the lock symbol.
4. Next is to click on the part/surface on which the analysis is carried out.
5. The colour scale variant can be changed as per the needs.
Green colour represents, the draft angle meets minimum requirement and can be cleared.
Red colour indicates the surfaces can't be cleared for the given minimum draft angle (3 degrees)
Blue colour indicates the surface has negative draft angle.
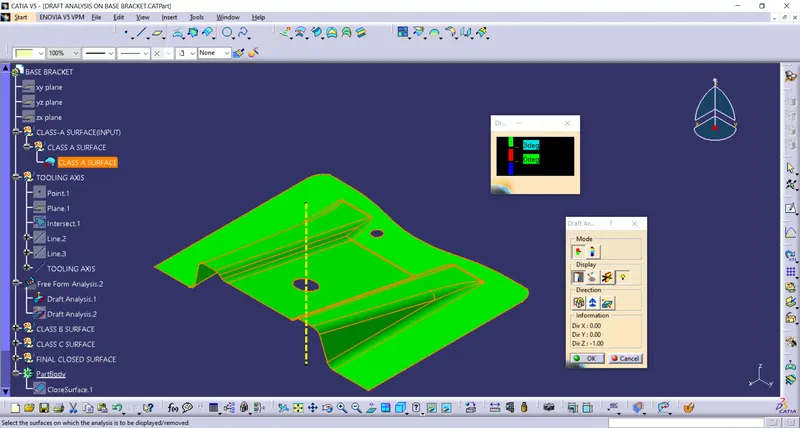
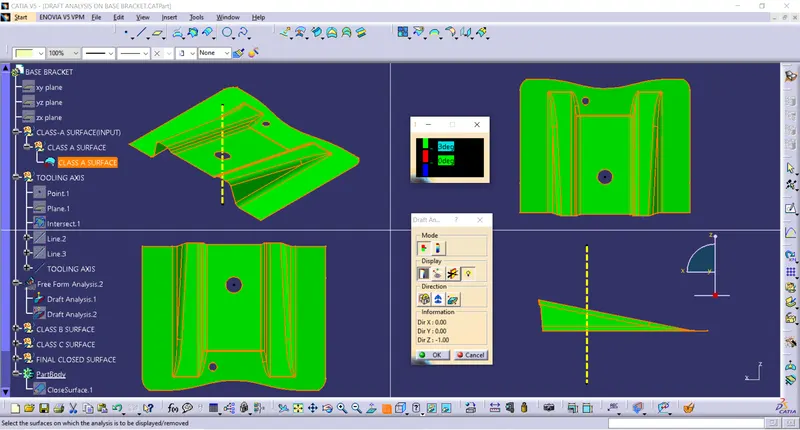
CONCLUSION FOR DRAFT ANALYSIS: Draft analysis has been carried out on the CLASS-A surface and is cleared along all the surfaces as per the industry standard for further processes in an injection molding machine.
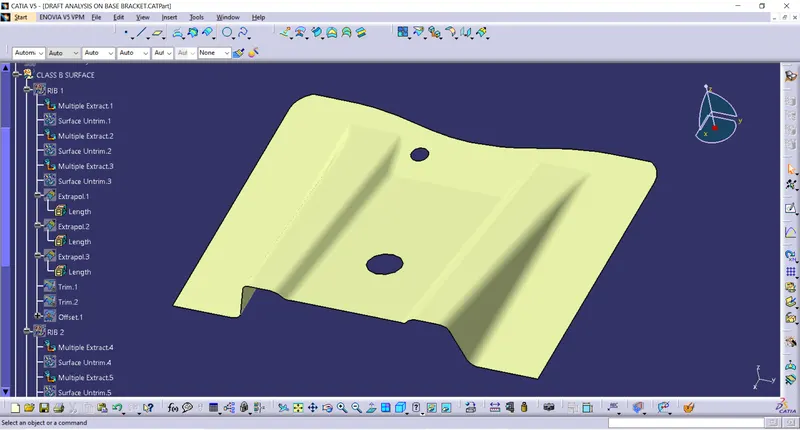
CLASS B surface: It is the surface which is created parallel to each and every surfaces present in CLASS-A by offsetting the CLASS -A surfaces to a value which is equal to the final thickness of the plastic component.
STEPS TO CREATE CLASS-B SURFACE:
1. Initially, the CLASS-A surface needs to be observed/visualised carefully by the plastic part designer so as to begin creating the surfaces one by one. Precautions is taken so as to avoid fillets in the surface because it creates problems during offsetting the CLASS-A. Much focus is required on the large/flat surfaces and also surfaces with contours.
2. Next step is to extract surfaces one by one from the CLASS-A.
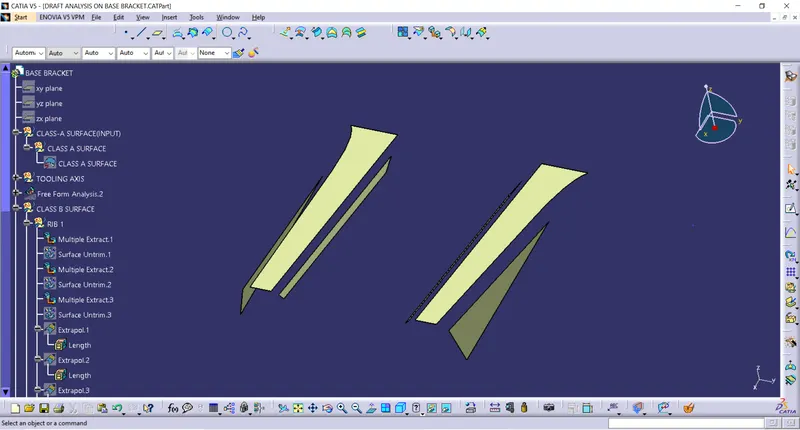
3. Next step is to un-trim the extracted surfaces using the "untrim" option.
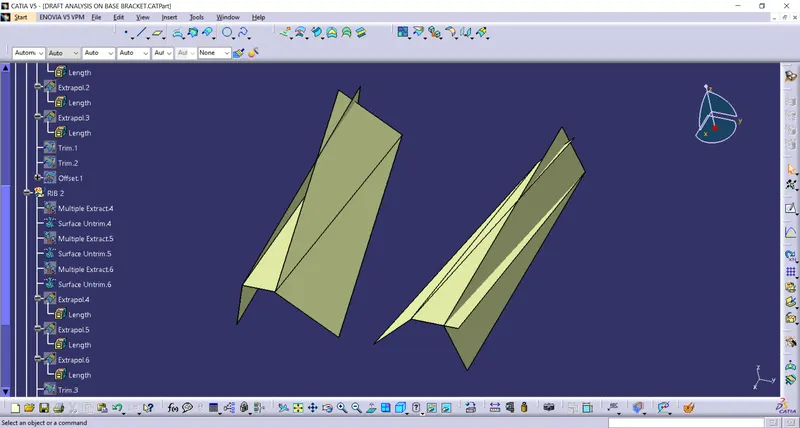
4. Next is to extrapolate the surfaces upto certain extent, where the CLASS-C can be passes trough it. Later it can be trimmed.
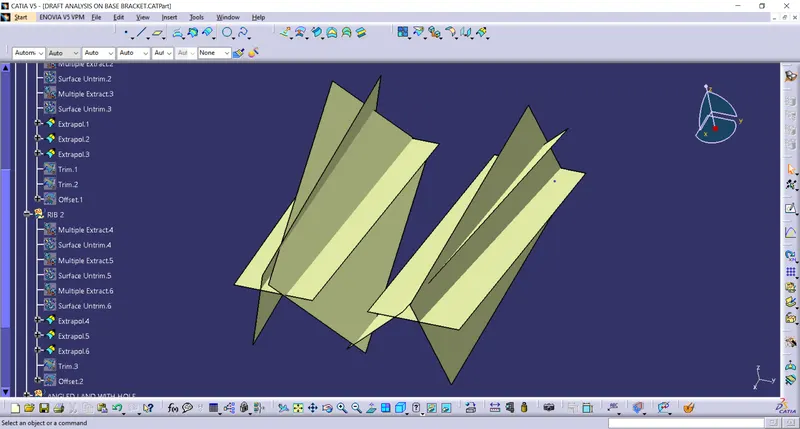
5. Next step involves is to trim the untrimmed surfaces to obtain the surface shown below by using "Trim" command.
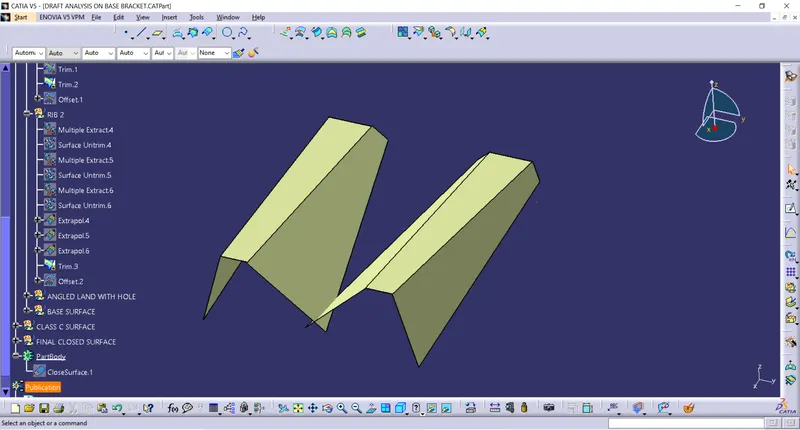
6. Next is to offset the trimmed surfaces as shown in the image below to a value equal to the thickness of the component by using offset command.
In this case, the thickness of the component is 2.5mm.
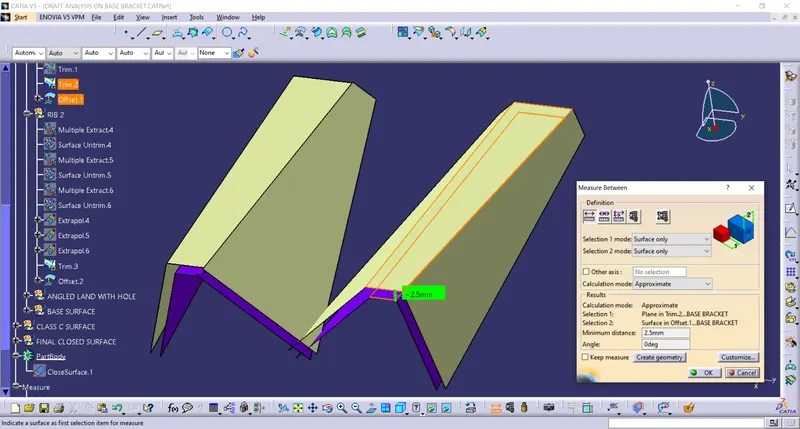
7. Next is to repeat all the above mentioned steps and form a single surface, without any fillet radius.
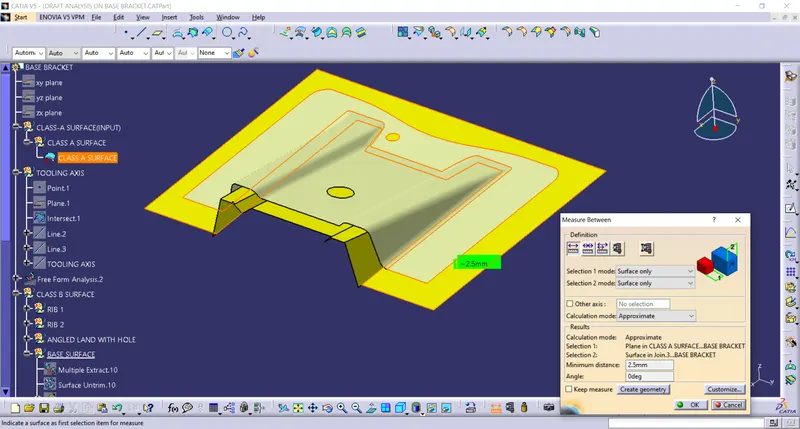
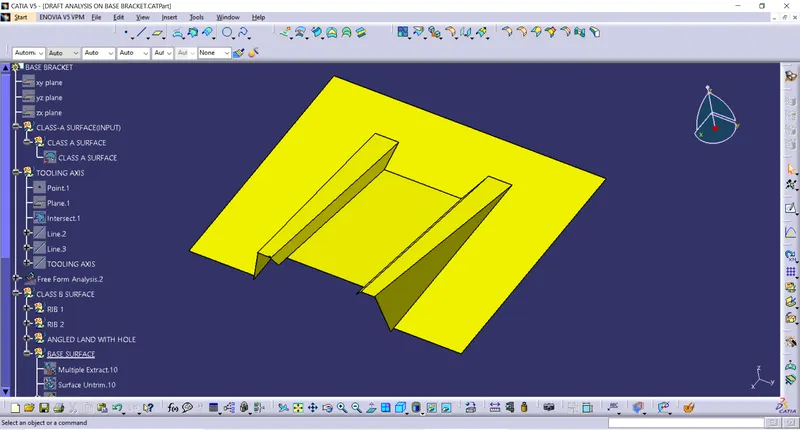
8. Next step is to create fillet radius for the surface. Care is to be taken while giving the fillet radius value such as
(R+T) for outer radii and (R-T) for inner radii.
R= Class A radii, T= Component thickness.
The final CLASS-B surface is being created as shown below.
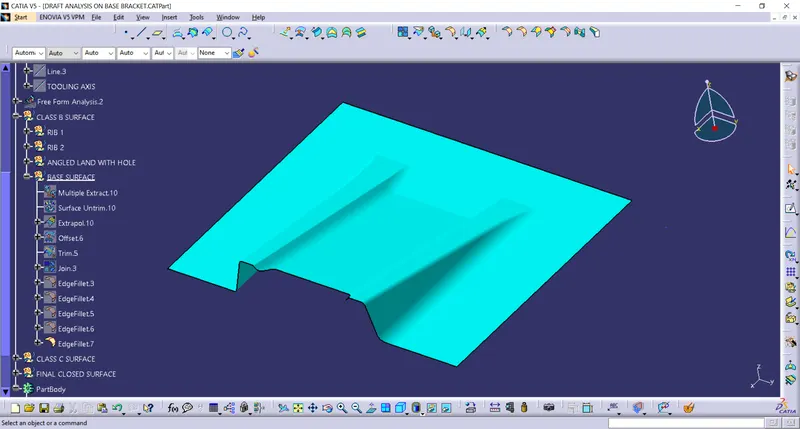
CLASS-C SURFACE: It is the surface created to connect CLASS-A and CLASS-B, so as to create a closed hollow surface.
STEPS TO CREATE CLASS-C SURFACE:
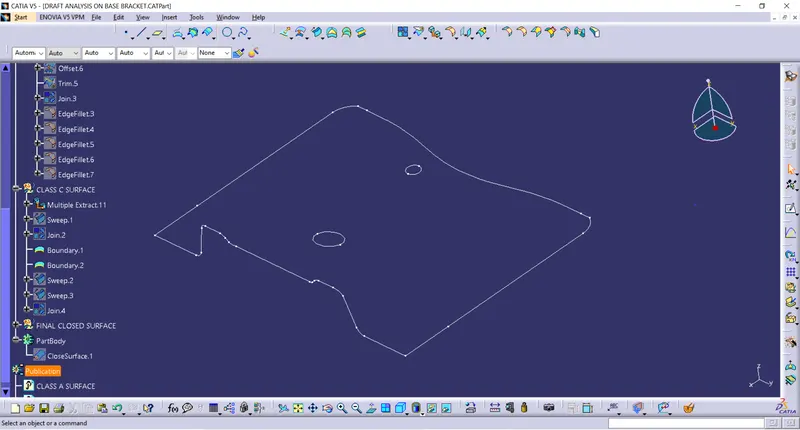
1. Extract the boundry of the CLASS-A surface.
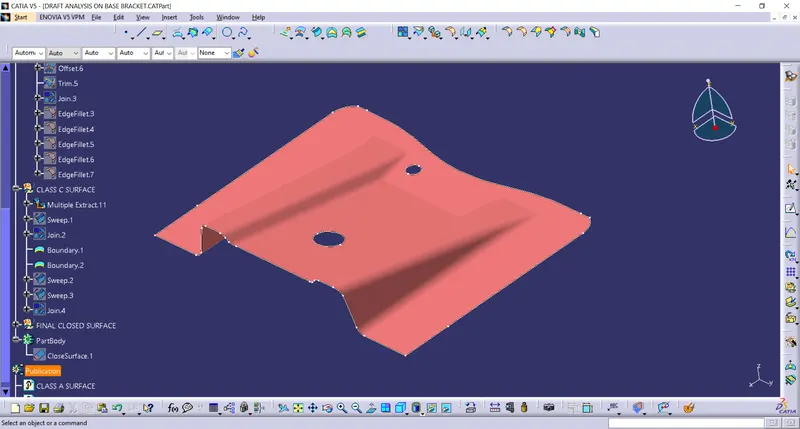
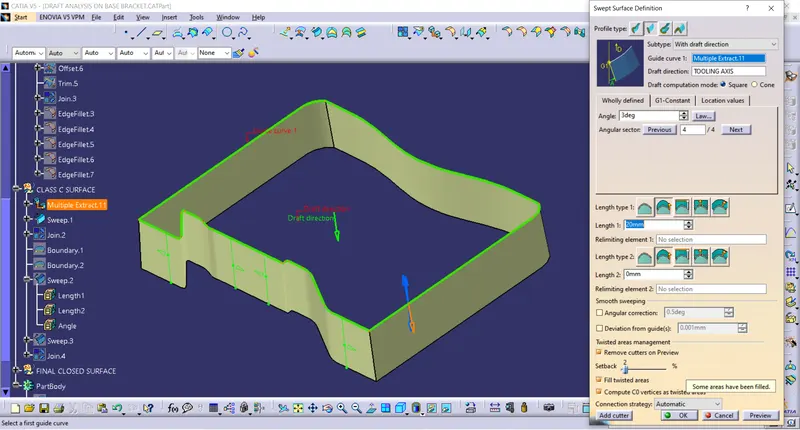
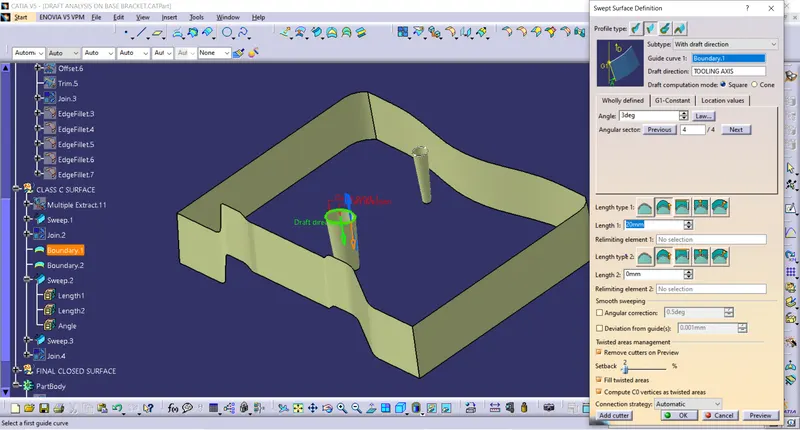
2. Use sweep option to create CLASS-C surface. i.e., to use sweep "with draft direction" option. The guide curve needs to be the extracted boundry and the draft direction has to be given as the "Tooling Axis". The draft angle needs to be given a 3 degrees, which is the minimum value followed in Automotive Industry.
FINAL CLOSED SURFACE:
Initially the Class A and Class C needs to be joined using "Join" Command. Then the obtained result from joining Class A and C surfaces finally needs to be trimmed with the CLASS-B surface so as to obtain the below shown result.
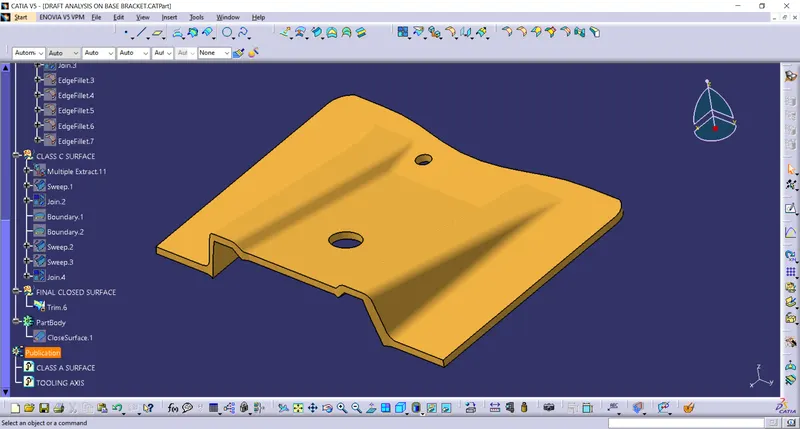
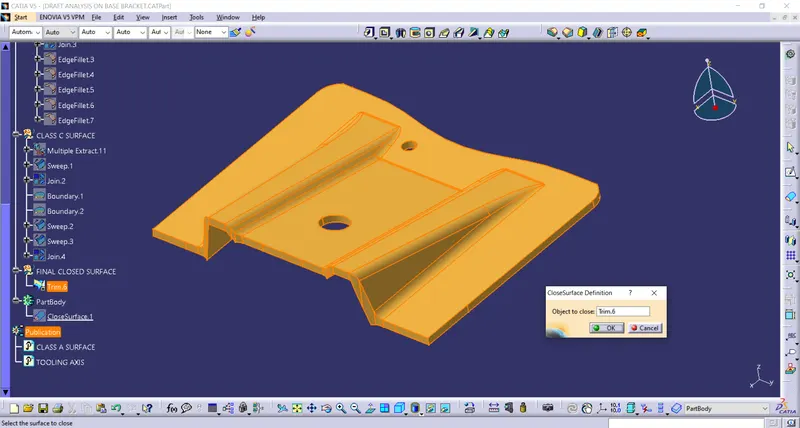
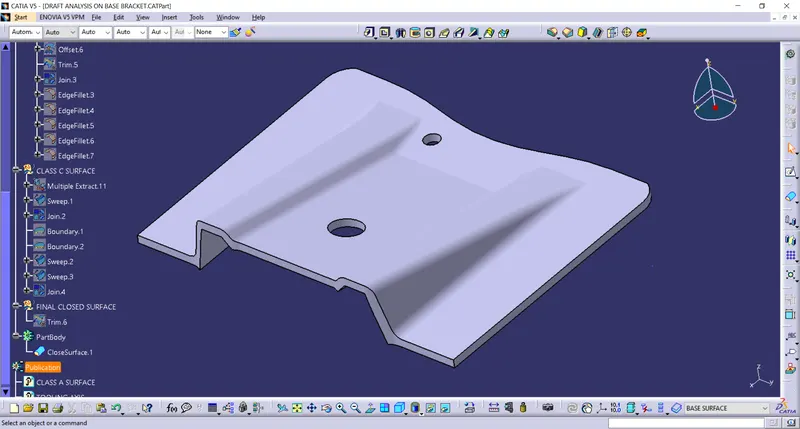
The above result now needs to be filled with material. Going to part design workbench, select on close surface option.
DRAFT ANALYSIS ON FINAL COMPONENT: