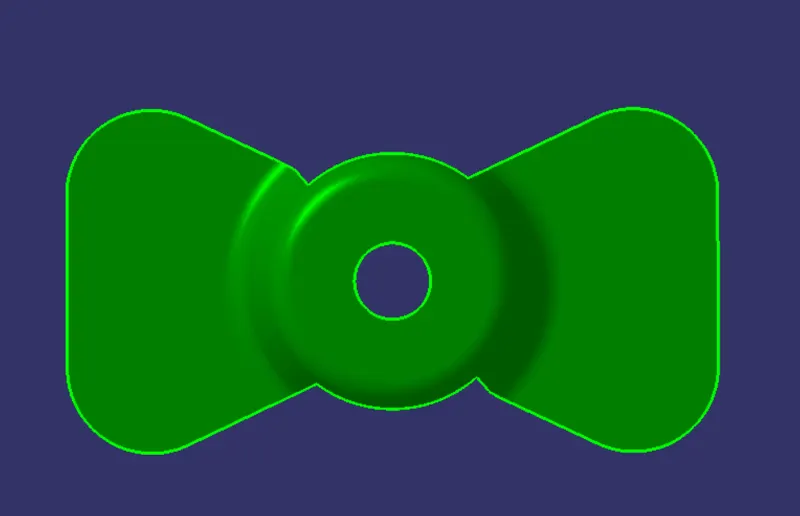
Week 8 - Challenge 1 - Draft Analysis on a Fan Cover
OBJECTIVE:
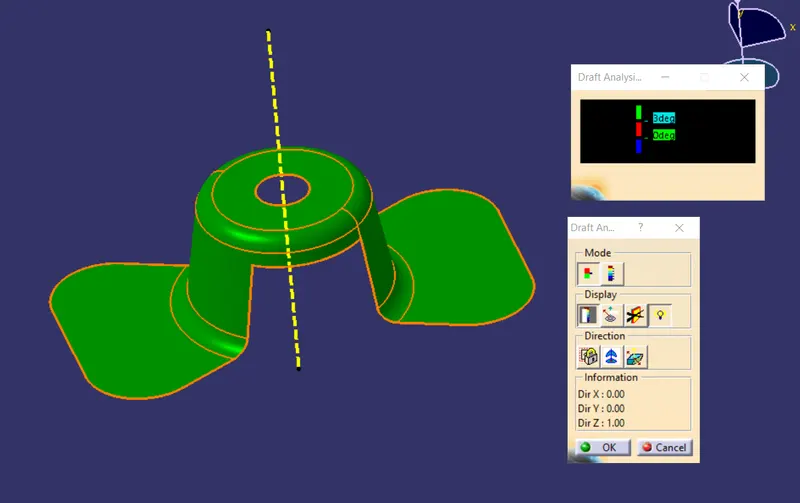
To create the tooling axis for the fan cover model and perform the Draft Analysis.
Draft Analysis Feature:
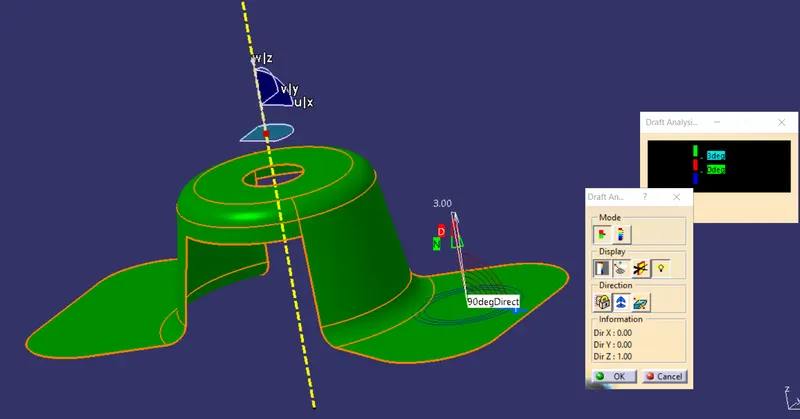
This command is used to detect if the part you drafted will be easily removed. This type of analysis is performed based on color ranges identifying zones on the analyzed element where the deviation from the draft direction at any point, corresponds to specified values.
Draft is the angle in which the part is tapered to allow it to release. As the part cold, it tends to want to shrink to the core side of the mold. Adding draft helps the part to release the part.
Tooling Axis: The direction in which the mold or core cavity opens.
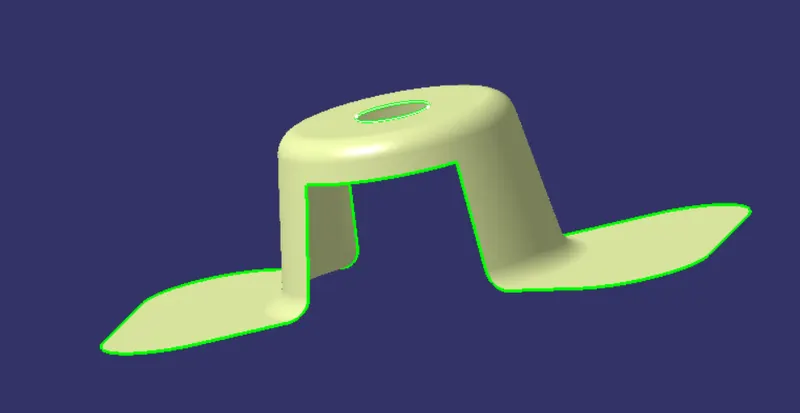
Tooling Axis Creation:
The connectivity of the CLASS A Surface can be determined by creating boundries or by using joint command and see how well it is connected. This is the first step to check the continuity of the CLASS A Surface.
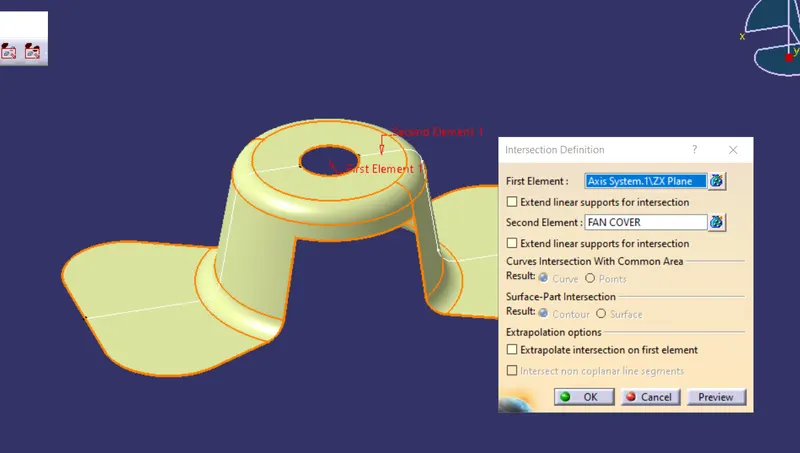
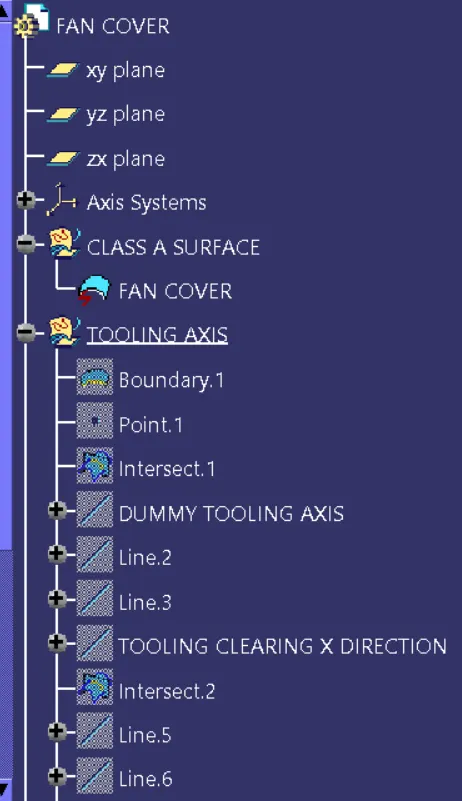
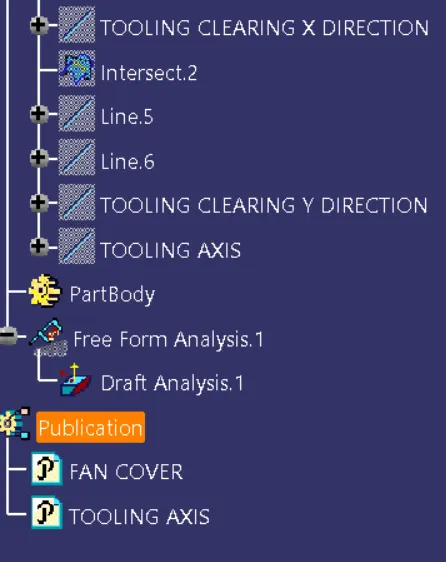
The clearance checking along all the axis direction will be done by creating an intersection along an axis on a plane by creating a new axis system with the model and constructing two lines contact with the walls, the line bisecting the two lines and passing through the point will be tooling axis.
A Dummy tooling axis is directly created by point to direction line command.
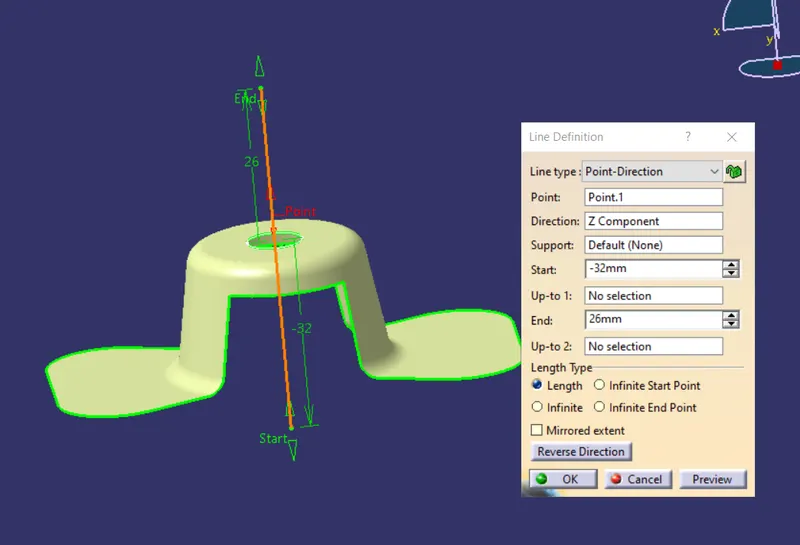
Creating The Tooling Axis along X-Axis By Bisecting Method:
Using the intersection command the lines created along the inclined walls, these lines are used for creating the tooling axis along the X-Axis.
In the line command the Bisecting option is selected and then both inclined lines selected along with the point created at the center of the part.
Then the bisecting line is created along X-Axis.
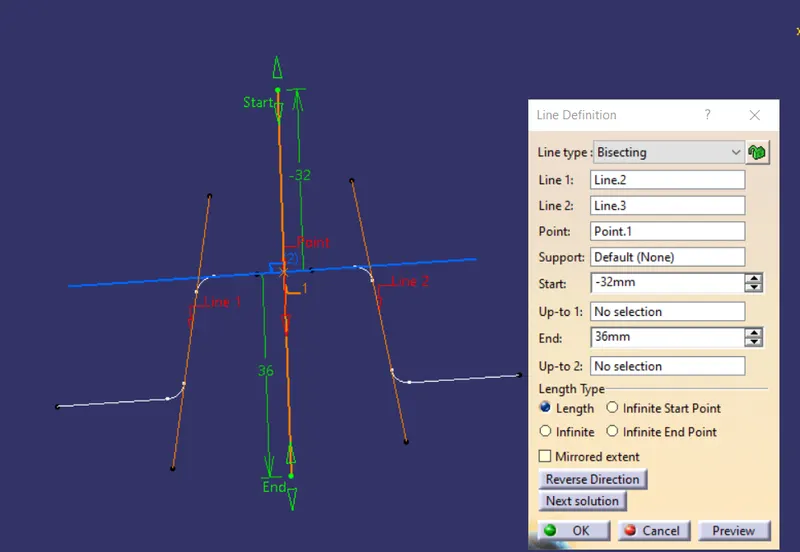
Creating The Tooling Axis along Y-Axis By Bisecting Method:
Using the intersection command the lines created along the inclined walls, these lines are used for creating the tooling axis along the Y-Axis.
In the line command the Bisecting option is selected and then both inclined lines selected along with the point created at the center of the part.
Then the bisecting line is created along Y-Axis.
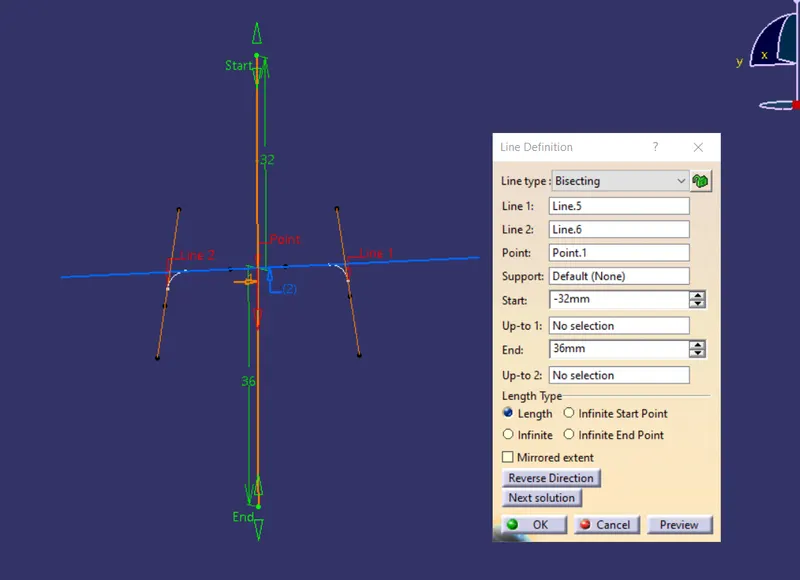
Tooling Axis Creation Using Bisecting Method:
For Tooling Axis the line command is selected in which bisecting option is selected after that Both Tooling axis X-Axis and Y-Axis are selected along with The point which is created at the center of thr part.
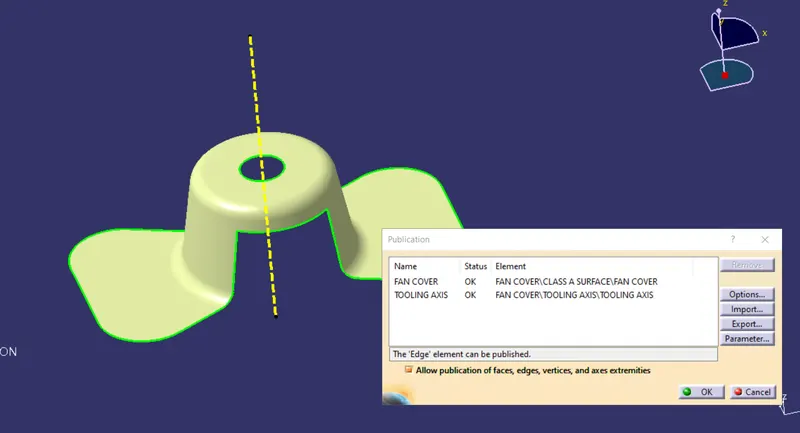
The Tooling Axis is created and to visualize more easily add colour to it convert into dash line.
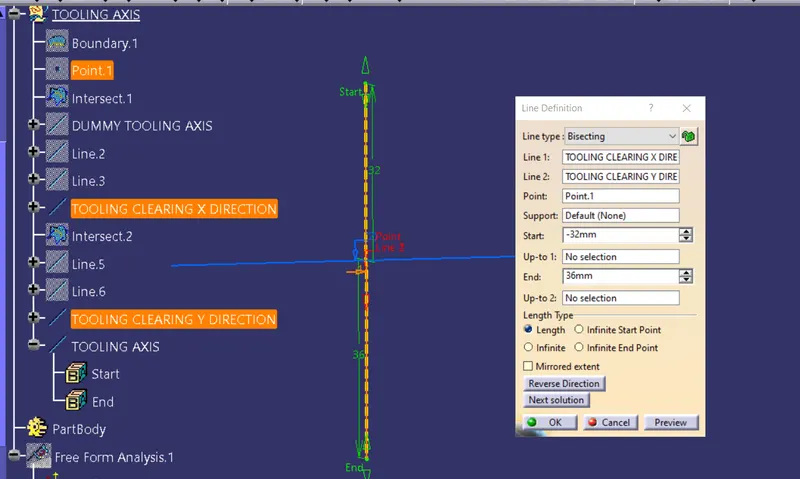
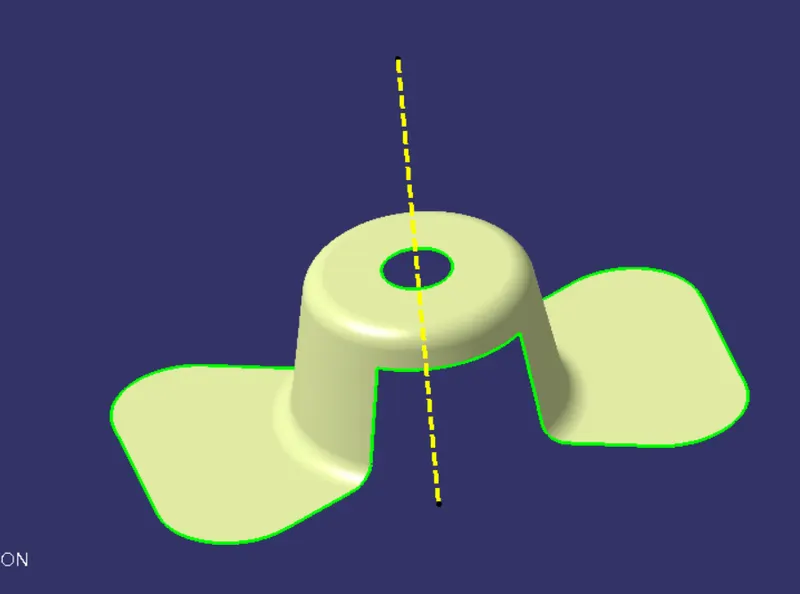
PUBLICATION:
Publication is used to make easily accessible of the published components.
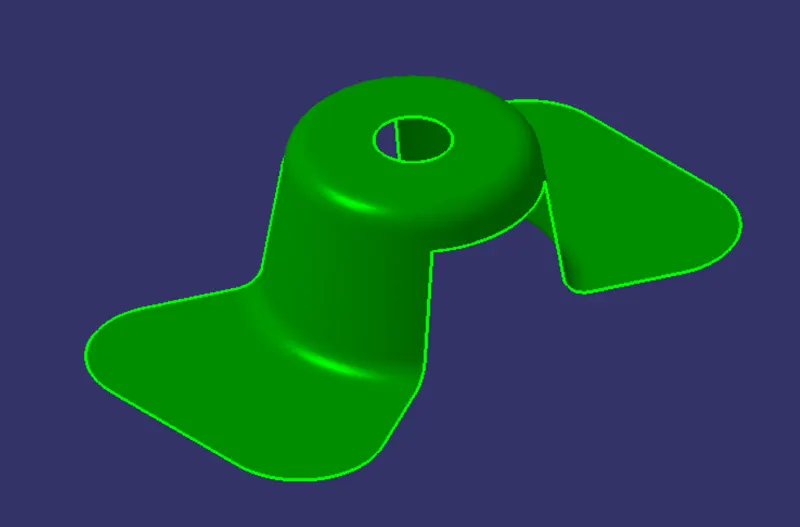
DRAFT ANALYSIS:
Draft Analysis is done after determining the tooling axis.
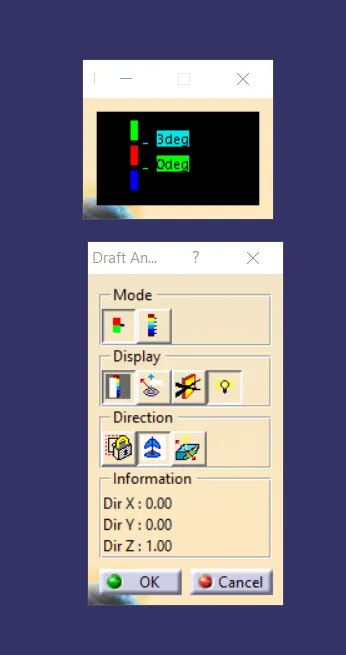
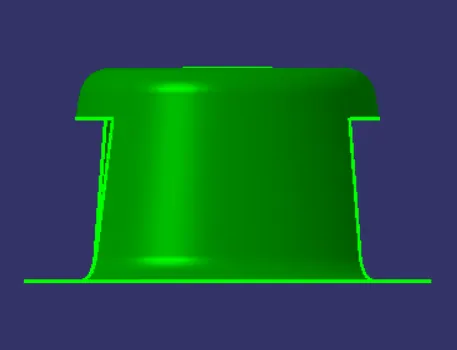
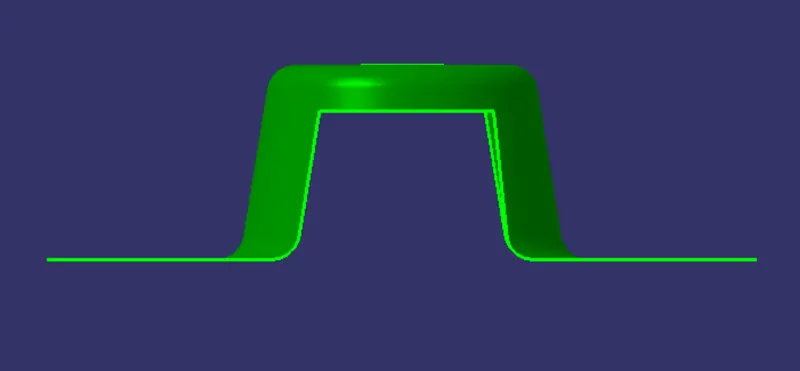
Draft Analysis is used to check whether the minimum 3 degree draft is mantained. If the minimum 3 degree is provided then the whole part is turned into green.