Week 8 - Challenge 1 - Base Bracket Design
Create the Base Bracket Plastic component through the given Class-A surface. To begin with, the tooling axis for the given Class-A Surface should be created meeting the requirements of the draft angle and at the end perform the Draft analysis on the model.
Thickness of Plastic Part - 2.5 mm
AIM: Create the Base Bracket Plastic component through the given Class-A surface. Create the tooling axis for the given Class A Surface should be created meeting the requirements of the draft angle and at the end perform the Draft analysis on the model.
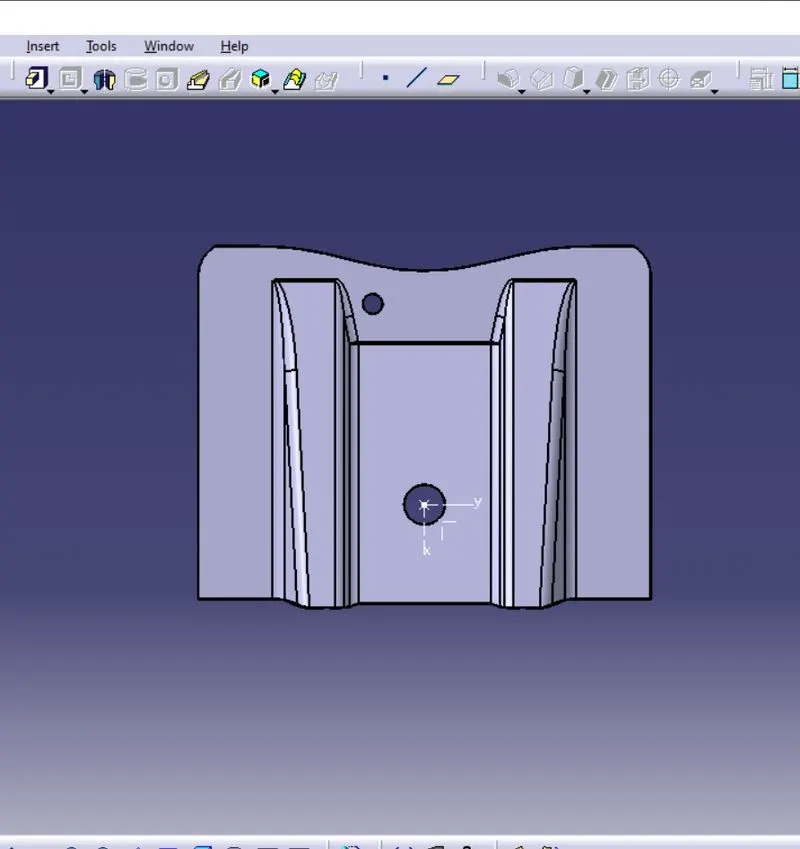
Given Class A Surface:
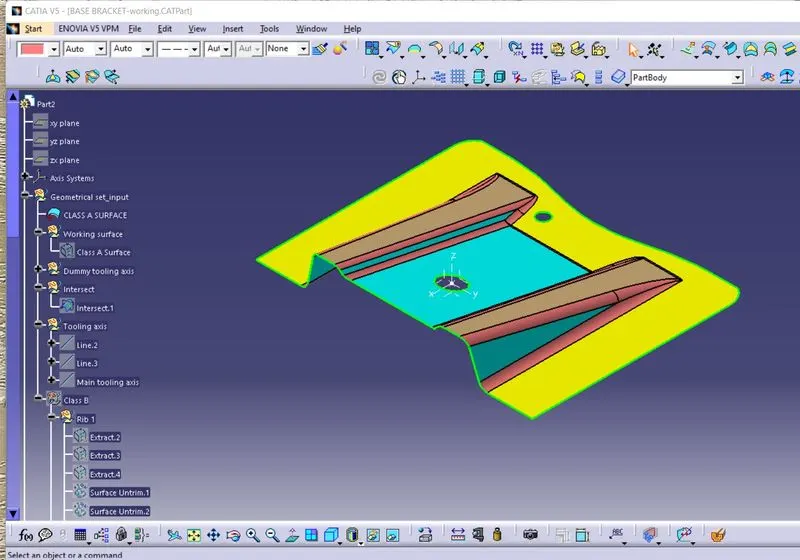
- Make sure there is no gaps in between surfaces,visually we can check it or by clicking boundary command.
The give class A surface 3 boundaries,(outer edge and two inner circle boundaries.) - Find the tooling axis of the component. The tooling axis is nothing but the mould opens or cavity opens.
- Look for the best possible tooling axis according to the product shape
- Check all three axis, Along x and y it is not faesible.so z is the best possible tooling axis.
Creating a Tooling axis
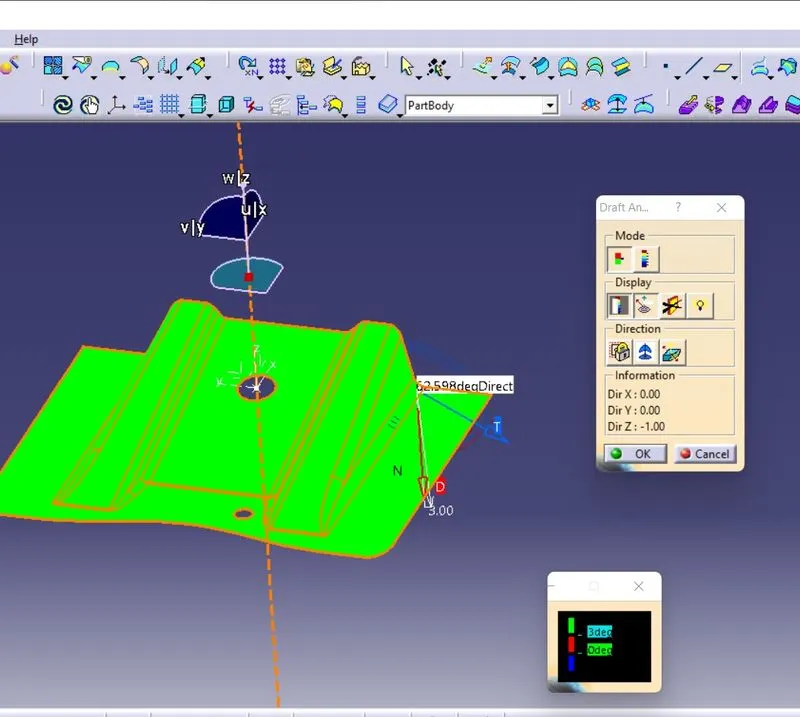
Now perform the Draft analysis using the Featured Draft Analysis tool in the tools.
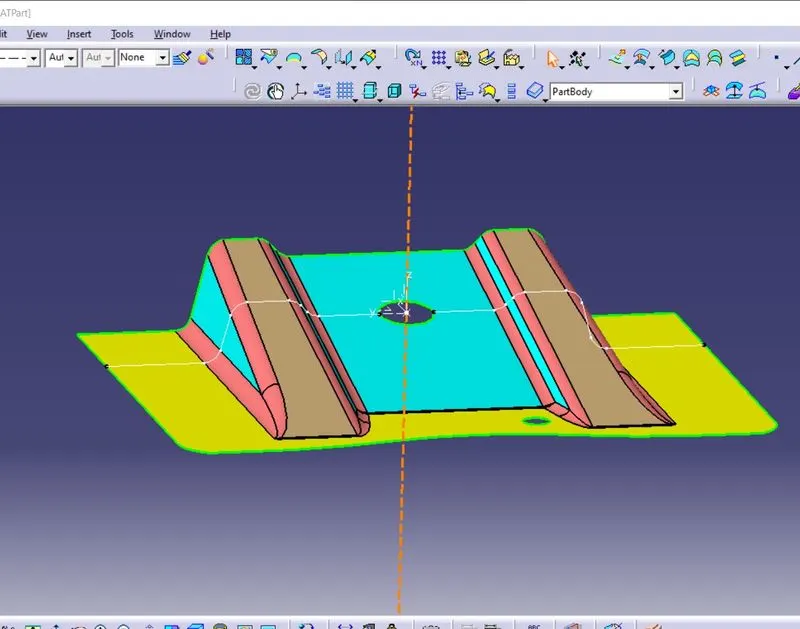
Then after opening the draft analysis tool box go for the compass and place the compass alinged to tooling axis and click on the lock symbol after alinging and further click on the surface.create a point in the middle of big hole and make a line through Z axis,this is our Dummy tooling axis,then create a intersect line through the point we created in the middle of big hole, then help of point and sides of intersecting line create a Bisecting line,this will be our Main tooling axis.
Dummy tooling axis and intersecting line
Draft analysis
Creating Class B Surface:
Before creatin B surface,make an extract copy of given Class A surface,extracting the rib using extract option from Class A surface,then do untrim for the etracted surfaces, Then perform Extrapolate inorder to increase the length,make sure select point continuity while doing extrapolate.
Then trim the extra surfaces to get required surface.
Then Offset the surface to a distance of 2.5 mm inorder to get the required thickness, Similary create the left side rib. Now Similarly do the same to all surfaces
Now fillet the surface to a radius of 5.5mm (3 mm+thikcness of the part 2.5 mm)
Class C Surface
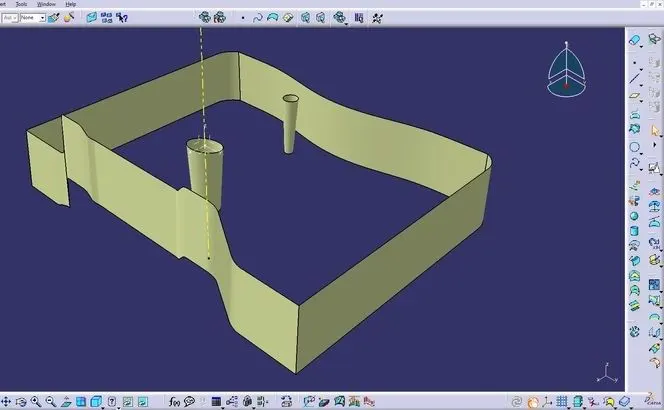
class C surface is made by extruding edges of class A through class B surface by swept tool,the do the trimming option to remove unwanted surfaces.
Closed Surface:
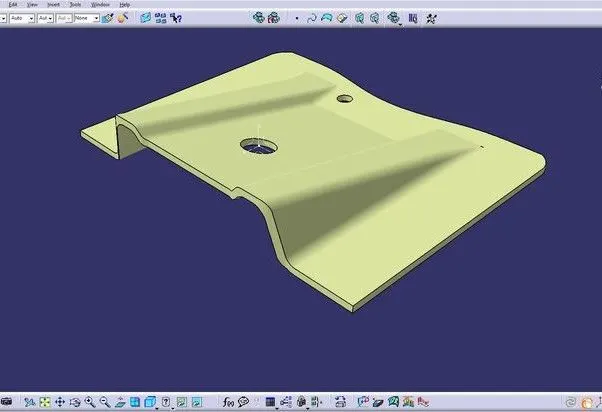
to get closed body change workbench to part from suracing,then apply closed body tool for giving thickness.
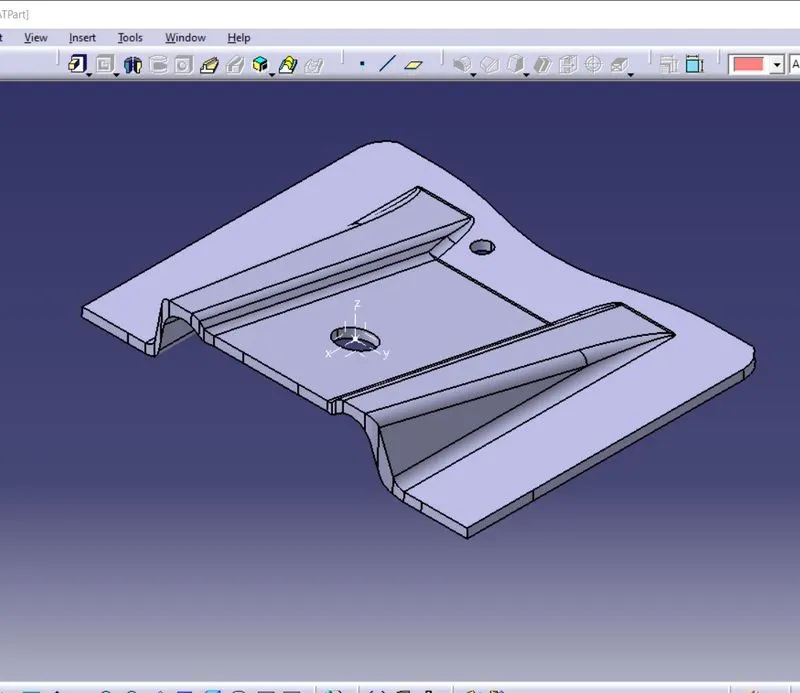
- Screenshots of the solid model with the proper color code of the draft angle in various orientations (Isometric, Front, Side, and Top View)
Isometric View
Front View
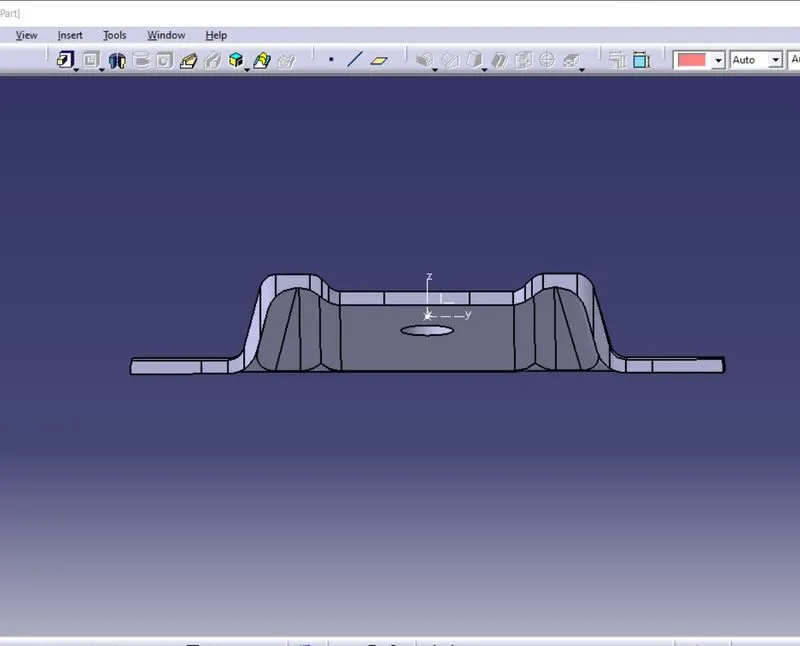
Side View
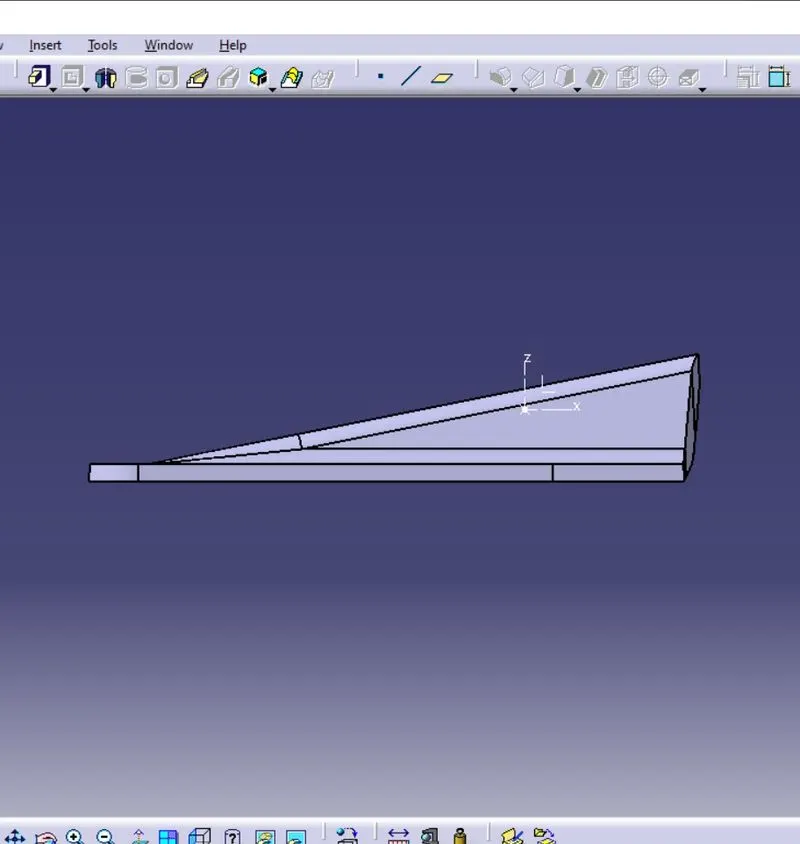
Top View