Week 8 - Challenge 1 - Base Bracket Design
Base Bracket Plastic component
Creating Base Bracket Plastic Component from Given Class A Surface.
Step 1 Design Check.
To check the Continuity & Quality of Class A Surface, There should be no gaps between the two surfaces.
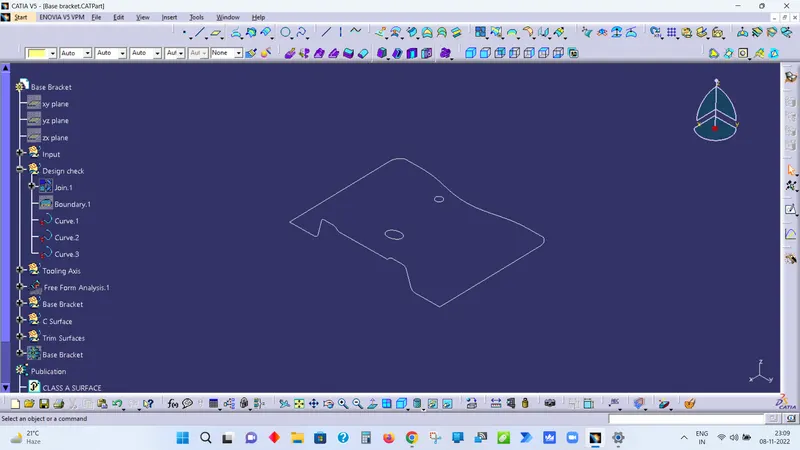
Created boundry of Class A Surface & Then Disassembled, after Disassembly gets only three curves as shown in fig. which means there is no gaps between the surfaces.
Step 2 Tooling Axis
Tooling Axis is the direction in which mold opens.
if there is very big flat Surface or hole in the surface, Direction Normal to big flat surface or hole is generally tooling axis direction as holes must be clear in main tooling to avoid side core.
To get the proper tooling axis first create one Dummy tooling Axis & then analyse the part in all three directions.
then create intersection curve and create line on the surfaces which may causea trouble in that tooling axis direction then create Bisecting line, repeat the process in other directions also & create the second bisecting line with the bisecting line of three direction to get the main Tooling Asix.
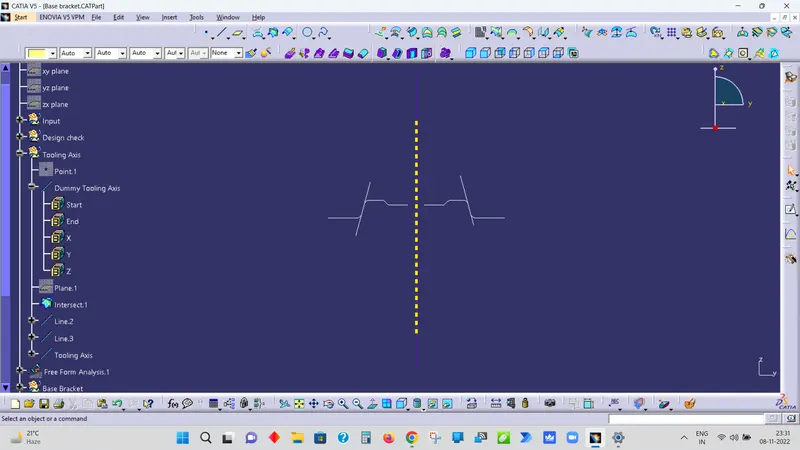
in the above fig. Purple colour line is the Dummy Asix, white colour curve is the intersection curve & two line on each side represent possible surface which may cause trouble & yellow colour dash line is the Tooling Axis.
Step 3 Draft Analysis Class-A surface
Draft is angle provided on part for easy & Smooth ejection from the mold.
Draft analysis show the draft on each surface, as we know 3 degree draft is desired for easy ejection.
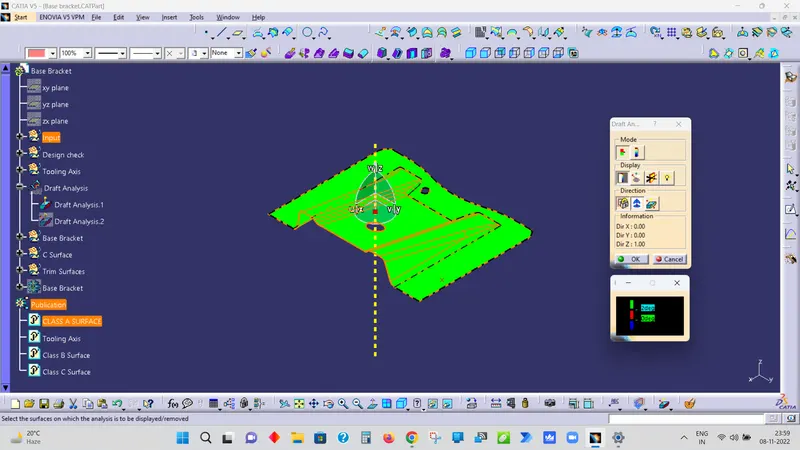
the above fig. show 2 degree draft is enough to clear all surface in Tooling direction but we increase the draft ange to 3 degree for easy ejection.
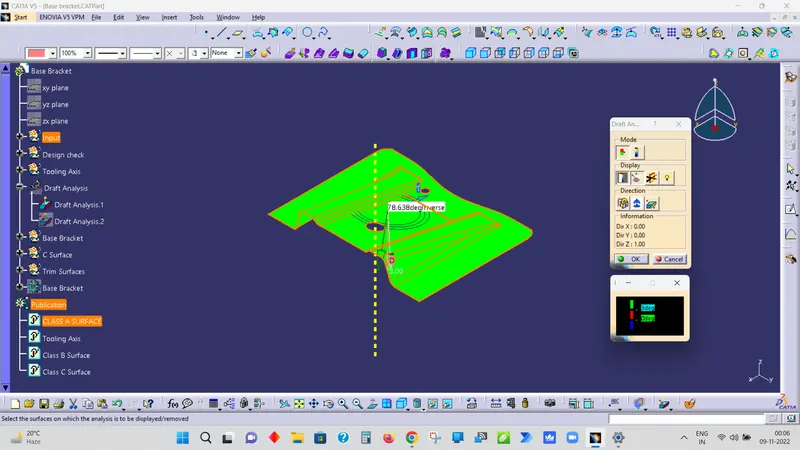
even in 3 degree draft all surfaces are clearing in Tooling direction. which means design is OK.
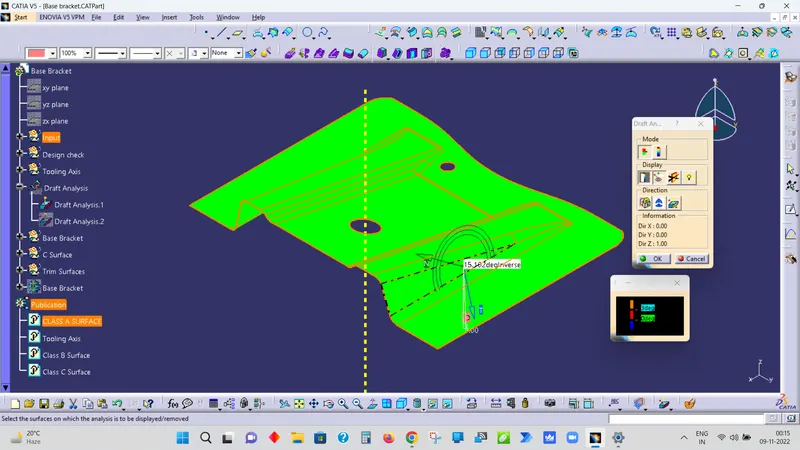
we can check the draft on each face with the help of running Point feature as in above fig. it shows 15.102 degree, if i increase the draft value more than 15.102 degree then this face will not clear in tooling axis direction.
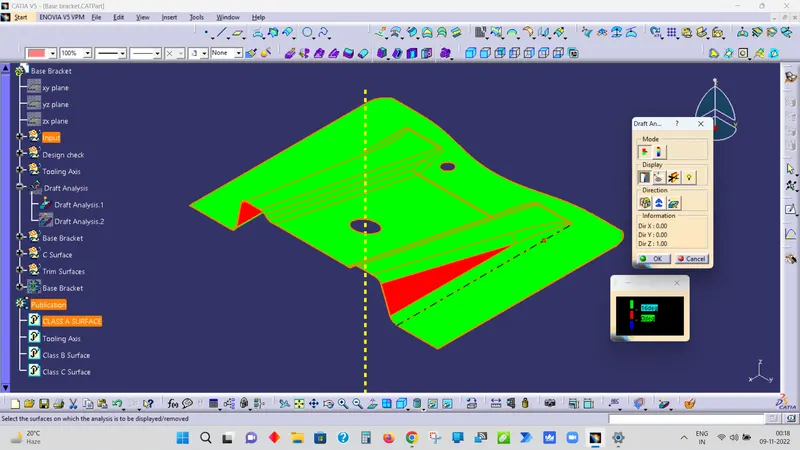
A draft of 16 degree shows two red colour surfaces which means these two surfaces wouldn't clear in tooling axis direction with a draft of 16 degree.
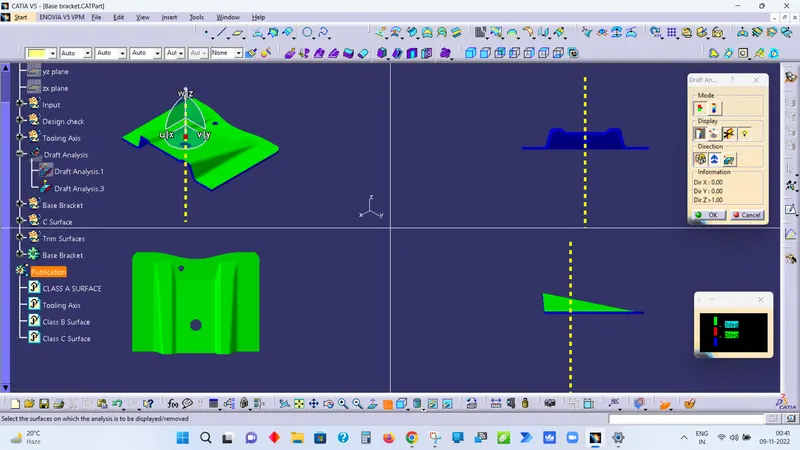
- Image of the complete Draft analysis
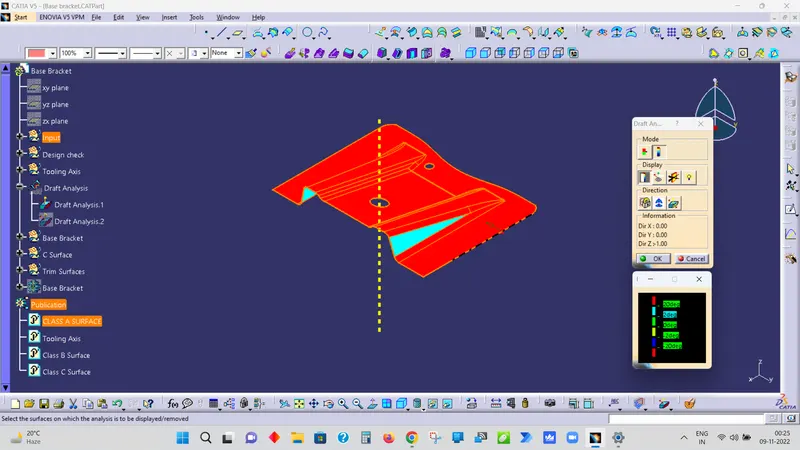
- Images of the color scale variant
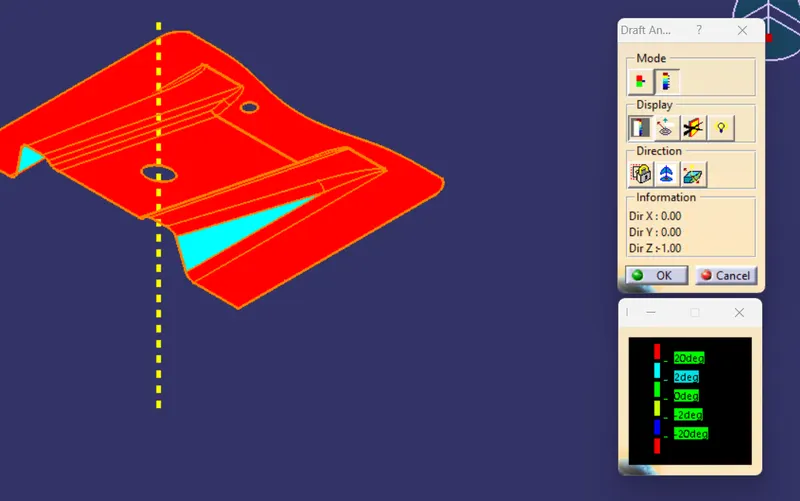
Draft Analysis final plastic component
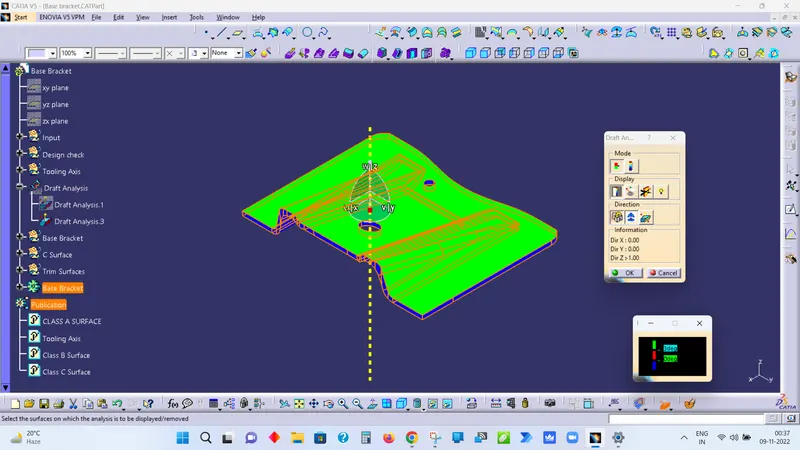
In 3 degree draft all surfaces are clearing in Tooling direction. which means design is OK.
- Image of the complete Draft analysis
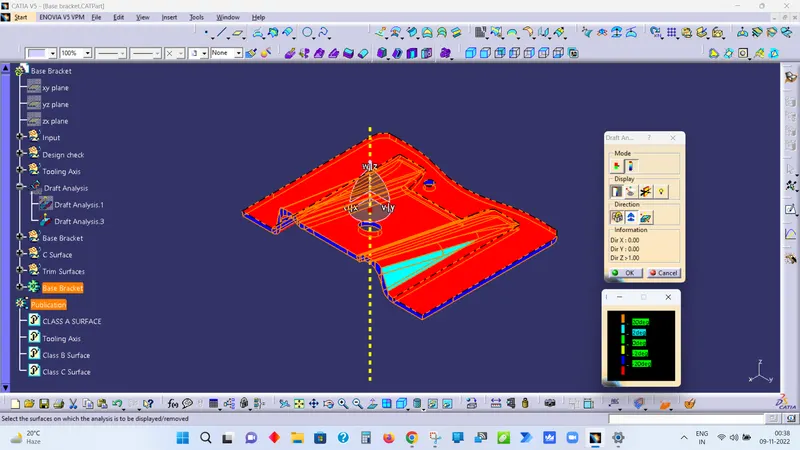
- Images of the color scale variant
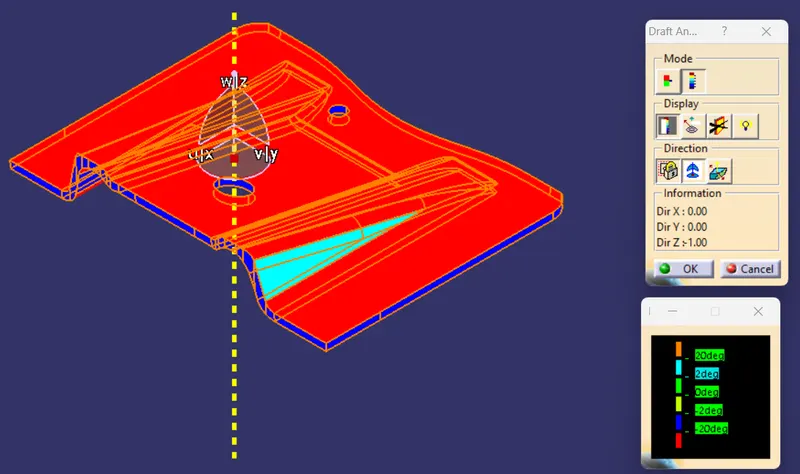
Screenshots of the solid model with the proper color code of the draft angle in various orientations (Isometric, Front, Side, and Top View)