Week 8 - Challenge 1 - Base Bracket Design
Objective: Creating the Base Bracket Plastic component through the given Class-A surface. The tooling axis for the given Class-A Surface to be created meeting the requirements of the draft angle and at the end performing the Draft analysis on the model.
Class A surface of the base bracket is given for designing the plasti component
Class A surface
It describes the final production surface data for the aesthetic parts
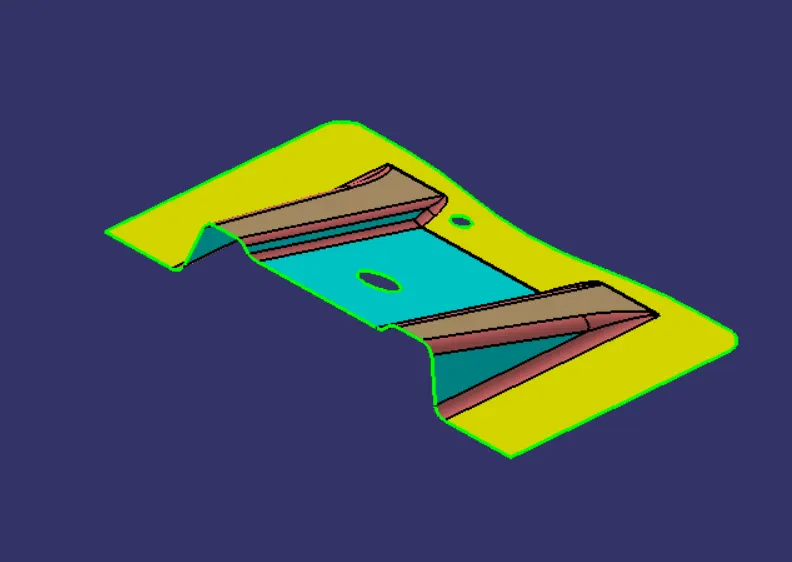
From the given Class A surface a dummy tooling direction is created on the feasible surface. Here i have created the dummy tooling direction on the slope surface and created an intrestion on the surface at tooling axis by creating a plane. From the sketch obtained at intersection we can check the rib wall angles which are most parallel to tooling axis and created lines and defined bisecting line for main tooling axis.
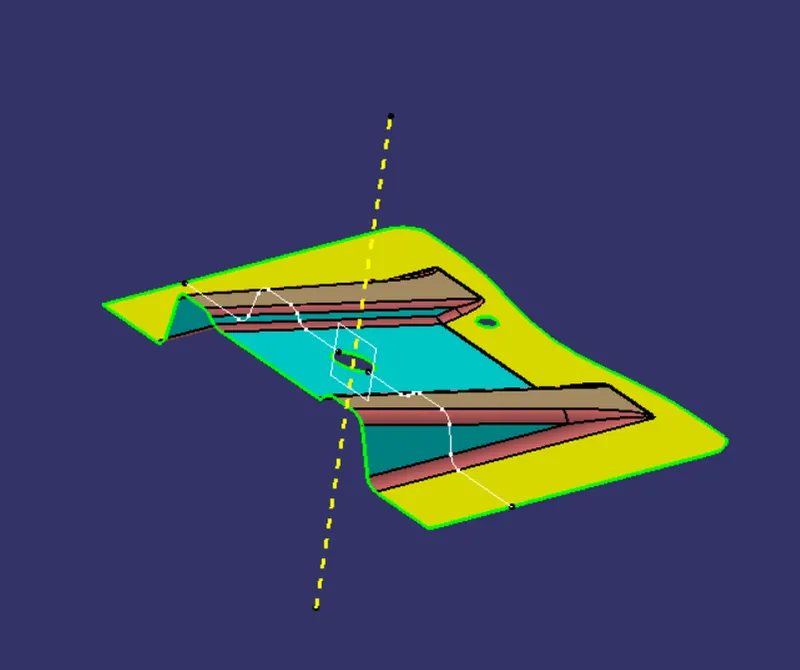
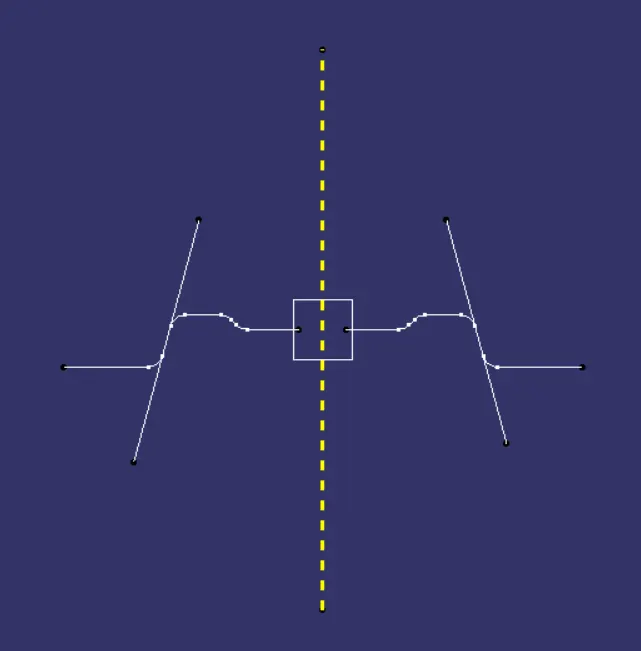
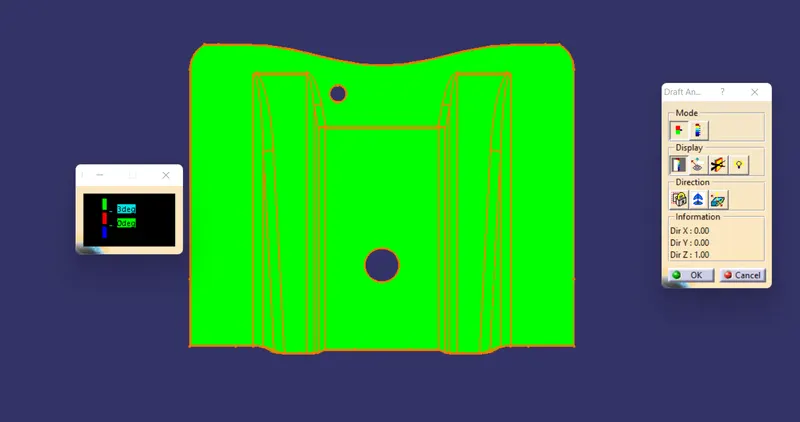
After defineing the main tooling axis draft analysis for a postive draft of 3 deg
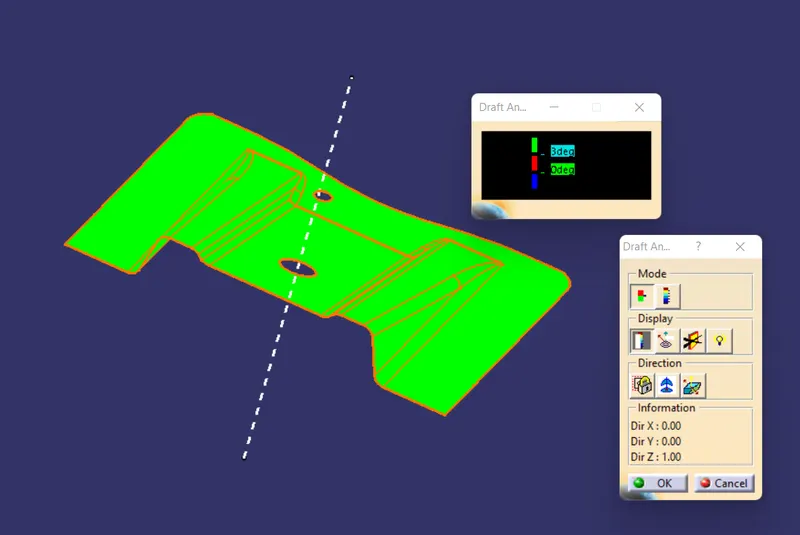
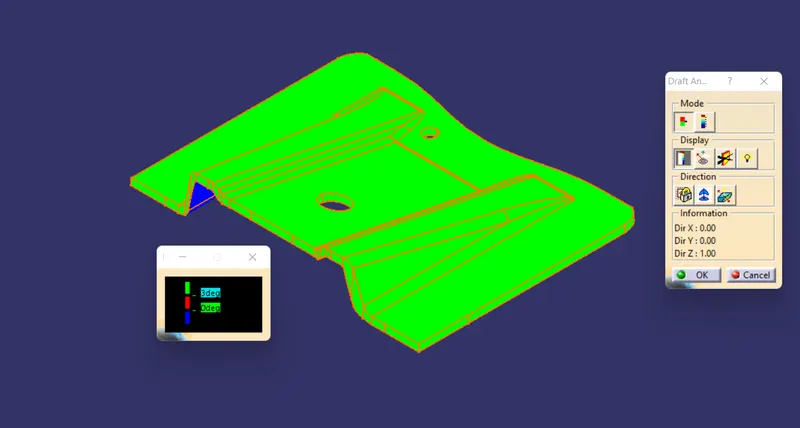
The green colour on the surface represnets that there is no negative draft
Class B surface
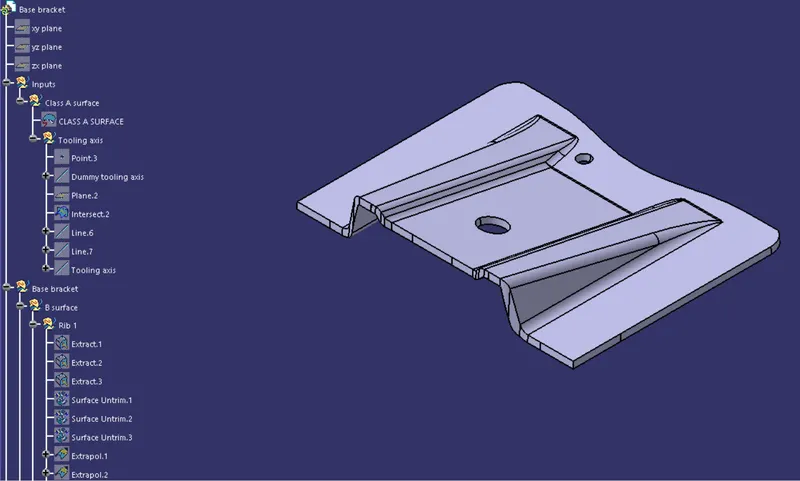
To create the class B surface from Class A we have to Extract the rib faces. Untrim the faces and extraporlate the faces so that all the face intersect with each other completly. By trimming the unwanted sides we get th desired shape. And offset the Rib by the thickness dimension.

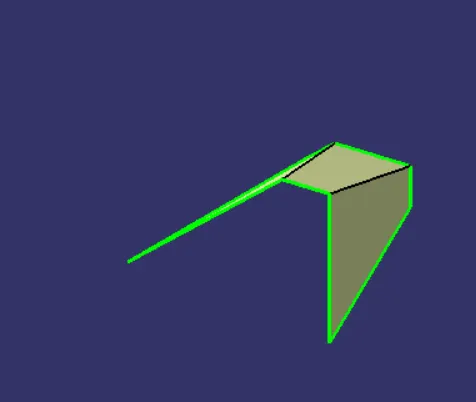
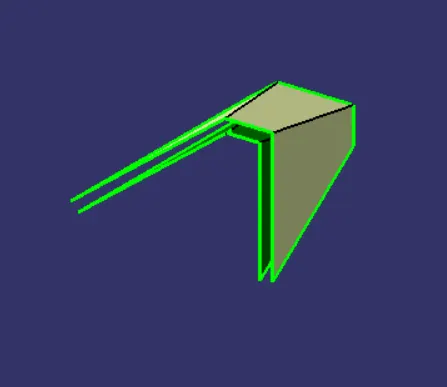
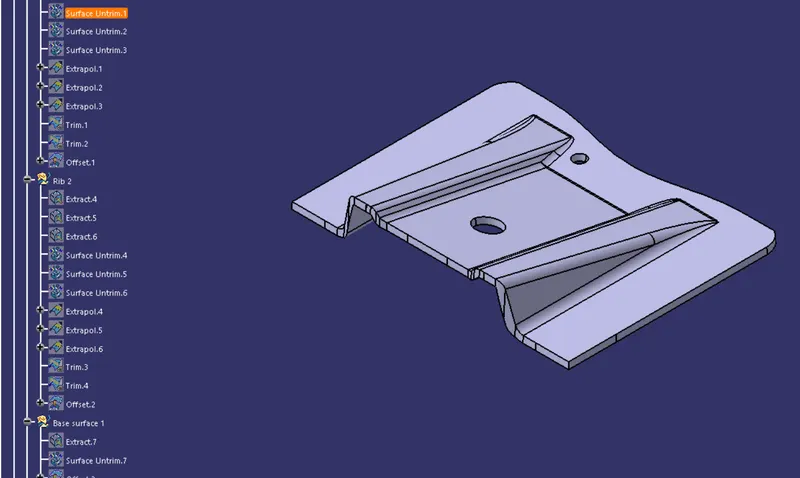
By repeating the same process we can get other rib offset surface
Extract the Base surface and untrim the faces extraporlate the faces so that all the face intersect with each other completly. By trimming the unwanted sides we get th desired shape.
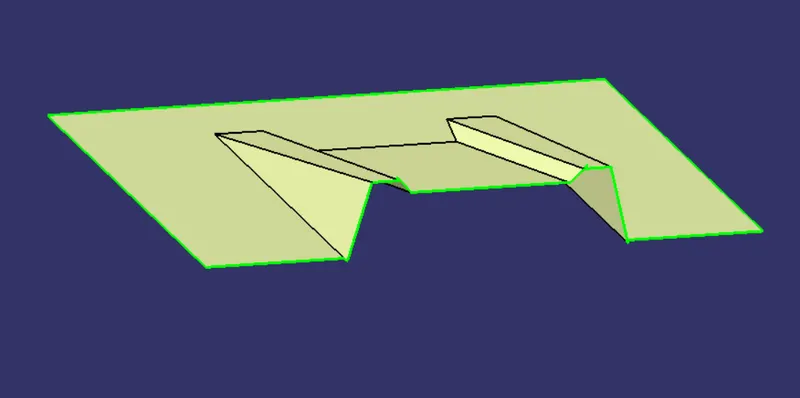
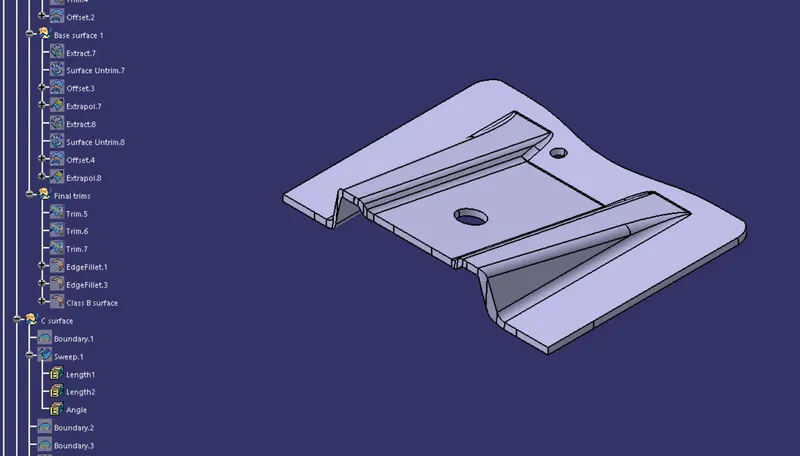
Fillets are given to edges as per the class A surface
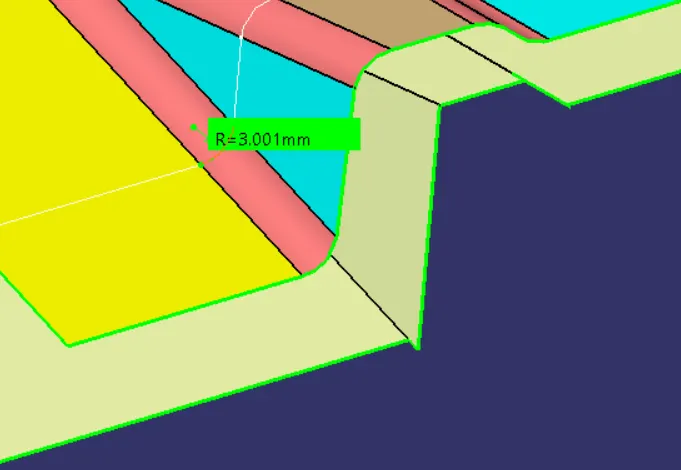
As the fillet of the A surface is 3mm and thickness is 2.5 mm and the edge is outer the edge fillet is given Fillet radius + Thickeness
which is 3+2.5= 5.5 mm
And for the inner edge fillet is given as fillet radius - thickness which is 3-2.5=0.5mm
after giving the fillets cross check for the distance between two surface should be 2.5 mm which is thickness of the componenet
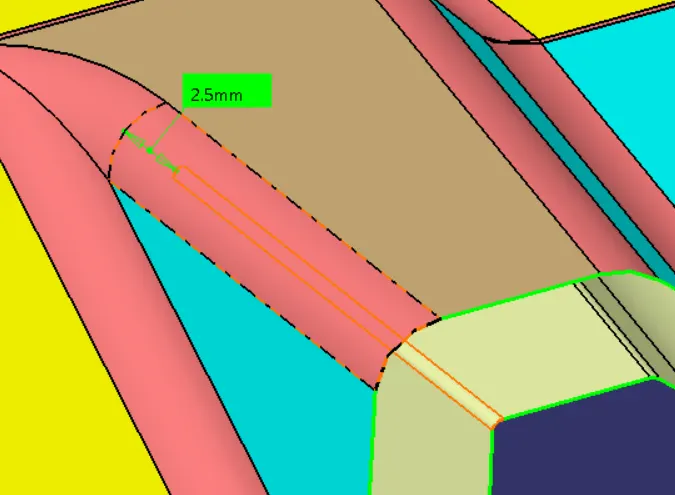
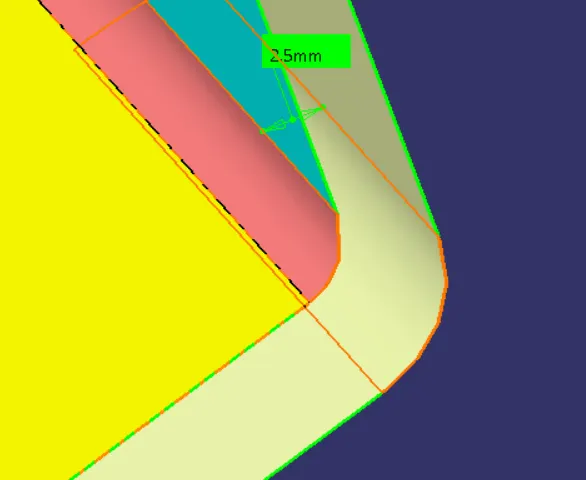
Class B surface is created
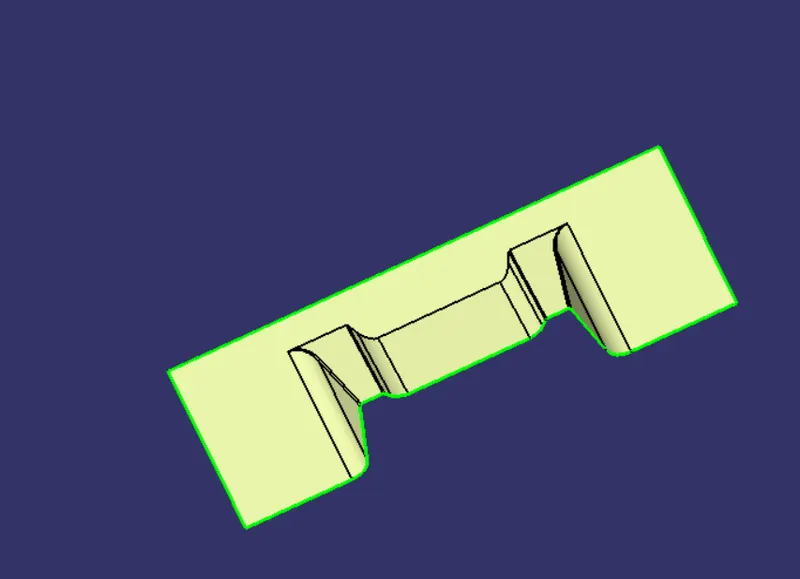
Class C surface
From the class A surface boundry is taken and by using sweep created a class c surface with a positive draft of 3 deg for outer wall and inner holes
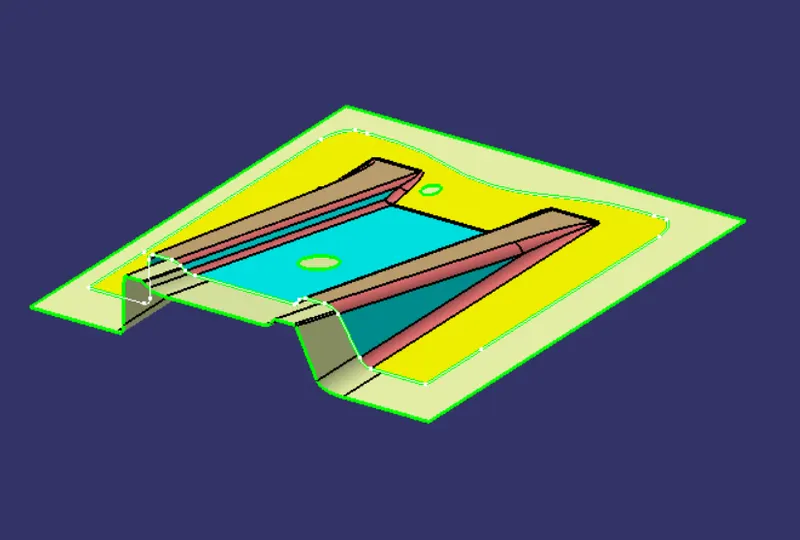
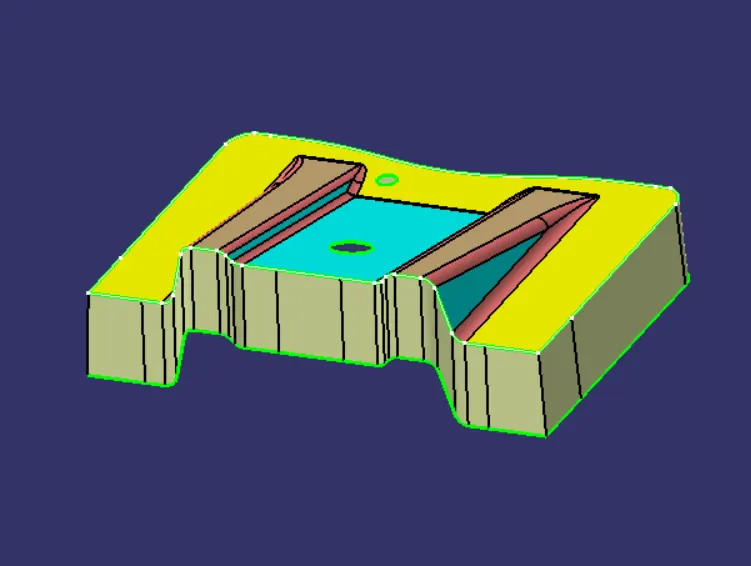
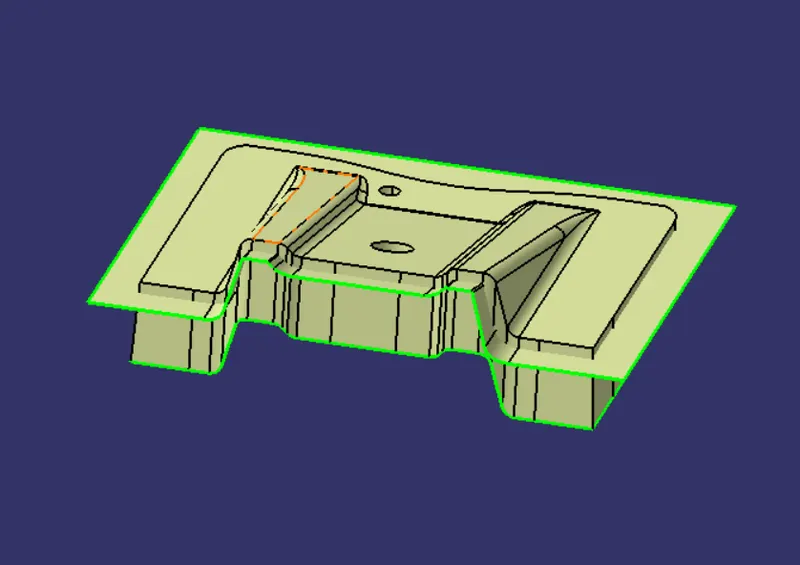
By triming class C surface with class B closed surface is created
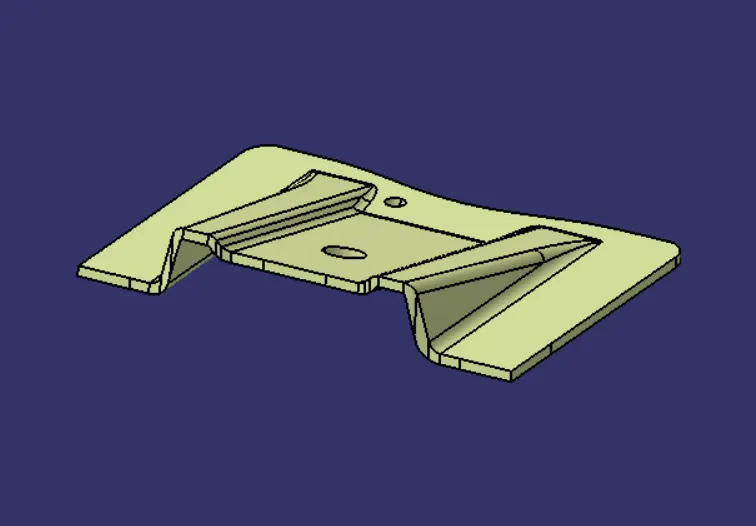
Draft analysis is done for the final closed surface
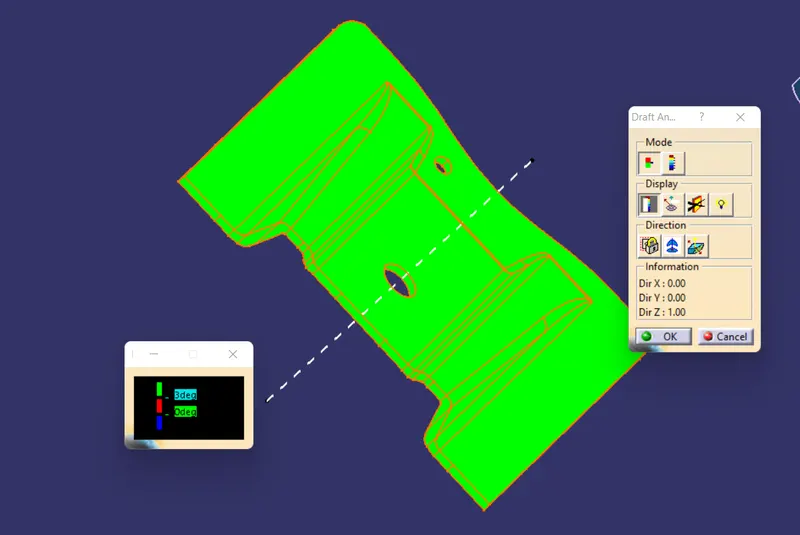
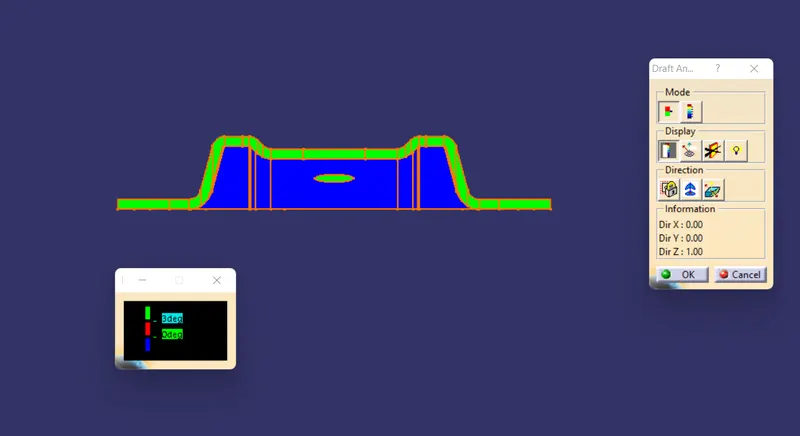
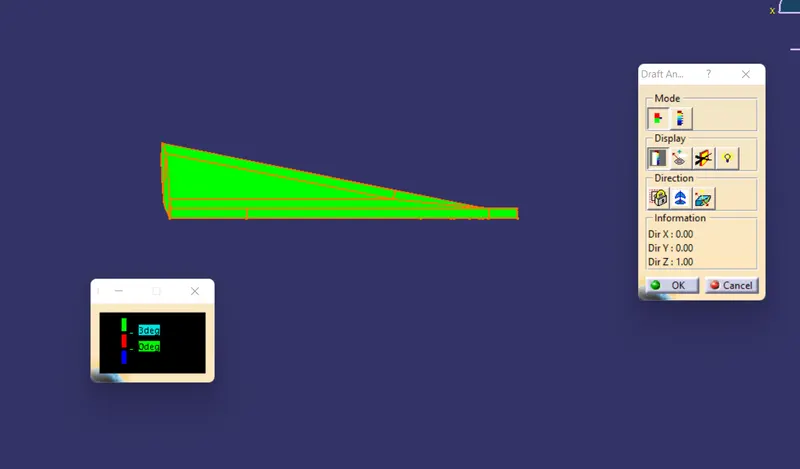
we can see from the analysis that there is no negative draft on the closed surface and inside the holes
By using closed surface feature we can create a solid body.
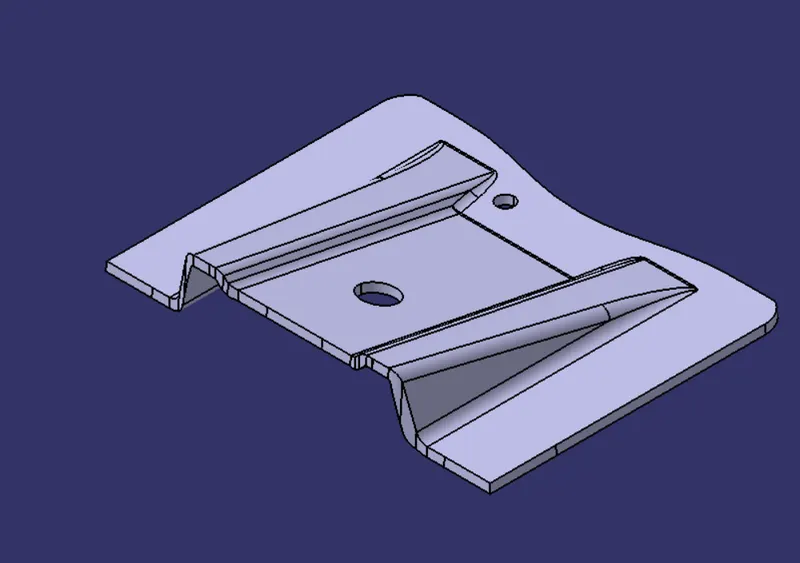
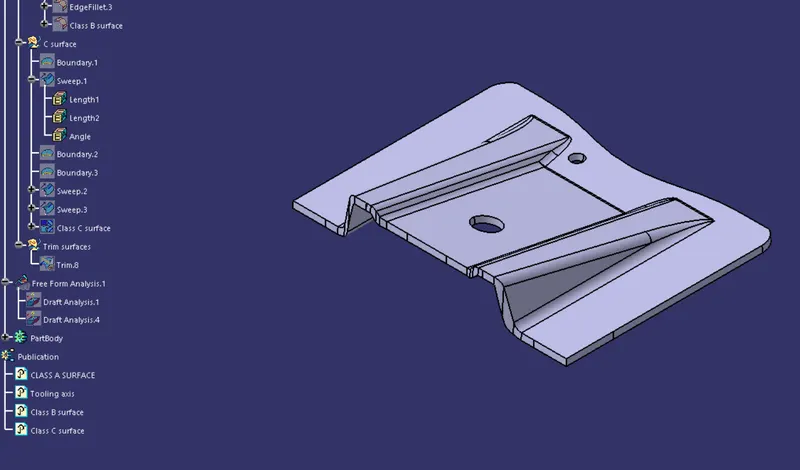
Tree structure of Geometrical set and Part body
solid model with the proper color code of the draft angle in various orientations (Isometric, Front, Side, and Top View)
Isometric View
Front view
Side view
Top view
Conclusion : Base Bracket Plastic component through the given Class-A surface is created . The tooling axis for the given Class-A Surface is created meeting the requirements of the draft angle and at the end performed the Draft analysis on the model. Observed no negative draft and the part meet the manufacturing requirement.