Week 8 - Challenge 1 - Base Bracket Design
REPORT:
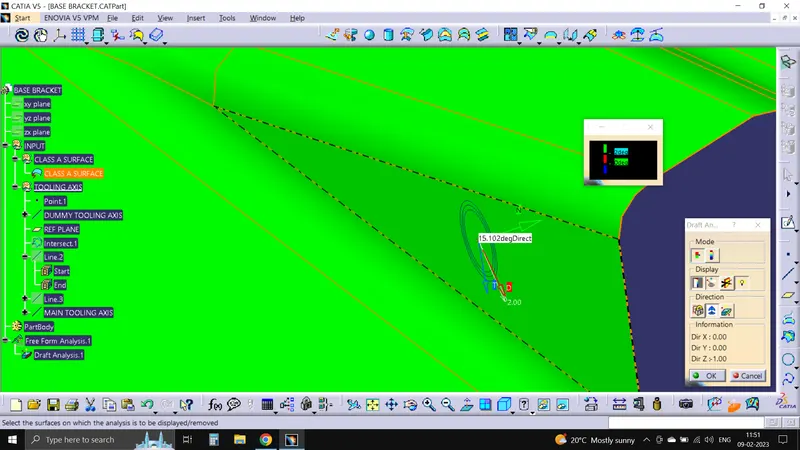
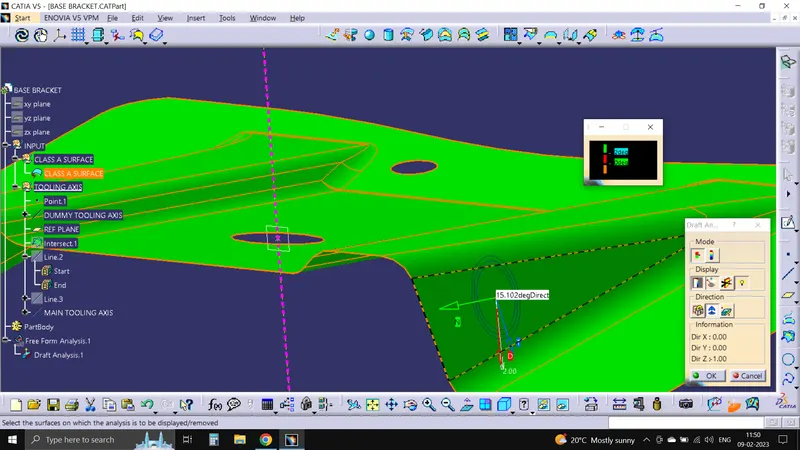
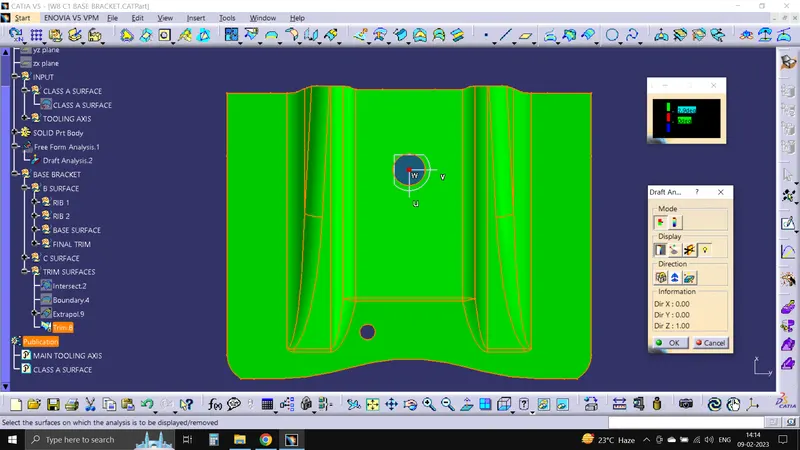
DRAFT ANALYSIS: Class A surface analysis is done before the solid part body. the minimum draft is set as per std 3 degrees. its been observed that the complete class surface is a green color having no red patched portions. angles of different surfaces are checked and noted.
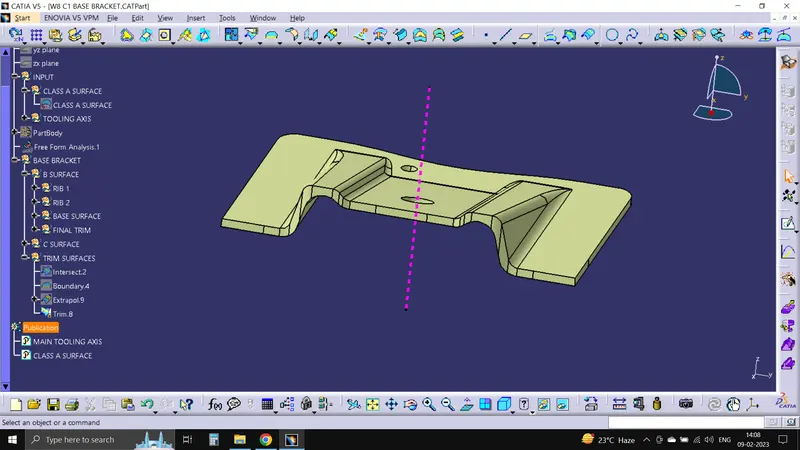
after surfacing the class A with CLASS C, joining them as a whole, and trimming the joined class A surface with the Class B surface gives off the desired thickness of the bracket.
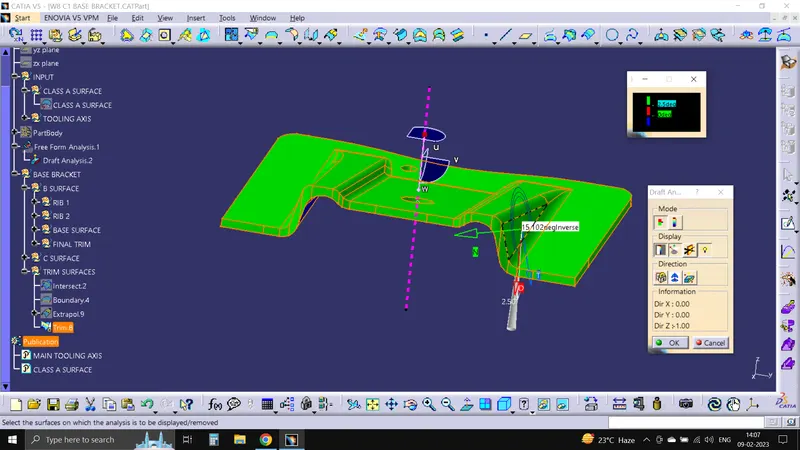
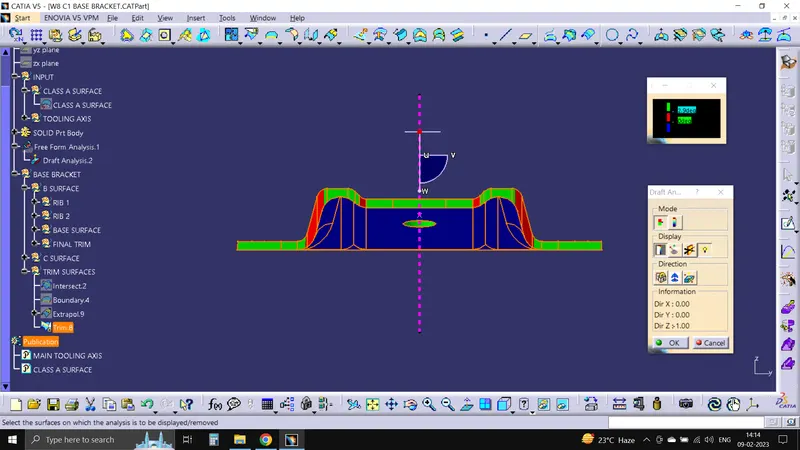
draft analysis is done on the surfaced class b body after the final trim. The top and bottom have cleared the test having drafts more than the 3 deg value. However, on the front side, some red patches are observed having angles of less than 3 deg. due to some surfacing issues. The rest process is cleared and good.
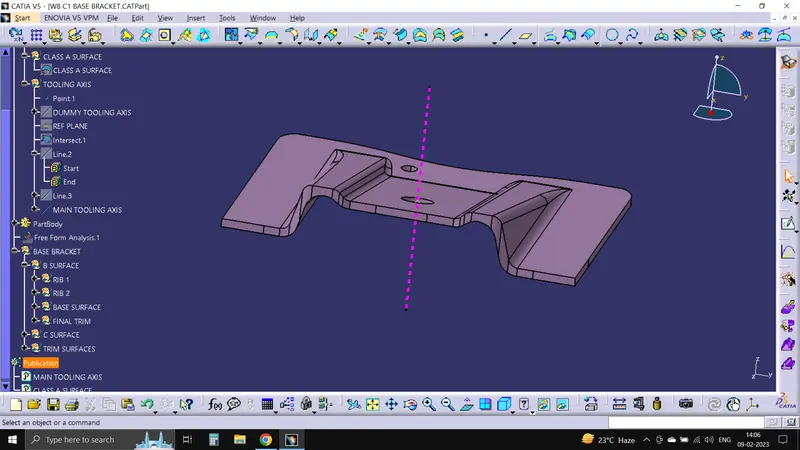
TOOLING AXIS: First of all, the details like taper faces and hole complexities are checked. then the faces are chosen that easily accommodate with the movement of the core and cavity which is my tooling axis path. It is usually perpendicular to the part. An intersection is drawn with a plane perpendicular to the cross-section of the class A surface. the drafted faces are selected and lines are drawn coinciding with them on both sides. a bisecting line is drawn between them passing thru the center of the two inclined lines. this bisection is the main tooling axis.
(HERE BISECTION METHOD IS DEFINED ABOVE WITH MY PROCEDURE)
if there are more drafted faces are there in part then the two to three dummy axis is drawn and their bisection is taken keeping the angles not less than 3 degrees.