Week 8:- 3D Finishing Challenge 2
Aim: Perform 3D finish and create rough locators for the assembly design.
The 3D finish is the process by which a design is completely finished and ready for final simulation and 2D detailing, as shown in the figure below. While finishing the design, the nominality of each unit and hole is checked to ensure that all units can be easily assembled. The concentricity and size of the holes should be checked to ensure that the various parts can be easily assembled. Fasteners are implemented based on hole size, and standard color codes based on customer requirements for differentiate type of hole/part. Standard hole colors are violet for a simple hole, yellow for a threaded hole, cream for a machined area, and blue for a dowel pin hole. After completing all of the preceding steps, the model is sent for simulation and 2D detailing.
- Proper renaming of parts/ assemblies: Proper renaming of parts & assemblies should be done while finishing the design hence we can identify each and every part easily with unique identification.
- Nominality : All unit dimensions should be maintained nominal to facilitate easy assembly of the unit from a fixed edge.
- Hole concentricity & hole sizes: All parts are to be checked for hole concentricity and to be confirmed for easy assembly while finishing the parts.
- Machining area: The machining area in every part should be defined and the machining area should be highlighted by using standard color code.
- Gaps checking: Proper gap should be maintained between units to avoid the clash between the different units.
- Fasteners implementation: Fasteners should be implemented in all unit as per the requirement and load on the part.
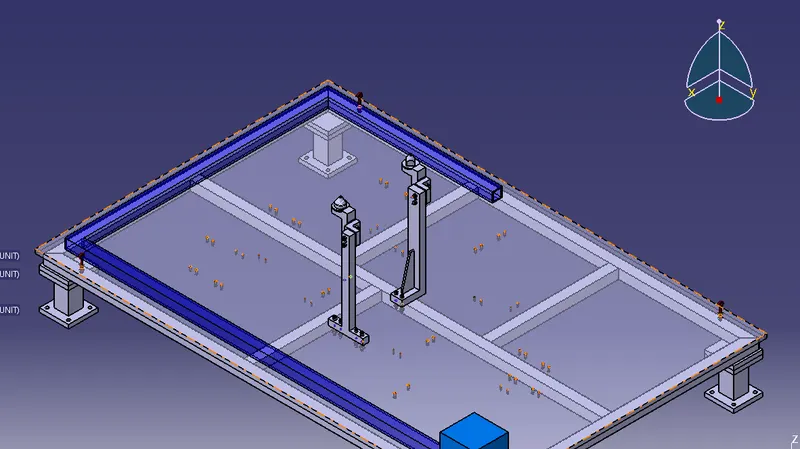
A rough locator is a part that instructs the operator on where to place the car panel on the pins. A rough locator can be either a standard or a custom part. Rough locators are used in the automation process to help locate workpieces. The desired location where you want the workpiece to be when it is being worked on by a person, team, or robot is referred to as "locating."
FIXED PIN UNIT
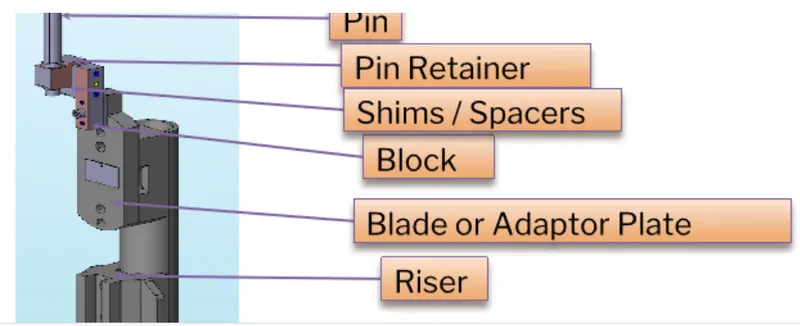
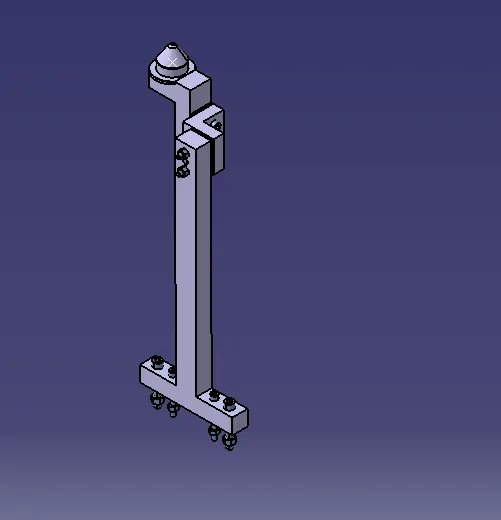
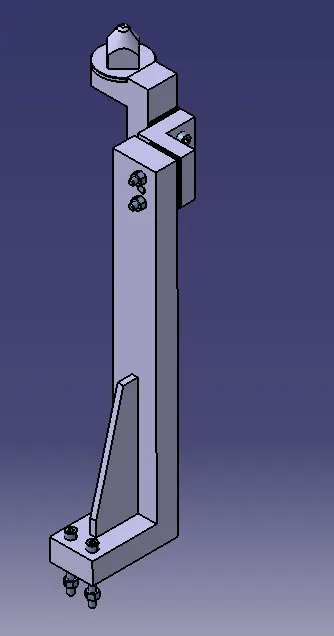
A fixed pin unit is a unit designed to locate the car panel using pins.
The parts of the fixed pin are:
- Pin
- Pin retainer
- Shim / spacer
- Block
- Blade or Adapter plate
- The centre of the hole is taken and the pin outline is modelled as per the standards.
For every unit, the unit number and part number change but the project, zone and station remain the same.
Pin units with the workpiece
- The blocks are modelled in such a manner that the pin can be adjusted in longitudinal and Translational
- A 5 mm space is provided between the block and retainers as the shims or spacer blocks are present.
- The dowel holes are present in all the parts of the pin units which are to be assembled with tolerance should be designed with 2 dowels and at least 1 to 6 treated / free holes (depends on size). And to be finely machined for the mounting surface with 3 to 5 mm step machining.
- The blade is a plate that connects the riser to the block, usually, the blades are standard parts if needed can be designed.
- The riser is a part on which all the parts of a unit are mounted and is mounted on the base plate of a tool. In general, the riser can either be made part of a standard part.
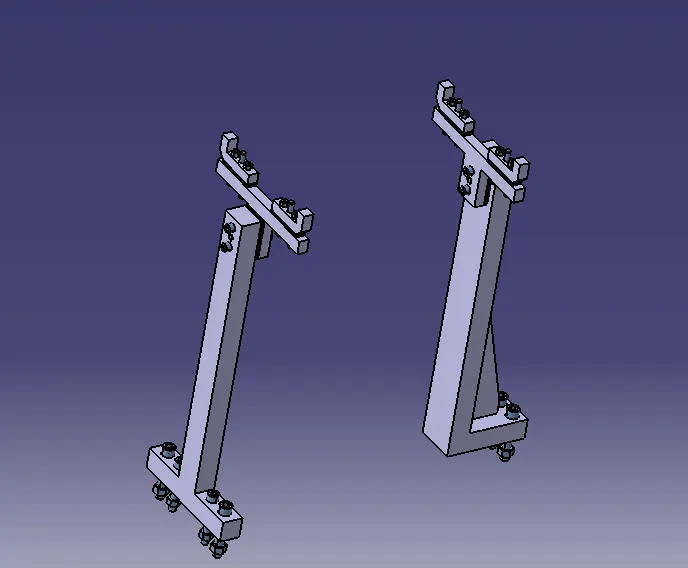
REST UNIT
The rest unit is used to support/rest the car panel using NC blocks/ Mylars
POWER CLAMP/PIN CLAMP UNIT
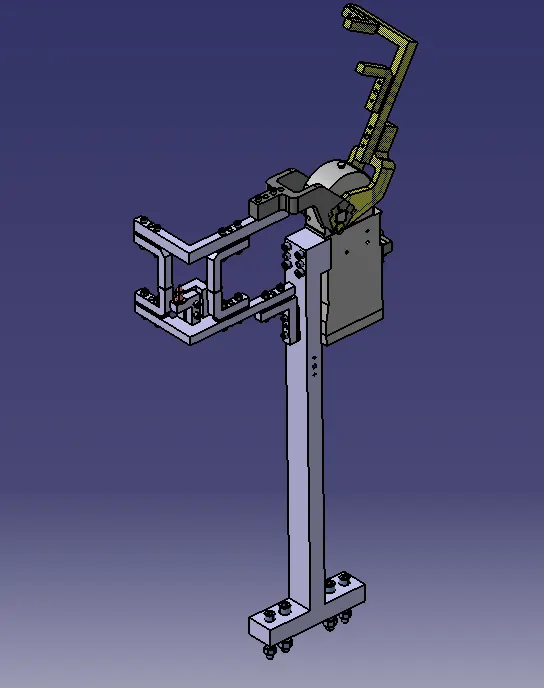
A Power Clamp unit is a unit designed to clamp/hold the car panel with NC blocks/ Mylars/ Rest by using a pneumatic clamp cylinder.
The parts of the clamp unit are:
A typical Power clamp unit
- Rest block /Mylar
- L - block
- Shim / spacer
- Blade or Adapter plate
- Clamp Arm
- Pneumatic cylinder
- The standard pneumatic cylinders are downloaded from Tunker's website.
- The L- blocks / Mylars / Rest blocks are modelled in such a manner that there won’t be any movement of the car panel in the transverse direction. The clamp unit restricts the transverse direction translation and rotation.
- The clamp arm is a bought-out part, to which all the movable parts are fixed. In general, a clamp arm is a part of a clamp cylinder. Clamp arms are different for the different bore of cylinders. Clamp arms are available in different hole patches. Clamp arms are available as Middle arm – A10, Right arm – A11, Left arm – A12.
- A 5 mm space is provided between the clamp arm and mylars as the shims or spacer blocks are present.
- The dowel holes are present in all the parts of the pin units which are to be assembled with tolerance should be designed with 2 dowels and at least 1 to 6 treated / free holes (depends on size). And to be finely machined for the mounting surface with 3 to 5 mm step machining.
- A clamp cylinder is a pneumatic device that works with pressurised air. The clamping cylinder is used to open and close the parts fixed to the clamp arm fixed to the clamp body. Clamp cylinders are in general 40,50,63 and 80 bore capacity. Opens up to 135° for horizontal clamp mounting. Opens up to 105° for vertical clamp mounting.
- The riser is a part on which all the parts of a unit are mounted and is mounted on the base plate of a tool. In general, the riser can either be made part of a standard part.
SWIVEL CLAMP/ PIN CLAMP UNIT
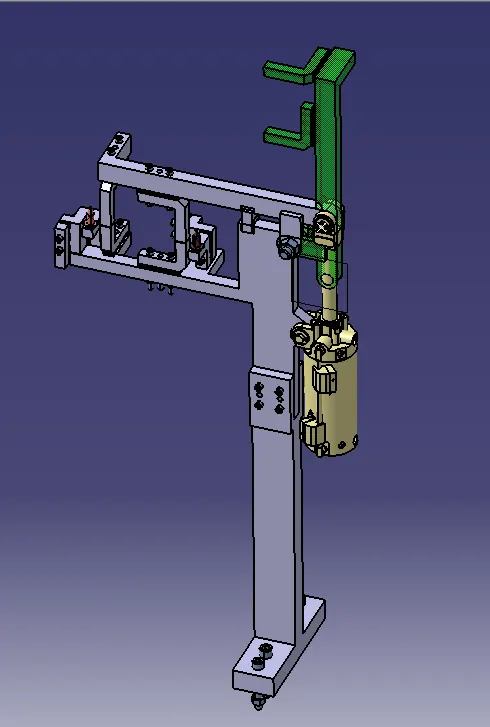
A Swivel Clamp unit is a unit designed to clamp/hold the car panel with NC blocks/ Mylars/ Rest by using a swivel cylinder.
A typical Power clamp unit
The parts of the clamp unit are:
- Rest block /Mylar
- L - block
- Shim / spacer
- Blade or Adapter plate
- Clamp Arm
- Swivel cylinder
- The swivel cylinder (CKG-1B-63-100Y) is imported as the name suggest the stroke of the cylinder in the y-direction is 100 mm.
- The L- blocks / Mylars / Rest blocks are modelled in such a manner that there won’t be any movement of the car panel in the transverse direction. The clamp unit restricts the transverse direction translation and rotation.
- The clamp arm is consisting of pivots connected to the blade and swivel cylinder. The open condition of the clamp arm must be below the stroke length of the cylinder and exactly in line with the swivel cylinder in a vertical direction.
- A 5 mm space is provided between the clamp arm and mylars as the shims or spacer blocks are present.
- The dowel holes are present in all the parts of the pin units which are to be assembled with tolerance should be designed with 2 dowels and at least 1 to 6 treated / free holes (depends on size). And to be finely machined for the mounting surface with 3 to 5 mm step machining.
- The blade is modelled in the way that; it gives support to the bottom rest blocks and also connects the cylinder. A stopper is present in the blade which helps to stop the clamp arm at a certain distance in the closed condition.
- The riser is a part on which all the parts of a unit are mounted and is mounted on the base plate of a tool. In general, the riser can either be made part of a standard part.
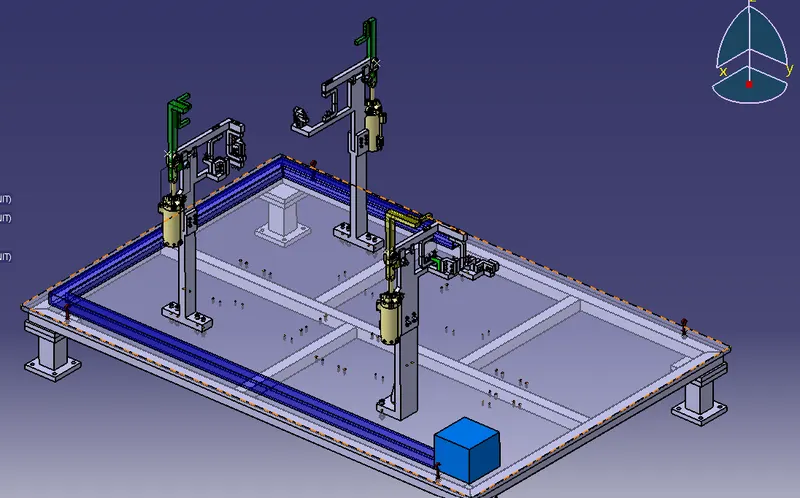
BASE UNIT:
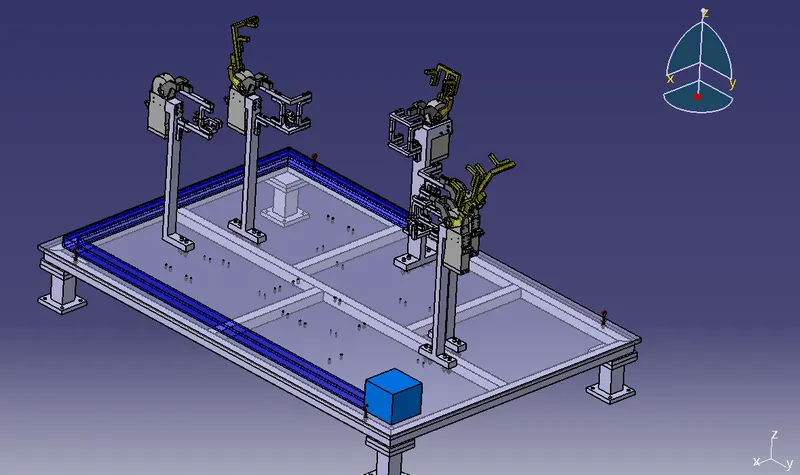
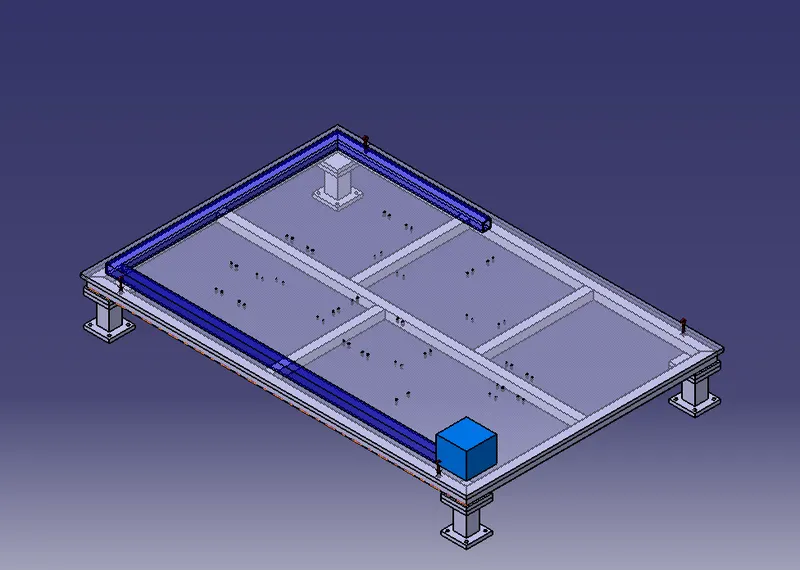
A base unit is a unit designed to mount all the other units of the tool, also other parts necessary for a tool like a pneumatic valve box, and trunking cable path will also be mounted onto a base unit.
Below are some parts of a base unit in general.
- Trunking channel
- Base plate
- Valve box
- Measuring hole cover
- Eye bolt.
- Pedestal.
- Weld bars.
- Floor plate.
Typical Parts of a base unit:
The typical Parts of a base unit are:
Base Unit:
A base plate is a machined plate of 25 to 40mm thickness made of steel and aluminum on which the holes are drilled to mount the individual units like clamp units. pin units etc of a tool.
There are three key benefits to a Base plate:
- They can help to quickly and accurately tram in fixtures and vises.
- They can hold large, complicated, or odd-shaped parts.
- They protect the cast iron machine table.
Pedestal:
A pedestal is a part that connects the base plate to the floor plate. A pedestal is a standard part in general, and in some cases, it can be a welded frame integrated with the base plate.
A standard pedestal can be of different heights and different sizes.
Depending on the size of the base plate, the number of pedestals varies for load distribution.
A pedestal is of different types with different inclinations.
Trunking Channel:
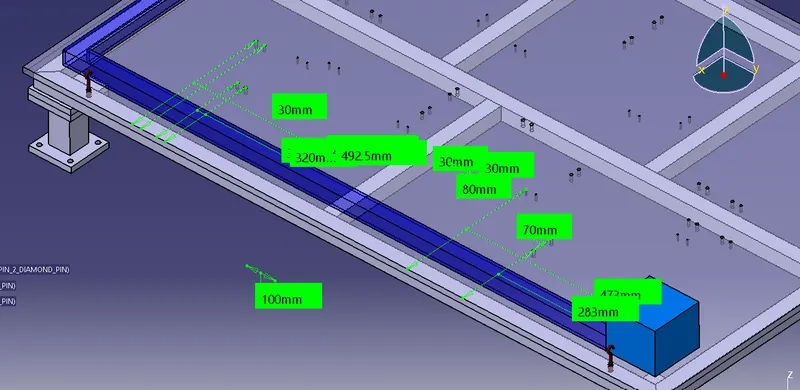
The Trunking channel is a standard part that will accommodate all the pneumatic and electrical hoses and wires for the units. The trunking channel includes all the pressure inlet cables going to the pneumatic parts of the fixture and protects them from damage while the operation is in process.
Valve Box:
The valve box is a standard part that will contain all the valves for the pneumatic units. The valve box is the box that includes different solenoid valves. The pneumatic fixtures work on air pressure provided to it. So the arrangement of air pressure inlet and outlet is done within this valve box. The trunking channel includes all the pressure inlet cables going to the pneumatic parts of the fixture and protects them from damage while the operation is in process.
Eye Bolt:
An eye bolt is a bolt with a loop at one end. They are used to firmly attach a securing eye to a structure, so that ropes or cables may then be tied to it.
Machinery eye bolts are fully threaded and may have a collar, making them suitable for use with angular loads up to 450. Eye bolts without a shoulder should not be used for angular loads. Heavy forged eye bolts with a continuous eye may be forged with an integral shoulder, allowing their use for heavy off-axis loads.
These are used for the transporting of the tool by inserting hooks into them. Some, hooks or forklift holes are also provided in some cases for transporting purposes.
Floor Plate:
Floor plates are grouted to the floor with fixed bolts on the ground. These are also called foundation plates.
There will be a clearance of 10mm maintained between the pedestal base plate and the floor plate.
This clearance will be used by the leveling screws, for leveling the entire tool.
Weld bars are to be used to weld the positions permanently after leveling is done.
A weld bar is a plate along the sides of the base plate of the pedestal.
Fundamentals Of a Base Plate Design:
The fundamentals of a base plate design are:
- As a designer, it is important to know how a big base plate or bigger base welded structure will be handled during the fabrication & handling process. Special care needs to take care of flatness if the base size is very long.
- A base plate size should cover all the units with its outer periphery including the opening.
- A base plate is preferred to be designed with respect to BCS coordinates.
- A base plate should be drilled with datum holes / measuring holes in line with a pitch of 1000 mm in general.
- The number of datum holes depends on the size of the base plate.
- Datum holes should be drilled at nominal values of coordinates, & in terms of 50 x 100. (In general) ex. X=100, Y 600, Z-250.
- Datum holes should be drilled with dia 100 mm away from other units.
- Datum holes should be covered with cover plates.
- Depending upon the weight, eye bolt size is selected for lifting holes on the base plate Generally, 4 eye bolt provision is made You also need to select the location of the eye bolt considering the rope/ belts used while shifting the structure or complete fixture are not damaging any units (rest, clamp or location units) nearby.
- Depending upon the component size & weight of the total units you can decide whether you need a fabricated base or just a plate. Mostly fabricated bases are used made of square or rectangular tubes with the plate.
- Most of the OEMs make 4 dowel holes at 4 corners & put small aluminum plates marking X Y&Z coordinates of dowel holes. If the base length is too long few OEMs follow the methodology of having holes at a 500 mm distance.
- The best unit of the fixture must be strong enough so that deflection of the fixture is as minimum as possible. This deflection of a fixture is called because of forces of welding, and clamping of the workpiece.
- The base unit of the fixture should have the mass to prevent vibration & chatter.
- The base unit may be built from simple sections so that other units may be fastened with screw or Welded necessary. Those parts of the fixture that remain permanently with the fixture may be welded. Those parts that need frequent changing may be held with screws.
- The base unit should be parallel to the floor to adjust this there should be the provision of the height adjusting mechanism.
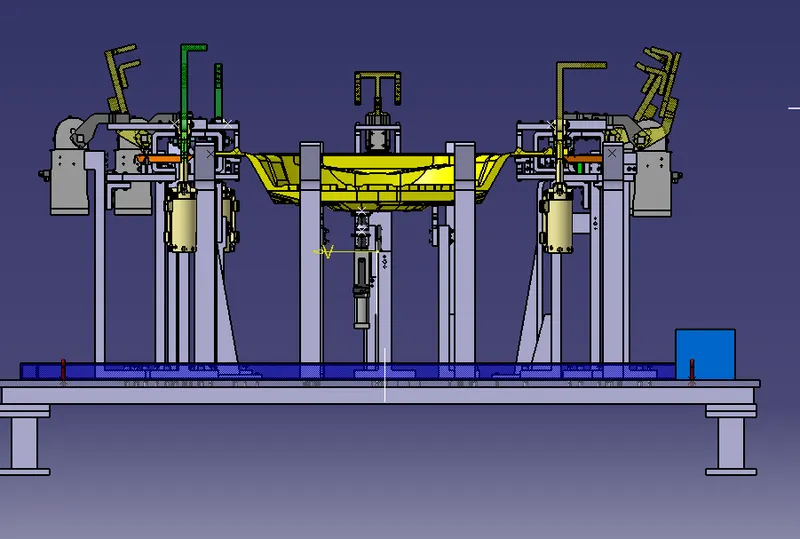
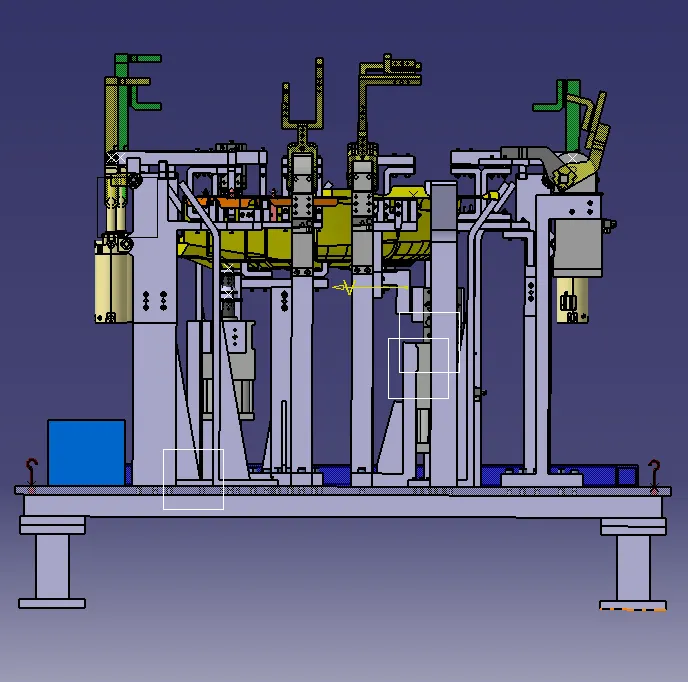
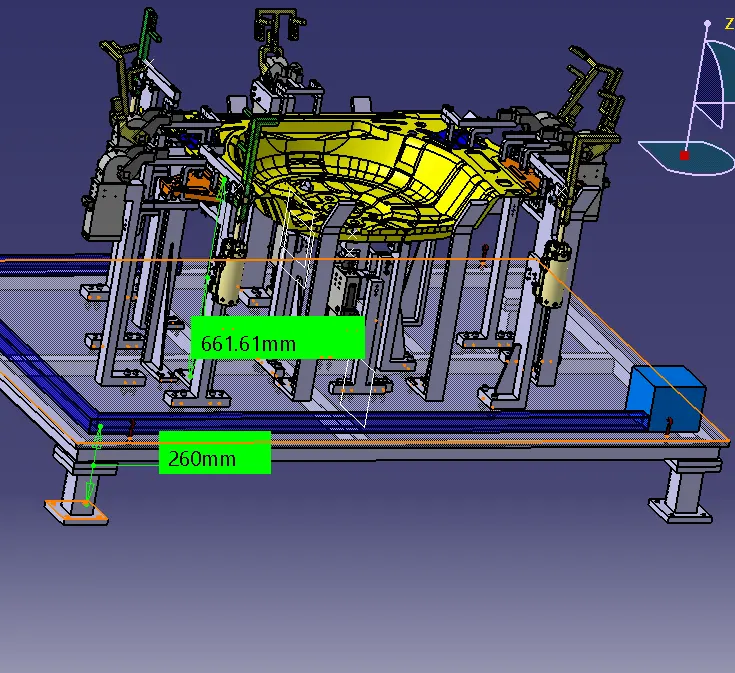
FIXTURE ASSEMBLY:
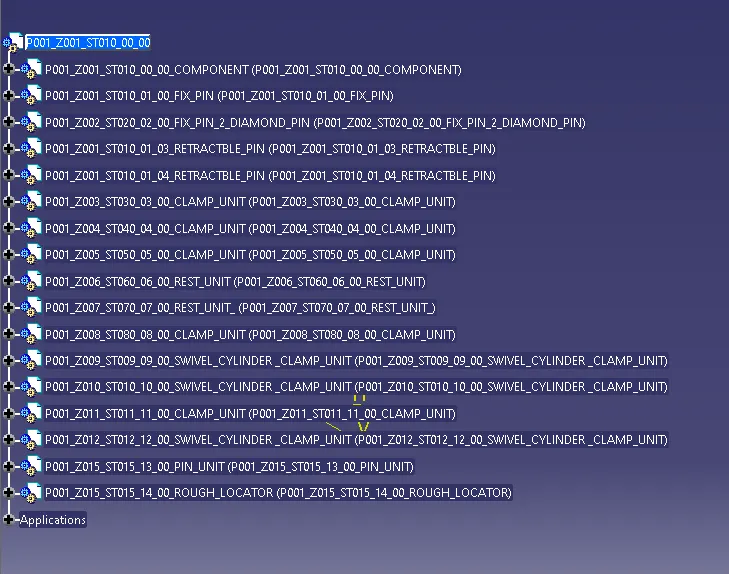
Renaming and structuring of the design tree:
Renaming the design tree is done. and structuring the design tree in a way that it simple to identify the units. some units use multiple times those are easy to identify by their name
CONCLUSION:
Hence, 3D finishing is performed on the designed Assembly of Fixtures and Rough Locators were designed for the given panel.