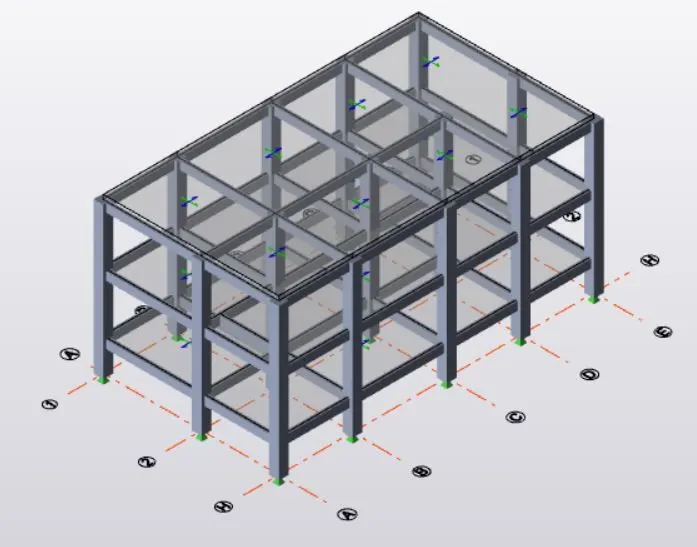
Week 7 Challenge
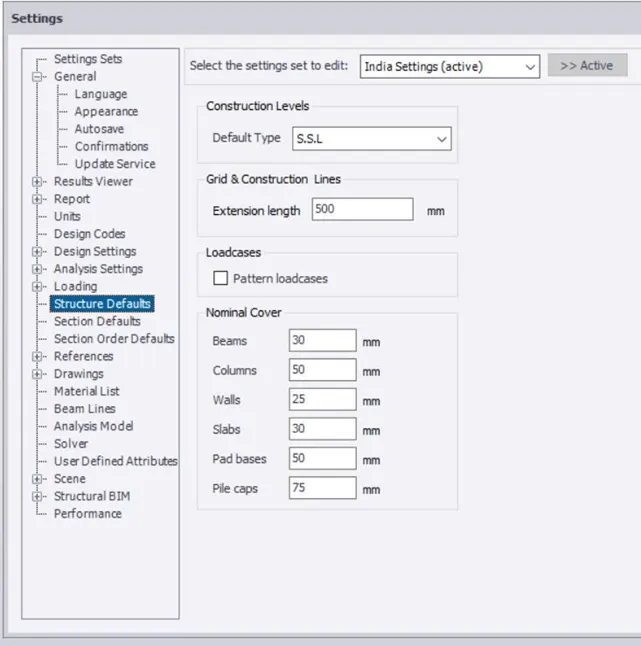
Q1) Setup model for RC building design and based on following parameters for cover.
ANS 1)
AIM : To setup model for RC building design and based on following parameters for cover.
TOOLS USED :
- Tekla software.
- File.
- Settings.
- Structural Defaults.
PROCEDURE :
- First open a new tekla file for starting the structure.
- Now select file menu.
- Select settings option under that.
- Settings dialog box will appear on the screen.
- Now select the required parameters and make necessary changes required.
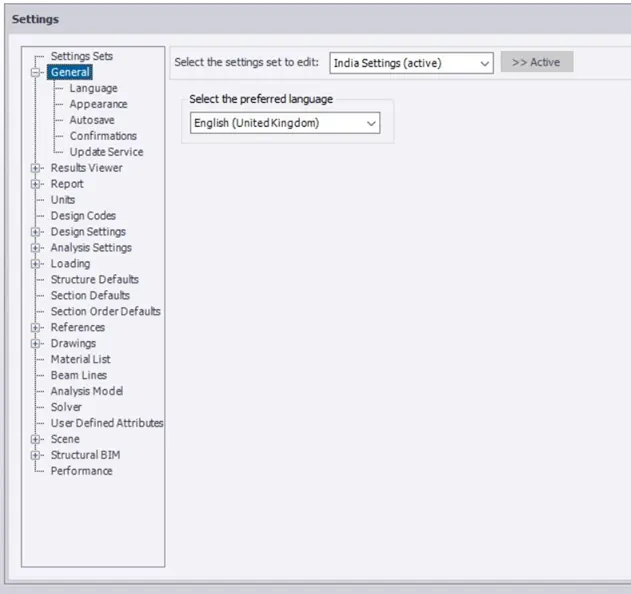
RESULT :
With the above steps we can change the required parameters from the settings option.
Q2 ) Model grids as per the attachment 2,2.1 and 2.2.
ANS 2)
AIM : To model grids as per the attachment 2, 2.1, 2.2.
TOOLS USED :
- Construction levels.
- Grids.
- Parallel quick.
PROCEDURE :
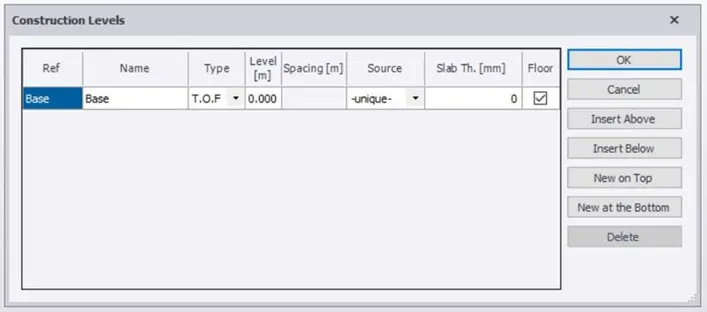
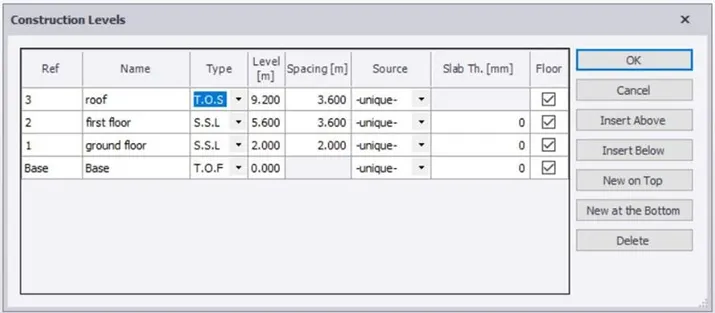
- First select construction levels frommodel menu.
- Construction level dialog box appears on the screen.
- Enter the levels with appropriate name and height.
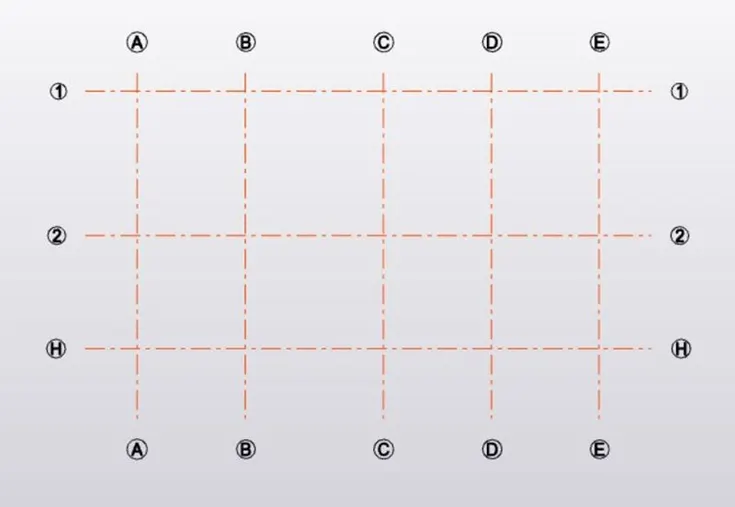
- Next select grids option and draw a horizontal grid line.
- Next using parallel quick option draw the remaning grid lines.
- Repeat the same procedure for vertical grid lines.
RESULT :
With the above steps we can create construction levels and draw grid lines for the structure.
Q3) Study the layout and write a summary for general arrangement of the structure.
ANS 3)
AIM : To study the layout and write a summary for general arrangement of the structure.
TOOLS USED :
- Attachments provided.
- Paint tool. ( any drawing tool )
PROCEDURE :
- First we have to open the attachments provided. Next we have to analyze and check where to place the columns.
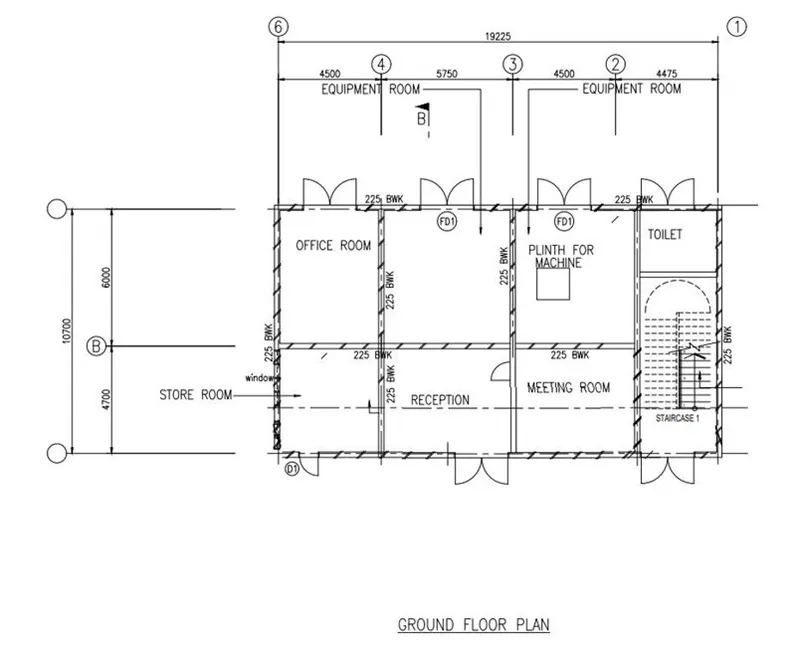
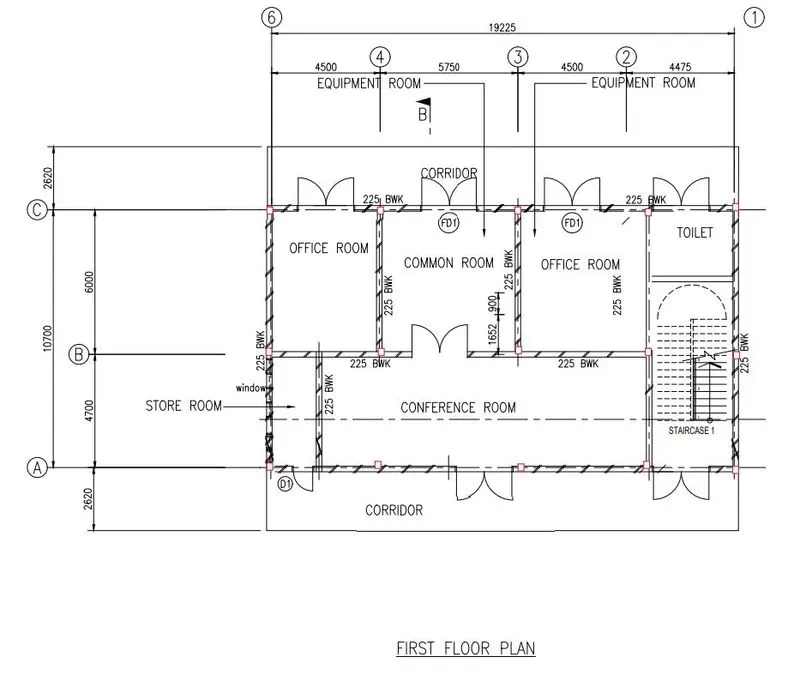
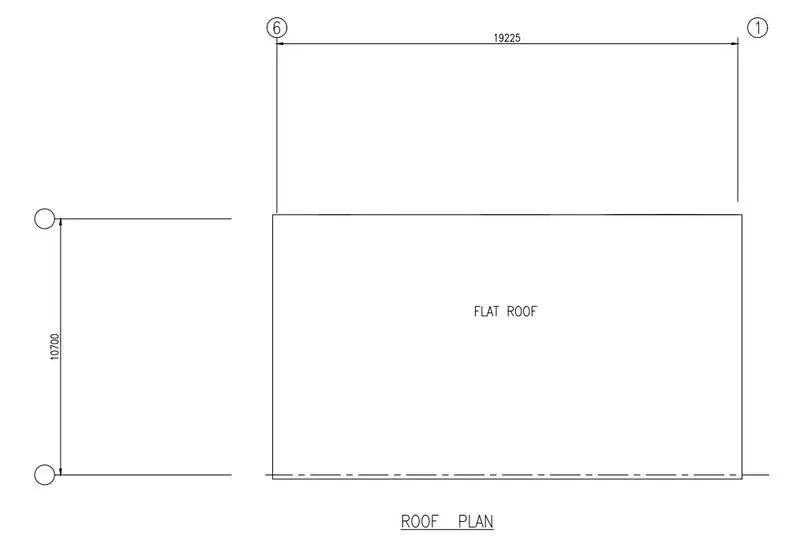
- Now open attachment 2 ground floor and paste the photo into paint to draw the columns and beams position.
- Repeat the same for attachment 2.2 first floor.
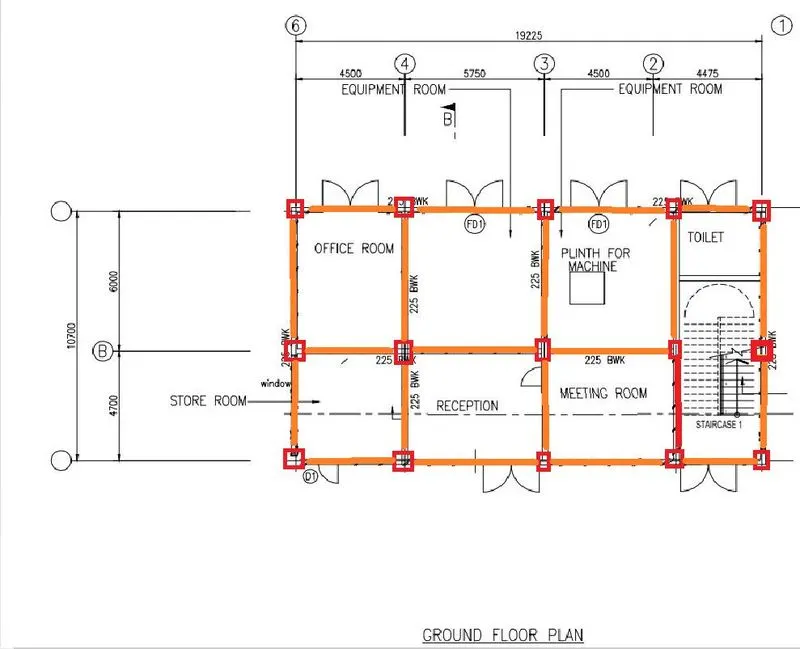
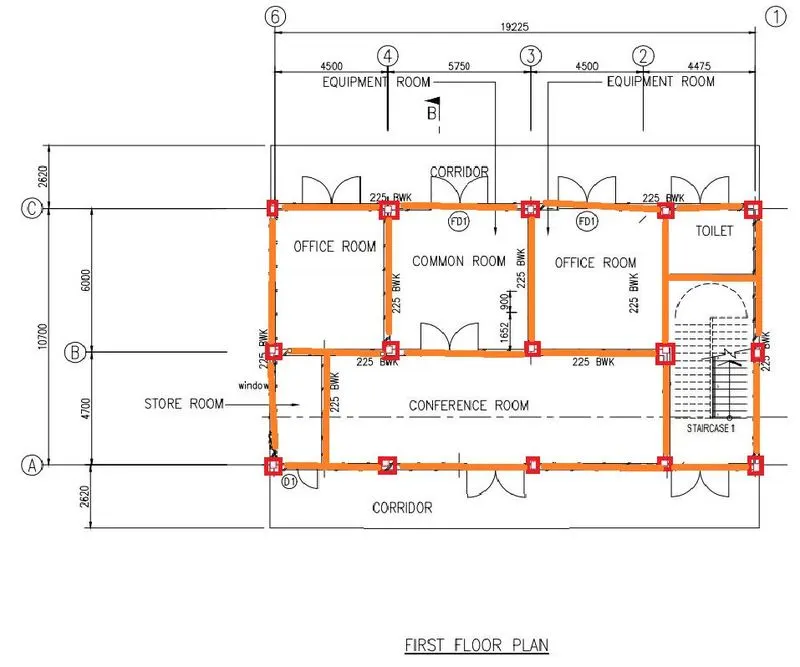
It is necessary to check and identify all the components in the plan. All the plans designed cannot be implemented perfectly. We may face certain issues and problems at the site or workplace, so it is necessary to study the plan completly. Some issues can only be found once we start the work at site, and that is when the major role of a civil engineer plays. The plan should be observed keenly and the structure should be imagined. With this software we can analyze the structure before construction, so thats where the importance of the software falls.
RESULT :
With the above steps we can draw the major requirements in paint, which will be helpful in further designing of the building.
Q4) Model RC columns, beams and slabs as per your general arrangement.
ANS 4)
AIM : To model RC columns, beams and slabs.
TOOLS USED :
- Manage property sets.
- Members.
- Concrete columns.
- Concrete beams.
PROCEDURE :
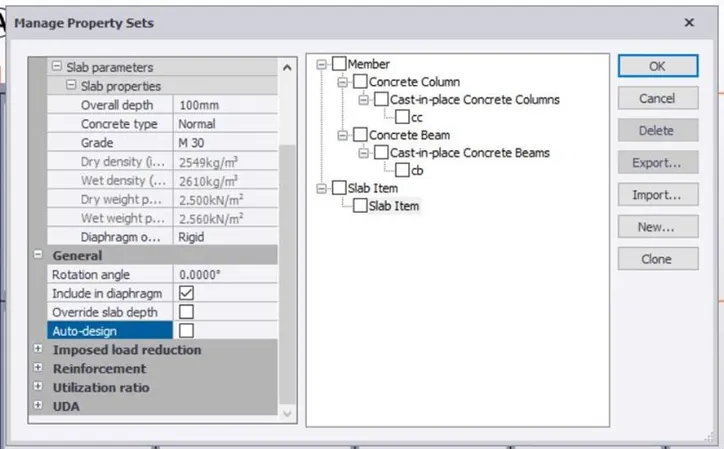
- First go to manage property sets and create new members.
- Concrete columns M30.
- Concrete beams M30.
- Slab M30.
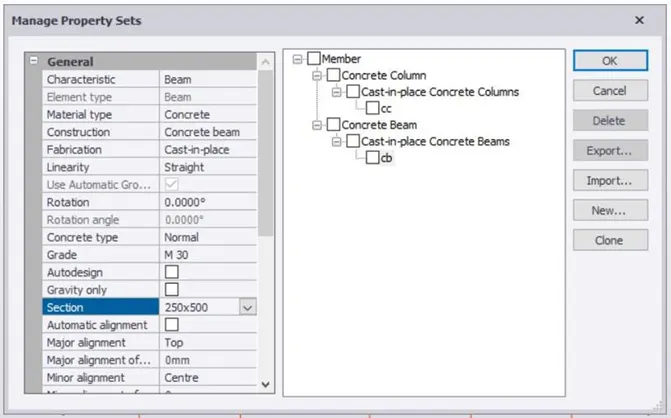
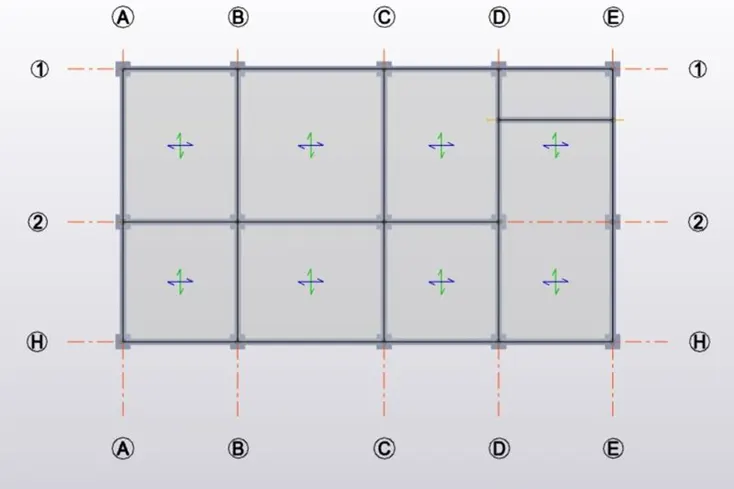
- Then open base plan and select column tool and place concrete column where ever required.
- Next construct concrete beams joining the columns.
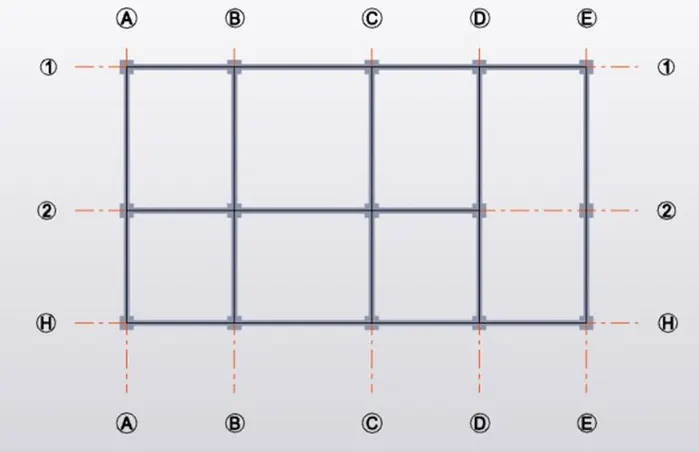
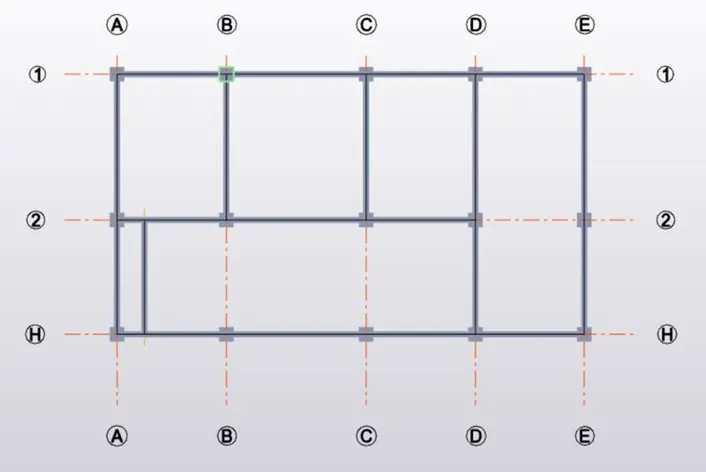
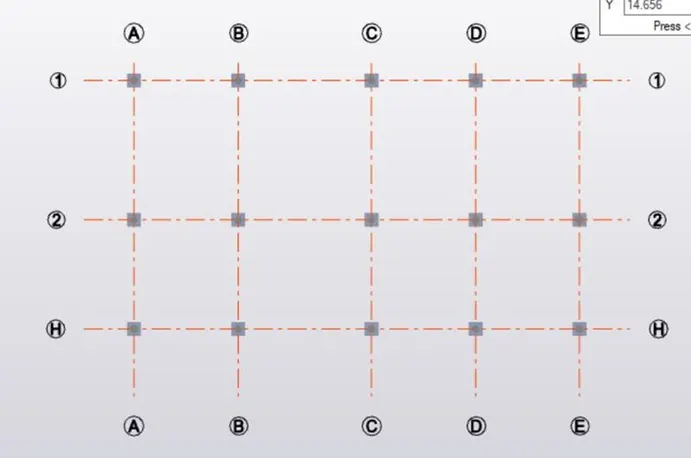
- Repeat the same for first floor and roof.
- Next click on slab on beams.
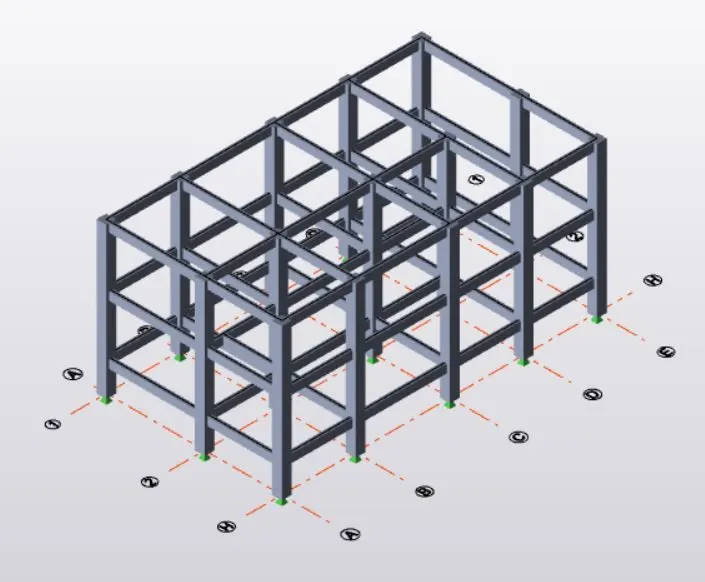
- Click the cursor where ever we want the slabs.
- Repeat the same process for first floor and roof.
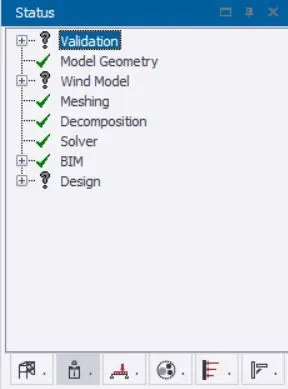
- At lat click on validate option to verify weather the structure is free from errors.
RESULT :
With the above steps we can construct concrete columns, concrete beams and slab for the structure.