Week 7 Challenge
1. To model a structure with the given details in Staad.Pro, follow these steps:
Open Staad.Pro and create a new file for the project.
Define the units of measurement for the project by going to "Utilities" > "Units" and selecting the appropriate units.
Define the material properties for the structure by going to "Properties" > "Material" and entering the relevant data.
Define the sections for the columns, beams, and truss members by going to "Properties" > "Section" and entering the relevant data.
Define the supports for the structure by going to "Geometry" > "Supports" and selecting the appropriate support type for each node.
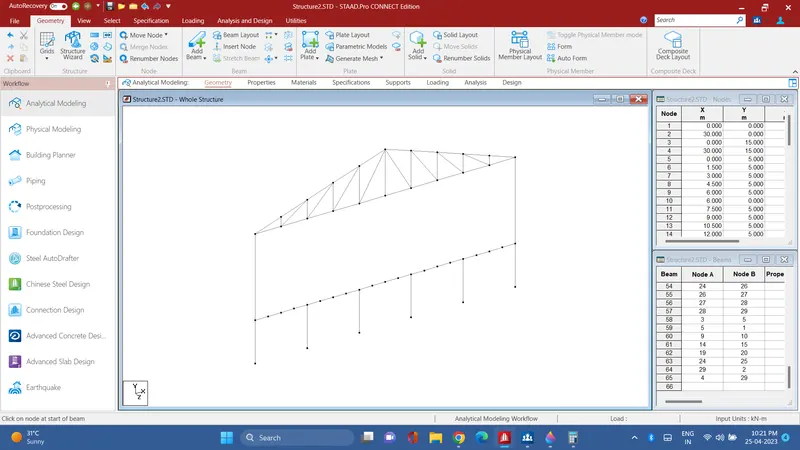
Define the joints for the structure by going to "Geometry" > "Joints" and entering the coordinates of each joint.
Create the columns by going to "Geometry" > "Members" > "Add Member" and selecting the column section. Place the columns at the appropriate locations along the length of the building, at 6m c/c along the frame and with a height of 15m.
Create the floor beams by going to "Geometry" > "Members" > "Add Member" and selecting the appropriate section. Place the floor beams at a height of 5m from the base, supported by the columns.
Create the secondary beams by going to "Geometry" > "Members" > "Add Member" and selecting the appropriate section. Place the secondary beams at 1.5m c/c between the floor beams.
Create the truss members by going to "Geometry" > "Members" > "Add Member" and selecting the Pratt truss section. Connect the truss members between the columns at the top of the structure to form the truss spanning 30m with a slope of 20 degrees.
2.
-
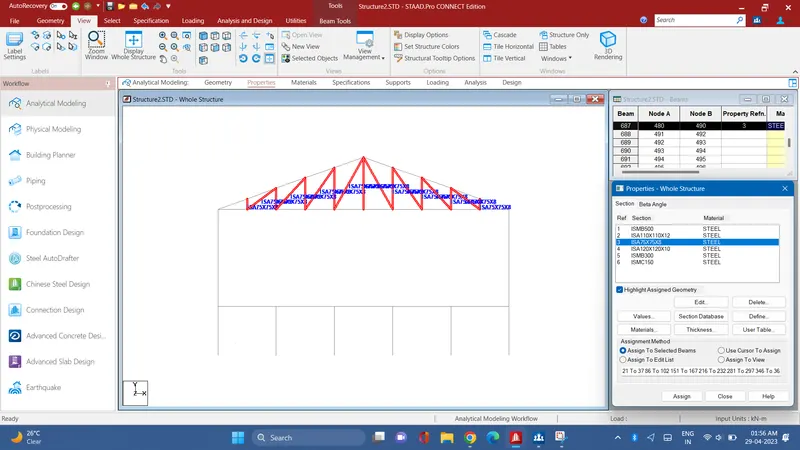
Create the truss by selecting the Pratt Truss shape and setting the span to 30m and slope to 20 degrees. Apply ISA 110x110x12 as the top and bottom chords, and ISA 75x75x8 as the diagonal members.
-
Create the tie beams by applying ISA 120x120x10 between the columns at the top of the structure.
-
Create the floor beams at 5m from the base of the structure using ISMB 300.
-
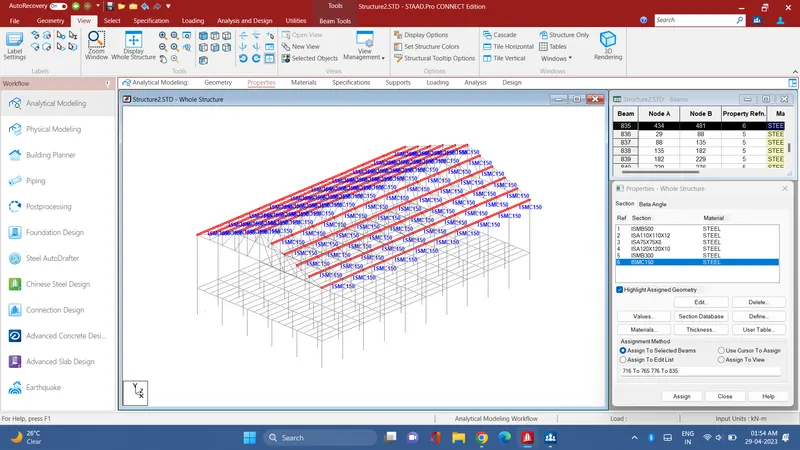
Create the secondary beams at 1.5m c/c using ISMC 150.
-
Create the floor beam supporting columns using ISMB 300 and set them at 6m c/c along the frame.
-
Apply the beam steel specifications to the created members. Apply ISMB 500 to the columns, ISMC 150 to the purlins, and ISMC 150 to the secondary beams. Use ISA 110x110x12 for the top and bottom chords of the truss, ISA 75x75x8 for the diagonal members of the truss, and ISA 120x120x10 for the tie beams.
-
Orient the angle sections by applying the Beta angle.
-
Set the member properties such as cross-section dimensions, material properties, and orientation for each member.
-
Save the project and analyze the structure to ensure that it meets the design requirements.