Sketch a G+1 residential plan according to Vaastu Shastra and Calculation of Loads as per IS code
Aim : sketch a G +1 residential plan according to vastu shastra
Procedure: draw a plan according to vastu shastra
Site Selection and Measurements of Site:
For any building land is the basic requirements and utmost care should be taken in it selection. Land with low soil density is preferable for home. In Vastu Shastra square and rectangular shape considered as auspicious, whereas triangular , polygonal and other odd shape are inauspicious.
2. Determination of Direction :
It is very important to know right direction to Planning a building according to Vastu Shastra. In ancient days gnomon is used for determining East -West line. A cone sat on the ground to observe its shadow throughout the day to determine true East -West line. Today we have magnetic compss, Now we can easily find out North direction. But Vastu direction is not always same to magnetic North .it may differ place to place. The needle of magnetic compass often be fluctuated by Electric line , Iron etc. Therefore you need to be careful when using magnetic compass.
3. Effects of 32 Main Entrance :
The Loaction of Main Entrance is very important for Vastu Plan . There are a total 32 entrances on all four sides. Eight Main Entrances in Each Side. For Vastu Home design only 9 (Nine) Doors are auspicious among 32 Entrances . For north facing house plans Soma, Bhallat , Mukhya pada cosidered as auspicious. Jayant and Mahendra pada are auspicious for east facing house plans . Vitatha and Grihakhat are the two pada in South which is considered auspicious for south facing house plans In West Side two pada name Pushadant and Sugreev are good Entance for west facing house plans , Varun Pada also considered auspicious door location for west facing propety.
Calculation of 32 Nos Main Entrance : Total Degree = 360
Total Sides = 4 ( East , South , West , North )
Total Entrance = 32
Each Side = 360 / 4 = 90 degree.
Each Side Entrance = 32/4 = 8 nos.
Each Entrance Measurement : 90/8 = 11.25 degree.
4. Casting Of Vastu Purusha Mandala
Casting of Vastu Purusha Mandala one of Vital steps for Vastu Planning and design. All Vastu text mention a grafical representation of deity on a Vastu Space ( I. E Plot ). 45 invisible Energy fields distributed in different area of your Vastu Space. Design sholuld done after superimpose the Vastu purusha mandal properly on the plot. The Vastu Purusha mandal is the master grid of Vastu plans and design.
5. 16 Zones ( As per Vishwakarma Prakash)
For Vastu House Planning determination of 16 zones is very important step. In this step the whole built up are divided into 16 (Sixteen) Equal angular segments. Each zone have its own attributes and effect. Placement of bed room , toilets , stair, kitchen ,dining , drawing room , living room , interior a lot depends on 16 Zones . The concept of 16 zones are taken from Viswakarma Prakash Book.
Vastu Tips for Home Planning and Design
1. Vastu Tips For Bedroom : Auspicious Placement of Master bedroom is very important for a Vastu House Map. South-West , West , West Of South west , North , and North-West good Position for Planning Bedroom . Never head towards north direction at the time of Sleeping .
2. Vastu Tips For Kitchen : South-East ( Agni Kon ) is Most preferable position for a Vastu Map . But Applied Vastu recommend South-of-South-East , West , and North-West also good placement of Kitchen as per Vaastu Shastra . Never Place kitchen in North , North East , East Direction.
3. Vastu for Living Room : Living Room is the place where most of the activity performed . Family recreation, social gathering , first impression created by a living Room . A living room must be clutter free , Impressive , Good Colour and light . Position of a living room depends on facing of House and space arrangement.
4. Vasthu For stair Case : As per Applied Vastu case study stair case is auspicious for all 16 Zones . People have some misconception on Placement of stair , Stair is heavy and many Vastu designer place it South , South-west and West Zone.
5. Vastu for Puja Room : Most preferable positon of Puja Room is Noth-East ( Ishaan ) Zone. A vastu Designer also can place Puja Room at West Zone of a Home.
6. Vaastu Tips For Dining Room : Dinning room is preferable in West , East , and South Direction. The distance of dinning and Kitchen should be minimum.
7. Vastu Tips For Toilets and Bath Rooms : Avoid construction of Toilet and Bathroom Ishaan ( North -East ) Zone . WNW , SSW , ESE are good Position for Placing Toilets. East of North East , East Good for Construction of Bath Room ( No Urinals ).
The structural needed to be brought to the site are::
- Trench Plan or Excavation Plan (according to Centreline Markings on site)
- Foundation Plan.
- Column Layouts.
- Plinth Beam Layouts.
- Roof Beam and Slab Layouts.
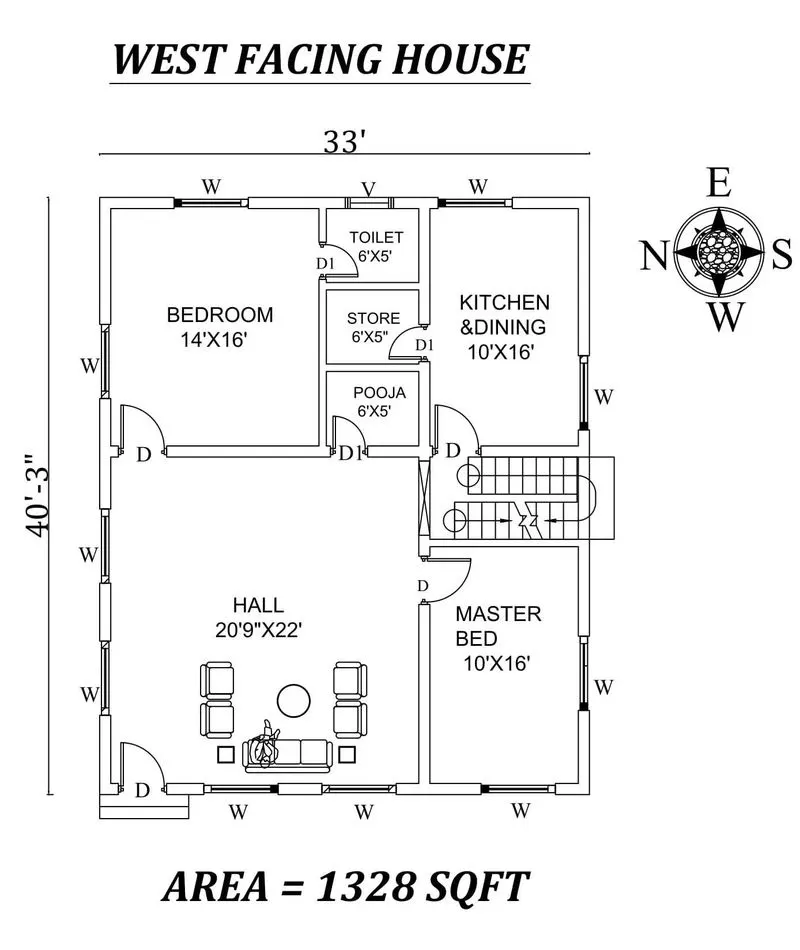
column size = 0.3x0.3m2
beam size =0.3x0.45m2
height of room = 4.5m
bedroom = 4.25x4.8 m2
kitchen =3.05 x 4.8 m2
toilet = 2.5x1.5m2
store =2.5x1.5m2
pooja=2.5x1.5m2
hall =6.4x6.7m2
master bedroom =3.05x4.8m2
staircase = 2.5x2m2
calculating dead load
dead load of columns = assuming columns are at every corner of the building
lengthxbreadthxheightxunitweight of concrete
= 4 x0.3x0.3x0.45x25 =4.05kn
dead loads of beams = lengthxbreadthxheightxunitweight of concrete
= calculationg each beams =8.201kn
dead load of slabs = considering thickness of slab = 250mm
= density x thickness = 25 x0.25 =6.25kn/m2
= total area =123.375sqm
=6.25x123.375=771.09kn
total dead load = 783.34kn
calculating live load
bedroom = 2kn/m2
kitchen =2kn/m2
toilet = 2kn/m2
store =3kn/m2
pooja=2kn/m2
hall =2kn/m2
master bedroom =2kn/m2
staircase = 3kn/m2
total live load =18kn/m2
calculating wind load :
IS 875 1987 part 4
wind pressure at height 10m Pz = 0.6 Vz^2
design wind speed Vz =Vb +k1+k2+k3+k4
Vb basic wind speed = 39m/s kozhikode, kerala
from table 1, clause 6.3.1 , k1 = 1.0
table 2, clause 6.3.2.2, k2 =1.05 from category one, exposed terrain
table 3, clause 6.3.3 , k3 =1
table 4, clause 6.3.4 , k4 = 1
Vz = 39x 1 x1.05x1 =40.95
Pz= 1006.1415N/m2 WIND LOAD
RESULTS
total dead load = 783.34kn
total live load =18kn/m2
Pz= 1006.1415N/m2 WIND LOAD