Week 7 Challenge
1. Modelling of a structure exercise
Model a structure with following details
- Bay spacing 5 m
- Span of Truss 30 m
- Shape of Truss – Pratt Truss
- Slope of truss 20 degree
- Height of the column 15 m
- Floor Beams at 5 m from base
- Secondary beams at 1.5 c/c
- Length of the building 50 m
- Column Supporting Floor Beam @ 6 m c/c Along the frame
Solution)
- Start the model by adding node @ 00 coordinate
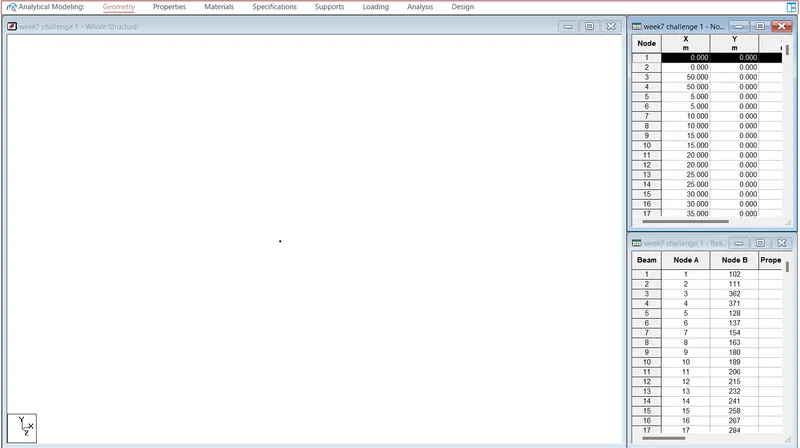
- copy & paste the nodes according to the geometry required
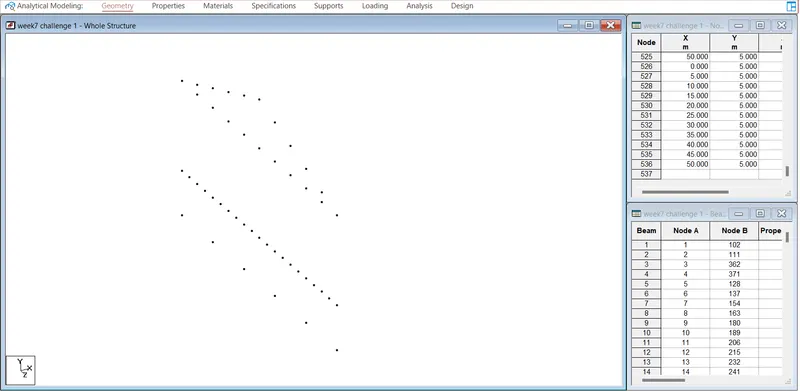
- after creating the nodes go to Geometry command click to add beam to add all the beams
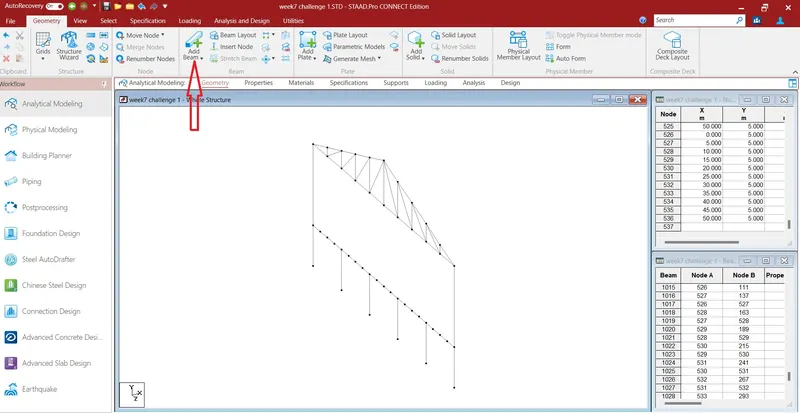
After creating a single frame copy & paste the required no of frames to achieve the total geometry of the model 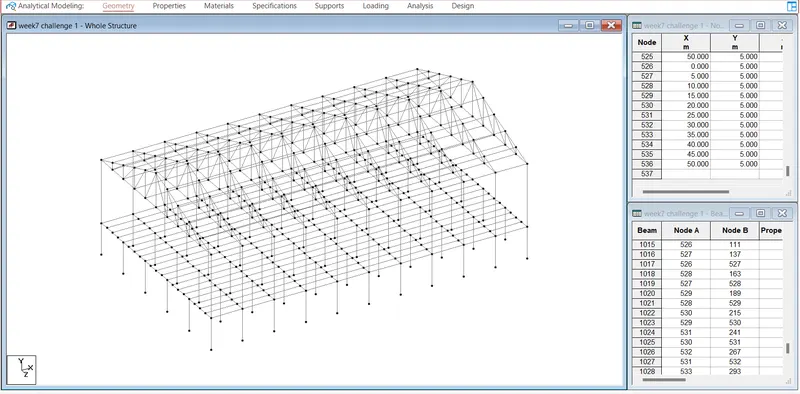
2. Applying Specification and member property for modelled structure
Apply beam steel specification as mentioned below.
- Columns - ISMB 500
- Truss -Top & Bottom chord – ISA 110x110x12, Diagonal member – ISA 75x75x8
- Purlins – ISMC 150
- Tie Beam – ISA 120x120x10
- Floor Primary beams – ISMB 300
- Secondary beams - ISMC 150
- Floor beam supporting columns – ISMB 300
- Assume bottom of the main column as Fixed support & intermediate floor beam supporting column as pinned
Orient the Angle sections by applying Beta angle.
Solution)
- After completing the geometry, property to the members are assigned . Go to Property command click to section database, add the required members. Once the sections are added then select the no of members,click to assign to selected beams in order to assign the property to the selected members.
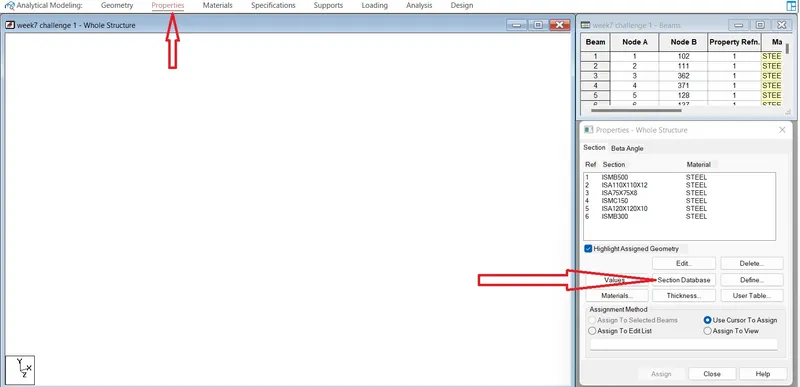
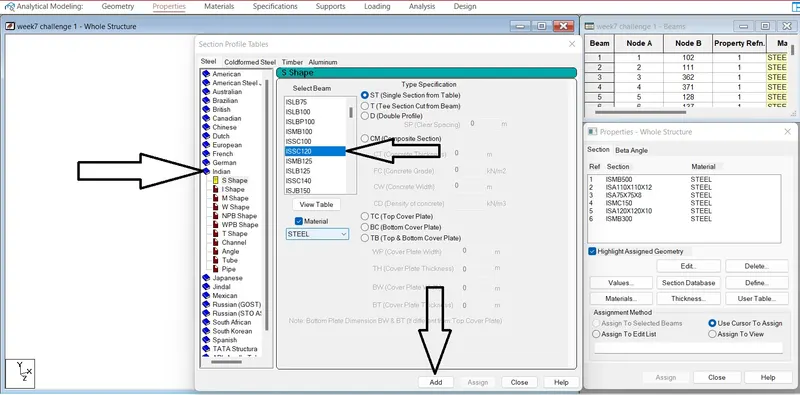
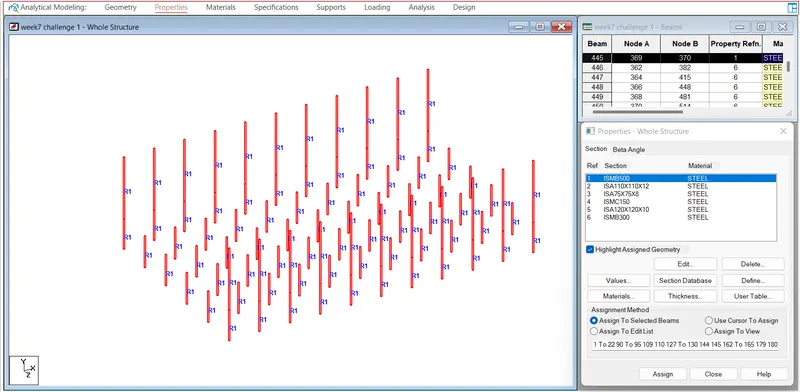
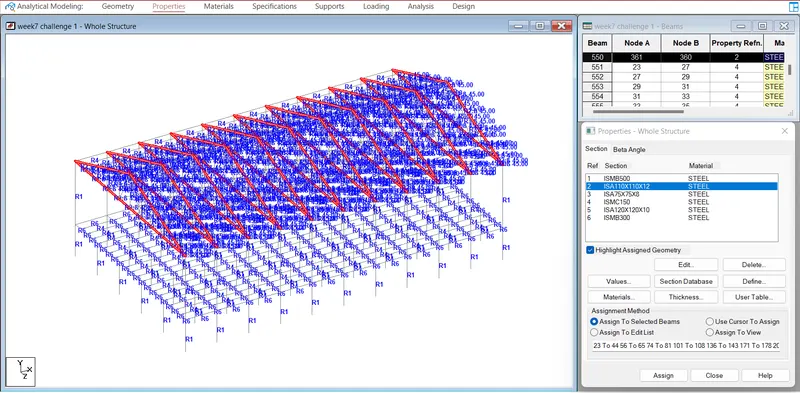
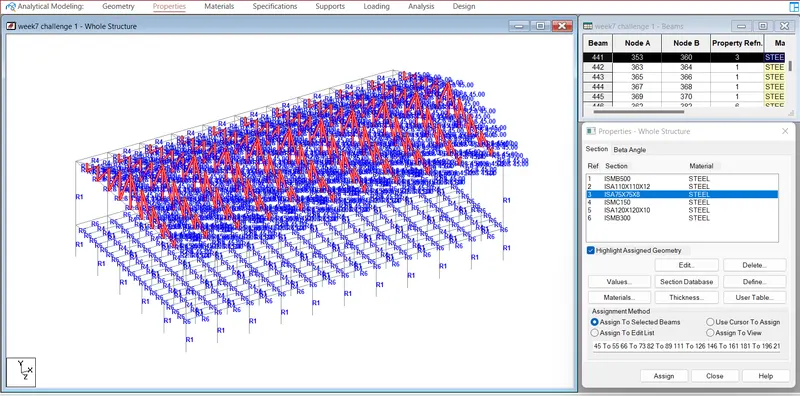
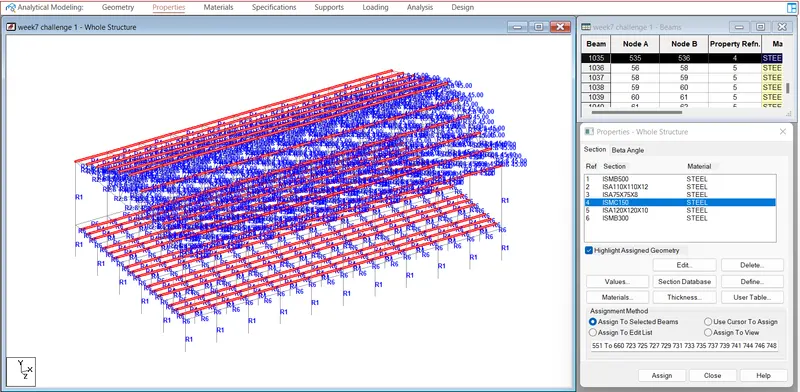
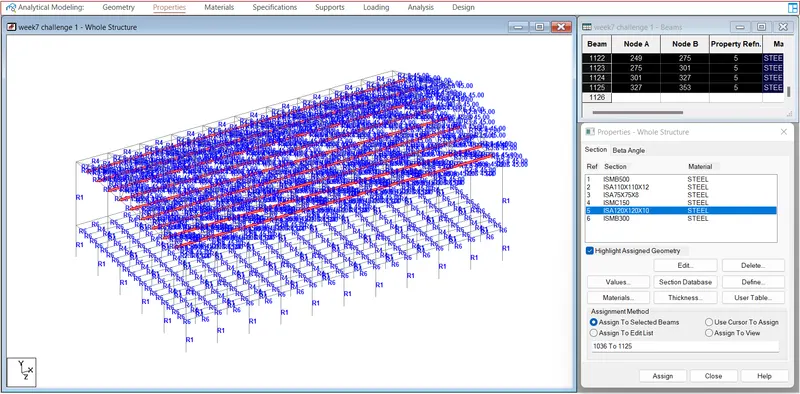
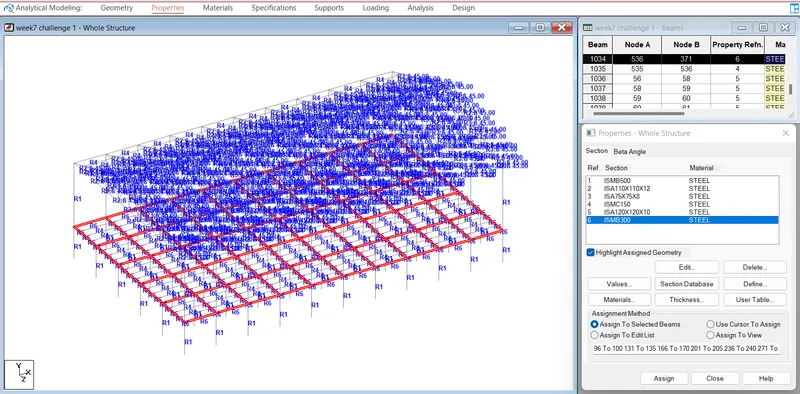
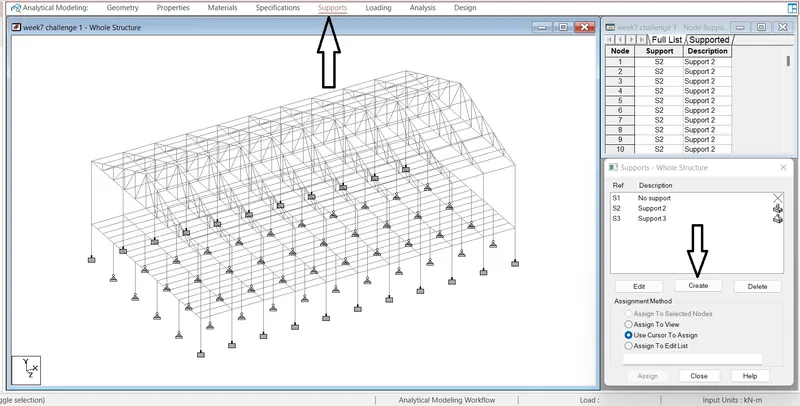
After assigning all the member property we have to give the support to required position in the geometry. Go to support command,Add the support condition as per the requirement, Select the node & assign the supports where ever required.
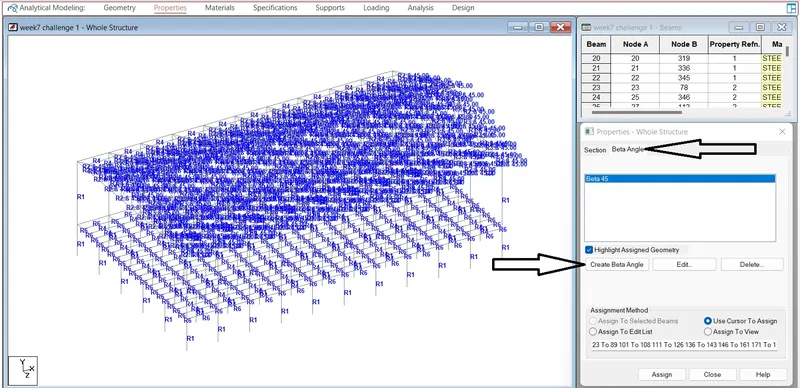
Orientation of the member in local axis can be changed by using Beta anle. Go to property command, click to beta angle, create a beta angle, Define the anle required & add the beta angle
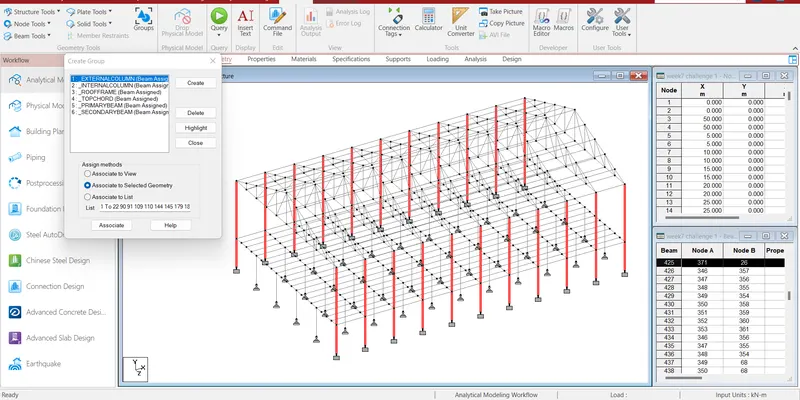
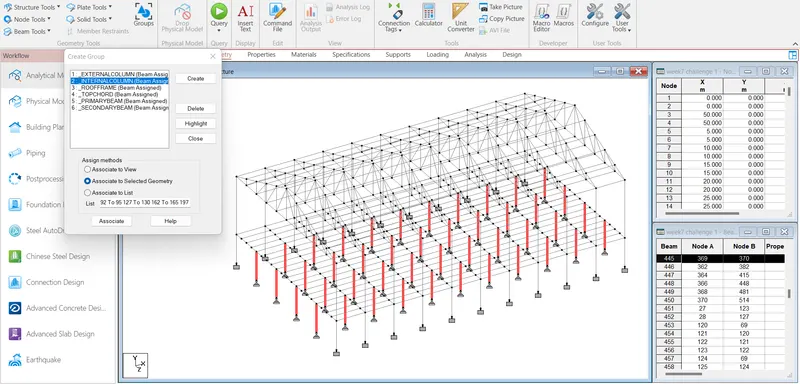
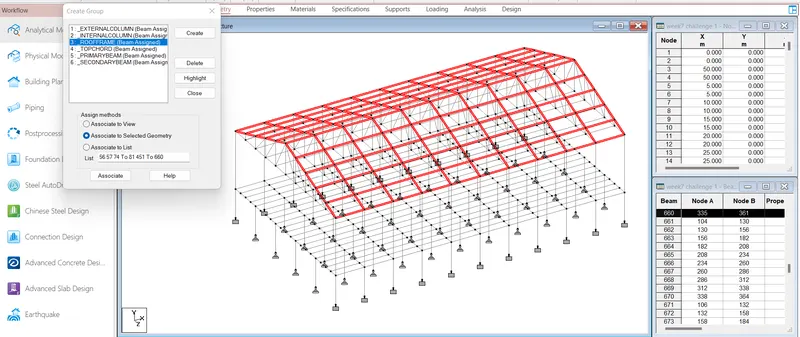
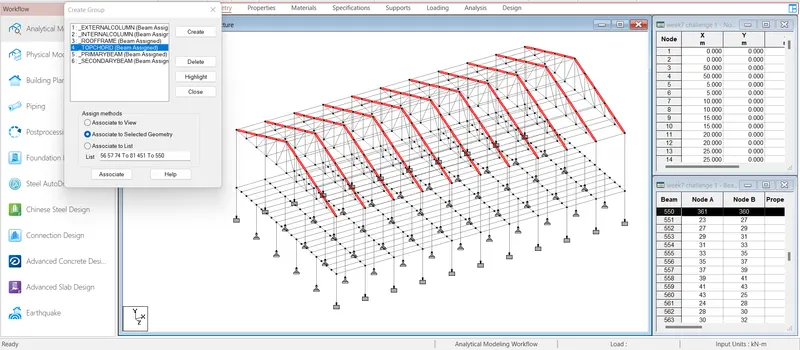
3. Creating a group exercise.
Form group for following members
- External column
- Internal columns
- Roof Frames
- Top chord of the Truss
- Primary Beams
Secondary Beams
Solution)
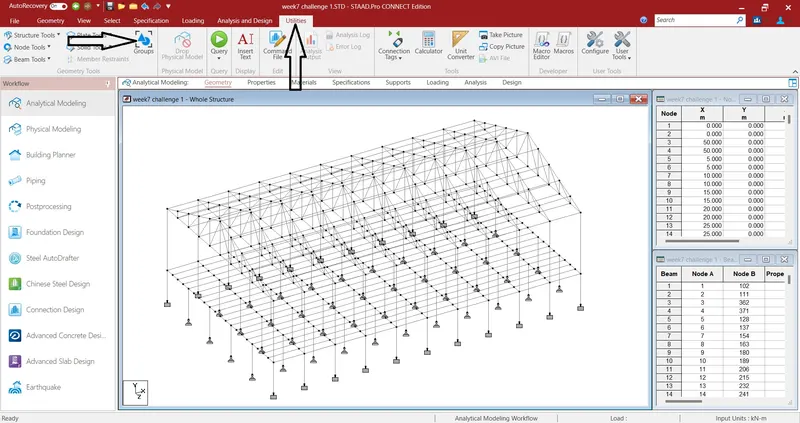
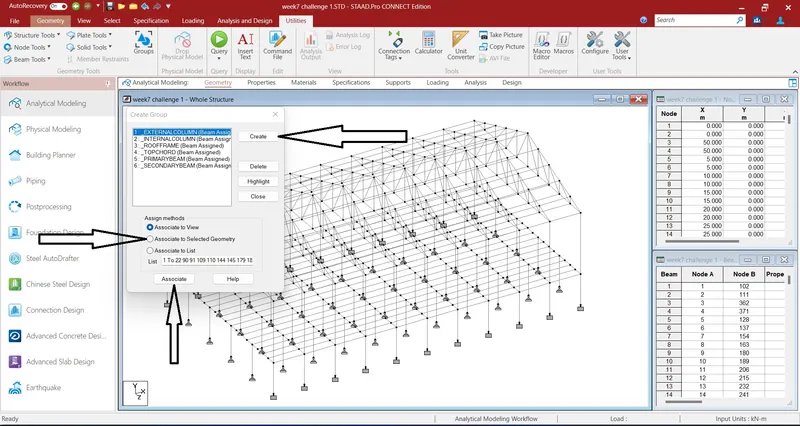
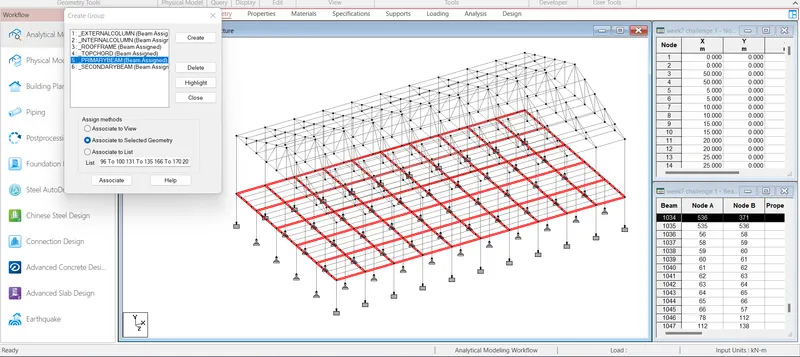
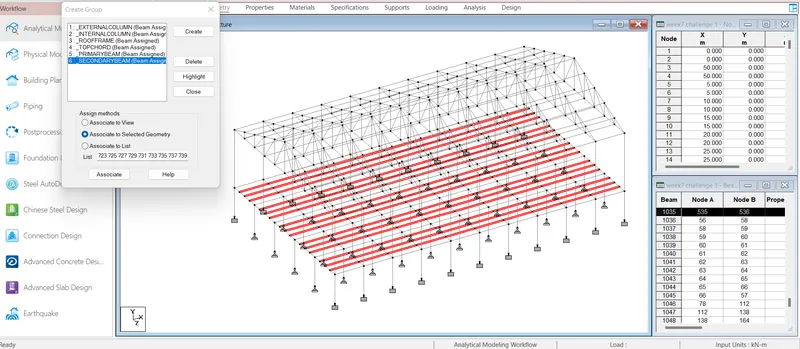
1. Making Groups in a model makes it easier to operate. Go to UTILITIES command, click to group, name the group, select the type of group, select he Geometry nedd to be added in aparticular group, Click to assign the selected list & add the group.
********************************************************************************