Week 6-Meshing of Hood Challenge
Objective:
For the below given model we have to create mid surface for each component separately.
Then 2D meshing to be done on each component with the below mentioned quality criteria. Target element is of 5 unit.
|
S.N |
Quality Criteria |
Value |
|
1 |
Aspect Ratio |
5 |
|
2 |
Skewness |
45 |
|
3 |
Warping |
15 |
|
4 |
Taper |
0.5 |
|
5 |
Min. Length |
2 Units |
|
6 |
Max. Length |
8 Units |
|
7 |
Min angle Quad |
45 |
|
8 |
Max angle Quad |
135 |
|
9 |
Min angle Tria |
20 |
|
10 |
Max angle Tria |
120 |
|
10 |
Tria % |
10 |
CAD Model image:
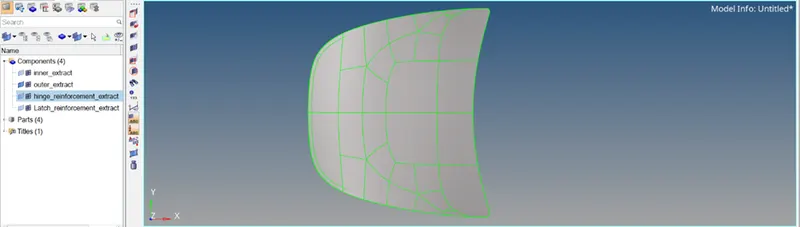
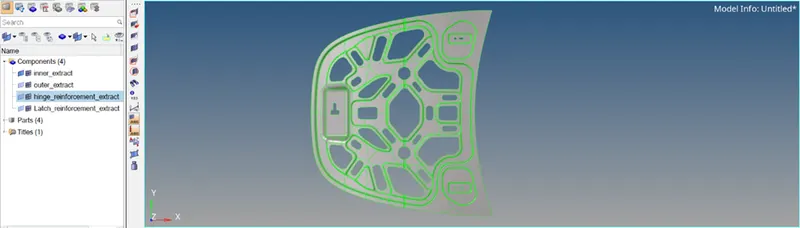
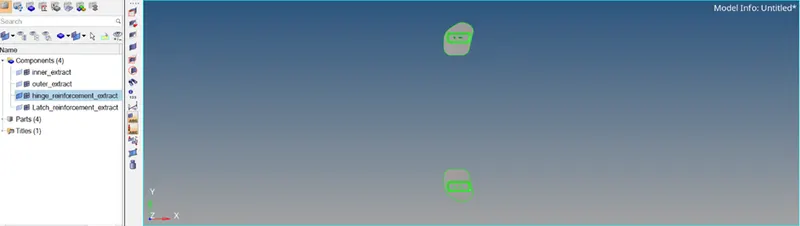
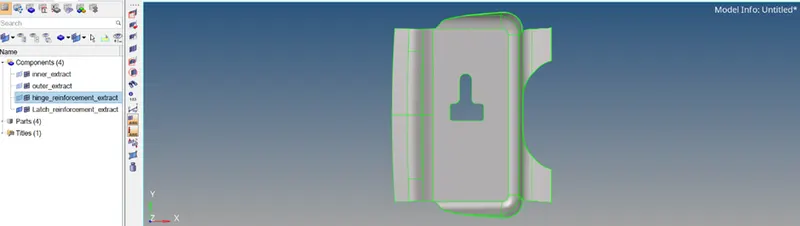
As you can see after importing there are 4 components attached in this model. Each component separately has been shown above.
Procedure with required images:
After importing free edges were checked and deleted.
Geometric cleanup was done on each component separately.
Then midsurface was created for each component by using below option.
Geom >> Midsurface >> Auto Extraction (by using Skin offset option)
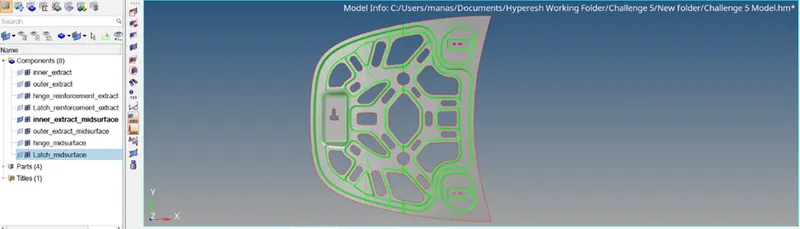
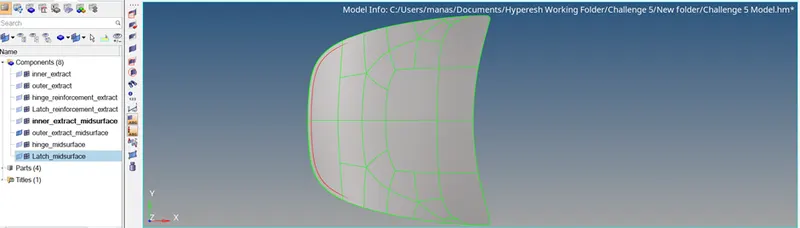
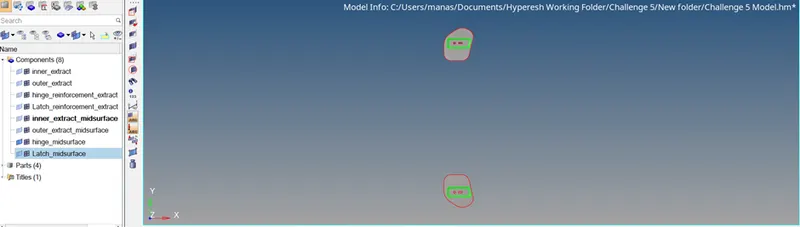
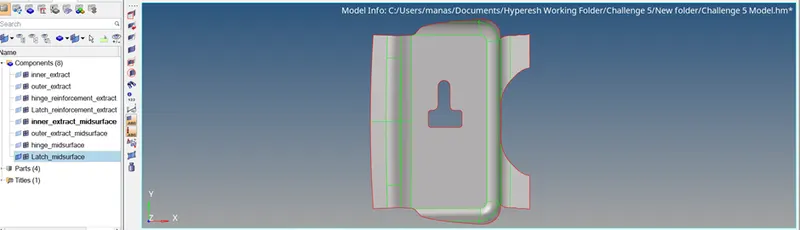
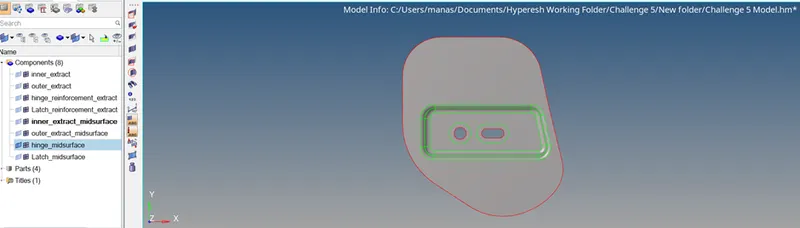
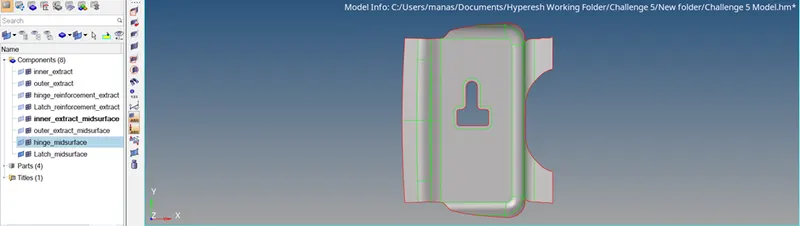
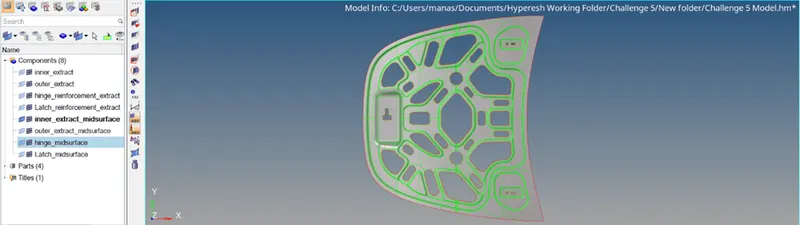
For each individual component midsurface was created and shown in above images.
Now before meshing washersplit was used for hole portion in each component.
Then Quality criteria were fixed as given question.
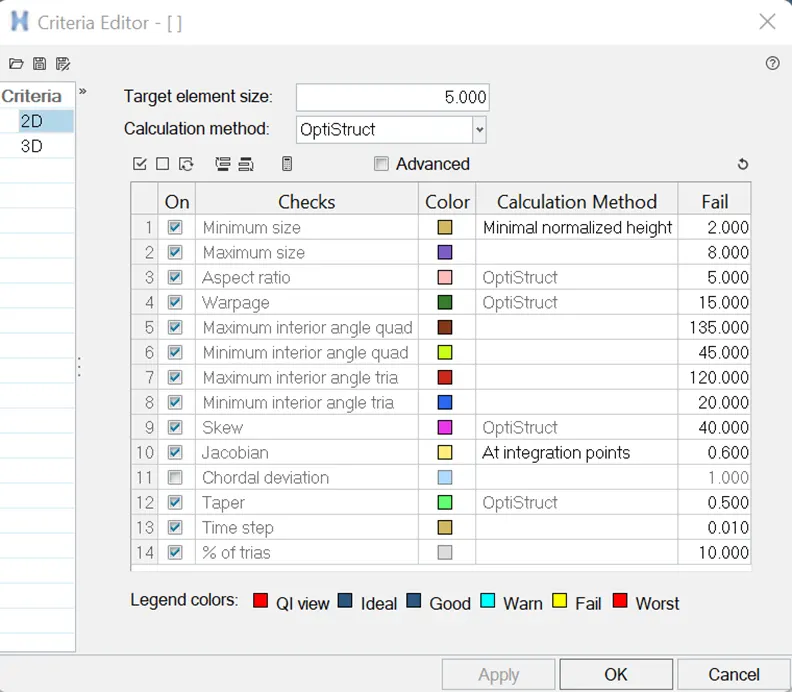
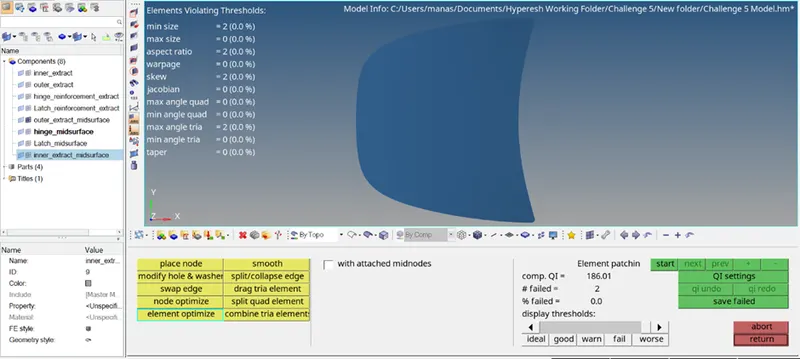
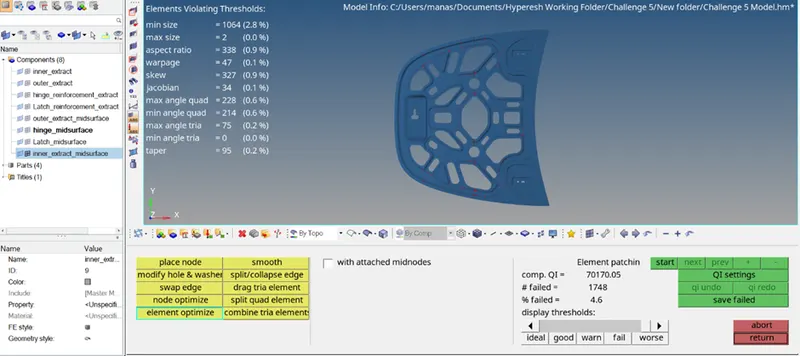
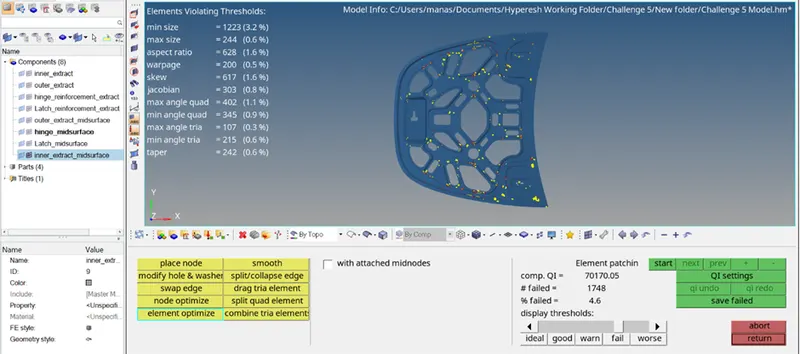
Then meshing was done for each component individually and the quality criteria were satisfied. Images for each component has been shown below separately.
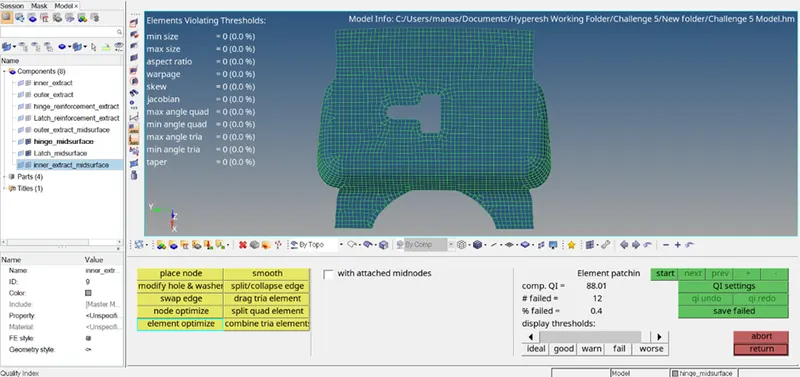
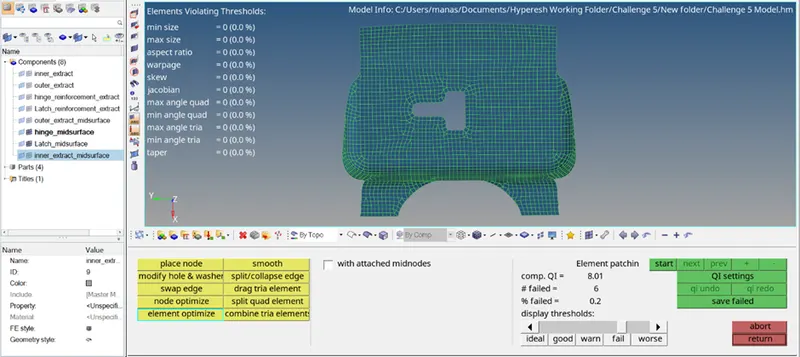
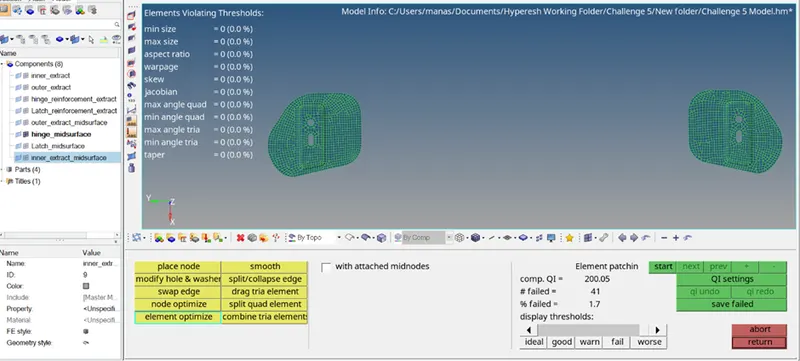
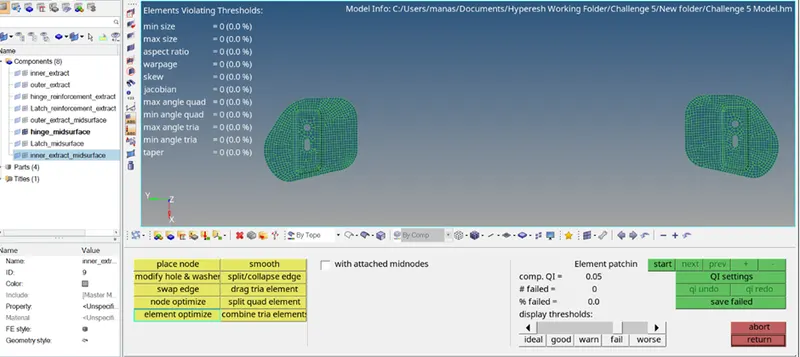
After that material was created. Then property was created of thickness 1 unit. Then property was assigned to individual midsurface.
The thickness can be visualised by going to option “2D Detailed Element Representation”.
Results and final model image:
In this exercise we learnt “Geometry clean up, Midsurface creation, 2D meshing, Quality checking, Thickness assigning to mesh”