Week 6 Challenge
Structural Systems of Industrial structures
Introduction:
Moment frames, shear walls, and braced frames are lateral force-resisting systems found in commercial buildings. The three types of systems are often found in areas with high wind and seismic activity, like earthquakes and hurricanes. These vertical elements help keep a structure from blowing over or collapsing.
A gravity-load resisting frame may consist of a single column or bearing wall interconnected to a shear wall by slabs (and beams); or may consist of many interconnected columns and/or walls. There are usually several different gravity-load resisting frames in each direction of a building.
Procedure:
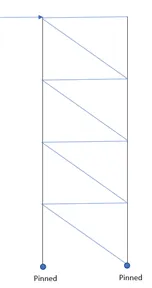
SINGLE DIAGONAL BRACING:
In the single braced forms, where a single diagonal brace is used. it must be capable of resisting both tensile and compressive axial forces caused by the alternate wind load. Hollow sections may be used for the diagonal braces as they are stronger in compression. In the design of diagonal braces, gravity forces may tend to dominate the axial forces in the members and due consideration must be given in the design of such members. It is recommended that the slenderness ratio of the bracing member (L/r) must not be greater than 200 to prevent the self-weight deflection of the brace limiting its compressive resistance.
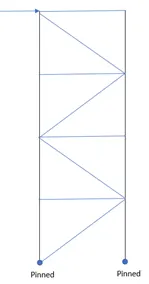
ZIG-ZAG DIAGONAL BRACING
When lateral load is applied to the braced frame, the diagonal braces are subjected to
the compression while the horizontal web acts as the axial tension member in order to
maintain the frame structure in equilibrium under lateral load
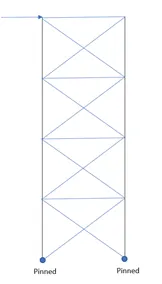
X-BRACING
In a cross-braced system, the brace members are usually designed to resist tension only. Consequently, light sections such as structural angles and channels or tie rods can be used to provide a very stiff bracing. The advantage of the cross-braced system is that the beams are not subjected to significant axial force, as the lateral forces are mostly taken up by the bracing members.
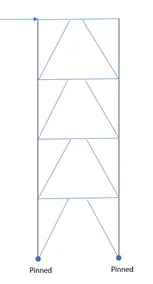
ECENTRIC BRACING:
For an eccentrically braced frame, the center line of the brace is positioned eccentrically to the beam-column joint. The system relies, in part, on flexure of the short segment of the beam between the brace-beam joint and the beam-column joint. The forces in the braces are transmitted to the column through shear and bending of the short beam segment. This particular arrangement provides a more flexible overall response. Nevertheless, it is more effective against seismic loading because it allows for energy dissipation due to flexural and shear yielding of the short beam segment.
Vertical Bracing system is designed to resist:
- Wind forces
- Equivalent horizontal forces
The number of vertical planes required to be installed:
- A minimum of two vertical planes in each orthogonal direction are provided so that to avoid disproportionate collapse.
- At least three vertical bracings are provided so that to generate adequate resistance in both directions in plan and against torsion forces around the vertical axis of the structure.
- A higher number of vertical planes of bracing will enhance structural stability.