Week- 5 - Solid meshing
OBJECTIVE
To mesh the given rearview mirror component in both 2D and 3D, after checking the model for geometrical errors and fixing them. Also, to ensure the generated mesh follows the given quality criteria.
QUALITY CRITERIA
Shell Elements
|
S.No |
Quality Criteria |
Value |
|
1 |
Target/Average length |
1 |
|
2 |
Minimum Length |
0.5 |
|
3 |
Maximum Length |
2 |
Solid Elements
Only one requirement: Tet Collapse should be a maximum of 0.2 for all solid elements.
SUMMARIES
The solid meshing is also called volume mesh, these component need to be mesh by shell meshing on its actually CAD geometry for both surfaces instead of taking mid surface for 2D meshing as solid meshing needs to be extracted in 3D view, so both surfaces of geometry need to meshed by using tetra or Hexa depends on the component. Tria and ortho tria elements are used in the tetra mesh as both elements vary some consistency depends upon the surface as ortho tria gives a better result for curved surfaces and tria for plane surfaces. To view the result rearview component is meshed by both parameters.
CAD MODEL IMAGE
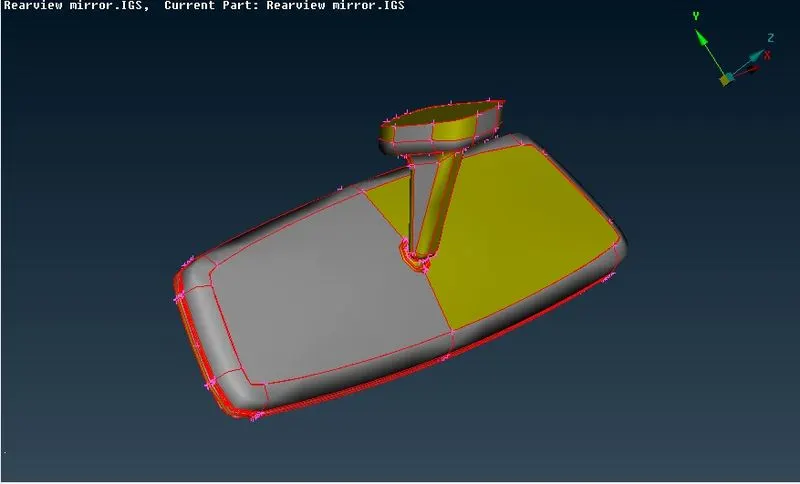
fig 1 CAD model
PROCEDURE
1. Firstly, we need to use the topo tool to take care of all the single cons and to ensure there are no free edges. It can be accessed via
Faces > Topo in the topo module. All the cons are selected and the algorithm takes care of all the single cons.
2. After that, as is the norm with meshing on ANSA and before we carry out any other actions, we need to carry out a geometry check and fix all abnormalities. That is done via Checks > Geometry where we can execute checks of certain defects that can be selected from the menu and the algorithm looks for said defects. After detection, we can select all the defects and right-click > fix to fix them.
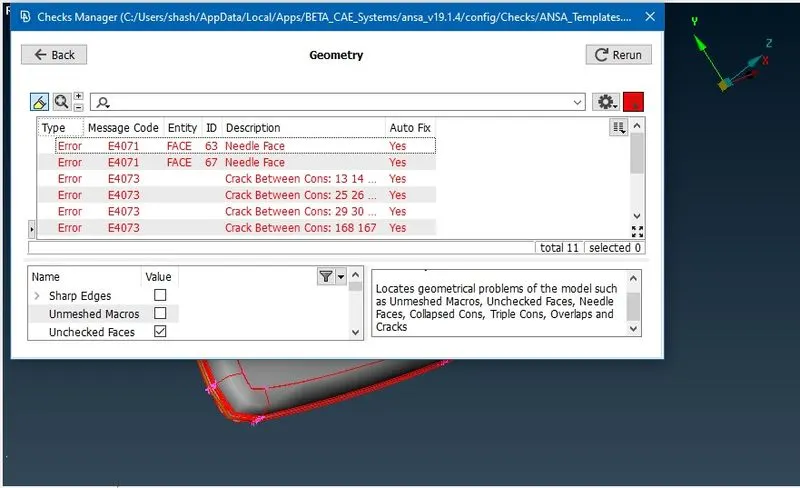
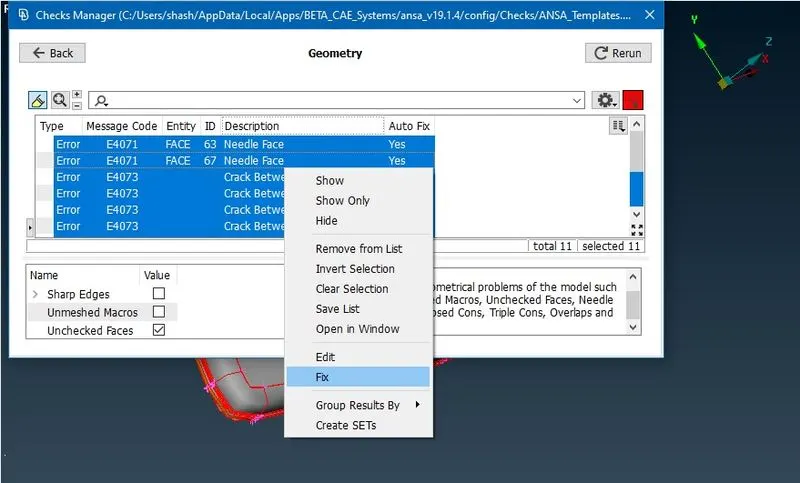
fig 2 Fixing geometry
3. After orienting the model, using the Faces > Orient tool, we can go ahead and work on meshing the surface of the model. As part of this, we need to assign the mesh properties and quality parameters. We need to assign the target length. To do this, we can go to the mesh module and Perimeters > Length. This lets us adjust the target length and effectively, the resolution of the cons to be finer. As is required, the length would be 1mm.
After that, we can assign the parameters. This is done by accessing mesh parameters and quality criteria from the top toolbar and then we can input the given values as shown in the following screenshots:
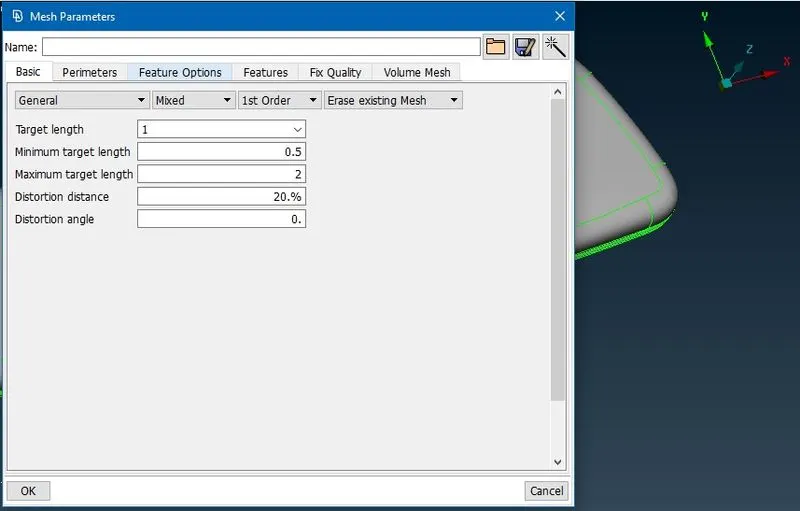
fig 3 Mesh parameter
In the case of quality criteria, we will need to access the solids tab as well to input the tet collapse criteria.
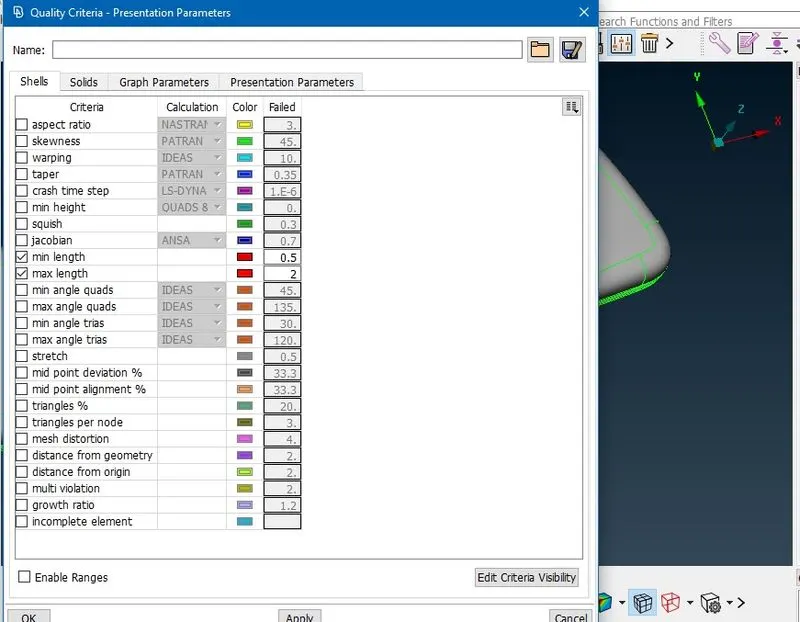
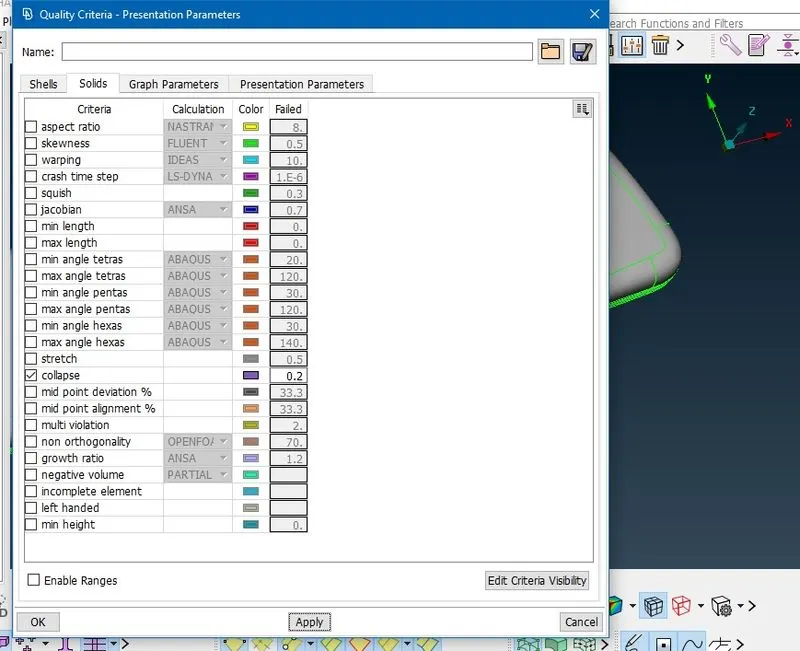
fig 4 Quality criteria for 2D and 3D elements
4. Since some regions might fail for minimum length, they can be modified by taking care of the boundaries (cons). The cut tool can be used to suppress some of these cons and in other regions, we can create cuts. All this to ensure the mesh generated would be favourable and does not fail for any of the criteria. This is called defeaturing.
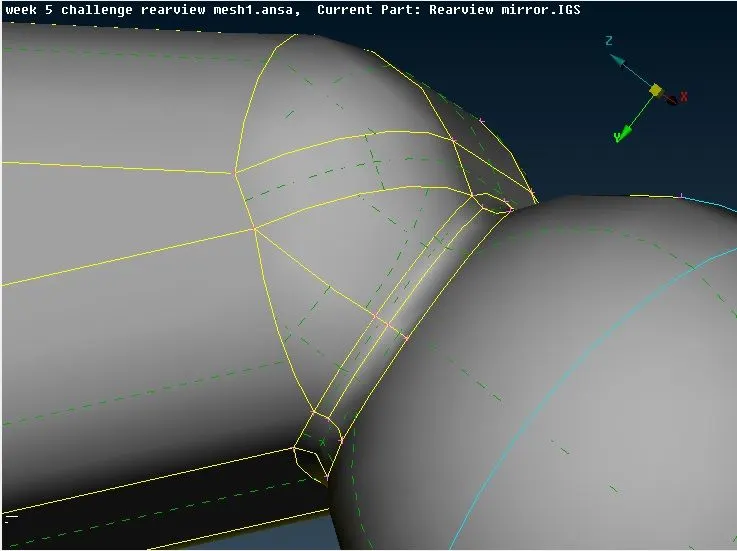
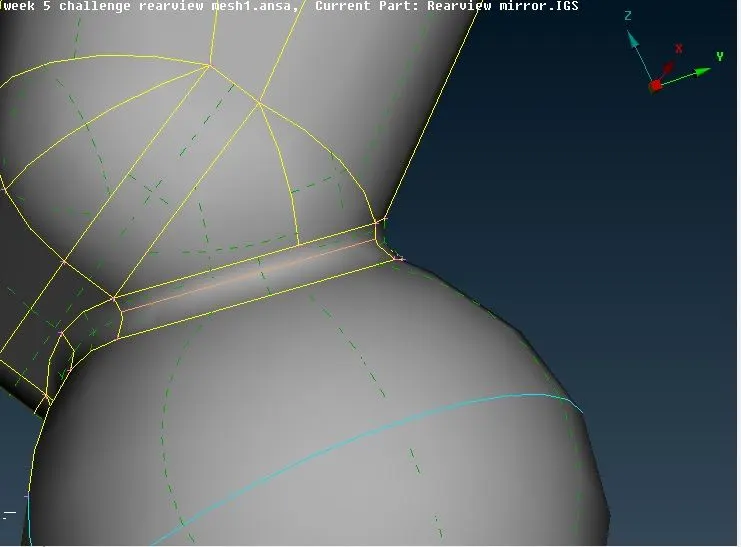
fig 5 suppressing unwanted CONS
5. Now we can go ahead and mesh the component. The spot mesh tool is used (Mesh Generation > Spot Mesh). For regions that are flat and not as complicated, the tria mesh can be used. The option to switch to tria is in the bottom left options section after selecting the spot mesh tool.
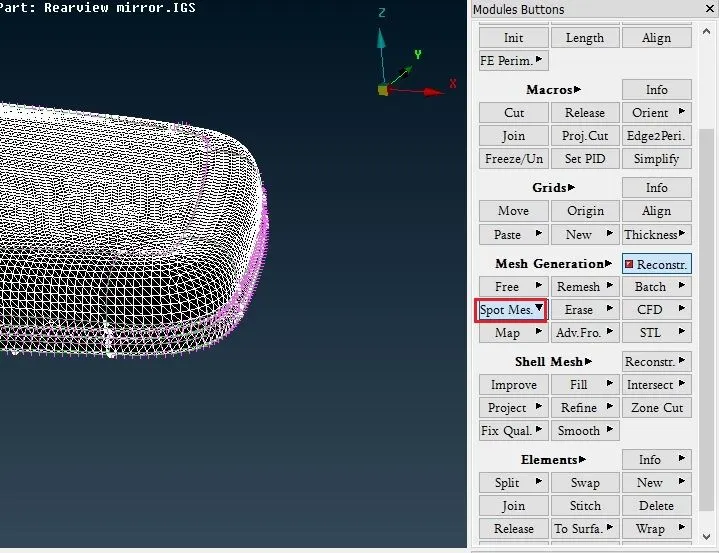
fig 6 Spot mesh
In the more complex regions (such as fillets and hemmings), we can make use of the ortho tria tool, which is another mesh type available from the same set of options.
6. After each mesh iteration, we will need to reconstruct the mesh using Shell Mesh > Reconstruction. For this to be effective, the neighbouring mesh is selected as well. This ensures the reconstructed mesh is of good quality and flow. The mesh type will need to be changed for this tool as well from the set of options that appear in the same region as the spot mesh tool (when the reconstruct tool is activated).
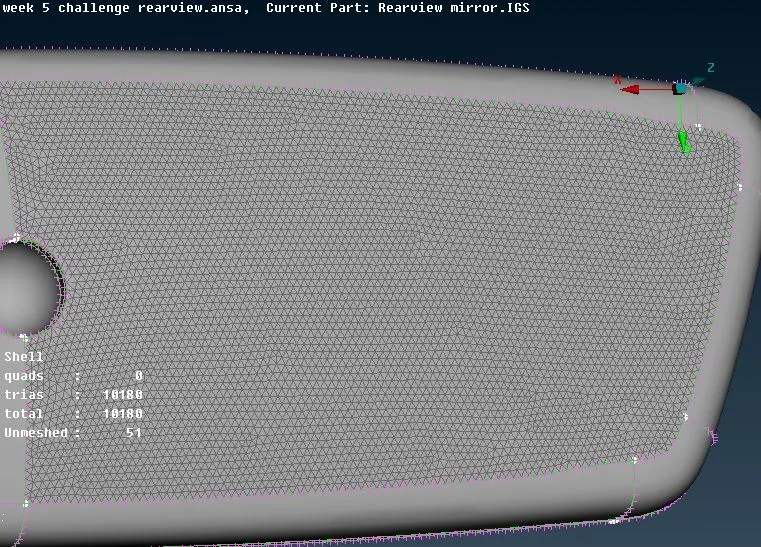
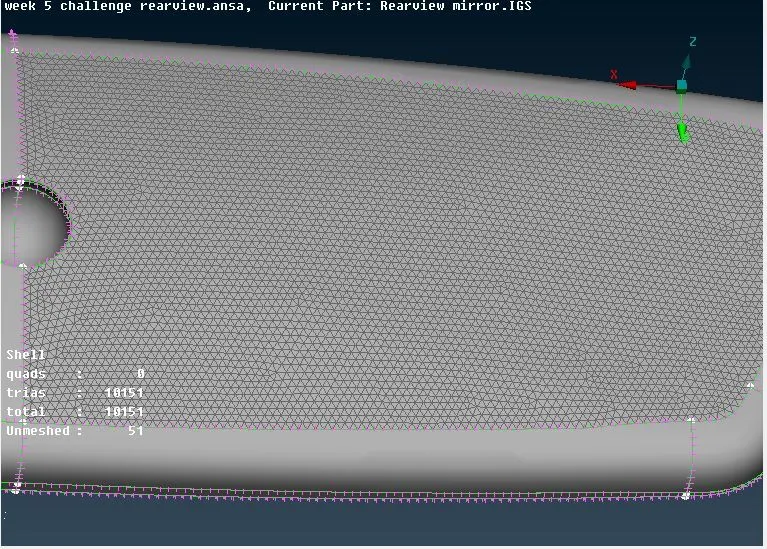
fig 7 before and after reconstruction
7. After meshing all regions (and ensuring there are no off elements - should be taken care of already through reconstruction), we can proceed to the next step of assigning volumes manually to each set of closed-shell elements. This is done by using Volumes > Define > Manual and then selecting the regions that comprise a particular volume. In this case, the PID selection tool from the bottom left toolbar would be useful in selecting the entire volume since the property ID has already been assigned for certain regions.
After selection, it's just a matter of middle-clicking for the software to recognize the volume. All the volumes are identified this way.
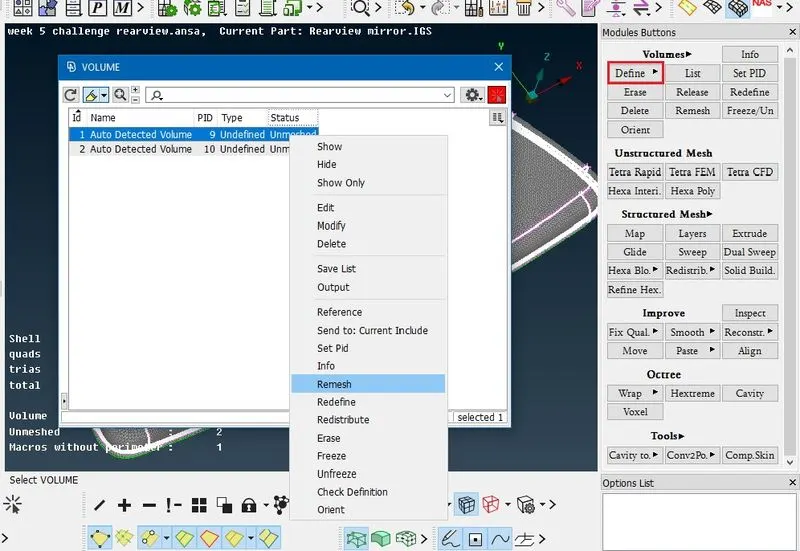
fig 8 defining and 3D meshing
8. After that, we can rt. click each volume and remesh them using either one of the tetra rapid or tetra FEM algorithms. Doing so generates the solid mesh elements within each volume.
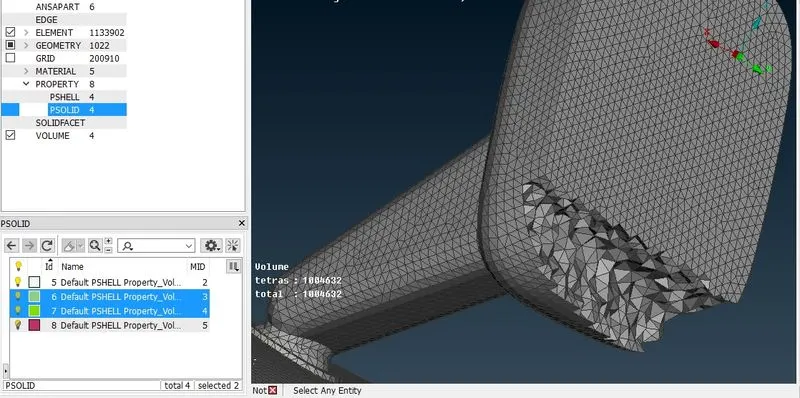
fig 9 3D mesh
9. Next we need to check the solid elements to see if any fail for the tet collapse criteria by switching to hidden mode.
As it can be seen from the below image that there were no elements failing for any quality criteria, therefore no further action was needed.
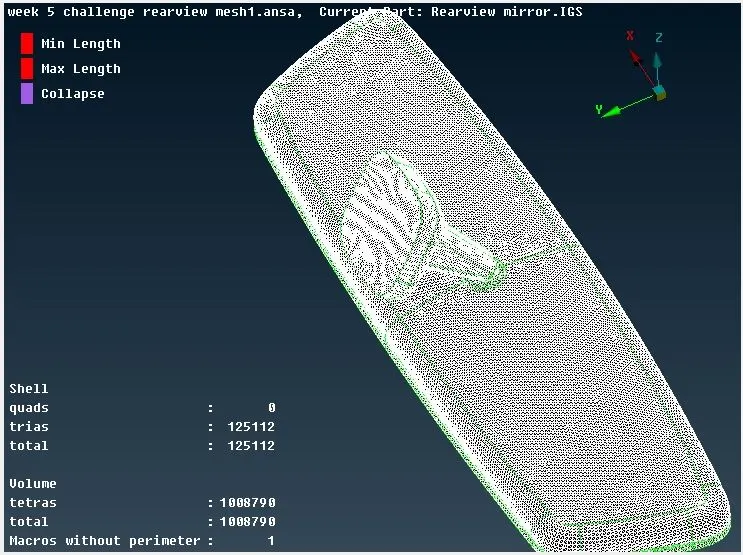
fig 10 Mesh quality
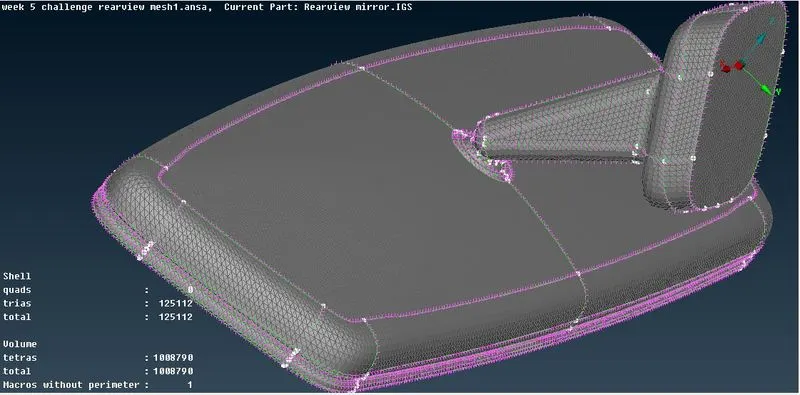
FINAL MODEL IMAGE
LEARNING OUTCOMES
1. Learnt tools related to solid tetra meshing.
2. Learnt to assign volumes for closed shell element regions.
3. Familiarized with the ortho tria and tria mesh types through the spot mesh tool.
RESULT
The given component was geometrically fixed and meshed as per the given requirements and criteria and the generated shell mesh was used to create the solid mesh. Quality and flow were achieved and care was taken to ensure there were no deformations of any kind on the surface.