Week 5:- Rest Unit & Clamp Unit Design Challenge
OBJECTIVE:
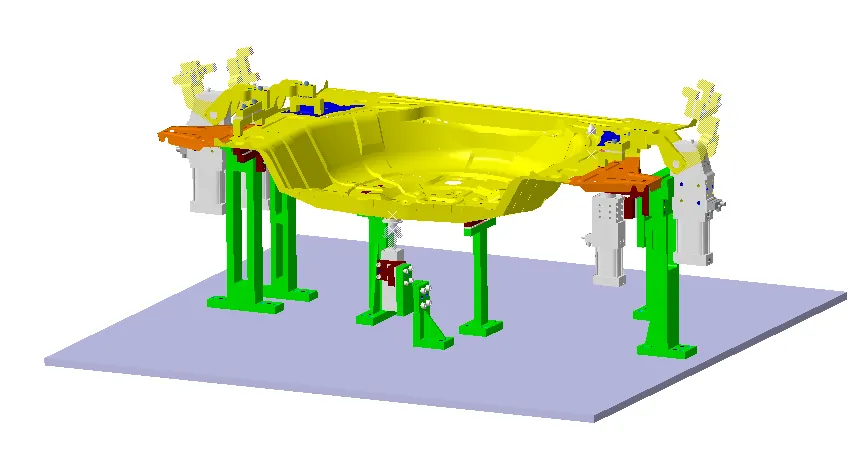
To design 3 different types of power clamp unit with different riser, blade and clamp arm & to design 2 different types of rest unit for the given car panel.
ABSTRACT:
In this project I have designed a different types of power clamp unit by validating a power clamp cylinder and by considering a clamping force acts at each end of the mylars and also designed a different types of rest unit by considering a holding force for the given car panel. Here by considering the fundamentals of clamp unit design I have briefly explained about the,
- Purpose of Clamp unit.
- 3-2-1 Principle achieved by clamping.
- Clamp plans.
- Structured design tree.
- How to validate a power clamp cylinder.
- How to calculate the clamping force acting at the end of each mylars.
- Materials, surface finish & Heat treatment used in the parts of clamp unit.
SOFTWARE USED:
CATIA V5
DESIGN PROCEDURE:
CLAMP UNIT:
A clamp unit is a unit designed to clamp / hold the car panel with NC blocks / Mylars / Rest by using a pneumatic cylinder.
Clamp arm, finger, rest / backup, L-block, shims, Risers, Pneumatic cylinders are the typical parts of clamp unit.
Clamping force should be considered while designing clamp unit.
REST UNIT:
A rest unit is used to support the car panel, Also is resists clamping force of the finger with the help of rest mylars & thus clamp the car panel.
Rest unit consists of rest mylars, shim packs, riser.
Holding force should be considered while designing a rest unit.
Mostly to avoid excess part, to reduce the weight & reduce the cost of the fixture the rest unit is combined with the clamp unit.
Below figure shows the combination of the clamps & rest unit which have been designed in this project by considering the basic principles of clap & rest unit design.
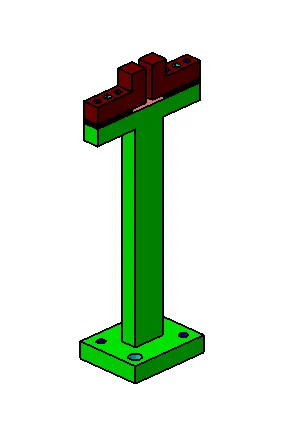
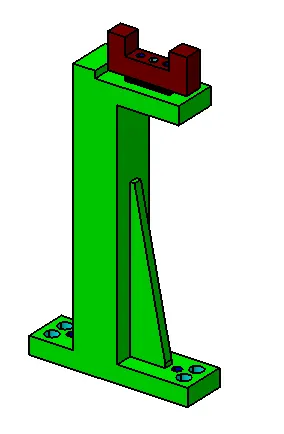
Figure 1. P001_Z01_ST20_03_00_REST_UNIT Figure 2. P001_Z01_ST20_04_00_REST_UNIT
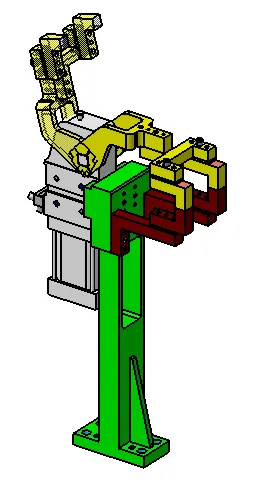
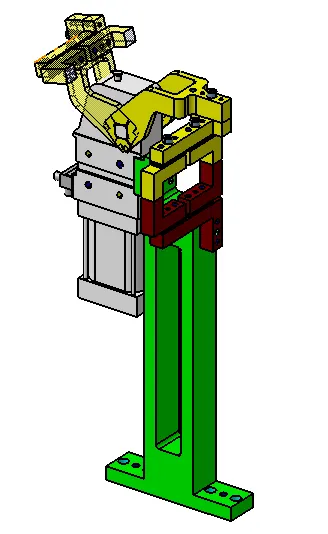
Figure 3. P001_Z01_ST20_05_00_CLAMP_UNIT Figure 4. P001_Z01_ST20_06_00_CLAMP_UNIT
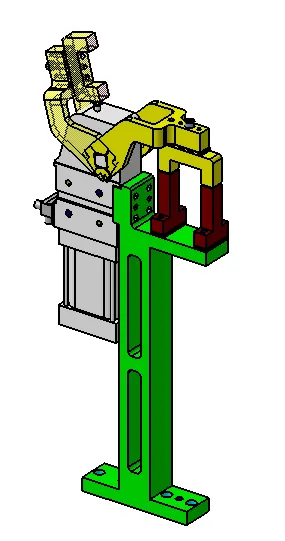
Figure 5. P001_Z01_ST20_07_00_CLAMP_UNIT
TYPES OF CLAMP UNIT:
- Power Clamp unit.
- Swivel cylinder clamp unit.
In this project, I have used power clamp unit to design.
PURPOSE OF CLAMP & REST UNIT:
The purpose of clamping tools is to securely hold the work piece in position without obstructing the production process. High clamping forces combined with compact dimensions are therefore the most important requirements for a clamping tool. For this reason, clamps are also equipped with mechanical transmission gear units.
(3-2-1principle) archived by clamping & resting:
The best & most cost effective method of part location is referred to as the 3-2-1 method.
Fixtures work on of 3-2-1 principle.
(3) Minimum: Three locator or support are placed under the work piece. Three locators or support are placed under the work piece. Three locators are usually positioned at the primery locating surface.
This restricts two axil movement downward & upward and four radial movements. Together, the three locators restrict six degree of freedom.
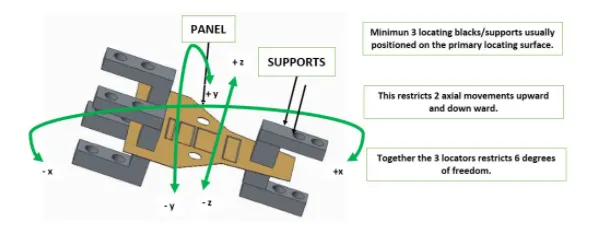
Figure. Showing the 3-2-1 method achieved by clamping & resting
As by 3-2-1 method, by introducing minimum of 3 clamping & 3 resting blocks will restrict 6 degree of freedom (DOF) [Two axial movement & four radial movement].
CLAMPING: The car panel will rest on the rest unit, Also it resists the clamping force of the finger & thus clamp the car panel.
RESTING: The car panel will rest on the rest unit, Also it resists the clamping force of the finger & thus clamp the car panel.
FORCES ACTS IN CLAMP & REST UNIT:
To design a clamp unit we have considered some forces which acts in clamp unit for clamping purpose. The forces acts in clamp units are,
- Clamping force.
- Holding force.
Clamping force is not the same as holding force.
CLAMPING FORCE:
Clamping force signifies the force applied to the work piece by the drive mechanism via the clamp arm during gripping or clamping operations.
Clamping force (Fs) = 48 x S3 = Force in newton
HOLDING FORCE:
Holding force, on the other hand, denotes the maximum force, after locking the knee-lever (over-centre position), that can be applied by the work piece on the gripper/clamp arm without destroying the mechanism. Therefore, particular attention must be paid to the maximum holding force when, for example during the production process (welding, bonding), there is a possibility of distortion of the component or if the clamp arm is used as a fixed stop.
If the holding force specified in the technical details is exceeded, this will inevitably result in destruction of the mechanism, the clamp arm or the bearing position.
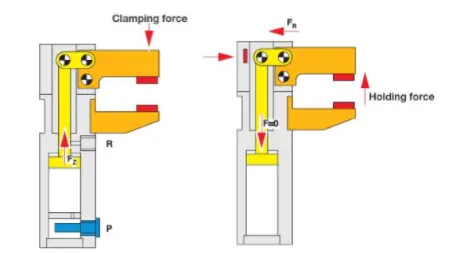
Figure 4. Clamping force & Holding force
DESIGN TREE:
Structuring a design tree implies to a process where all the assemblies & parts are named in a specific standard. Different customers have different set of standards to structure a design tree.
It is an important process which helps us to identify a specific part or assembly as to which project, tool/unit, it belongs to.
This helps us to avoid the errors during design study, manufacturing, assembly, inspection, etc.
If the parts or assemblies are not named properly or the design tree is not structured properly, it will create confusion to understand the design & may create major possibilities of making an error.
Naming of a fixture or a unit or a part, gives the information as to which project or zone or assembly do they belong.
It can help us to identify the quantity of items of same types or different types that are being used in the assembly.
While start designing a fixture, the first unit will be the base unit.
In structure tree all the manufacturing parts should be first and the standard parts should be at the last.
Structure tree helps to study or understand the parts in the assemblies easily.
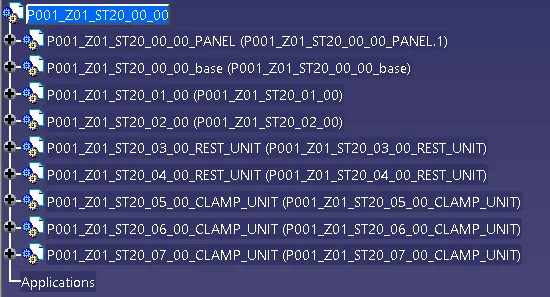
Figure . Design tree for this project
Under each unit will contain parts of the unit as shown in above figure.
PLP LOCATION & CLAMP PLAN:
PLP (PRINCIPLE LOCATING POINTS):
Principle locating points are the points which are used for the accurate location of the panels sub-assemblies to maintain the geometry of the assembly.
There are lots of holes on the panel which are accurate due to stamping operations. So the PLP are defined in the drawings.
The PLP holes must be very much precise.
CLAMP PLAN:
Clamp plan provides the information of location of pins, rest units, clamp unit, dumps, etc.
It is the important input from customer. The clamp plan/position should not be changed without the knowledge of customers.
It gives the detail of the exact position of the clamping units by mentioning a coordinates in the particular position.
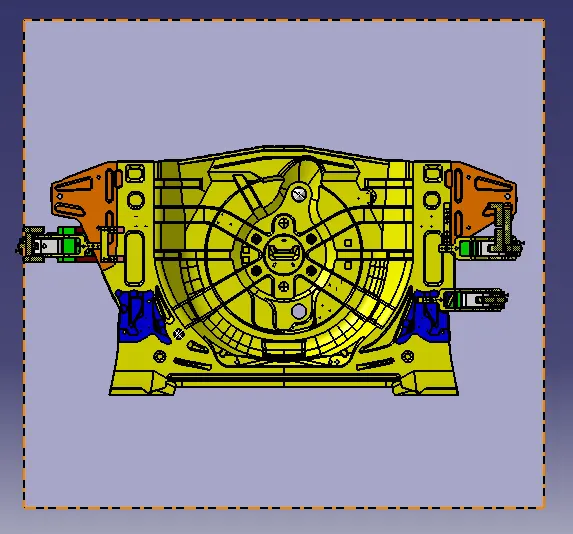
Figure . PLP(Principle Locating Points)
The above figure shows the PLP points & the coordinates of clamps which will be mentioned in the clamp plan given by the customers.
RENDER IMAGE OF FIXTURE:
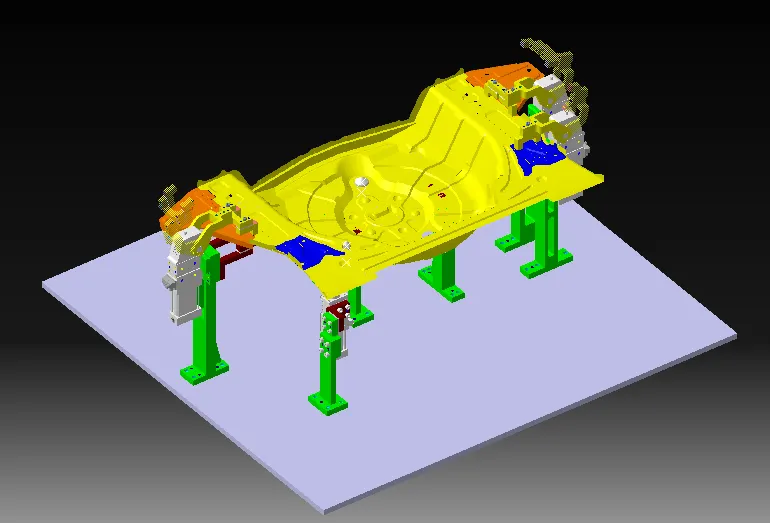
Figure . Render image of fixture (Isometric View)
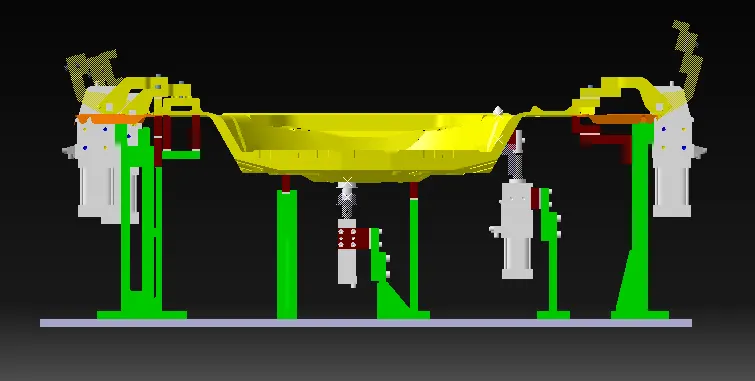
Figure. Render image of fixture
Figure. Fixture with panel
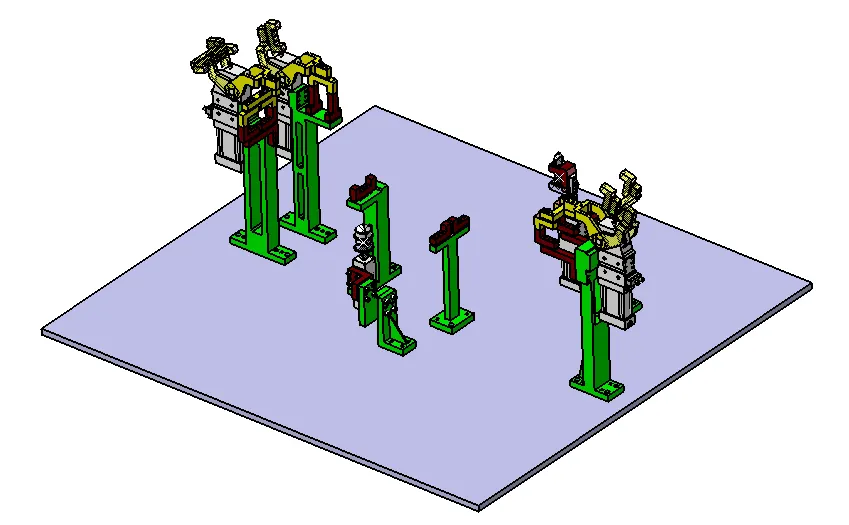
Figure. Fixture without Panel
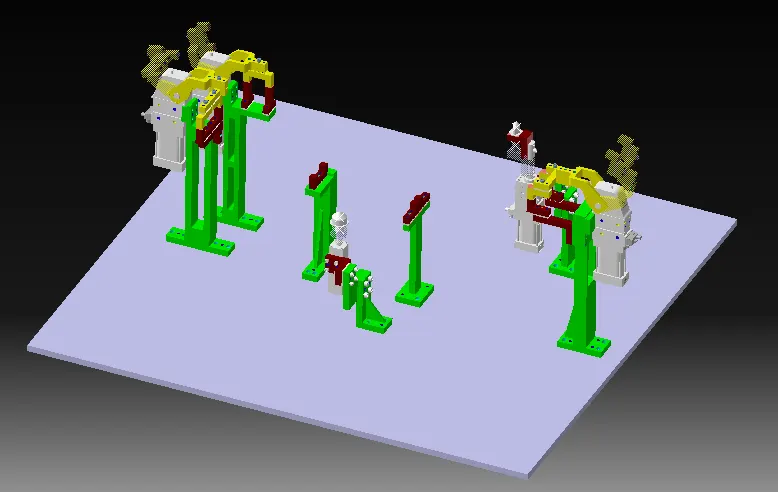
Figure. Render image of fixture
SELECTION OF PNEUMATIC CYLINDERS
- Single or Double acting
- Dimensional standards like ISO, VDMA, CETOP, AFNOR.
- Constructional details like – Piston rod, tie rod, square tube, Mickey mouse tube, rodless etc.
- Force to be exerted (Bore dia)
- Distance to be moved (stroke)
- Surrounding medium (special material of construction / type of seals)
- Air pressure available.
- Cushioned / Non cushioned.
- Ambient temperature for selection of seal material.
- Speed of actuation
- Position detection (Reed switch type)
- Mountings
- Stop tube length for long stroke cylinders.
SPECIFICATION OF PNEUMATIC CYLINDERS
- Cylinder thrust.
- Air consumption.
- Piston velocity.
- Type of mounting.
- Couplings
FORMULA & CALCULATION:
HOW TO FIND OUT THE OUT TREACH OF CLAMP ARM?
By measuring the distance between pivot centre of cylinder and the centre of clamping mylars we can get the outreach of clamp arm as shown in below figure.
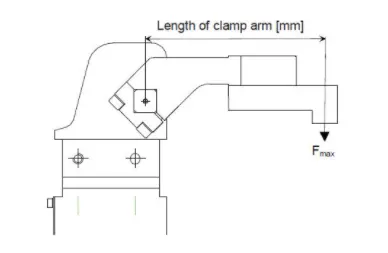
Figure. Length of clamp arm
Below given details are the outreach of the clamp arm taken from the respected clamp unit used in this project,
- P001_Z01_ST20_05_00_Power clamp unit – outreach of the clamp arm is 195mm.
- P001_Z01_ST20_06_00_Power clamp unit – outreach of the clamp arm is 144mm.
- P001_Z01_ST20_07_00_Power clamp unit – outreach of the clamp arm is 165mm.
After choosing the sheet thickness and the outreach as shown above, now we can refer the graph shown below for selecting power clamp cylinder as per our requirements.
By relating the sheet thickness & outreach from the above graph, we can find the bore capacity of clamp cylinders. Based on the bore capacity the cylinders will be selected for the clamp unit.
I have compared my clamp unit design with the above graph, as per the relation between the graph & the design I have found the bore capacity of cylinders which is been used to design the clamp unit.
General procedure to choosing a clamp:
A. Definition of the required clamping force of the particular component points:
Sheet thickness (S)
Quality of metal sheet (e,g. ST quality)
Clamping force (Fs) = 48 x S3 = Force in Newton
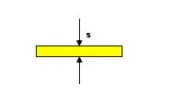
Figure. Shows the Sheet thickness (S)
In this project, we consider the sheet thickness as 2 mm so analytically the clamping force will be,
Clamping force (Fs) = 48 x 8 = 384 = Force in Newton
Clamping force (Fs) = 384 N (Analytically)
B. Determination of the clamping torque required “Ms”:
Outreach component / clamping arm length “l”
Clmaping torque (Ms) = Fs x l
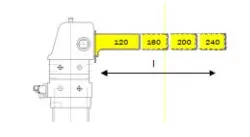
Figure. Shows the length of the Clamp arm (l)
In this project,
- For P001_Z01_ST20_05_00_Power clamp unit, Ms= Fs x l = 384 x 195 = 74880 Nmm =74.880 Nm = 75 Nm.
Clamping Torque at P001_Z01_ST20_05_00_Power clamp unit is 75 Nm.
- For P001_Z01_ST20_06_00_Power clamp unit, Ms= Fs x l = 384 x 144 = 55296 Nmm = 55.296 Nm = 55Nm.
Clamping Torque at P001_Z01_ST20_05_00_Power clamp unit is 55 Nm.
- For P001_Z01_ST20_07_00_Power clamp unit, Ms= Fs x l = 384 x 165 = 63360 Nmm = 63.360 Nm = 63 Nm.
Clamping Torque at P001_Z01_ST20_05_00_Power clamp unit is 63 Nm.
HOLDING FORCE:
Holding force depending on load offset:
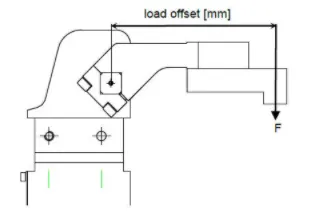
Figure. Load offset
MATERIAL USED:
In general, the materials used for Mylars, Clamp arm, shims, shim block, blades & risers are:
- Mylars: UHMW, Nylon66, PP, Teflon (Polytetrafluroehylene (PTFE)). Materials of clamp block and rest block to be decided as per the A class panel or B class.
- Clamp Arm: SAE 4140 or SAE 1045.
- Shims / spacer: S.A.E. 1010 CRS FULL HARD, COLD ROLLED STRIP STEEL S.A.E. 1010 FULL HARD, S.A.E. 1020 HRS etc.
- shim block: STEEL ASTM A- 36, NM stainless, STEEL ASTM A-36, SS type 3030 or 304, etc.
- Blade: STEEL ASTM A-36, etc.
- Riser: STEEL ASTM A- 36, etc.
HARDNESS:
In general, the hardness of the materials for pins, pin retainers, shims, shim block, blades & risers are:
55 – 60 HRC to a depth of 0.5 -0.7mm after grinding.
SURFACE FINISH:
In general the hardness of material for Mylars, Clamp arm, shims, shims block, blades & risers are:
- Clamp arm: Munsell No.3.75YR6/14 safety orange
- shims/spacer: BLACK OXIDE FINISH (SURFACE TO BE FLATE PARALLEL TO WITHIN 0.015 T.I.R.
- Riser: SURFACES TO BE FLAT, PARRALLEL & PERPENDICULAR TO WITHIN 0.015 T.I.R.
UNIQUE PARTS OF A CLAMP & REST UNIT:
Finger: Finger is a NC block, which is mounted on the clamp arm of cylinder. And will press the car panel towards the rest, so it holds the car panel.
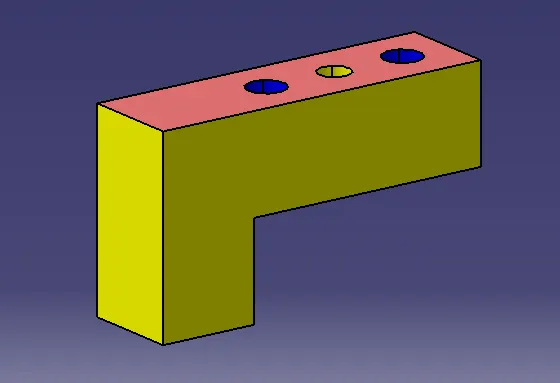
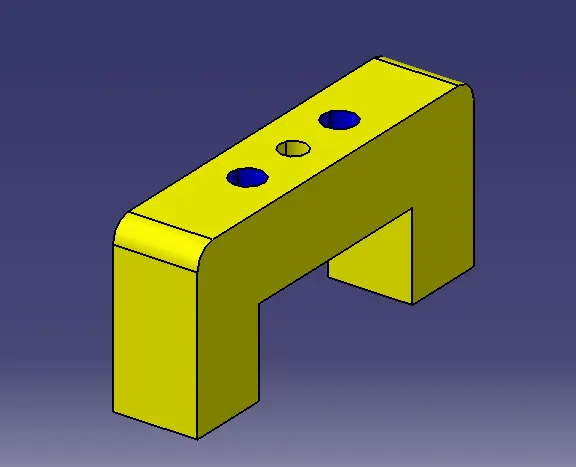
Figure. Clamping Mylar / Finger used in this projects
REST: A rest is a NC block, which is fixed to the unit to support the car panel, Also it resists the clamping force of the finger & thus clamp the car panel.
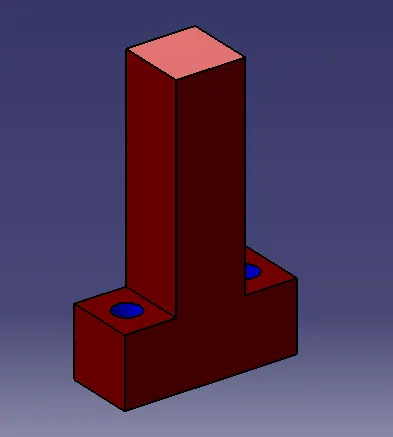
Figure. Resting mylar / rest
CLAMP ARM: Clamp arm is a part to which all the moveable parts are fixed. In general the clamp arms are available as based on the position of arm. They are,
- Middle arm – A10
- Right arm – A11
- Left arm – A12
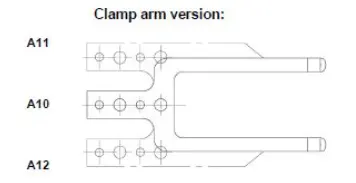
Figure. Clamp arm
I have used Middle Arm – A10 for designing all the three power clamp unit in this project.
Clamp Cylinder: It is a Pneumatic cylinder device works with pressurized air (5 bar pressure is standard used to clamp automobile parts). The clamp cylinder is used to open & close the parts fixed to the clamp arm.
- Clamp cylinders are bought out parts. Some of the manufactures are Tunkers, Zytran, Destaco, Festa, Steel smith.
- Clamp cylinders are generally 40, 50, 63, & 80 bore capacity ( Have to choose as per sheet thickness Vs outreach graph).
- Open up to 135 degree for horizontal c lamp mounting.
- Open up to 105 degree for vertical clamp mounting.
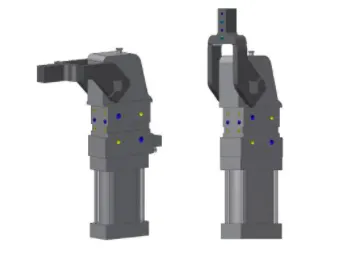
Figure. Clamp pneumatic cylinders
I have used Vario series clamp cylinders of 50 bore capacity by referring the sheet thickness vs outreach graph.
V_50_1_BR3_A40_T12_TUENKERS : Vario clamp with toggle joint mechanism and continuously adjustable opening angle, over-centre-lock, enclosed aluminium housing, oval-shaped cylinder in the size 50, 63, 80 forked clamping arm, standard hole pattern for adapting contour blocks, continuously adjustable opening angle 5 – 135, optional: weld immune inductive sensing of closed and opened position (T12).
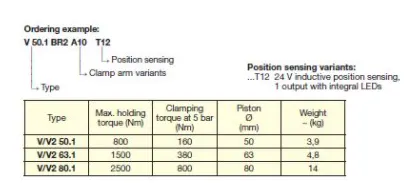
Figure. Clamp cylinders specification for ordering
CONCLUSION:
Hence as per objective, the 3 different types of power clamp unit by validating a power clamp cylinder and by considering a clamping forces acts at each end of the mylars & 3 different types of rest unit by considering holding force has been designed. Also the materials, surface finish & heat treatment used in the parts of clamp unit, purpose of clamp unit, (3-2-14 principle) achieved by clamping, PLP points (Principle Locating Points) & Clamp plans are briefly explained in detail.