Fixed Pin Unit and Retractable Pin Unit Design
PIN UNIT DESIGN
OBJECTIVE: To design 2 different types of fixed pin unit and retractable pin unit each with different pins, risers, blade and block.
ABSTRACT: In industry while assembling a car several processes has to be performed on it at part level so that it is fit for the roads. The process that is performed at the part level can be summarized in one word as joining processes. And to precisely do this operations on a car panel requires the panel to be held properly at the same position so that the robot can work upon it. To hold the panel in position we use various fixtures which is an assembly of various units like rest pin units, fixed pin units, retractable pin units, rough locator units, sensor units, base unit etc. This project focuses on the design of fixed pin unit and retractable pin unit with design considerations which are usually taken into account while making a fixture.
SOFTWARE USED: CATIA-V5
FUNDAMENTALS:
3-2-1 principle: Our ultimate intention for using pin unit is to fix the work piece so that it does not deviate from the position while the operation is being performed on it. For this reason we use 3-2-1 principle.
Every component we know has 6 degrees of freedom. They are listed below:
- Translational motion along x-axis.
- Translational motion along y-axis.
- Translational motion along z-axis.
- Rotational motion along x-axis.
- Rotational motion along y-axis.
- Rotational motion along y-axis.
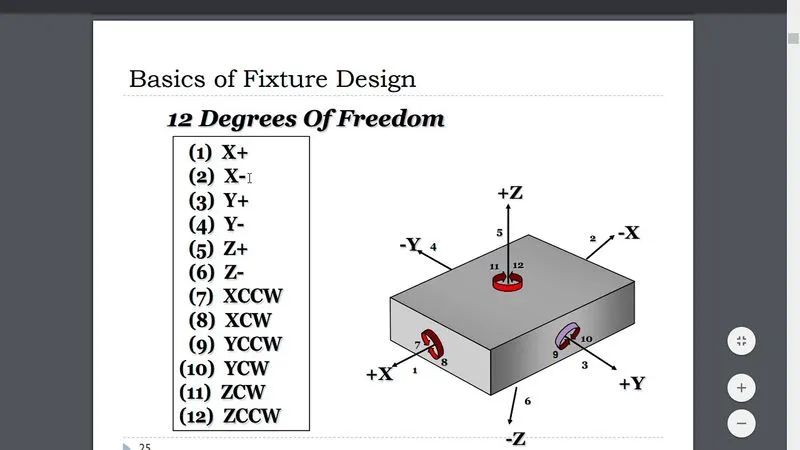
Fig. Degrees of freedom
Degrees of freedom can be simply understood as the direction in which any component can move. These 6 degrees becomes 12 if we consider translation along negative and rotation in anti-clockwise direction too. That means, every component can move in all the direction when it is free. But processes like welding, stamping or others and in fact every other cannot be carried out on such free to move body for obvious reasons. Thus the body must be constrained in all the major direction in order for the workman to work upon it. This constrain on motion is achieved by 3-2-1 principle.
In 3-2-1 principle we make use of locating pins in the given order to fix it on a fixture:
- 3 pins are located on the bottom side of the component. These pins constrain the translational motion of the body in z direction and rotational motion along x-axis and y-axis. Thus 3 degrees are restricted. But the body still can rotate along z-axis and translate in x-axis and y-axis.
- 2 pins are located on the back side of the component. These pins constrain the translational motion along x-axis and rotational motion along z-axis. Thus we have constrained 5 degrees in total. But translation along y-axis is still possible.
- 1 pin located on the adjacent side of the 2 pins we can constrain the last degree that is translation along y-axis.
Thus we can constrain all the degrees of freedom of a body using 3-2-1 principle which used 6 pins for the same. The video explains the 3-2-1 principle: https://www.youtube.com/watch?v=NVTEKYFMHLU
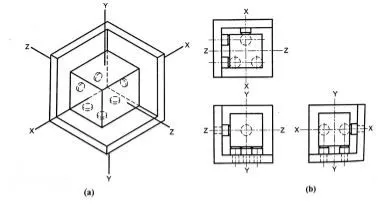
Fig. 3-2-1 principle
Components of fixed and retractable pin unit: The components used in both the units are nearly same with just one main difference in retractable pin unit as it uses a cylinder in addition to retract the pin from its initial position. The components for both of them are listed below:
FIXED PIN UNIT:
- Locating pin
- Pin retainer
- Shim pack (2 way adjusting)
- L-block
- Blade
- Riser
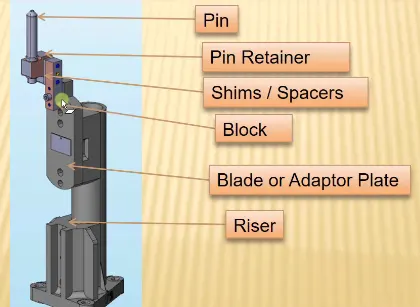
Fig. Fixed pin unit
RETRACTABLE PIN UNIT:
- Locating pin
- Retainer (optional depending on the cylinder being used)
- L-block
- Shim pack
- Blade (optional depending on the design)
- Cylinder
- Riser
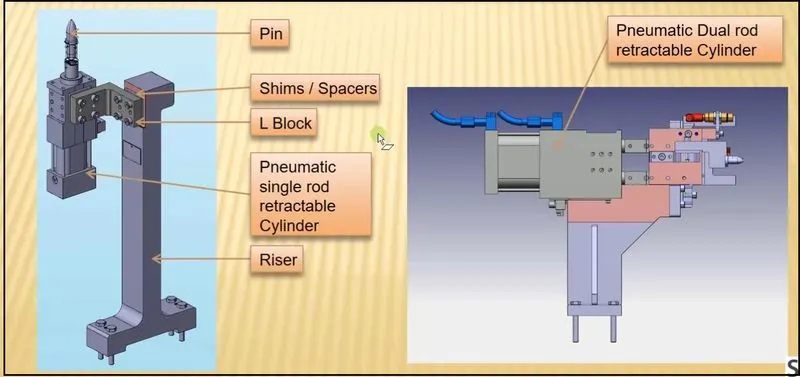
Fig. Retractable pin unit
Locating pins: locating pins are used for controlled, fine tolerance positioning of a work piece. For example, a pallet that is moved along one axis, where the drive mechanism is not accurate and stable enough to place it in a position sufficiently accurate to execute a particular process, the use of locating pins may be the best solution. Usually two locating pins are enough to properly locate the work piece on one plane. We should also consider the following points while choosing the locating pins:
- Pin should engage 3-5mm from car part entry surface.
- All pins should be accommodated with 2-way adjustable shims irrespective of direction of arresting.
- Round pins should be used in case of 4-way arresting of car part if the hole is round.
- Round pins can be used in 2-way arresting of car part if the hole is slotted.
- Diamond pins should be used in case of 4-way arresting of car part if the hole is slotted.
- Diamond pins can be used in 2-way arresting of car part if the hole is round.
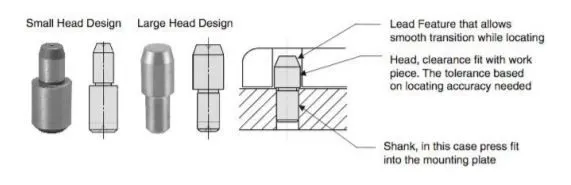
Fig. Different types of pins
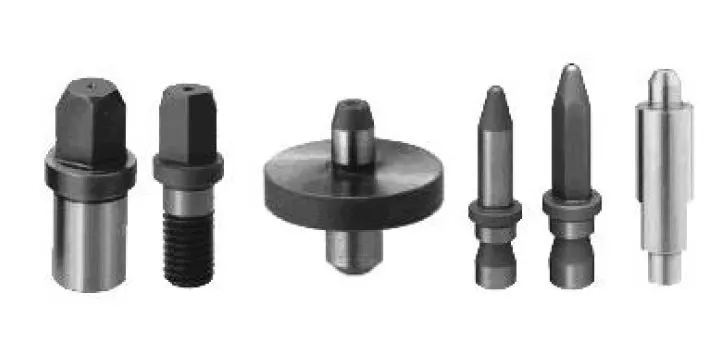
Fig. Different types of pins
The Diamond Shape is a critical feature that helps with machining inaccuracies and smoother locating operation. When two round head pins are installed onto one plate, the distance between two mounting holes must be extremely precise and even then, the work piece will not be placed on the base as easily as it would with the use of a diamond shape pin.
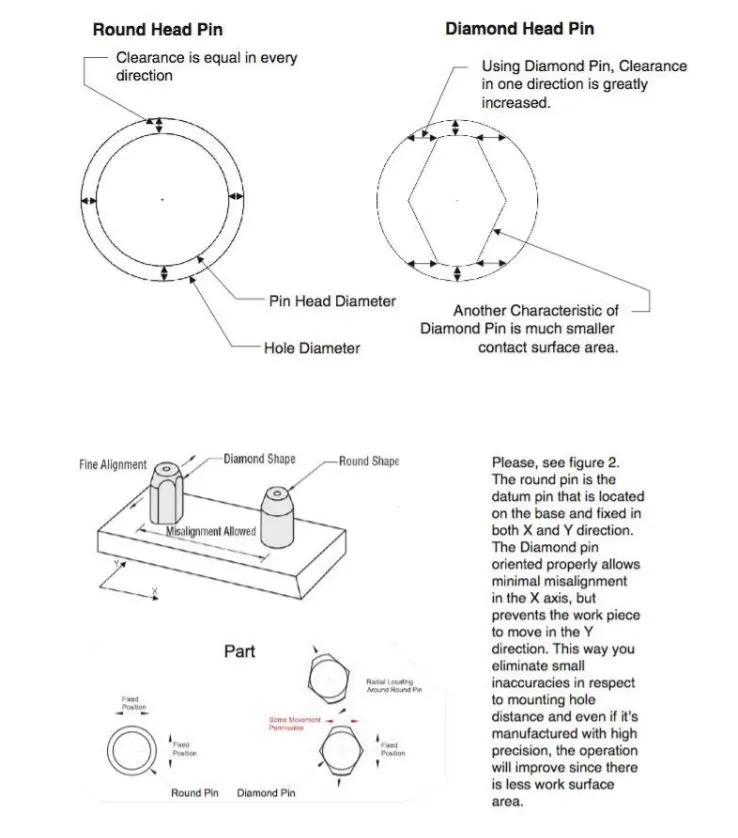
Fig. Diamond head pin and Round head pin
Typically, locating pins are manufactured from hardened tool steel such as O1 heat treated to 60-63Rc or from case hardened carbon steel (1045 with 45-50Rc). In some cases, soft 300 series or hardened 400 stainless is used in assemblies where no rust is accepted. Please, remember that pins made out of soft materials will wear out much faster than harden pins.
There is a variety of coatings that can be chosen based on your application. In corrosive environments, a hard chrome, Dicoat or TiCN coatings can help extend the life of the pin since they provide non-corrosive and hard layer that can be as hard as 3000 Vickers. A variety of insulating coatings or materials can be used in case of welding applications. KCF stainless steel coat is one surface treatment that provides great insulation and prevents weld build-up between the work piece and the surface of the pin.
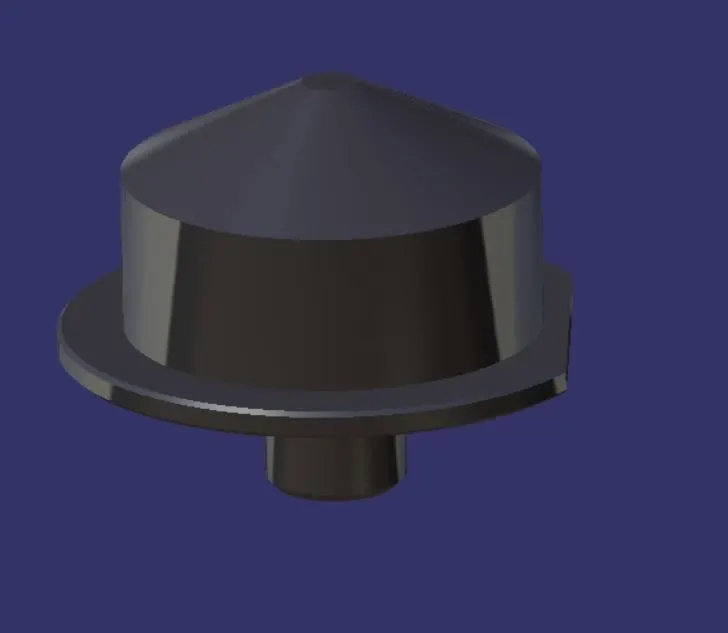
Fig. Pin designed for the project
Pin retainer: A pin retainer is a part which holds the pin in position. It can either be a make part or a standard part. Pin retainers can be of two types:
HORIZONTAL PIN RETAINERS: Horizontal pin retainers are used to extend a straight plane with a perpendicular locating pin. These come with either 3 or 4 hole configuration with tapped and untapped hole variations. All the locating pin hole for horizontal pin retainers are 16mm in diameter.
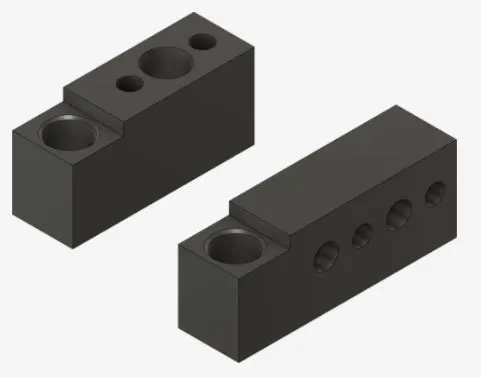
Fig. Horizontal pin retainers
VERTICAL PIN RETAINERS: Vertical pin retainers help to extend plane while placing the locating pin parallel to the original plane and block. Pin holes are bored to 16mm in diameter.
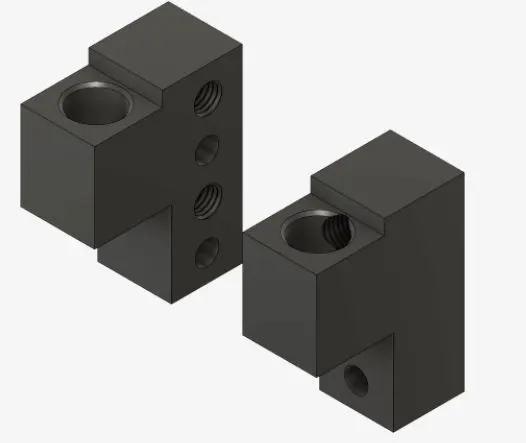
Fig. Vertical pin retainers
A standard pin retainer NAAMS APR050 is shown below:
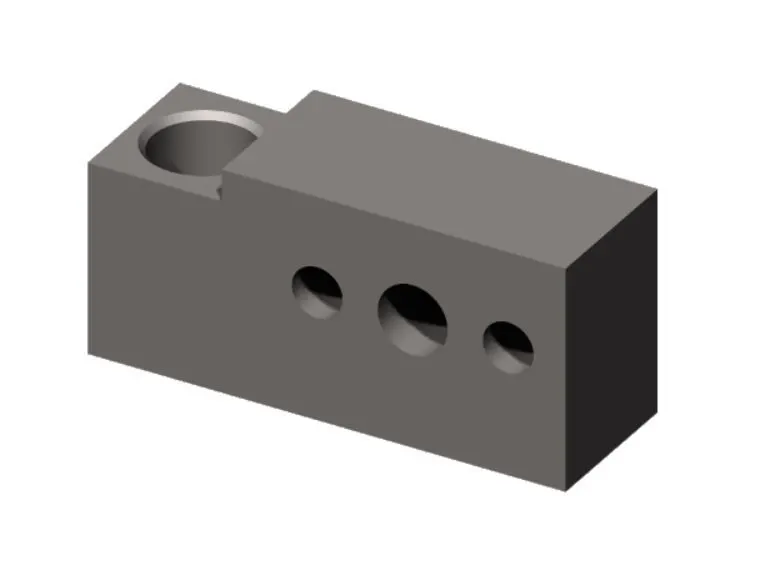
Fig. NAAMS Standard Pin retainer APR050
Usually the material used for making pin retainer is Steel / ASTM A-36.
Following things are kept in mind while making a pin retainer:
- Pin retainer should have a hole with a fit on which the pin will be fixed.
- The pin mounting surface of the pin retainer should be a fine machined surface.
- The pin mounting surface of the pin retainer should have a step to lock the rotation of the pin.
- The mounting surface of the pin retainer to the blocks should be a machined surface.
- The pin retainer will be fixed to a block or a L-block to the riser with 2 dowel holes and at least with one screw hole to maintain the tolerance.
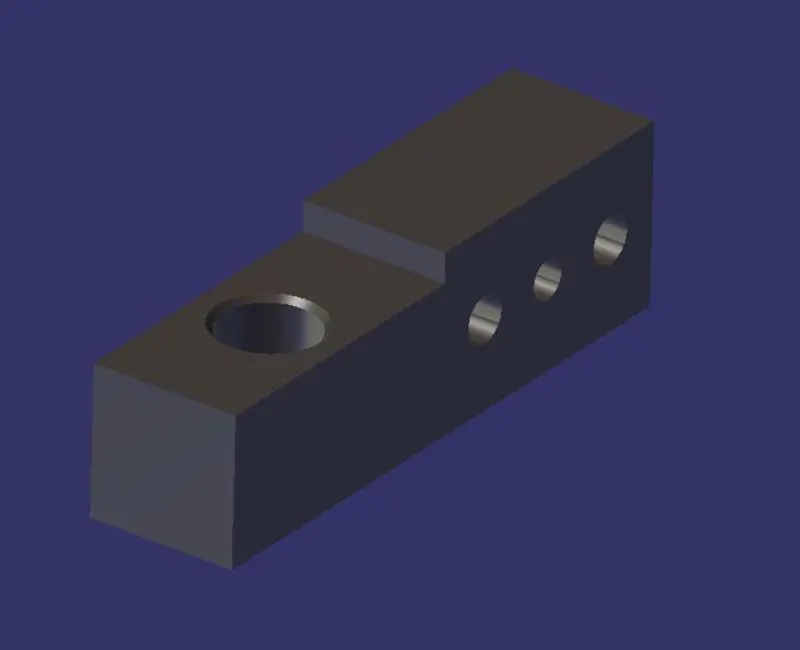
Fig. One of the pin retainers designed for the project
Block/L-block:
- These parts are mainly used to accommodate the shimming direction as per fundamental in general.
- In some cases they are used for other design feasibility.
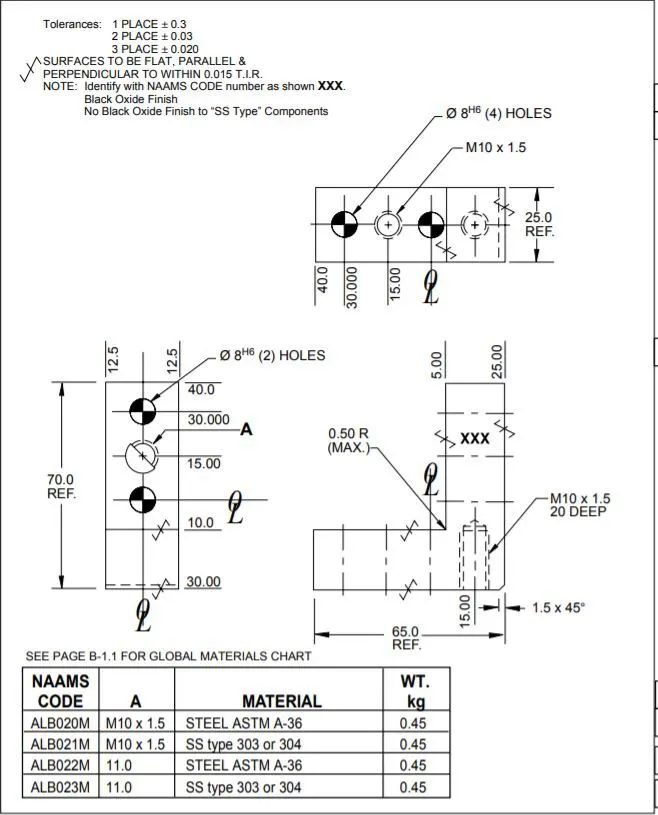
Fig. NAAMS Standard L-Block
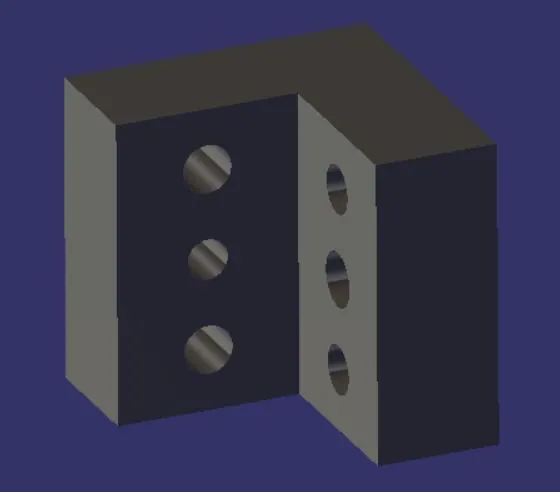
Fig. L-Block designed for the project
Shim/spacers:
- These are used to avoid the stacking up of tolerances and thus keeping the locating pin are a proper position.
- Generally for the Mylar and Locating pin adjustment solid shim pack is used.
- 5 mm shim pack has various option of 0.5mm x2, 1mmx2, 2mmx1 makes shim pack. Shim is of 2 slots/ hole, 3 slots/hole or 4 slots/hole.
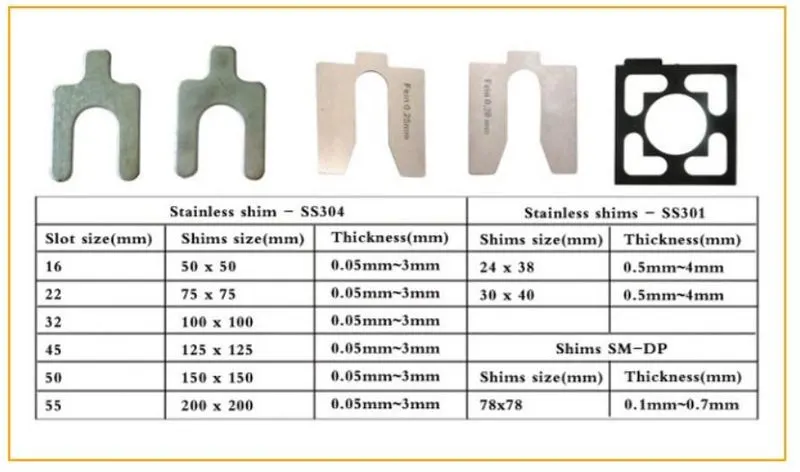
Fig. Standard Shims
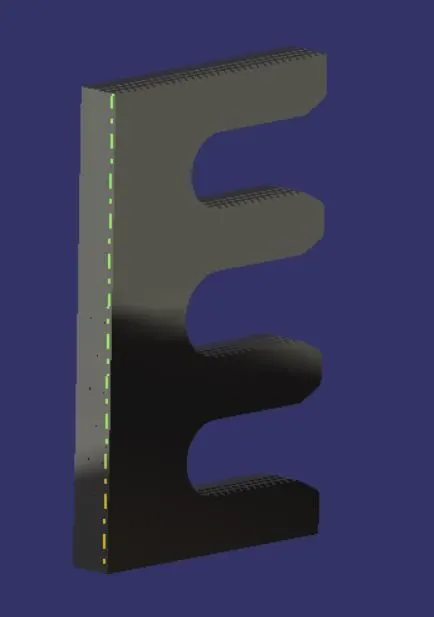
Fig. Shim Pack designed for the project
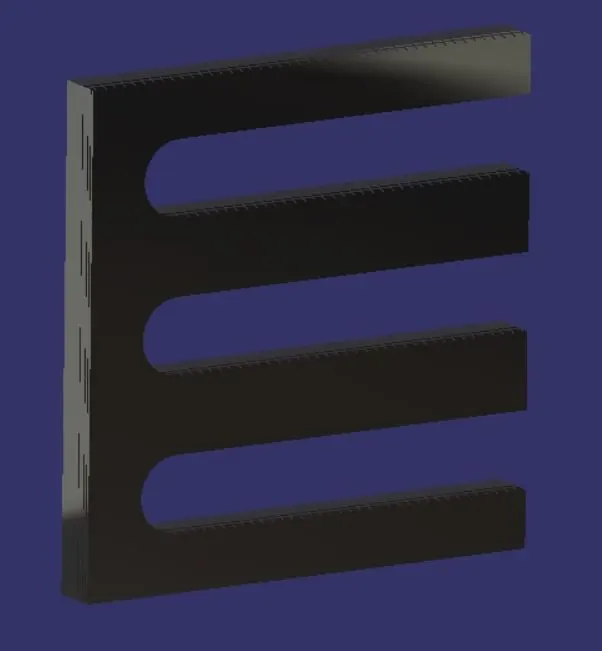
Fig. Shim Pack designed for the project
Blade:
- Blades are the plates which are attached to the riser and other components like cylinder, arm etc are mounted on it.
- It can either be a standard part or a make part.
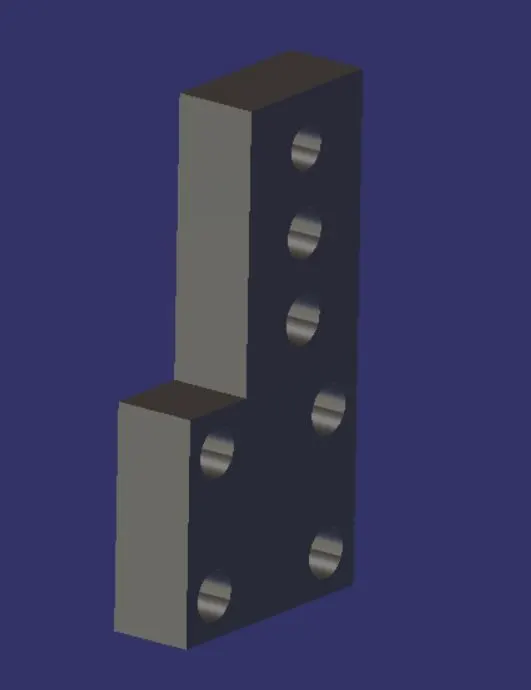
Fig. Blade designed for the project
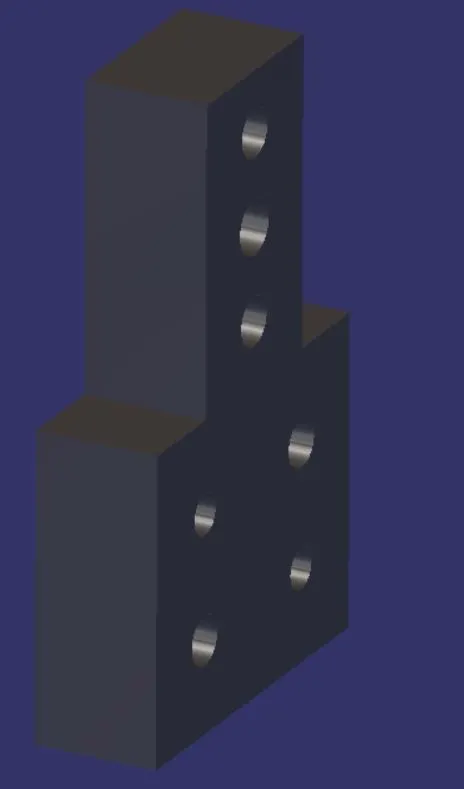
Fig. Blade designed for the project
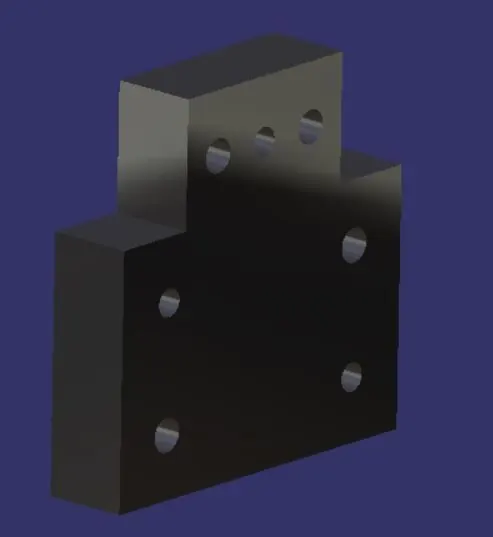
Fig. Blade designed for the project
Riser:
- Riser is a structure generally used to mount the toggle clamp and rest, clamp Mylar and location pin and to give height to the assembly.
- It is not necessary to have one riser where all the parts of clamp or rest or location units are mounted.
- Generally risers are either made of plate fabrication or plate and tube welding together or from single gas cut plate.
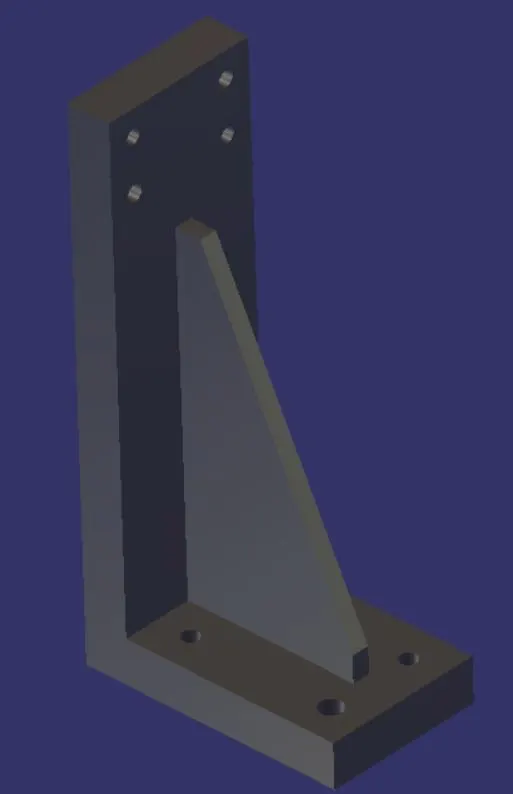
Fig. Riser designed for the project
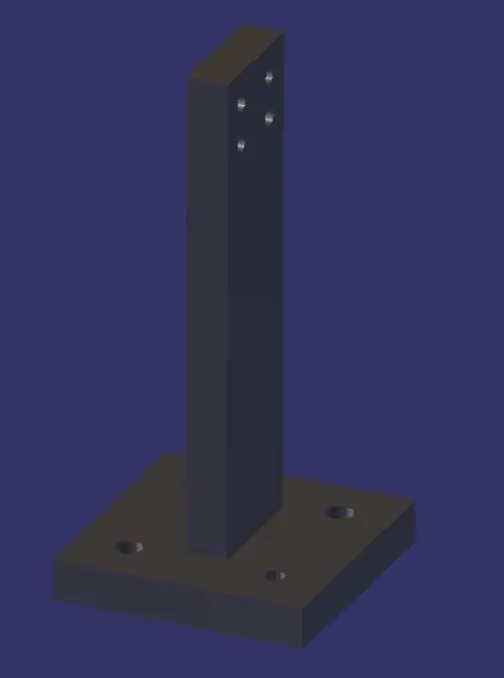
Fig. Riser designed for the project
Bought out parts:
- Fasteners
- Cylinder
Fasteners: For this project ISO 4762 Hexagonal socket head cap screw were used with varying diameter and length. Mostly M8 screws with varying lengths are used but to fasten the riser to the base plate M10 or M12 are used. At few locations like in standard cylinder M6 is used. The length varies with respect to the thickness of the part that is to be fastened. This length is calculated by the formula:
Length of the screw= 1.5d+ distance between the start of surfaces to be fastened
For example in the below image, we are to fasten riser to the L-block. Distance between their surfaces is 25mm and we are using M8 screw.
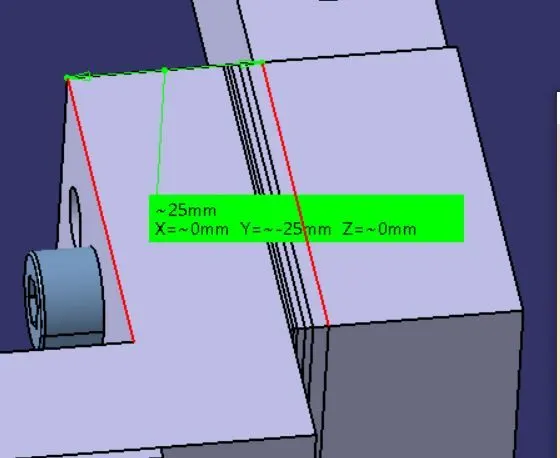
Fig. Calculation of length of the screw
So the length of the screw will be= 25+1.5*8 i.e. 37mm
But standard available size is 40mm so we used that. And similar process was followed everywhere.
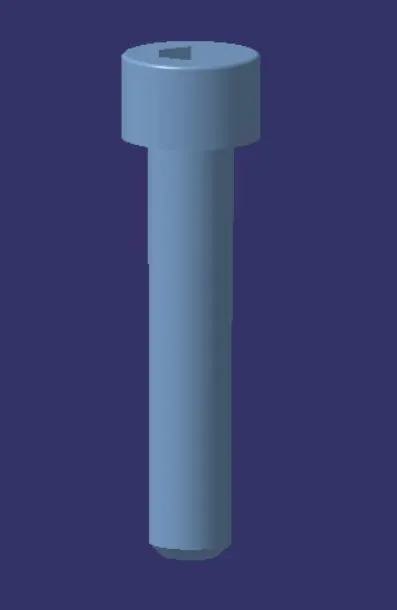
Fig. Standard Hexagonal socket head M8*40 Screw
Cylinders:
SZK_30_8_T12_TUENKERS: Pneumatic Cylinder in aluminum block design with precision guide of the piston rod, secured against rotating. Compact housing made from high-strength aluminum with mounting options on several sides. Drive mechanism with circular-section cylinder for thrust forces and extraction forces of approx. 350/250 N. Total stroke 40 mm. Integrated inductive sensing system (T12)
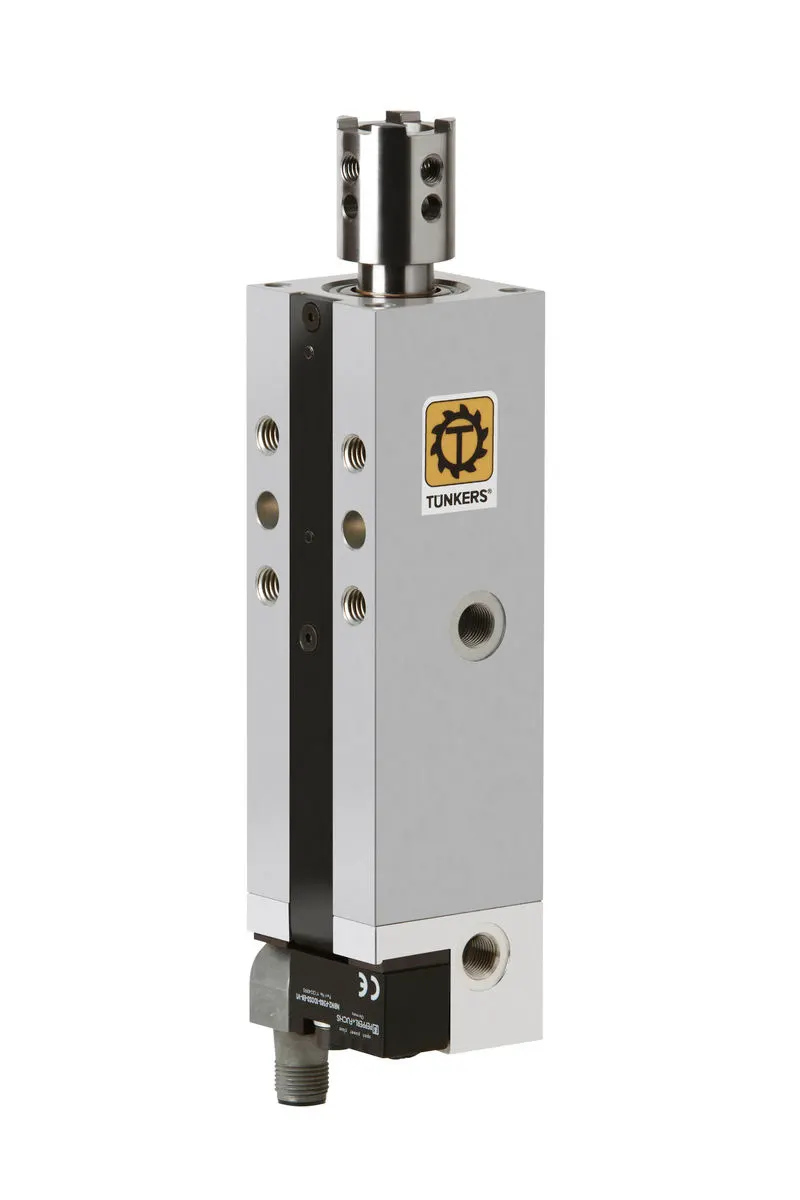
Fig. Standard SZK_30_8_T12 Cylinder
SZKD_40_BR4_A23_T12_TUENKERS: With dual non-rotating rods, Flat housing/tubing in high strength Aluminum, Flat oblong cylinder Ø 40 mm for push and pull forces of 600/400 N, Simultaneously moving rods in Bronze / Graphite Bushings, Integrated position sensing.
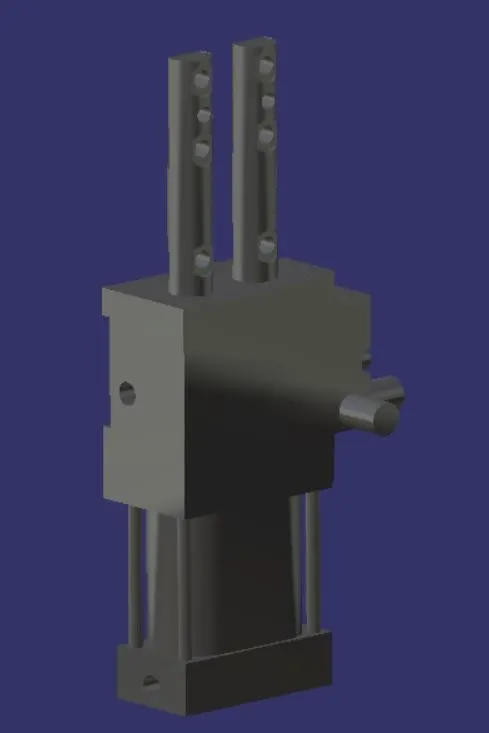
Fig. Standard SZKD_40_BR4_A23_T12 Cylinder
FIXED PIN UNIT:
- Fixed pin is a unit designed to locate the car using pin.
- As the name suggest it uses a fixed pin which cannot be moved by any distance.
- The top most part is the fixed pin which will be used to locate the part.
- The part will have entry hole in which the pin will enter to arrest the motion of the part. The pin is mated to pin retained just below the pin.
- The fixed pin unit also makes used of shims or spacer which is small in size but very important component as it helps to avoid stacking up of tolerances.
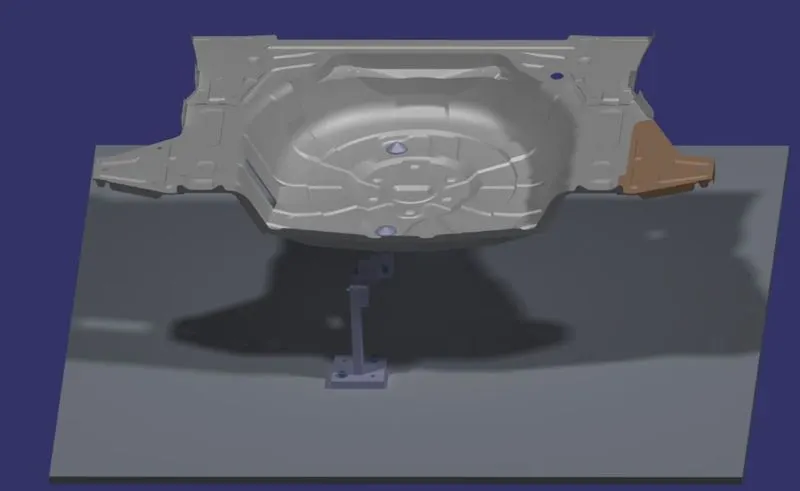
Fig. Two Fixed Pin unit Locating the work piece.
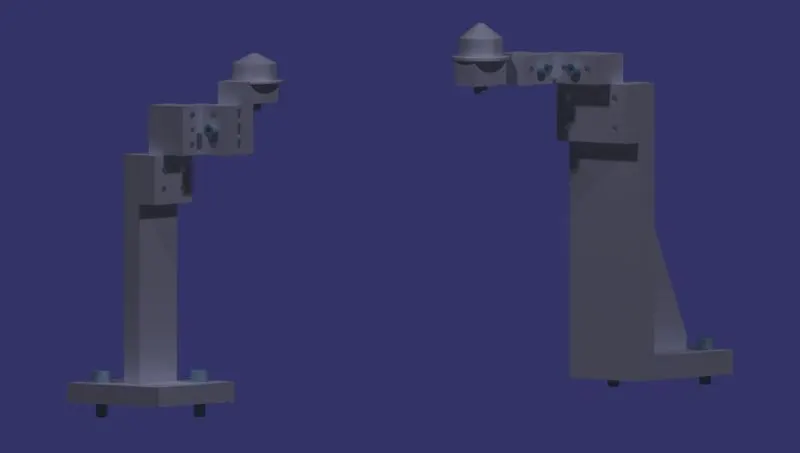
Fig. Fixed Pin units without the work piece and base plate
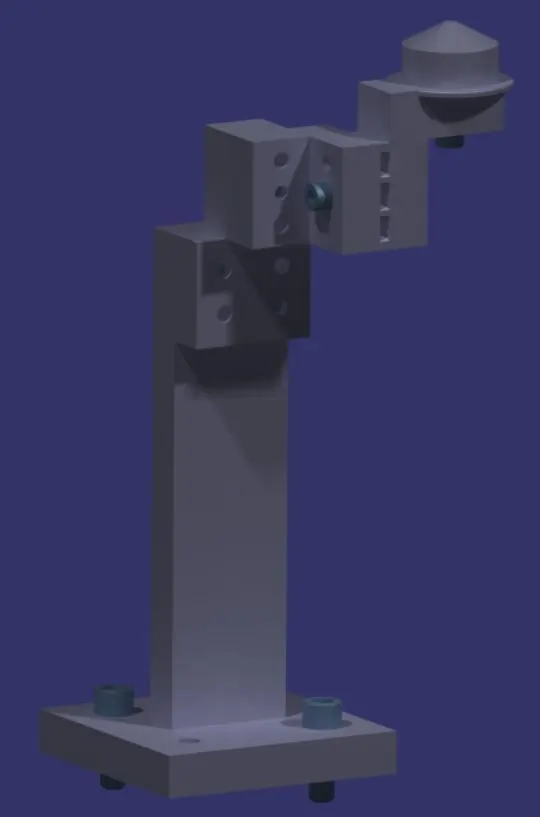
Fig. Fixed Pin unit with vertical pin retainer and square base riser
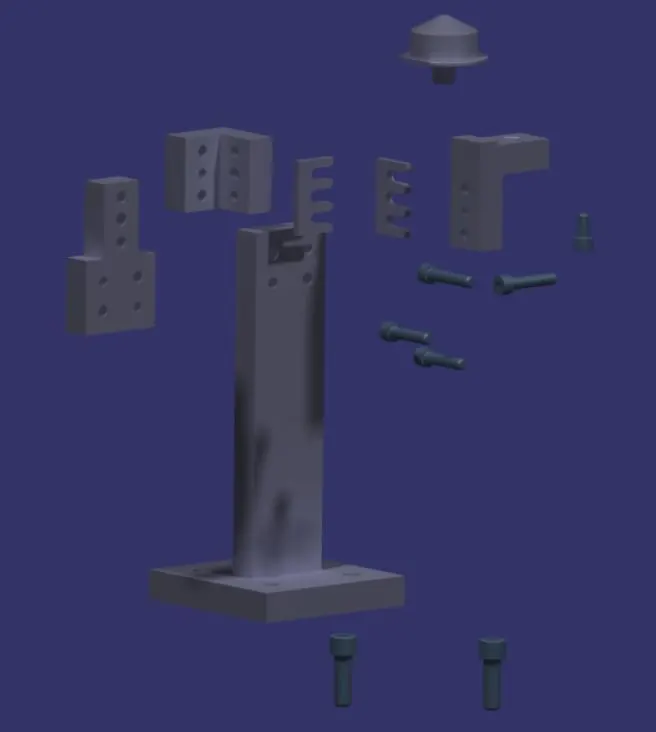
Fig. Exploded view of Fixed Pin unit
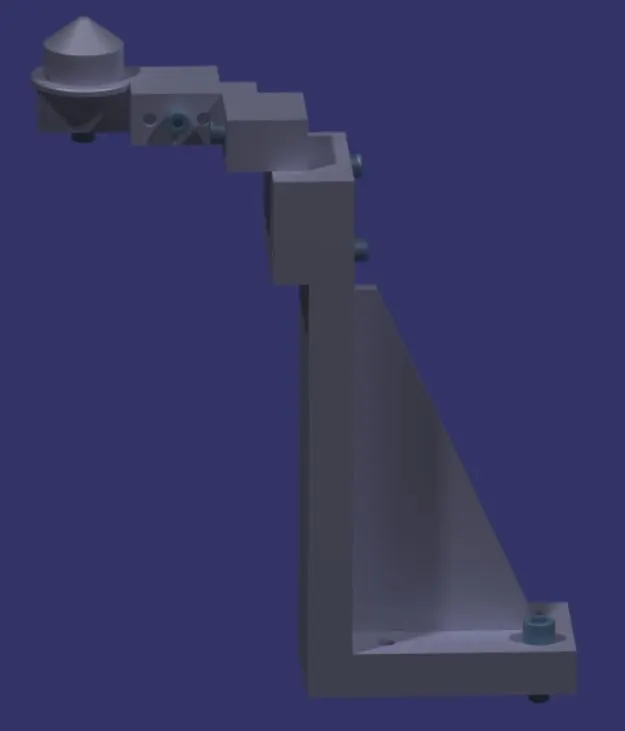
Fig. Fixed Pin unit with horizontal pin retainer and L-shaped riser
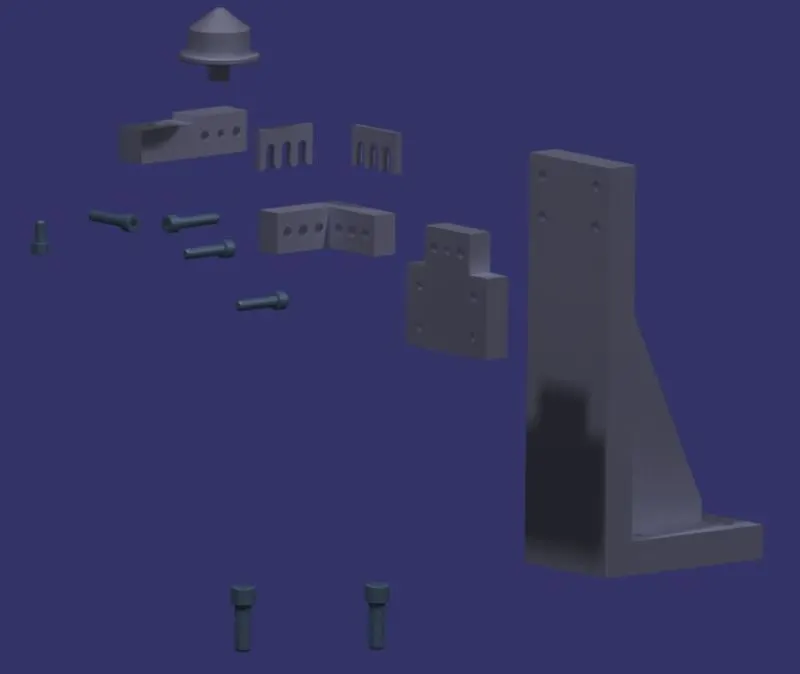
Fig. Exploded view of Fixed Pin unit
RETRACTABLE PIN UNIT:
- Retractable pin unit is used to locate the work piece.
- It mounts the pin either directly on the cylinder or on the retainer and L-block and this is mounted on the cylinder.
- As the pin is mounted on the cylinder directly or indirectly, it has the freedom to move down by the amximum distance of the stroke of the cylinder.
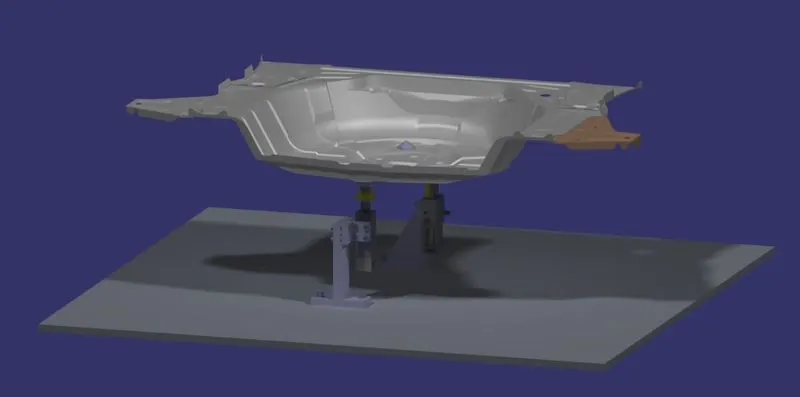
Fig. Two Retractable Pin unit Locating the work piece.
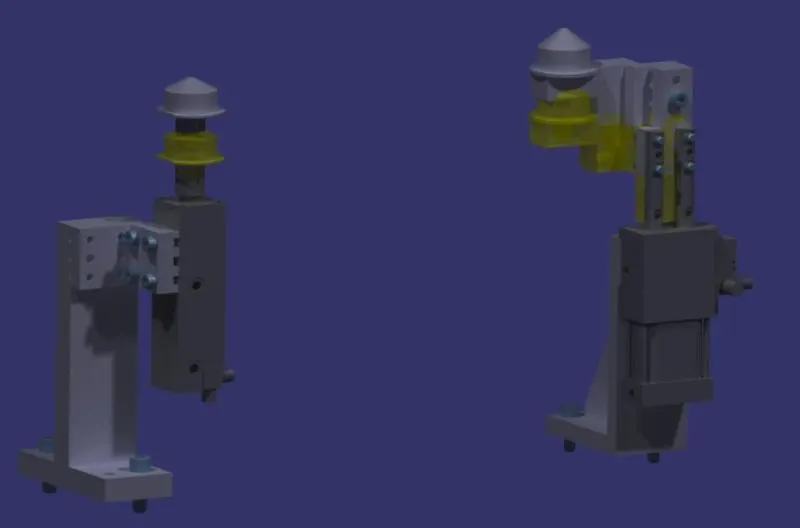
Fig. Retractable Pin units without the workpiece and base
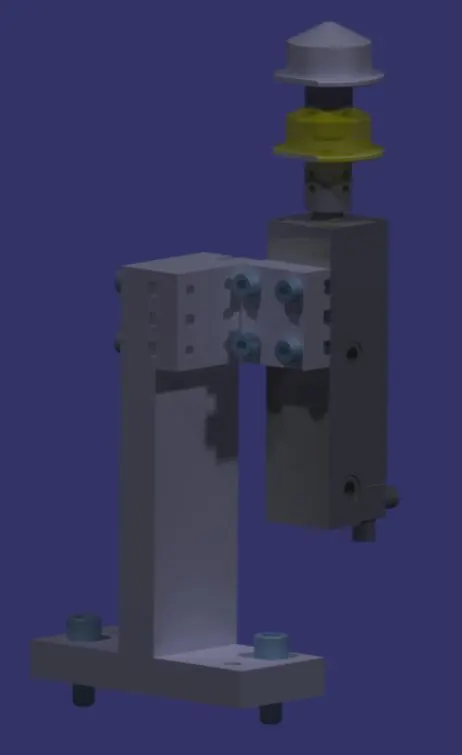
Fig. Retractable pin unit with SZK_30_8_T12_TUENKERS cylinder
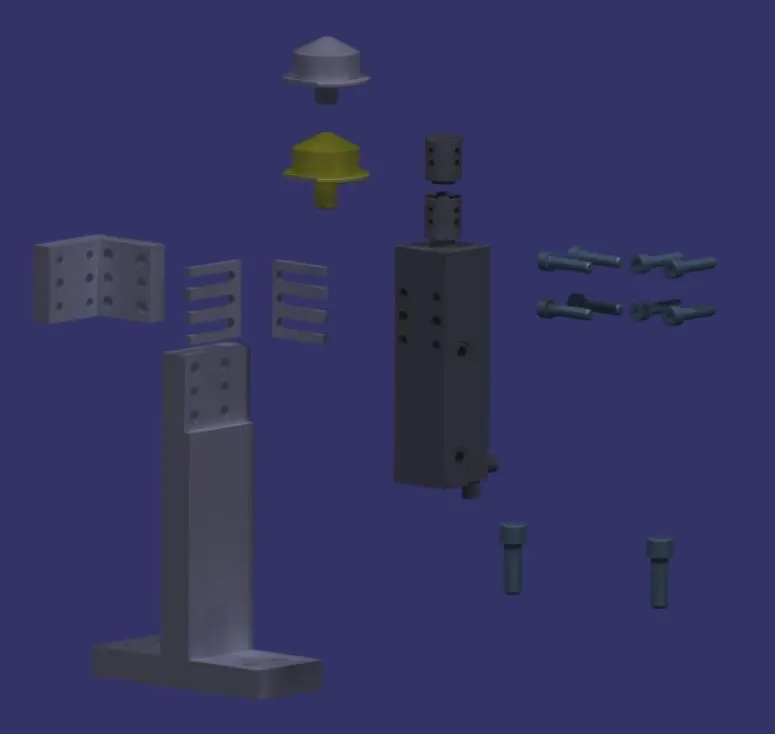
Fig. Exploded view of retractable pin unit
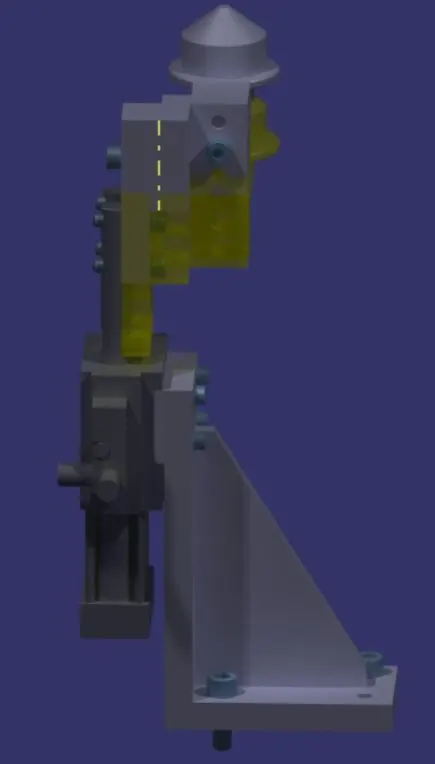
Fig. Retractable pin unit with SZKD_40_BR4_A23_T12 Cylinder
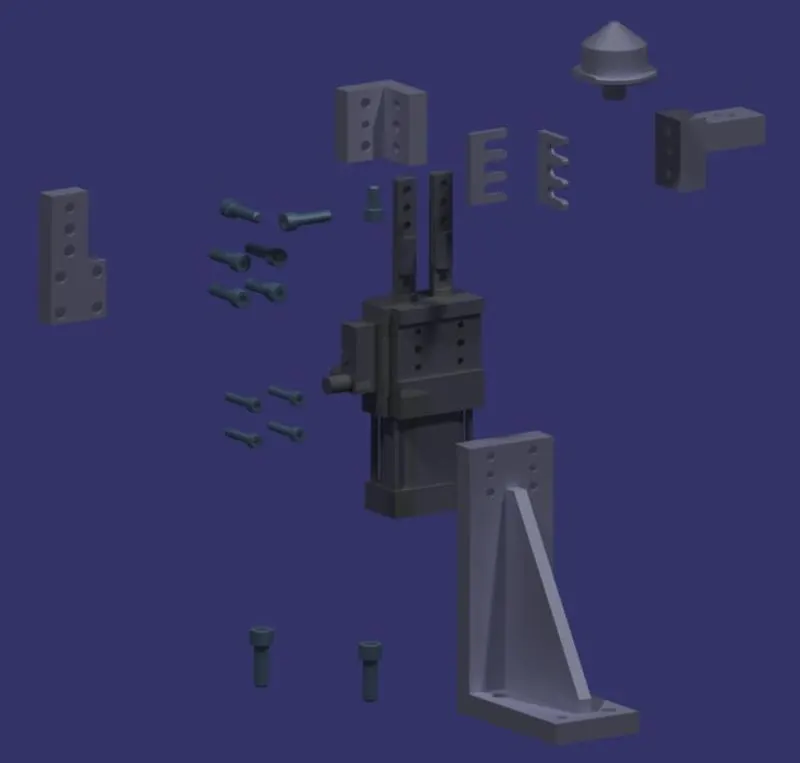
Fig. Exploded view of retractable pin unit
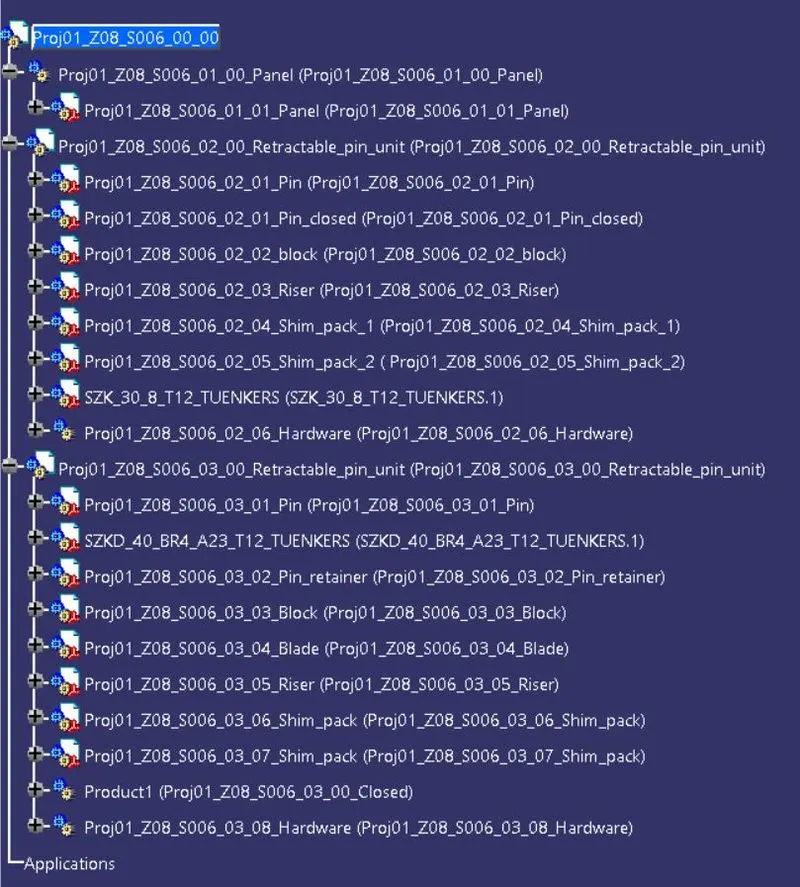
DESIGN TREE:
A proper design tree is maintained in both the projects following the below standard:
Project name_zone number_station number_unit number_part number_part name
CONCLUSION:
In this project I have studied about the fixed and retractable pin unit and applied that knowledge for designing both the units with different designs all the units.