Week 4 Challenge : CFD Meshing for BMW car
Aim:
To perform CFD Mesh for BMW car.
Objective:
* Do topo cleanup for BMW car
* Do 2D meshing, check quality criteria
* Use hidden mode to check failed meshes on quality criteria.
* Use reconstruct option to view and clear failed meshes..
* Do 3D meshing for a car.
* Create a wing tunnel , either in 2D or 3D mesh depending on capacity of your system.
Note:
Steps involved in complete process:
* Topo clean up - topo cleanup is basically cleaning geometry by removing unwanted surfaces and solving triple and double cons.
* Geometry is irregular in shape after we exported file to ANSA , irregular means surface irregularities , removing these is our first step.
* Start with topo clean up for each parts eg: Tyres, Grills, Logos, Windows, Lights, and batteries
* Use Entity mode while working.
* Divide geometry into half as geometry is symmetric.
* Start 2D meshing after topo clean up
* Start 3D meshing after 2D meshing.
Original Geometry:
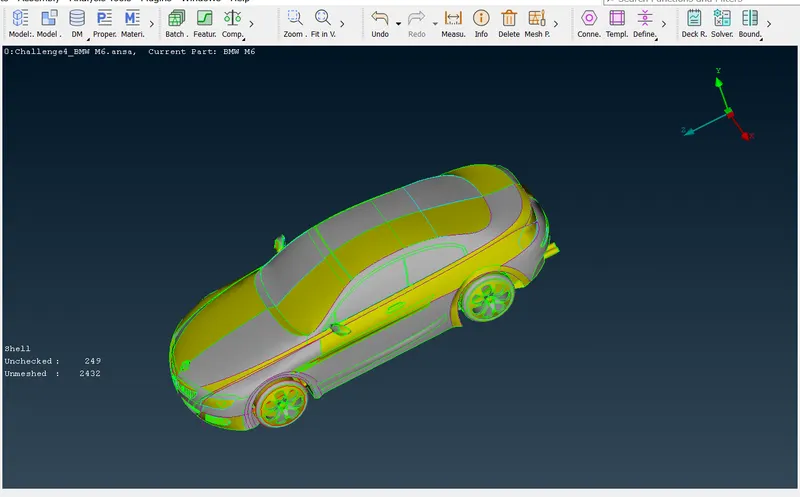
Single and Triple cons:
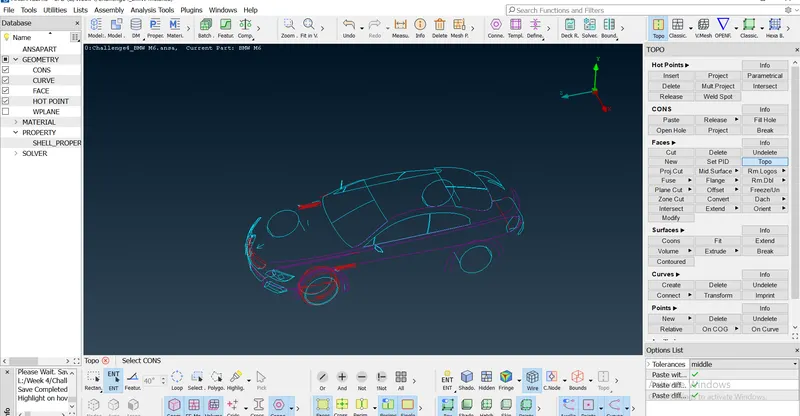
Cons which we see above picture needs to be solved in order to complete topo clean up.
Step1: TOPO CLEAN-UP
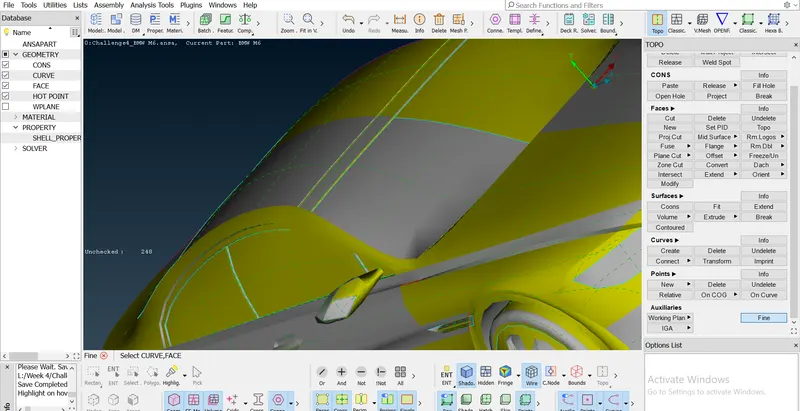
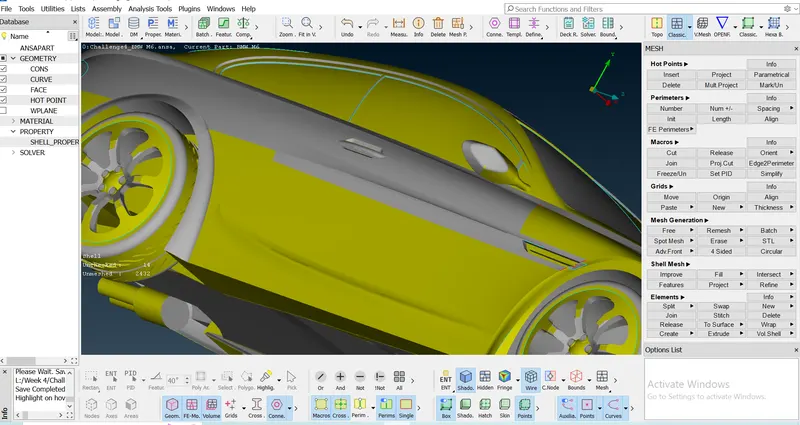
Original Geometry first error is that cons are irregular , this is over come by going into mesh tool.
Go to the mesh tool and select length perimeter of 1mm for complete body , this will resolve all irregularities in cons alignment and body will appear in paper shape.
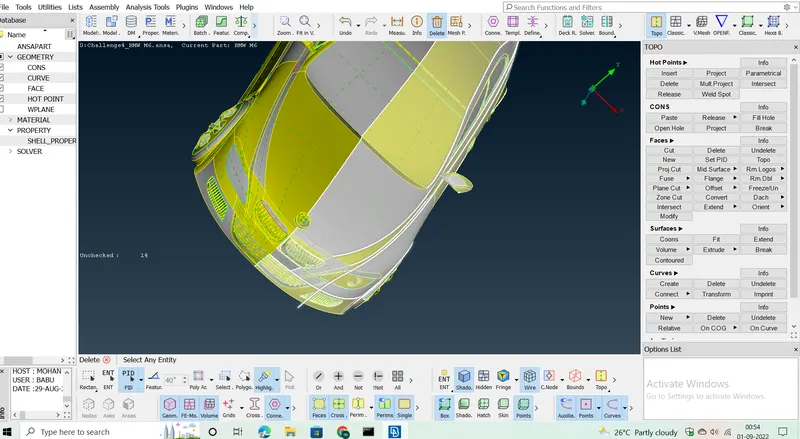
Divide car into half:
Problems in which there is symmetry on both sides it is preferred to divide body into half and then work on half of the body and then do symmetry to create other half of body within available half body.These is easier to our work by half as there is only geometry to work with and to rest can be created by symmetry tool.
Geometry divided into half:
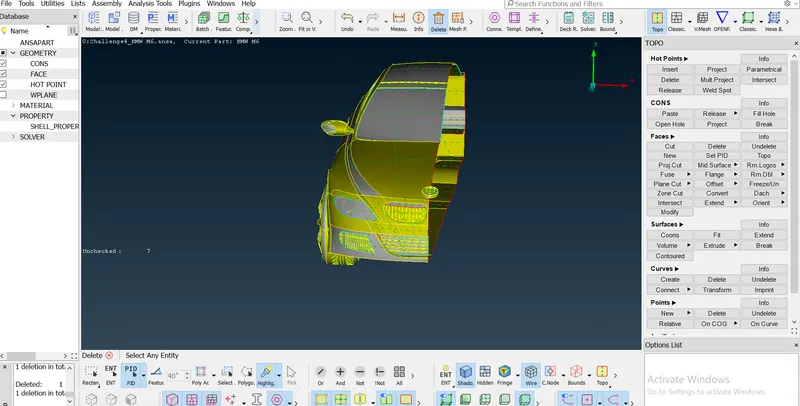
Cons to be solved for half geometry:
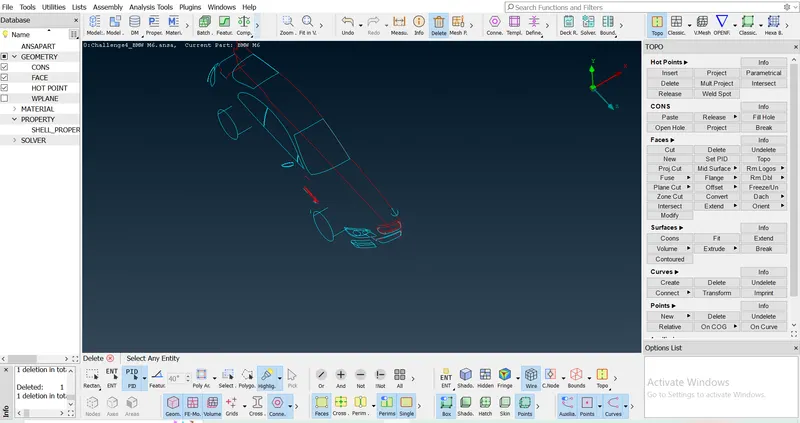
Parts to be solved:
* Side Mirror
* GRills
* Tyres
* Body
* Lights
* LOGO
Lights:
In lights we can see extra surface and triple cons are available and we need to delete all the surface which we need to omit for surface mesh
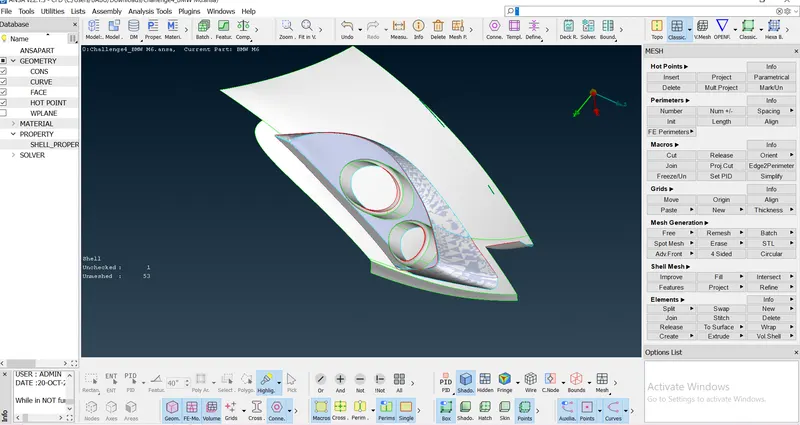
Deleting surfaces
Deleting surface which are forming volumes at back of front light.
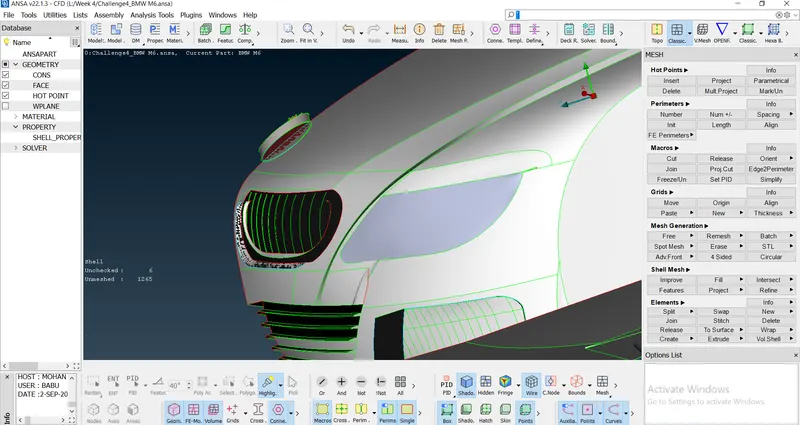
Rear Light surface after Cleaning:
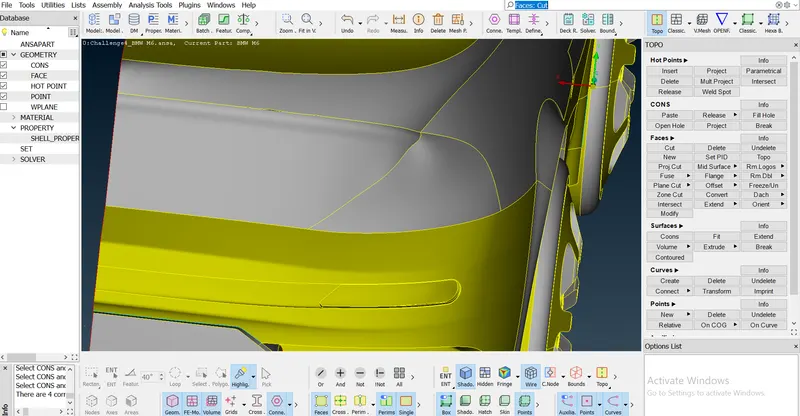
Grill-1:
This part was hard to complete that is why very less content is recorded for this part.
Steps Involved:
* Start with deleting overlapped surfaces and extra surfaces.
* We have to remove triple cons, triple cons can form are form when there is volume formed, so delete surfaces which are contributing towards volume creation..
After deleting outer overlapped surfaces , there is another surface behind it, project cons of grills on this surface so that we can delete those surfaces..
Over lapping surface removed are shown below:
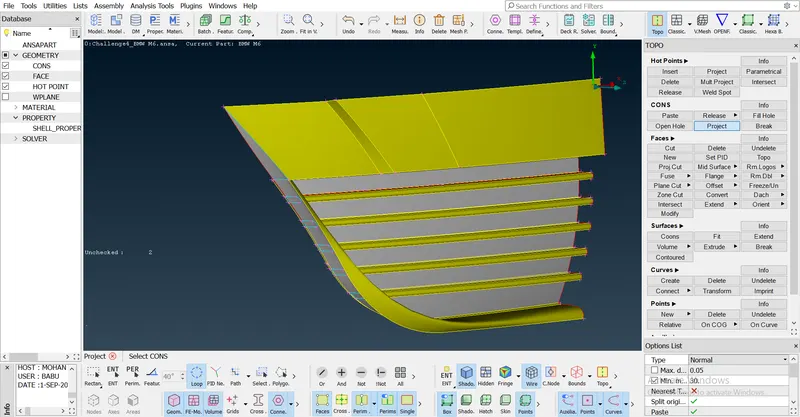
In the below right hand image you can see a long surface been deleted , that surface was in aligment with grills , in some way project cons from grills to this surface and delete them.
Create surface by using tool project in cons-->project --> new surface created and next going to delete the unwanted surface
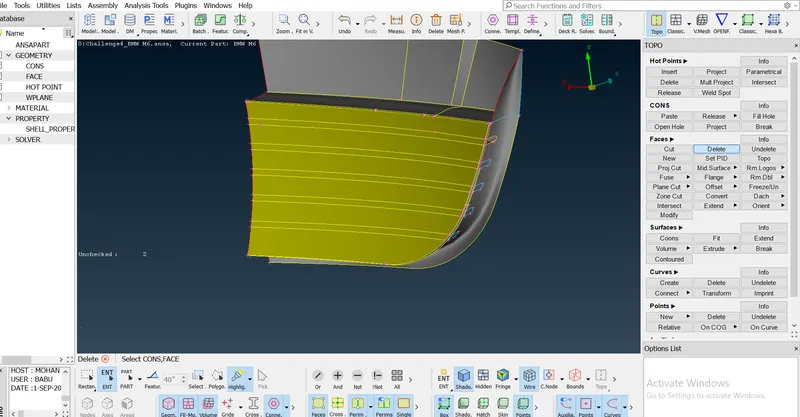
After deleting all extra and unrequired surface we are left with few singles and double cons
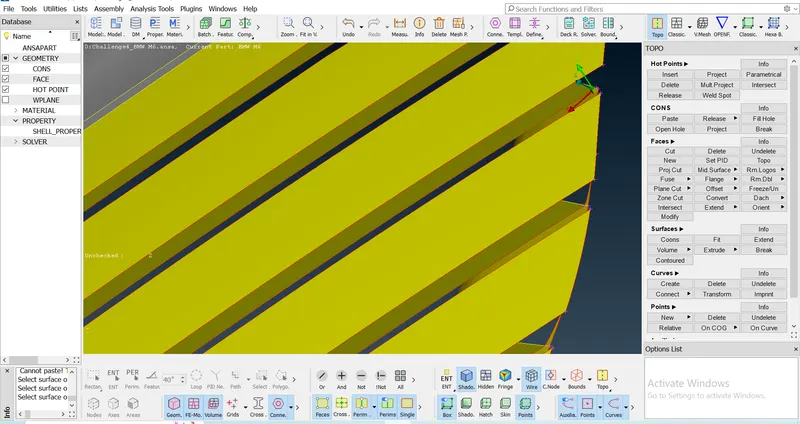
Use Topo on those cons most of them will convert to double cons and some which are left are either there because of extra hot point or because of two single cons which are not pasted together , paste them using paste tool.
Use delete tool to delete triple can because that surface is not creating a volume still there was a triple . Always assume there is very fine extra surface present there in such situation , you can just use delete tool to get rid of those triple cons.
Geometry clean up is complete and we are left with only double cons:
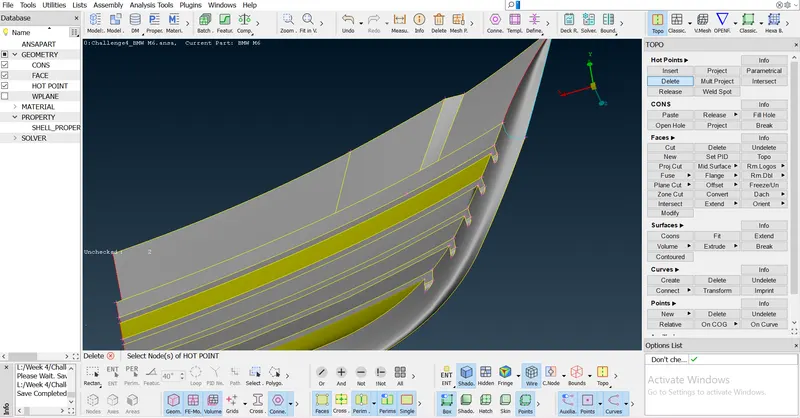
Use wire frame mode to get a better view:
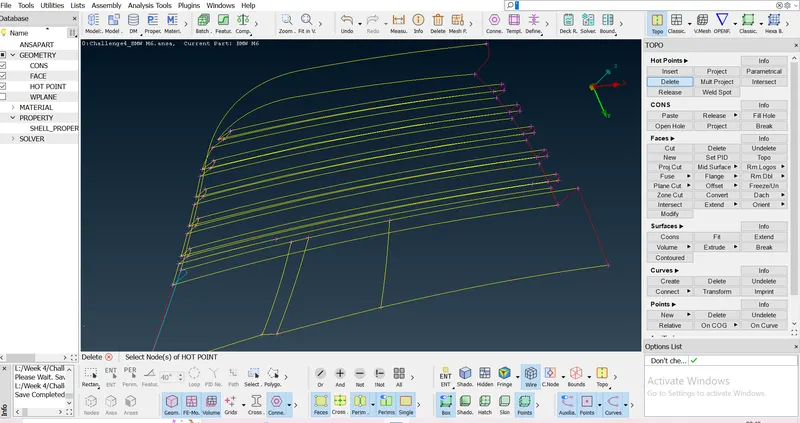
And triple cons are available that will be removed further process.
Grills -2:
Steps involved:
Start by deleting extra edges and overlapped surface , After deleting all overlapped surfaces you will find geometry shown below.
Zoom into geometry and delete fine extra edges by creating cuts around them
Use cut tool to create cuts where there is required in order to refine geometry
After creating cuts delete unrequired surfaces
Now use new tool to create new surface using fitted option
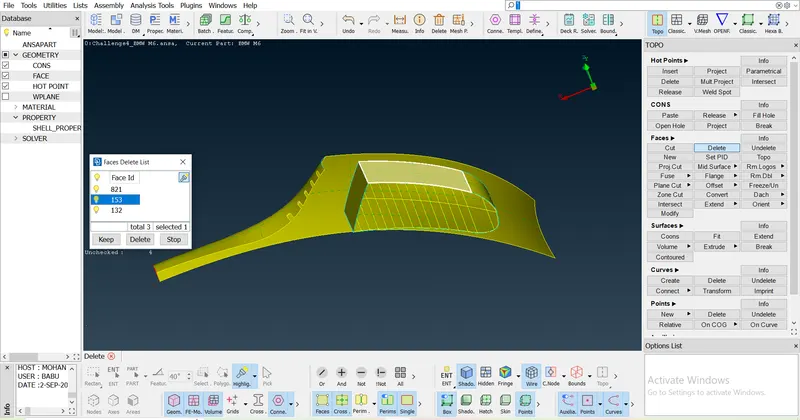
In the below image you can observe curved shaped single cons ,and removed hot point to create one surface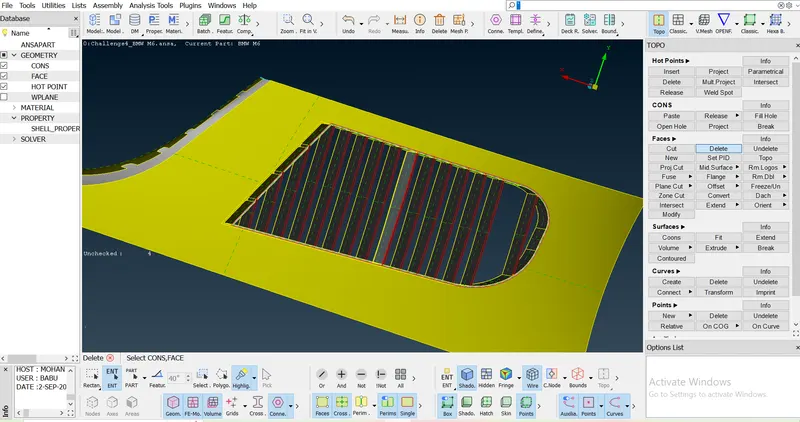
After creating cuts delete surface in order to get smooth geometry
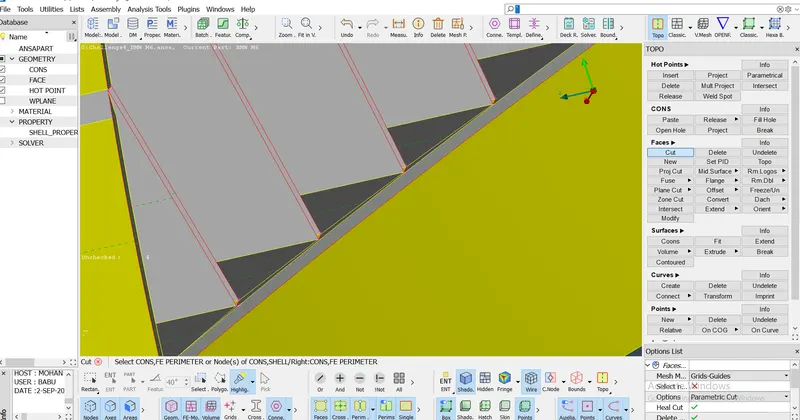
Deleting Sharp edges which is seen after zooming into geometry
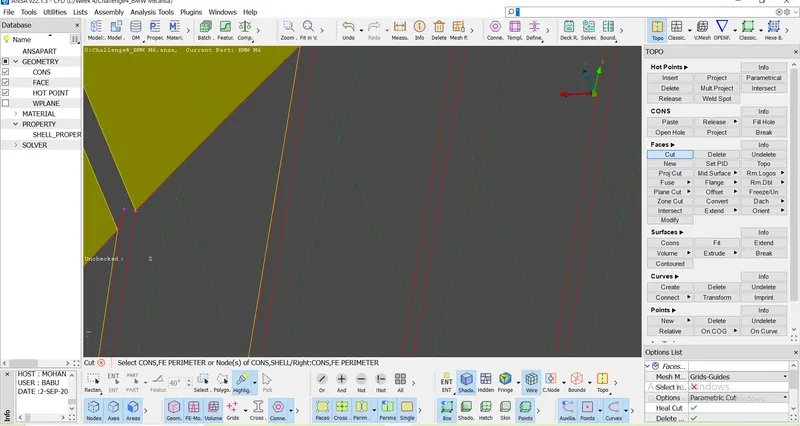
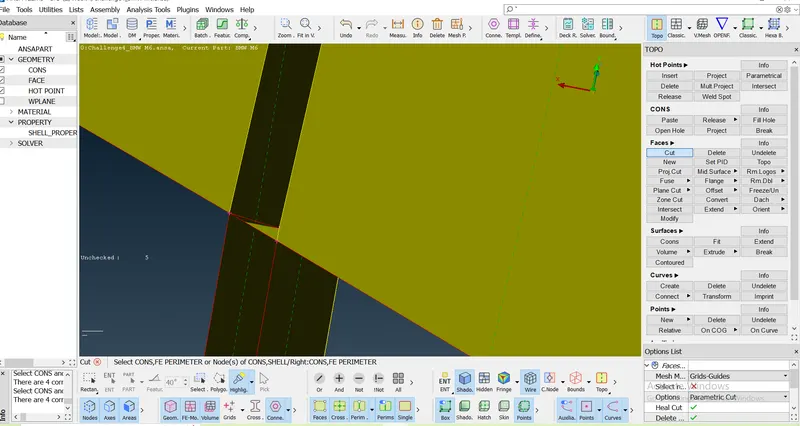
Starting to creating new surface using filted option to close the geometry from inside
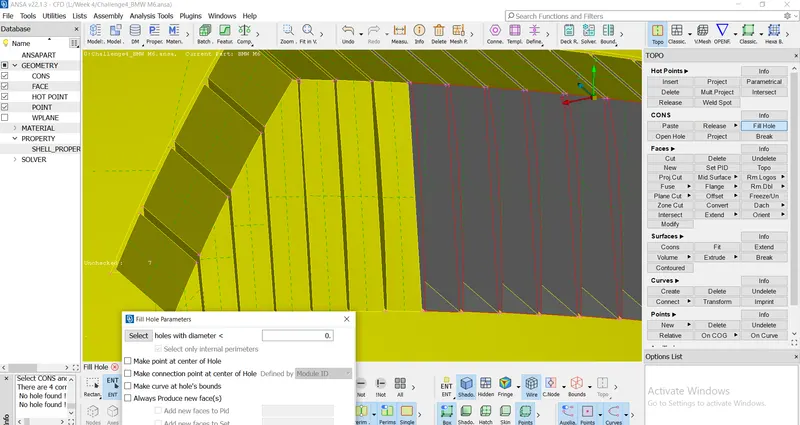
Geometry clean up is done and use wire frame mode to confirm there is no single or double cons
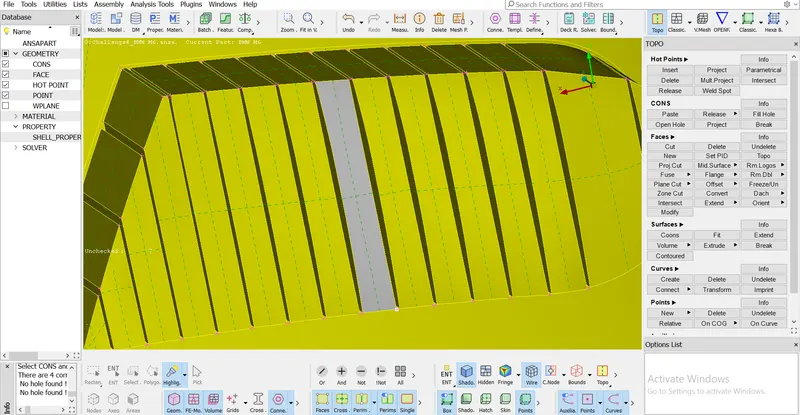
Wire Frame Mode:
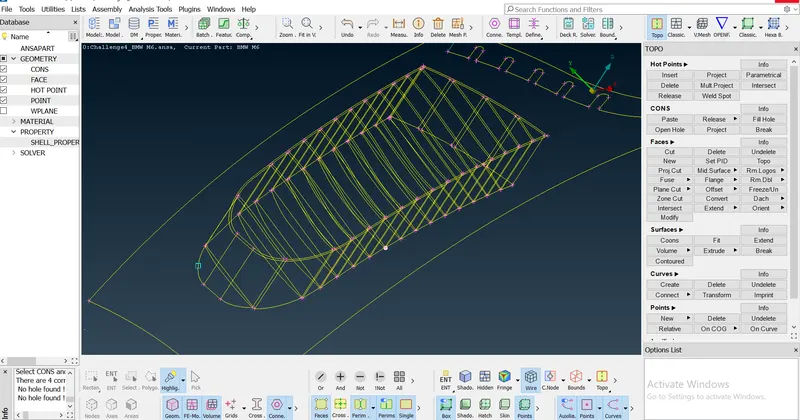
Grills-3:
Steps involved:
* Start with deleting extra surfaces
* There is a large single con on front of grill, project that con on longitudinal grill you see, and after that delete upper part of longitudinal grill.
* create hot points where there is requirement , so that it would be easy to create new surface with those hot points.
* Delete sharp edges from both corners of grills, separate sharp edges by creating cuts and then delete them.
* Next step is to close grill geometry from inside or from back
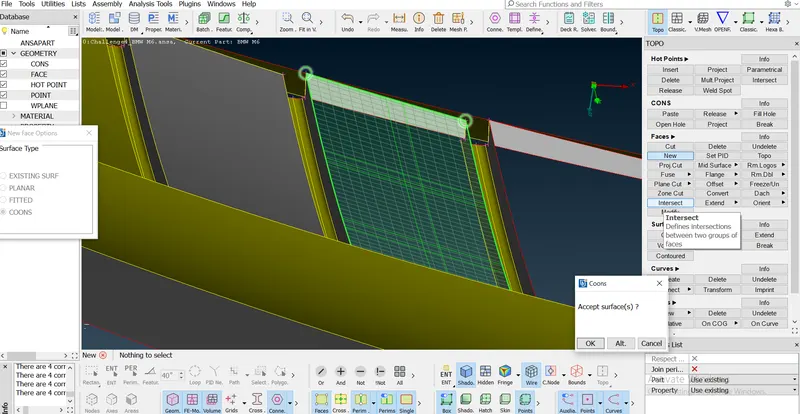
* use face tool to create new surface to close geometry.
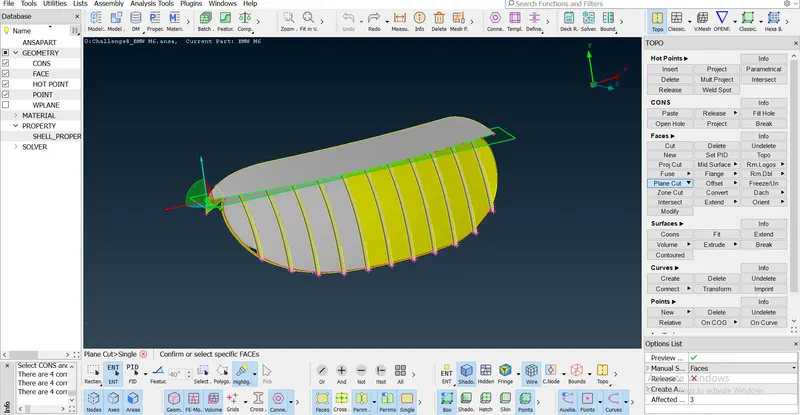
Deleting the extra surface by cut and delete tool
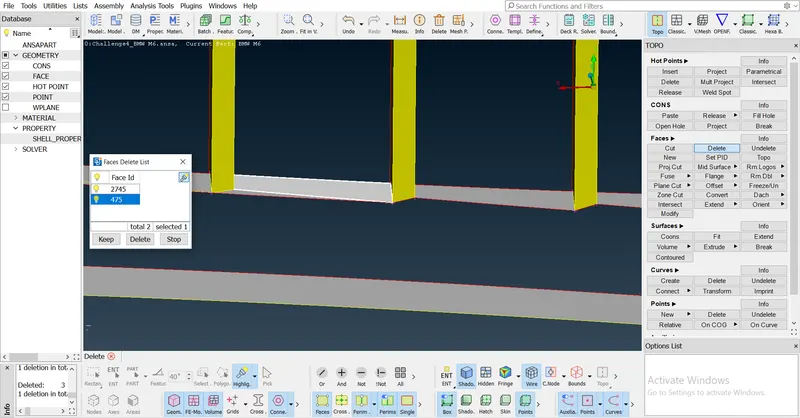
Creating new surface to close Geometry:
Using the plane cut option :
The excess portion of the geometry getting removed
Geometry Closed:
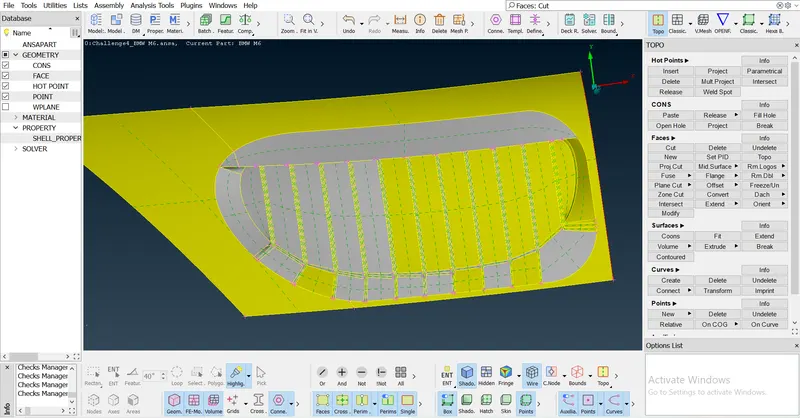
All single andTriple cons solved:
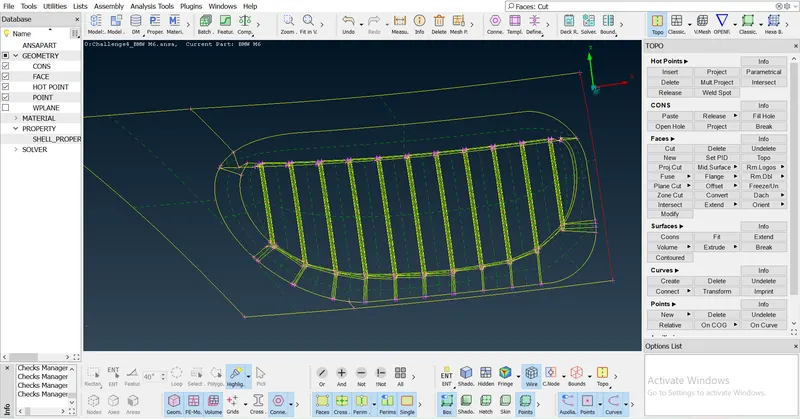
Inside view of Grill:
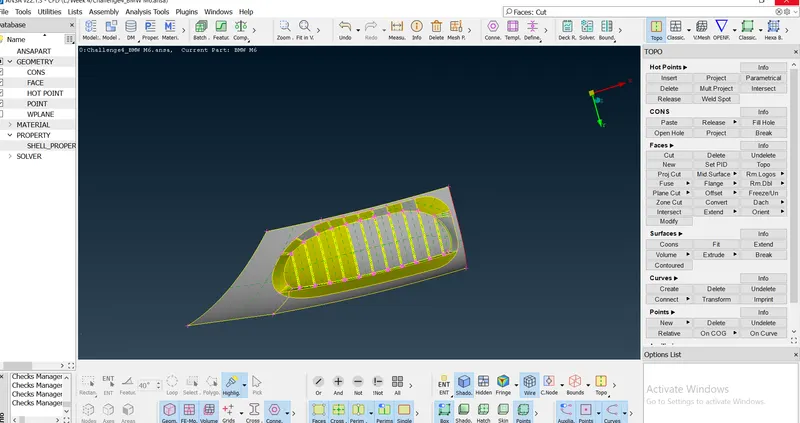
Side Mirror:
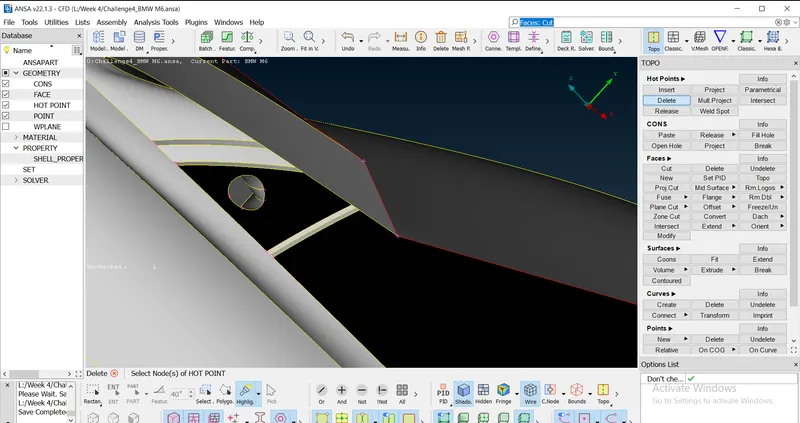
* Isolate side mirror by using inot tool
* Remove all overlapping surface by identifying them using boolean operation tool
* Removing overlapped and extra surfaces will solve triple cons.
* Use paste option to solve single cons if any.
Side Mirror after topo clean up:
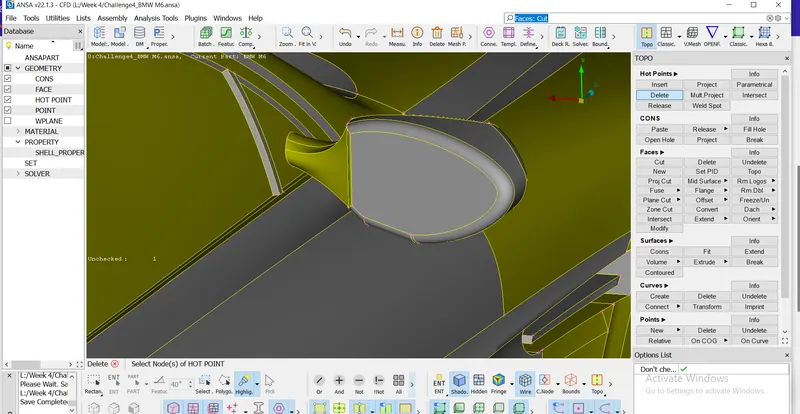
Inside view of mirror:
LOGO:
Steps involved:
Focus on two faces of logo . top and bottom
Start with bottom surface, delete overlapped surfaces , you will get logo hollow from bottom after deleting bottom surface
Then go to top surface there you will another overlapped surface and delete it.
Use not tool and hide top surface inside you will and extended surface attached with top surface inside logo , delete it.
There is circular strip surface on top logo along boundary , delete that surface and use coons option to create a new surface at the gap created between boundary and middle part of logo.
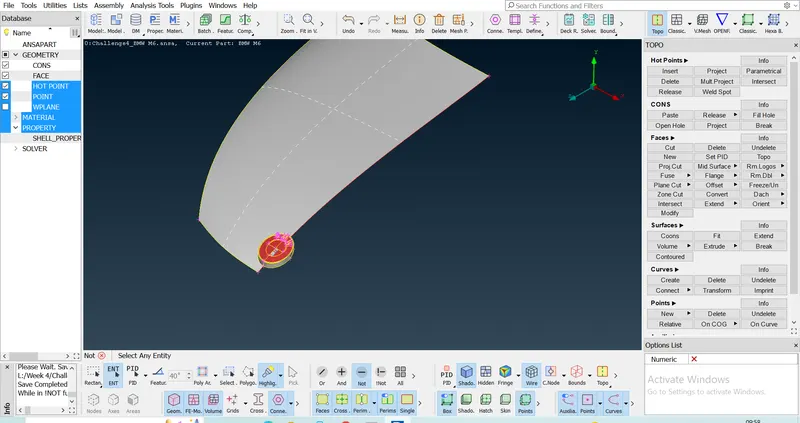
Deleting the triple cons and over lapped surface
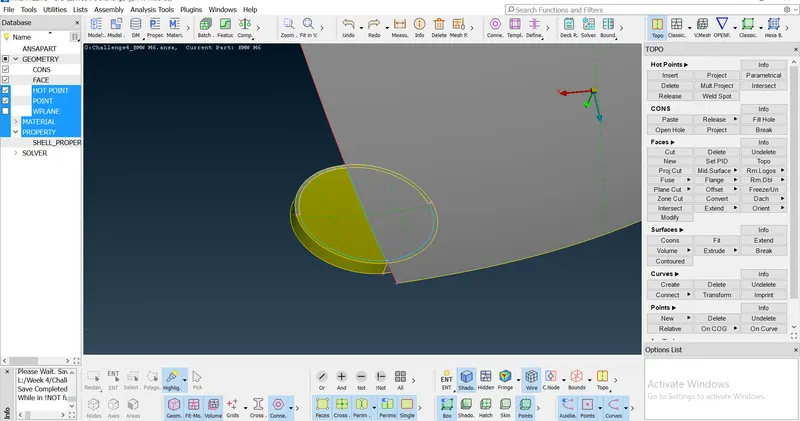
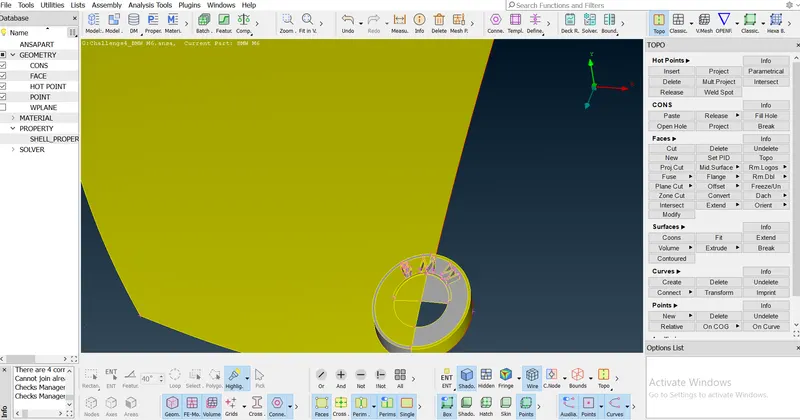
Geometry clean up for logo done.
Windows :-
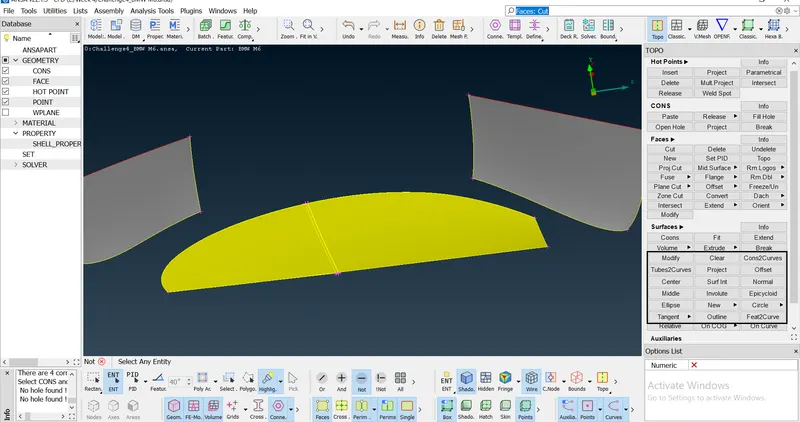
Windows of car contains volumes , delete surface forming volumes from inside the car.
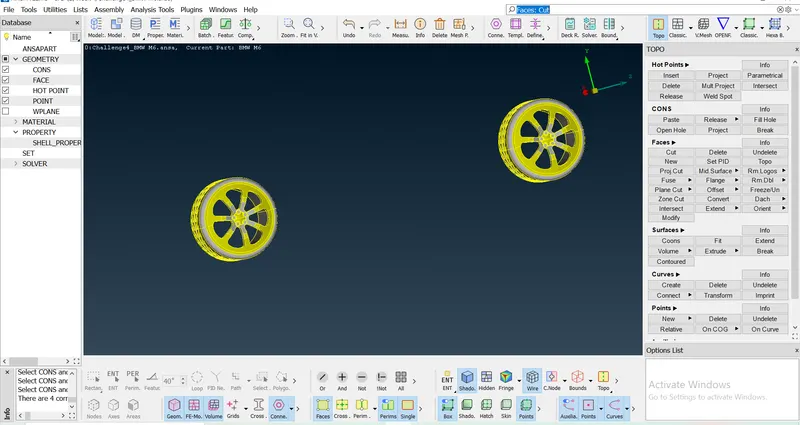
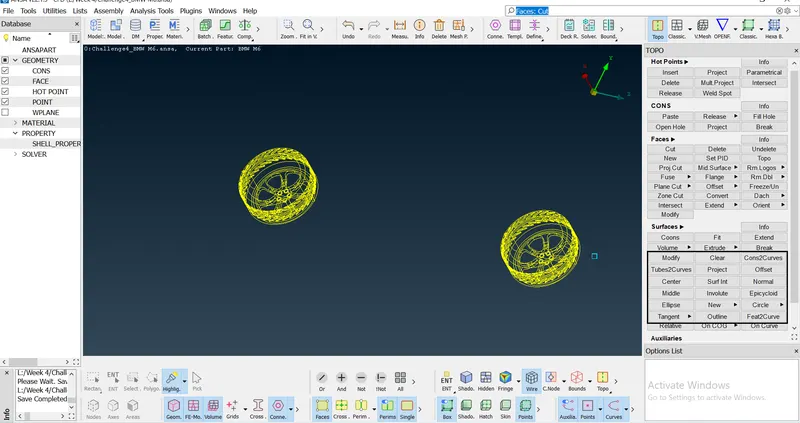
Tyres:
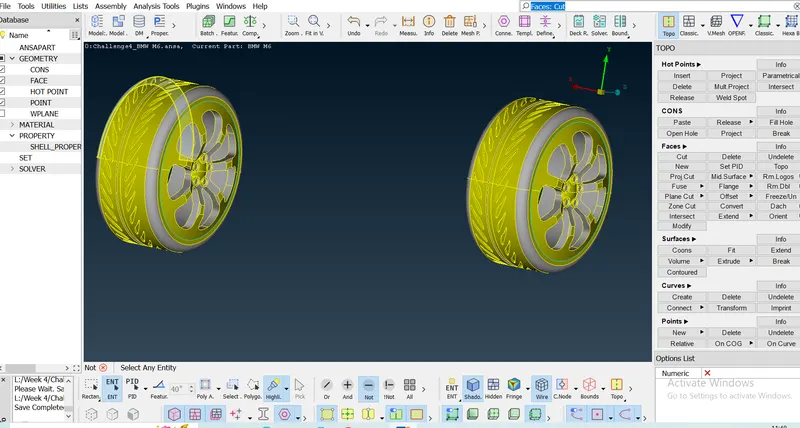
Deleting overlapped surface as shown in image
Removing the triple cons
And creating the new surface for the reuirments
surface Cleaned :
Wire Frame Mode:
Body:
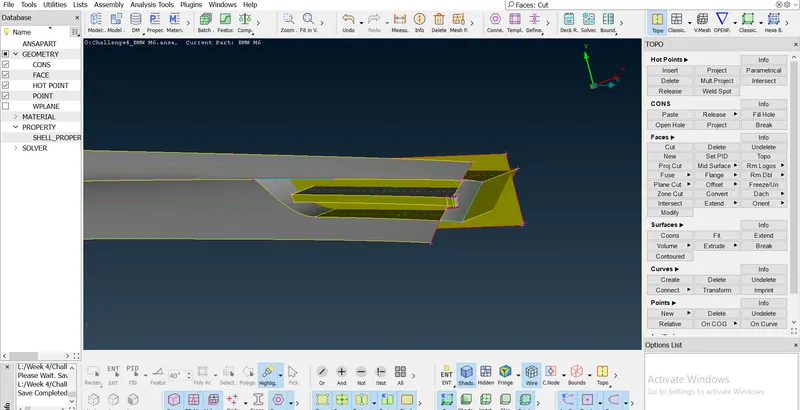
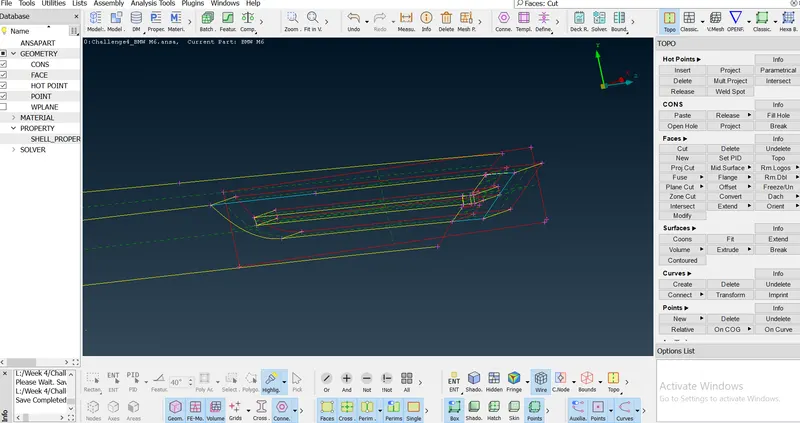
Start with door handles , start by deleting overlapped surface as shown in image
There are some surface behind deleted surfaces delete them too
After deleting them create new surface by selecting single cons.
Cleaned surface:
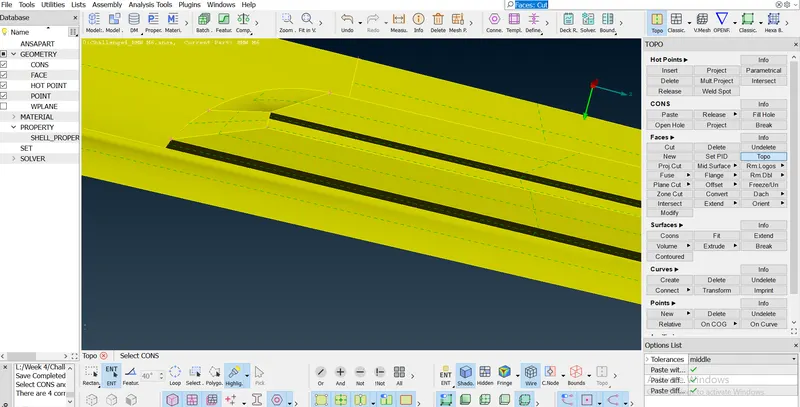
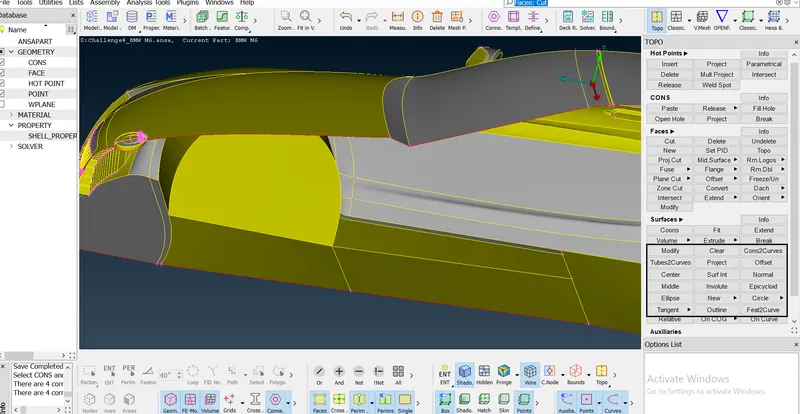
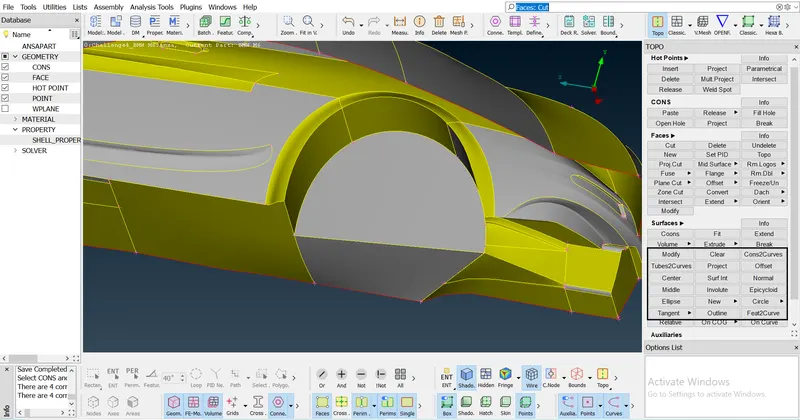
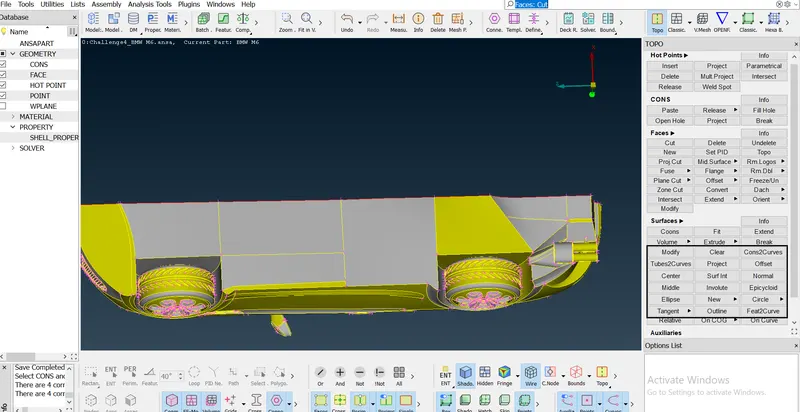
Next step involved in Body clean up is cleaning lower portion , as we can see surfaces are penetrating in tyres which need to be resolved:
Directly delete surface which are penetrating with tyres or create cuts to create separation between surfaces which are required to be kept and which are required to be kept and which are required to be deleted
There are lot of uneven surfaces at bottom part of car, request to delete all the surfaces and create a blank area , there we will create new surface by using coons option.
You can use construct curves option to create boundary lines of surface before deleting so that while creating new surface you can see those lines as references.
Another approach here is you create a new surface at edge of car, and you can take that surface as reference line and can delete that surface after creating surfaces.
One take away while solving this region is that its better if you delete half of area between front and rear tyres and create them as it would be easiest approach to understand.
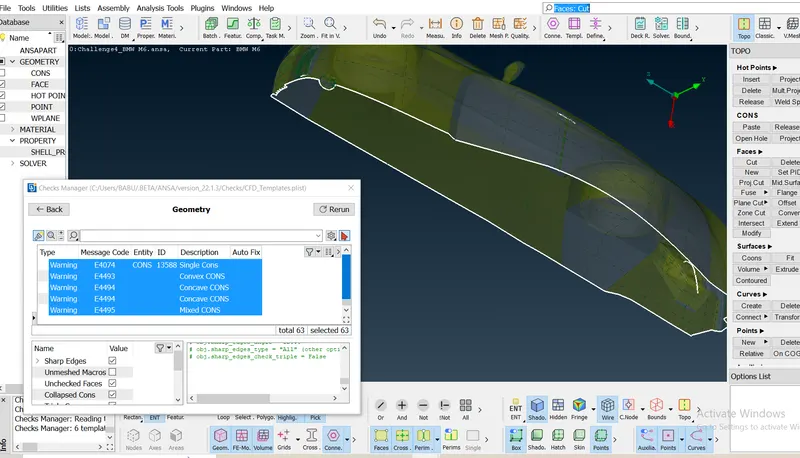
Geometry checks:
Do geometry check after doing topo clean up to see if there is any single or triple cons left,
I have checked my geometry and there is no such cons present , so many topo clean up is properly done.
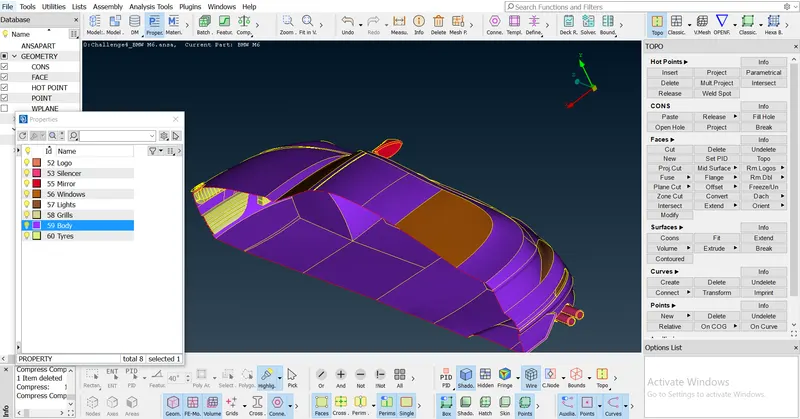
PID’s Assigned:
Step 2:-
Start 2D Meshing:
* target length for the different parts of a model are as follows:
- Body-3mm
- Lights-4mm
- Grills-1mm
- Rims and Tyres-2mm
- Optical Rear view mirror-2mm
- Window-2mm
- Silencer-3mm
- Logo-1mm
Start with meshing of small parts.
Rear View Mirror:
Mesh length is 2mm
After giving Quality criteria , give length parameters and macros
Select length parameters and choose PID’s by doing right click and dragging cursor over PID’s
Then to middle click.
Dialogue box will appear , give mesh length of 2 mm and click ok
Similar do for macros
Then select spot mesh and choose visible mesh, you can see mesh on PID’s
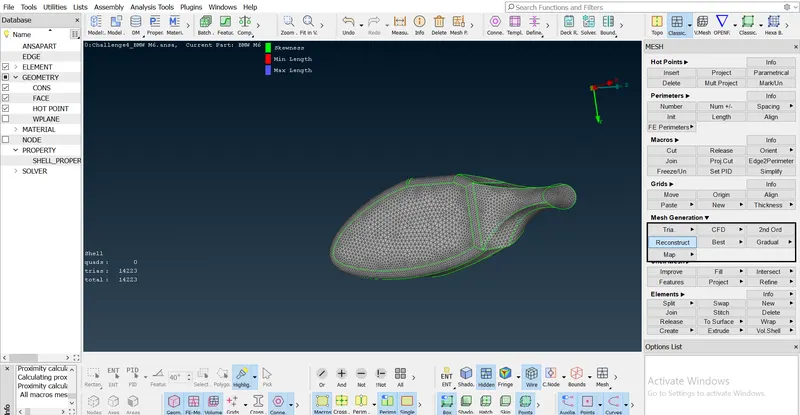
In order to check if geometry is failing on quality criteria go to hidden mode and go to entity mode while using hidden mode.
You will off elements select reconstruct option and choose visible and execute reconstruct option , reconstruct option will also solve most off elements and remaining off elements need to be solve bt finding why mesh is failing, mainly this happens due to formation of meshes smaller than specified criteria.
Go to topo mode and use cut option to cut or create cons where mesh is failing.
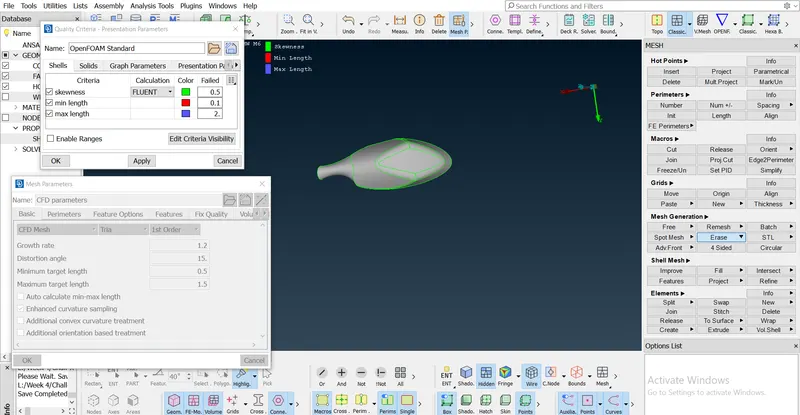
Meshing Of Rear Mirror:
Grills Meshing:
Mesh length is 1mm
After giving Quality criteria , give length parameters and macros.
Select length parameters and choose PID’s by doing right click and dragging cursor over PID’s then do middle click..
Dialogue box will appear, give mesh length of 1mm and click ok
Similar so for macros
Then select spot mesh and choose visible mesh , you can see mesh on PID.
In order to check if geometry is failing on quality criteria go to hidden mode and go to entity mode while using hidden mode.
You will off elements , select reconstruct option and choose visible and execute reconstruct option,Reconstruct option will solve most of off elements and remaining off elements need to be solved by finding why mesh is failed. Mainly this happens due to formation of meshes smaller than specified criteria.
Go to topo mode and use cut option to cut or recreate cons where mesh is failing.
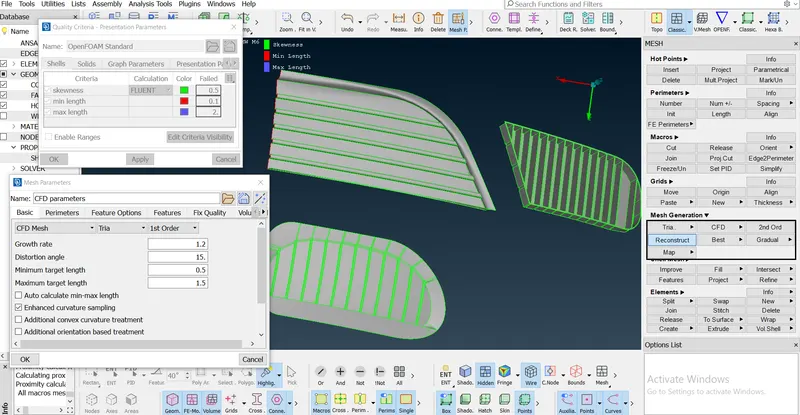
Measure distance between nodes and cons where you believe meshes can fail,.
For value of min length you can see by measure tool , where length is minimum and give min length less than that in order for mesh not to fail o quality criteria.
Meshing Done and Quality criteria checked.
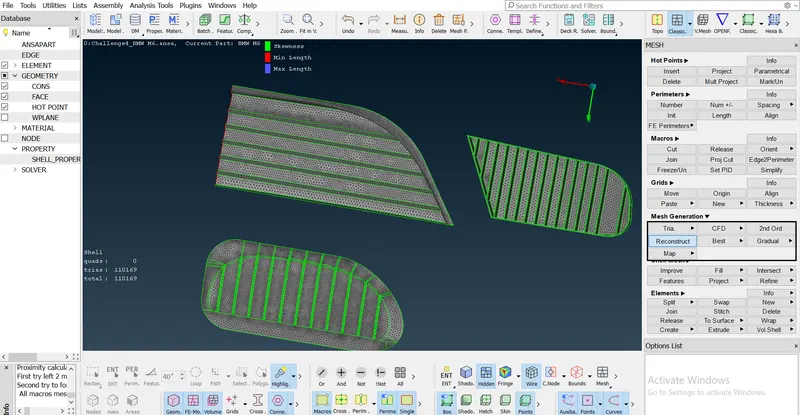
LOGO Meshing:
Mesh length is 1mm
After giving Quality criteria , give length parameters and macros.
Select length parameters and choose PID’s by doing right click and dragging cursor over PID’s then do middle click..
Dialogue box will appear, give mesh length of 1mm and click ok
Similar so for macros
Then select spot mesh and choose visible mesh , you can see mesh on PID.
In order to check if geometry is failing on quality criteria go to hidden mode and go to entity mode while using hidden mode.
You will off elements , select reconstruct option and choose visible and execute reconstruct option,Reconstruct option will solve most of off elements and remaining off elements need to be solved by finding why mesh is failed. Mainly this happens due to formation of meshes smaller than specified criteria.
Go to topo mode and use cut option to cut or recreate cons where mesh is failing.
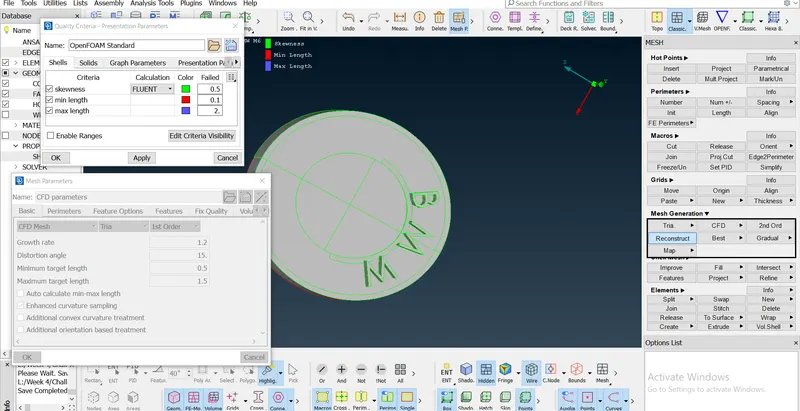
While using measure tool we find some length on logo which are smaller than minimum length , so delete and create new surface on BMW so that minimum length problem is solved.
Meshing done and Quality criteria checked.
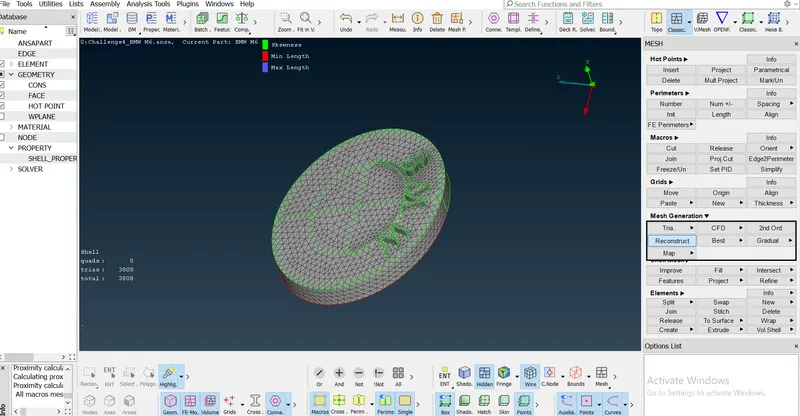
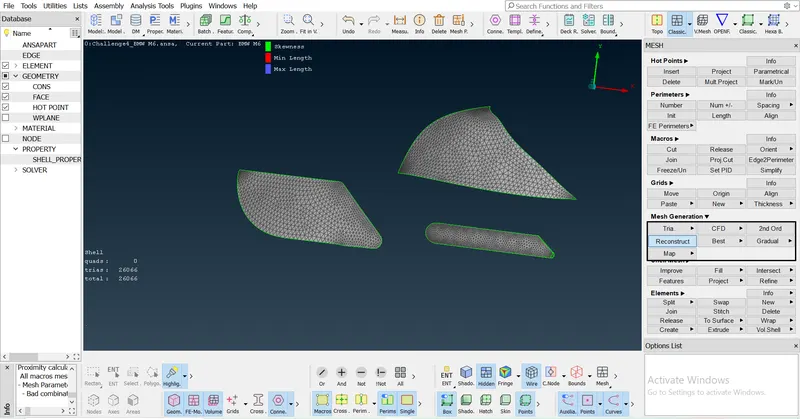
Light Meshing:
Mesh length is 4mm
After giving Quality criteria , give length parameters and macros.
Select length parameters and choose PID’s by doing right click and dragging cursor over PID’s then do middle click..
Dialogue box will appear, give mesh length of 4mm and click ok
Similar so for macros
Then select spot mesh and choose visible mesh , you can see mesh on PID.
In order to check if geometry is failing on quality criteria go to hidden mode and go to entity mode while using hidden mode.
You will off elements , select reconstruct option and choose visible and execute reconstruct option,Reconstruct option will solve most of off elements and remaining off elements need to be solved by finding why mesh is failed. Mainly this happens due to formation of meshes smaller than specified criteria.
Go to topo mode and use cut option to cut or recreate cons where mesh is failing.
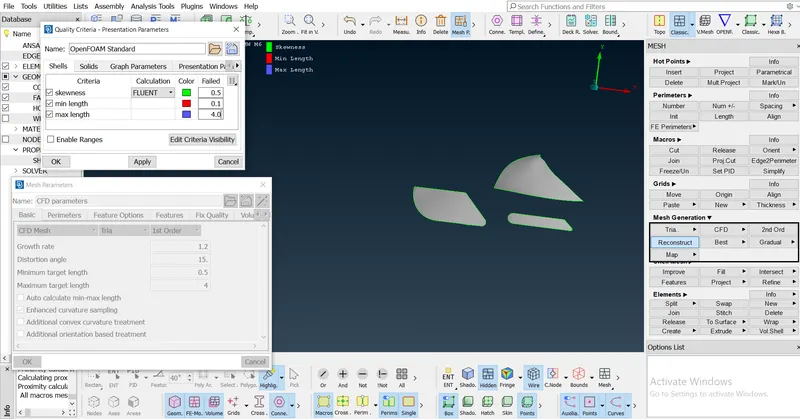
Meshing and Quality check done . PID Fulfills quality criteria
Silencer Meshing:
Mesh length is 3mm
After giving Quality criteria , give length parameters and macros.
Select length parameters and choose PID’s by doing right click and dragging cursor over PID’s then do middle click..
Dialogue box will appear, give mesh length of 3mm and click ok
Similar so for macros
Then select spot mesh and choose visible mesh , you can see mesh on PID.
In order to check if geometry is failing on quality criteria go to hidden mode and go to entity mode while using hidden mode.
You will off elements , select reconstruct option and choose visible and execute reconstruct option,Reconstruct option will solve most of off elements and remaining off elements need to be solved by finding why mesh is failed. Mainly this happens due to formation of meshes smaller than specified criteria.
Go to topo mode and use cut option to cut or recreate cons where mesh is failing.
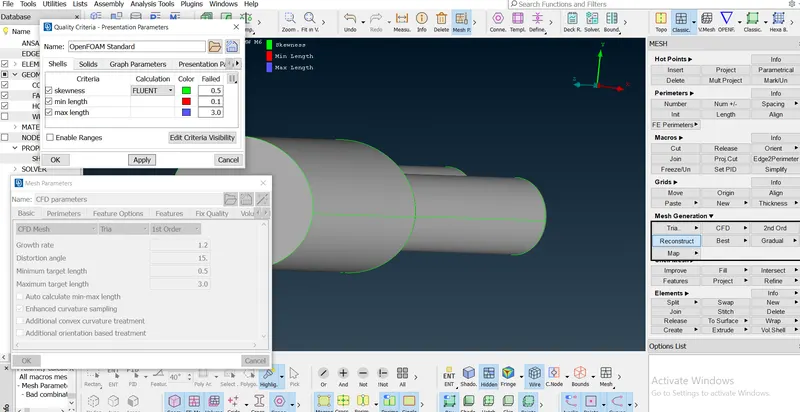
Meshing and Quality check done:
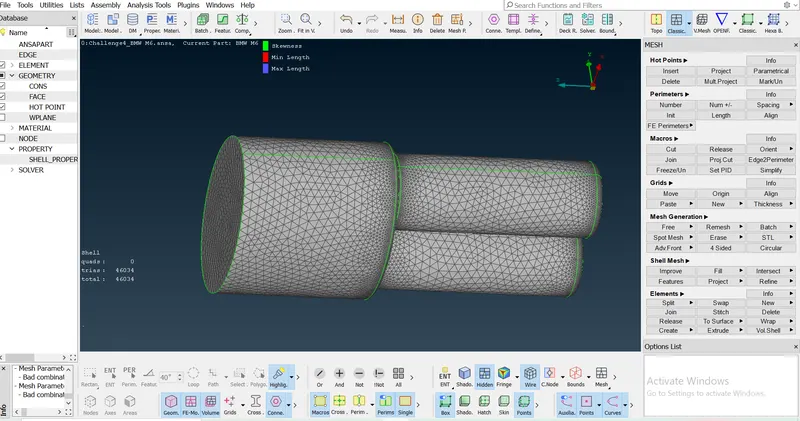
Windows and Tyres Meshing:
Mesh length is 2mm
After giving Quality criteria , give length parameters and macros.
Select length parameters and choose PID’s by doing right click and dragging cursor over PID’s then do middle click..
Dialogue box will appear, give mesh length of 2mm and click ok
Similar so for macros
Then select spot mesh and choose visible mesh , you can see mesh on PID.
In order to check if geometry is failing on quality criteria go to hidden mode and go to entity mode while using hidden mode.
You will off elements , select reconstruct option and choose visible and execute reconstruct option,Reconstruct option will solve most of off elements and remaining off elements need to be solved by finding why mesh is failed. Mainly this happens due to formation of meshes smaller than specified criteria.
Go to topo mode and use cut option to cut or recreate cons where mesh is failing. 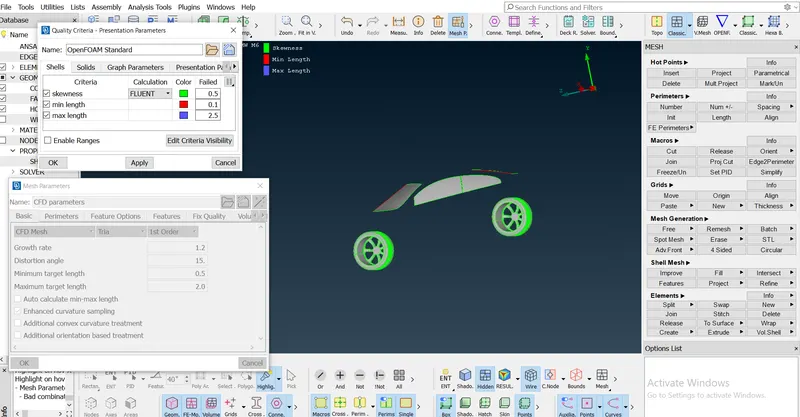
Meshing and Quality check done:
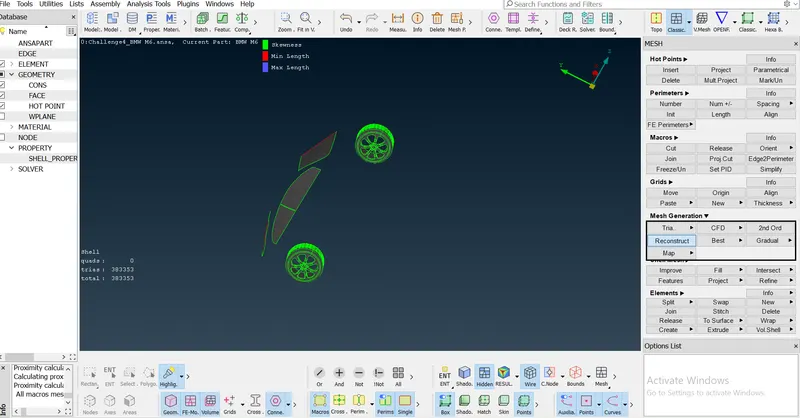
BODY:-
There is an concept we have to follow while meshing body which is;
When there are PID’s with different mesh length and they are in direct contact with each other meshes on one PID disappear when we mesh other PID. This problem is over come by deleting perimeter lines that are in contact with other PID.
As we can see in image after selecting perimeters white color lines appeared on body , so we will delete perimetric lines that are in direct contact with other PID’s and then do right click and give mesh length.
Steps for meshing:.
Mesh length is 3 mm
After giving Quality criteria , give length parameters and macros.
Select length parameters and choose PID’s by doing right click and dragging cursor over PID’s then do middle click..
Dialogue box will appear, give mesh length of 3mm and click ok
Similar so for macros
Then select spot mesh and choose visible mesh , you can see mesh on PID.
In order to check if geometry is failing on quality criteria go to hidden mode and go to entity mode while using hidden mode.
You will off elements , select reconstruct option and choose visible and execute reconstruct option,Reconstruct option will solve most of off elements and remaining off elements need to be solved by finding why mesh is failed. Mainly this happens due to formation of meshes smaller than specified criteria.
Go to topo mode and use cut option to cut or recreate cons where mesh is failing.
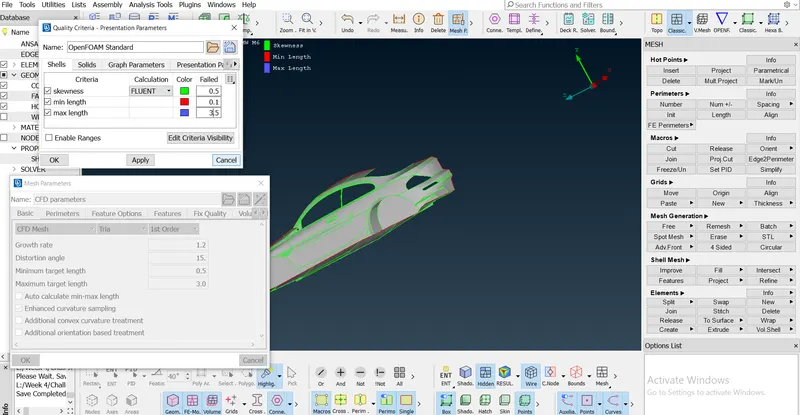
We can observe that even after using reconstruct tool there are Many elements , There is no problem with these off elements as they are appearing on areas where there is change of mesh length or where body is in contact with other PID’s so this is completely fine.
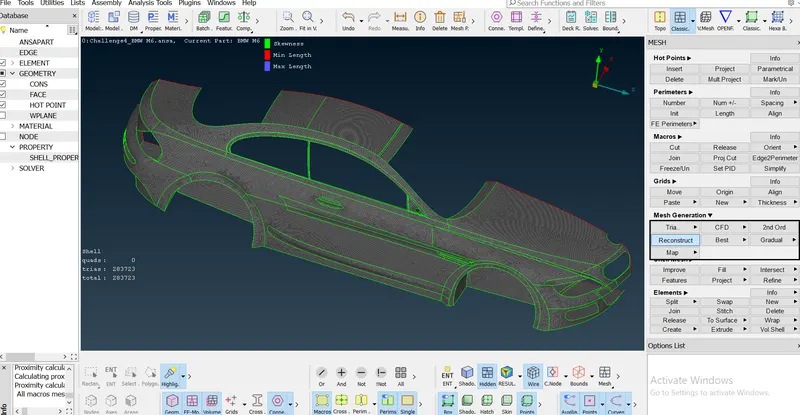
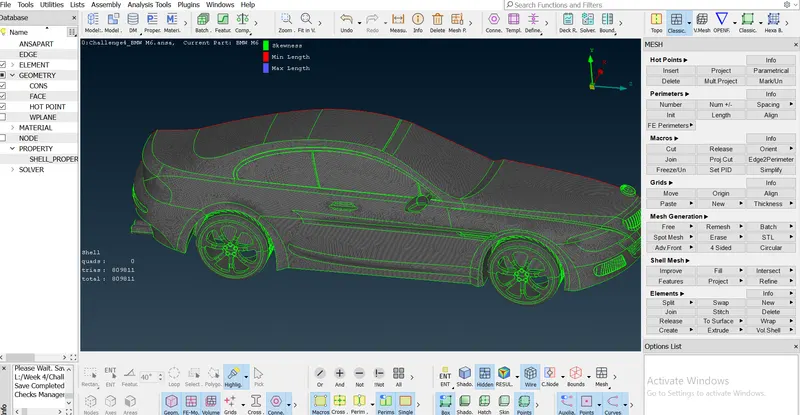
Final Semi Assy Of car with Mesh:
Step3:- Creating other Half Body Using Symmetry Option:
Go to transform tool at top-right and choose copy from transform tool.
Choose mirror 3 Points plane from drop down menu
There are options X1,X2,X3 these box is required to be filled with coordinates.
Choose three points as shown in image and those boxes will automatically take coordinates of those points after that do middle check and then another dialogue box will appear which will ask you to give offset distance as we don’t want our copy to be created at an offset distance so leave that part and click ok
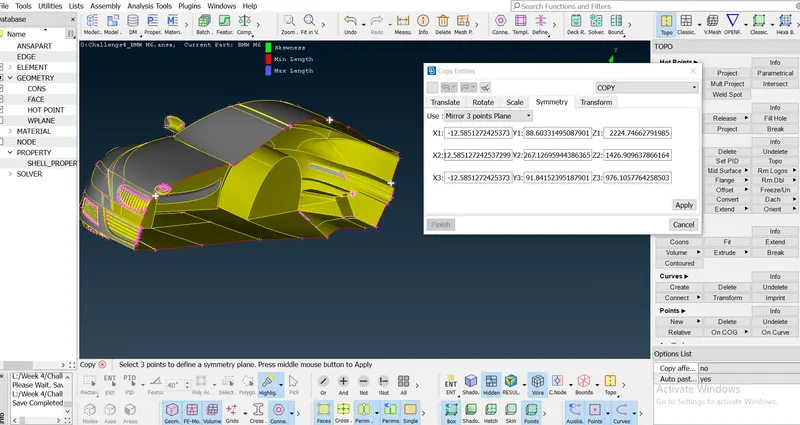
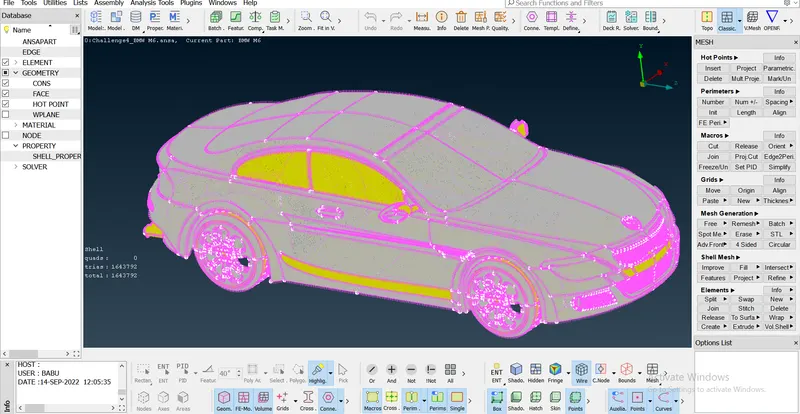
Then symmetry body is created and geometry is now complete.
After Symmetry is done there are single cons between old and newly created part. Use paste tool to paste those cons and convert them into double cons.
Do geometry check with cons and unmeshed macros on:
Our model is completely fine and ready to go for 3D meshing and creating wind tunnel.
Wind Tunnel Creation:
We will create a wind tunnel around the car.
Measurements of wind tunnel are:-
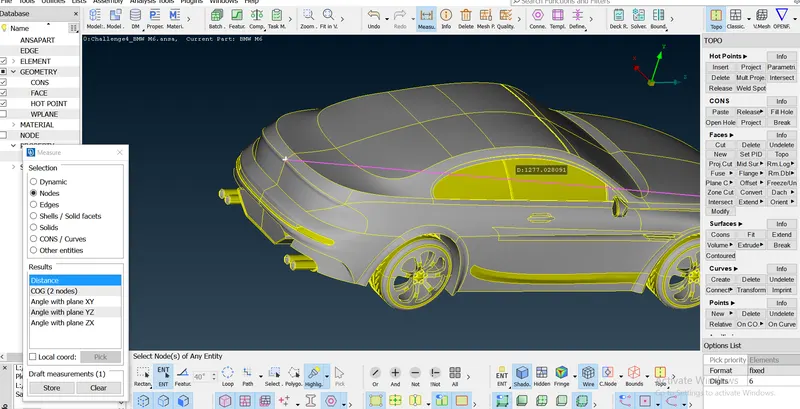
* Consider length of car is X.
* Keep wind tunnel at 500 mm distance from bottom of car.
* Length of wind tunnel from front of car should be 4x, total length of tunnel in front is half length of car added to 4x length.
* Length of wing tunnel from back of car should be 6X,total length of tunnel from rear side is half length of car added to 6X length.
* Height of wind tunnel should be 3X.
Steps Involved:-
Enable cons
Select relative points option from point tool and select a point in middle of car from bottom side.
A dialogue box will appear ,see the co-ordinates axes , To create a point at bottom of car it has given 500 mm with negative sign.
With reference to that point create a point in front of car at a distance 650 in Z direction.
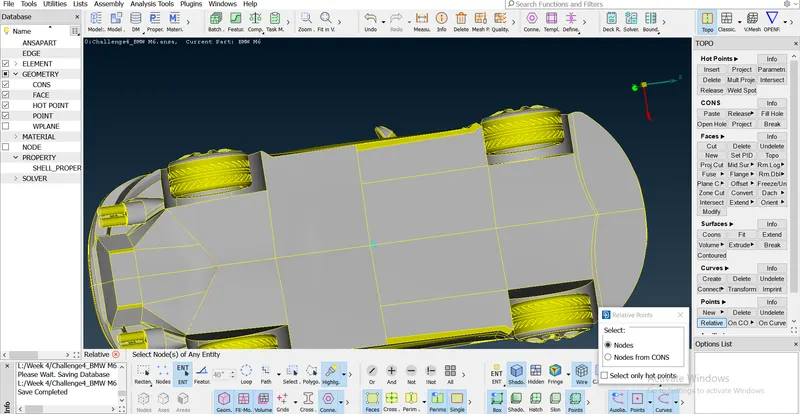
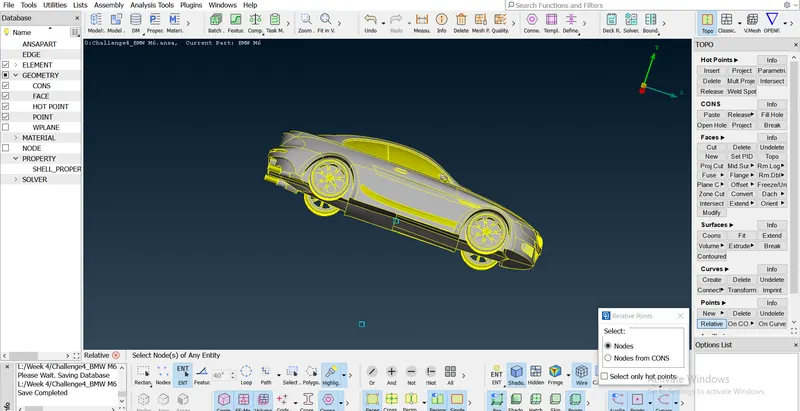
Do middle click and point is created in front of car.
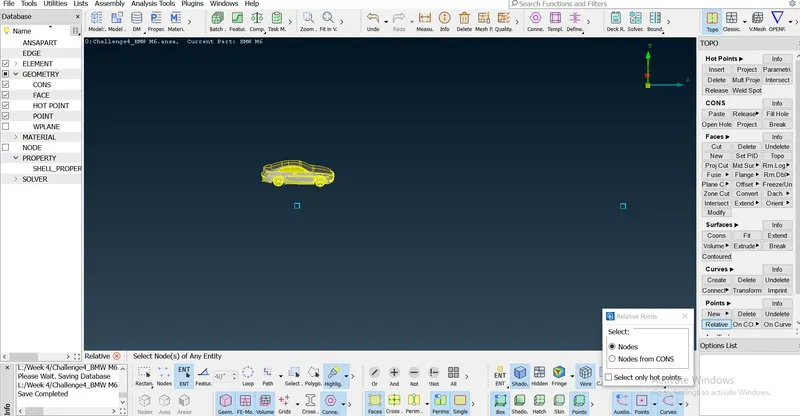
Similarly measure distance from middle to back of car and create a point at 6X added to this distance in negative Z direction.
Point at back of car is created
Now with reference to this bottom point create a point at 3X distance in positive Y- direction . This is height of wind Tunnel.
Next step is to create points on both side of car with the help of front and back points at a distance X Which is 1300mm.
Points created at both sides of car:
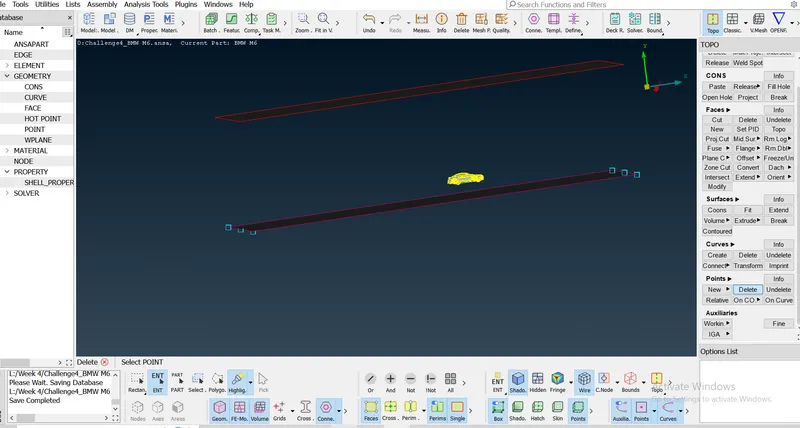
Now you can offset option to offset points created at sides of car in upward direction at 3 X Direction or you can select those points and create another set of points at 3 X distance in positive Y-direction
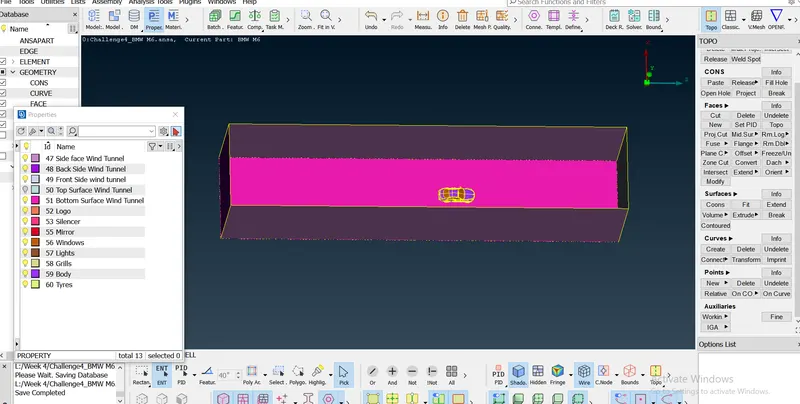
Use creative curve tool to create lines to connect point
After creating wind tunnel and the geometry ready for meshing
Top surface of wing tunnel would be meshed with 100 mm mesh length.
Bottom surface would be meshed with 20 mm mesh length.
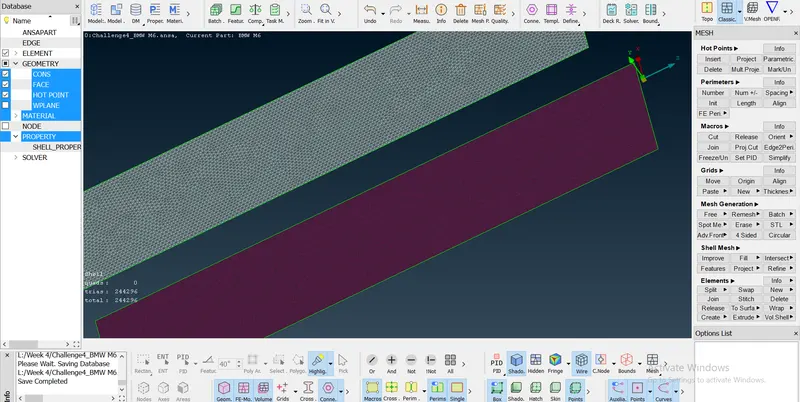
Use of Spacing Tool:-
After creating top and bottom meshes its ready to mesh sides of tunnel,In order to mesh sides of tunnel we will use spacing tool.
Basically what spacing tool does is it will vary mesh length from bottom and top, Give minimum length as 20 mm and maximum length as 100 mm and select factor of 1.1 and click ok.
Steps involved:
Choose spacing tool give dmin and dlimit and spacing factor 1.1 . spacing factor varies length from bottom top by factor 1.1
Click on ok and select faces and do middle click.
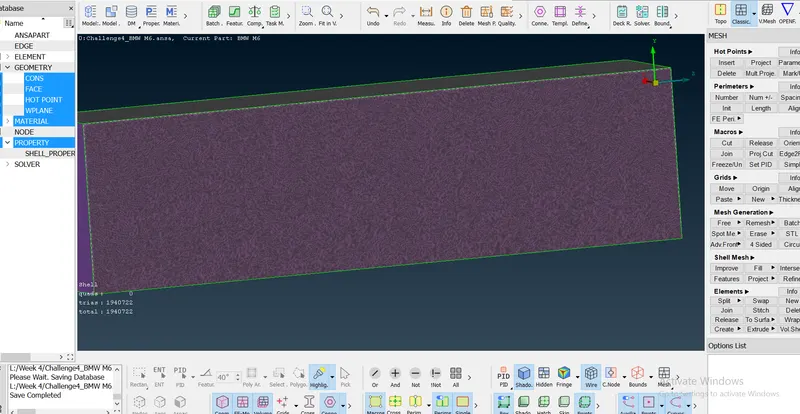
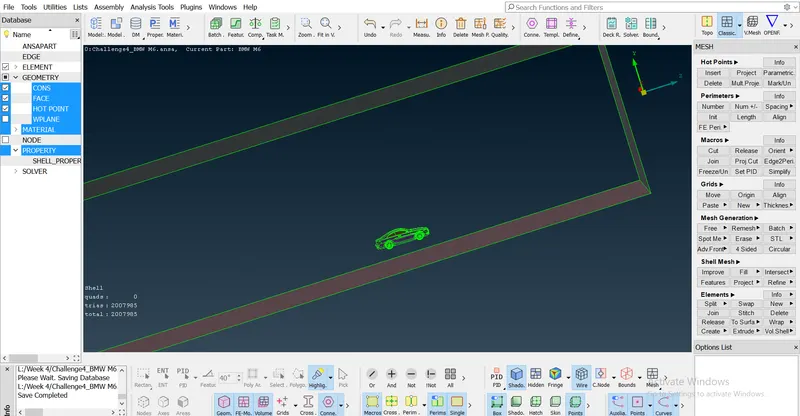
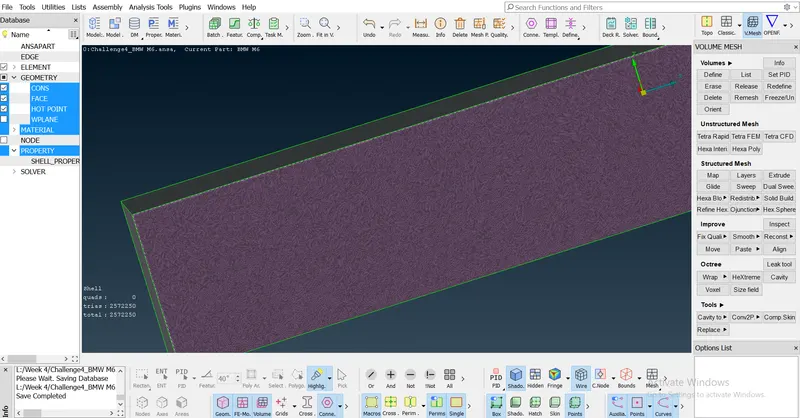
And Finally the mesh has completed with2572250
Drive Link:
https://drive.google.com/file/d/1CtO7htw5Ej1CSmJ6ylU0rVTpqDSM7Oah/view?usp=sharing
Conclusion:-
Working on BMW Model gave idea about different meshing tools available in ANSA.
Learned Surface Meshing and Geometry clean up in much detail manner. Challenges faced helped to understand the tools better.
Learned how to use curve tool, how to create wind tunnel with help of points and curves.
Learned about dimensions of wind tunnel , like what dimensions to give based on model size.
Learned how to do meshing when there are different parts PID with different mesh length in contact with each other.
Advance topo- clean up
And Learned how to create wind tunnel for Aerodynamic flow.