Week 4 Challenge
Aim: To Design of Beams.
Introduction:
A beam is the most commonly encountered structural member whose function is to support loads which are resisted by its resistance to bending and shear. Beams are mostly used to support floors, roof sheeting as in purlins, side cladding etc. In the most familiar rectangular buildings, the beams form the horizontal members spanning between columns. There may also be secondary beams meant to transfer the floor loads to main beams.
Design Considerations of a Beam:
The following points should be considered in the design of a beam:
(i) Bending Moment Consideration:
The section of the beam must be able to resist the maximum bending moment to which it is subjected.
(ii) Shear Force Consideration:
The section of the beam must be able to resist the maximum shear force to which it is subjected.
(iii) Deflection Consideration:
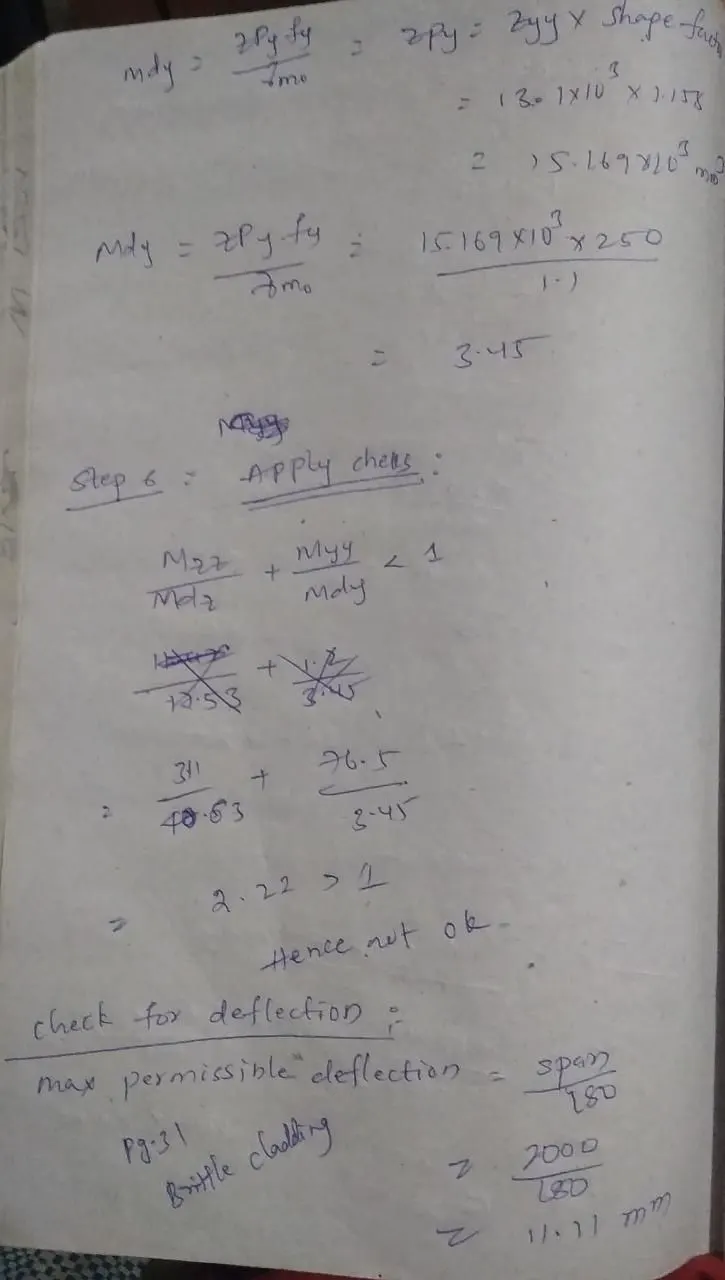
The maximum deflection of a loaded beam should be within a certain limit so that the strength and efficiency of the beam should not be affected. Limiting the deflection to a safe limit will also prevent any possible damage to finishing. Generally the maximum deflection should not exceed span/320.
(iv) Bearing Stress Consideration:
The beam should have enough bearing area at the supports to avoid excessive bearing stress which may lead to crushing of the beam or the support itself.
(v) Buckling Consideration:
The compression flange should be prevented from buckling. Similarly the web of the beam should also be prevented from crippling. Usually these failures do not take place under normal loadings due to proportioning of thickness of flange and web. But, under considerably heavy loads, such failures are possible and hence in such cases the member must be designed to remain safe against such failures.
PROCEDURE:
3.
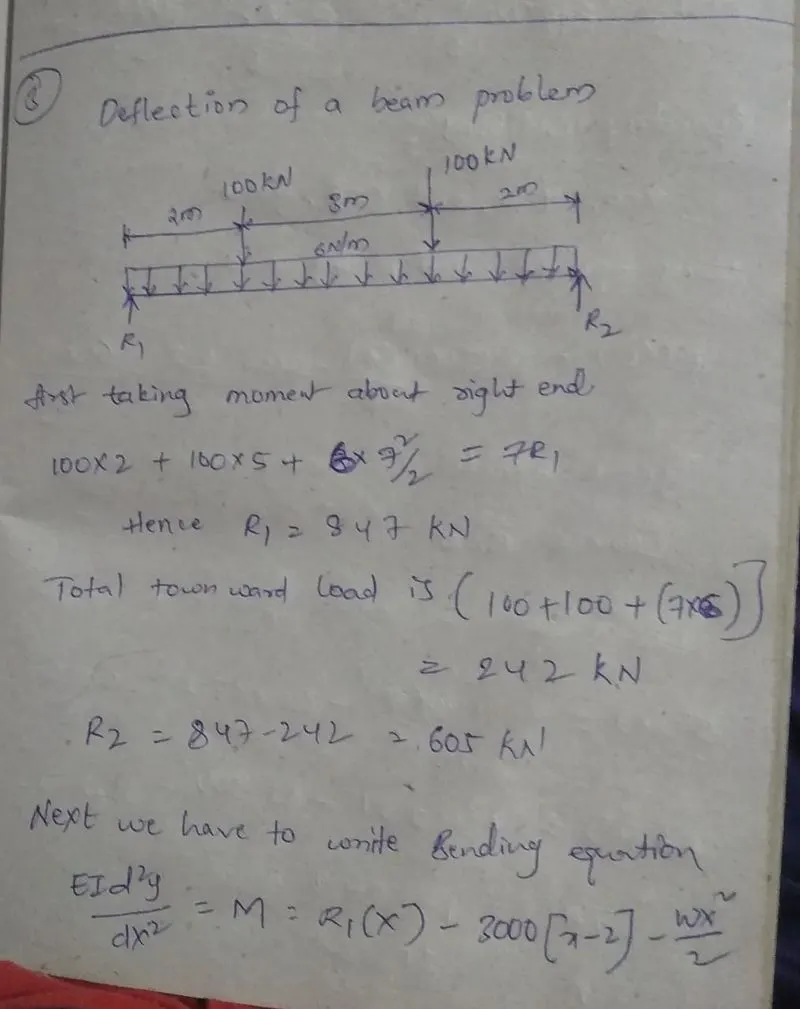
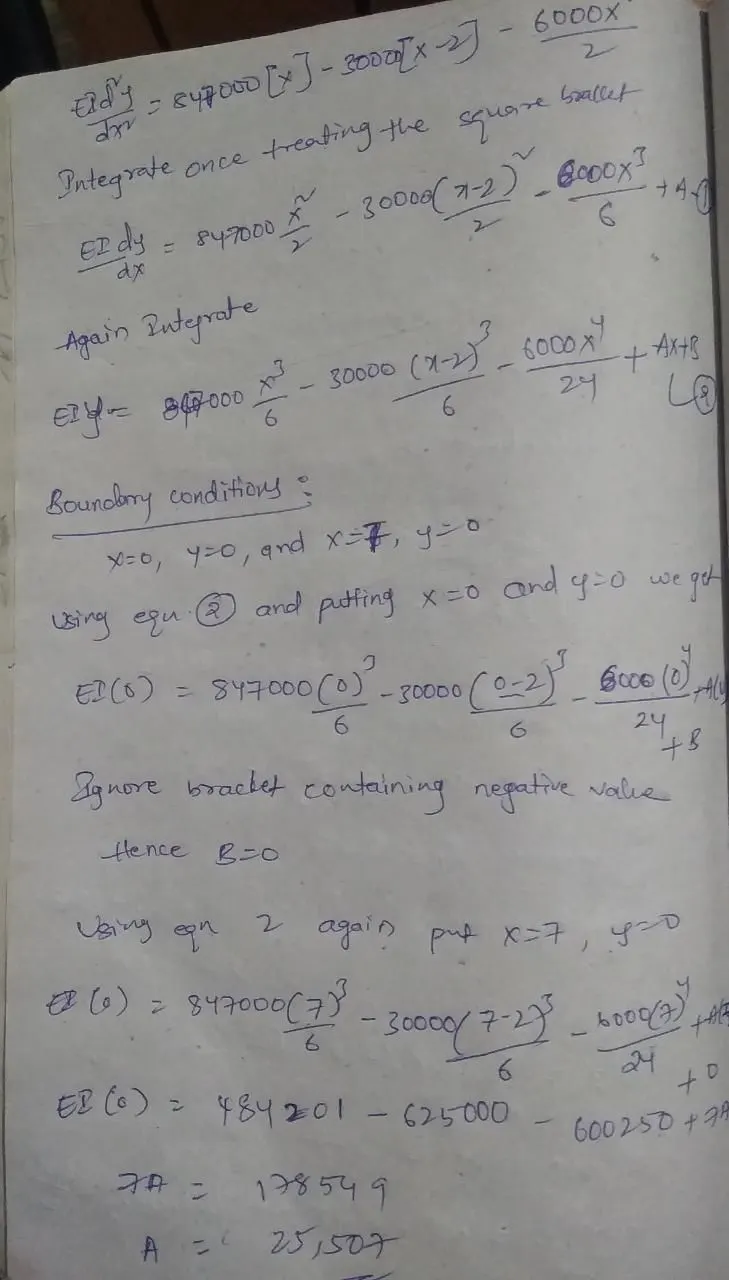
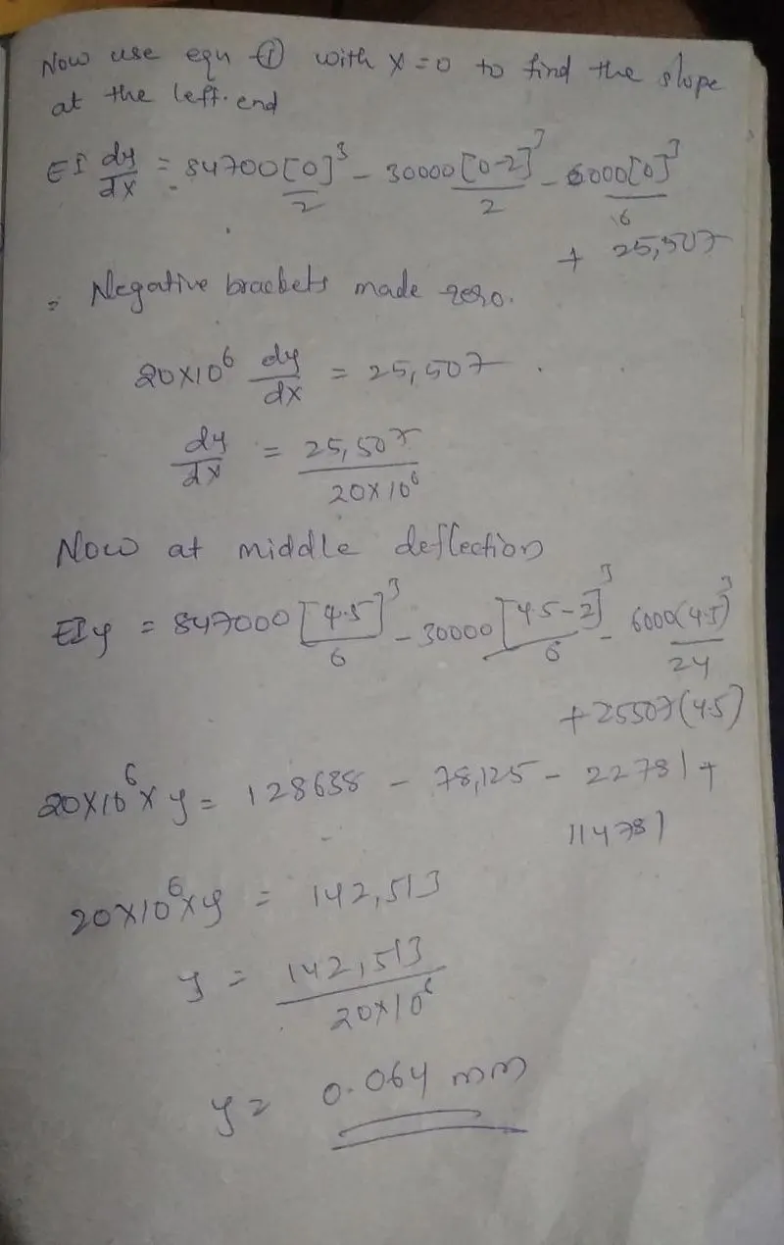
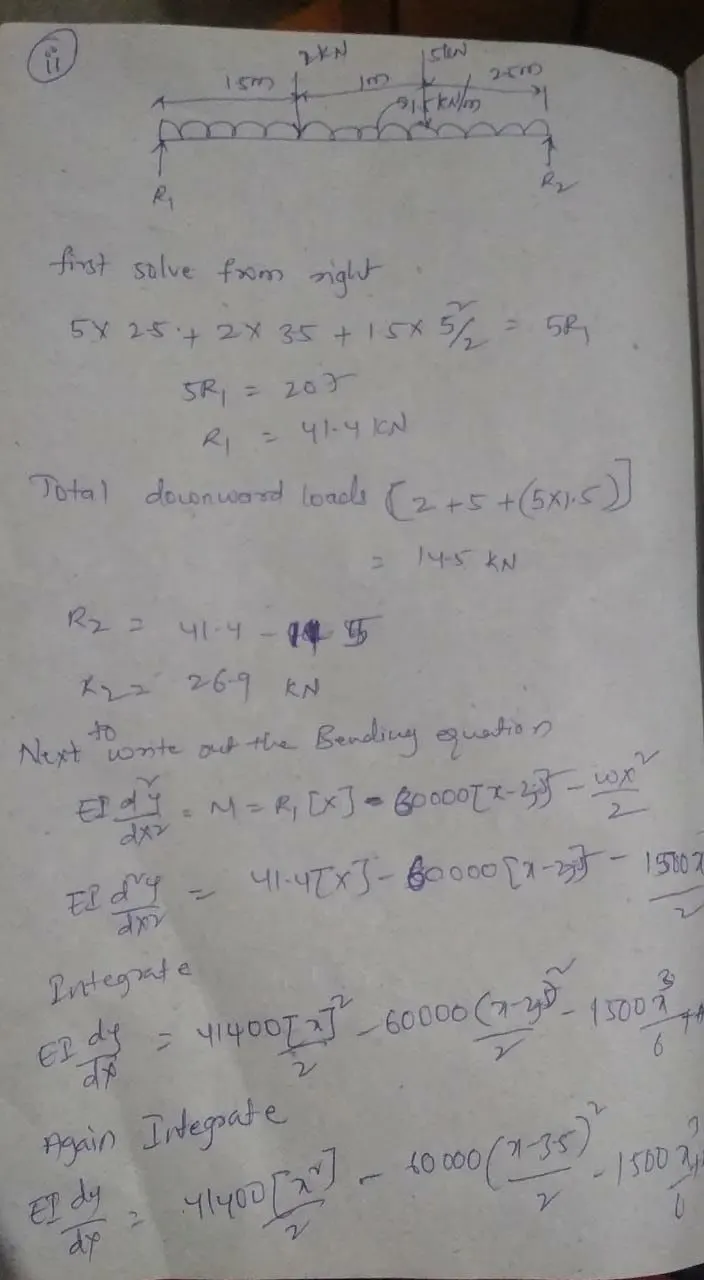
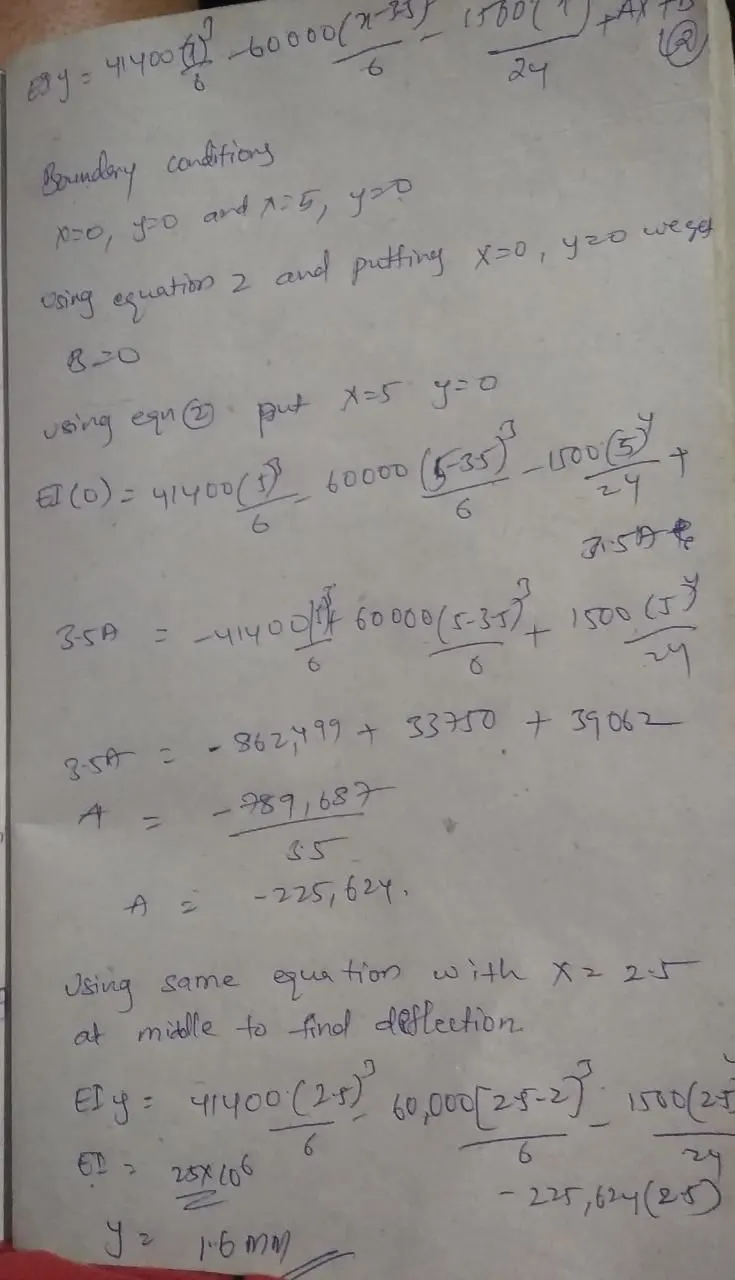
Deflection of a beam problem
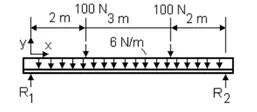
- Calculate deflection at the centre of the beam shown below. EI = 20 x 106 Nm2
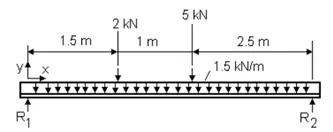
- Calculate deflection at the centre of the beam shown below. EI = 25 x 106 Nm2
- A simply supported beam is 10 m long with udl of 10 kN/m Calculate the Flexural stiffness (EI) of the beam which limits the deflection to 5 mm at the middle.
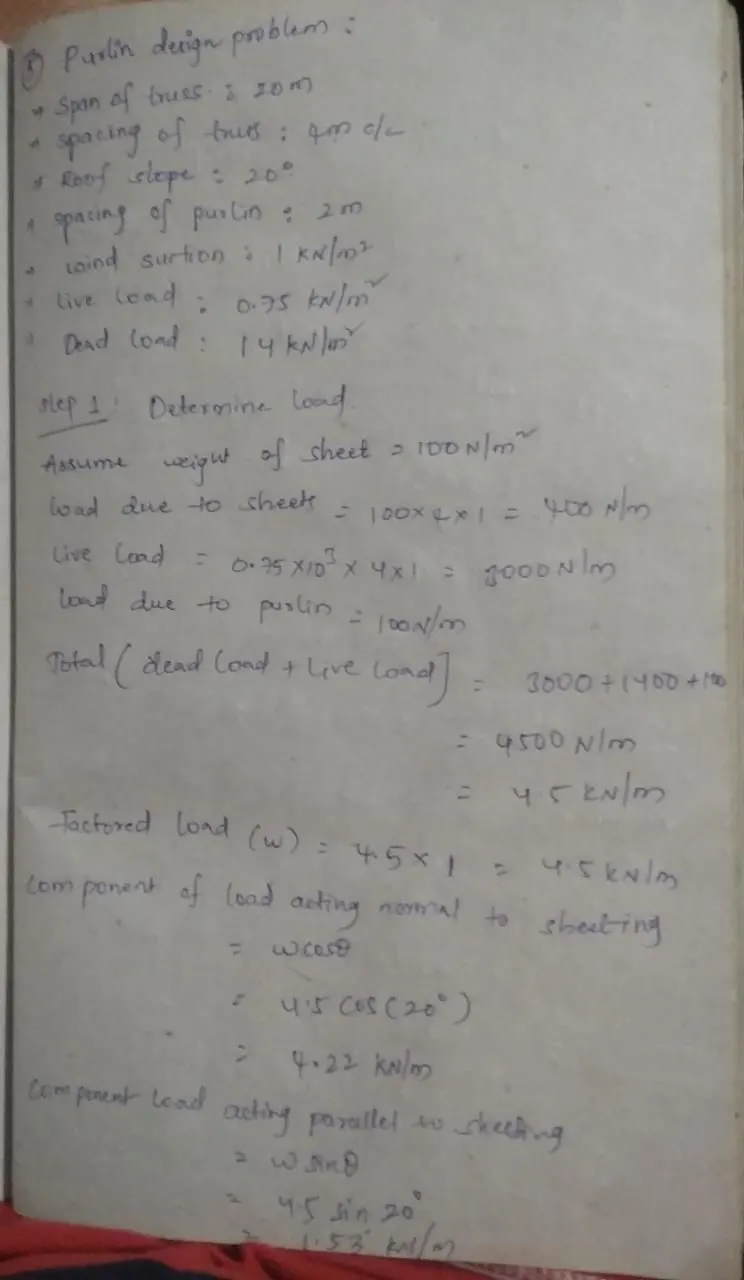
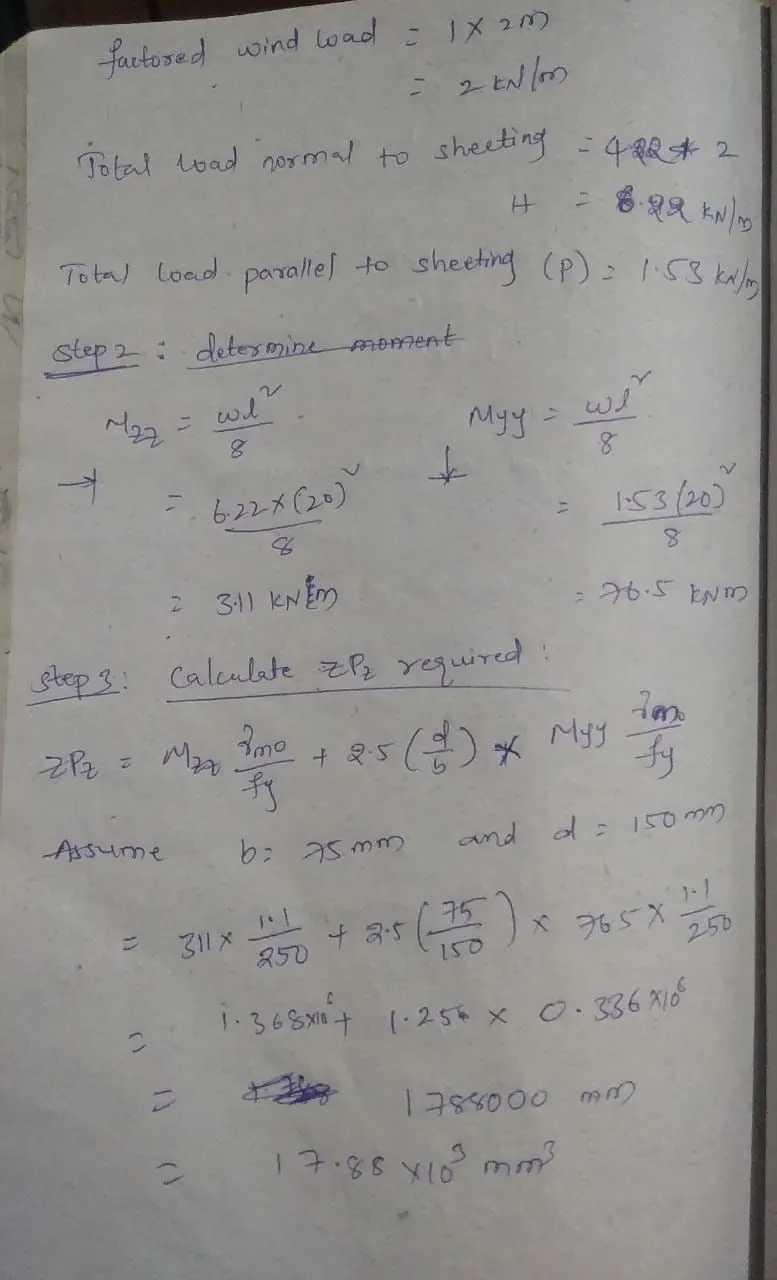
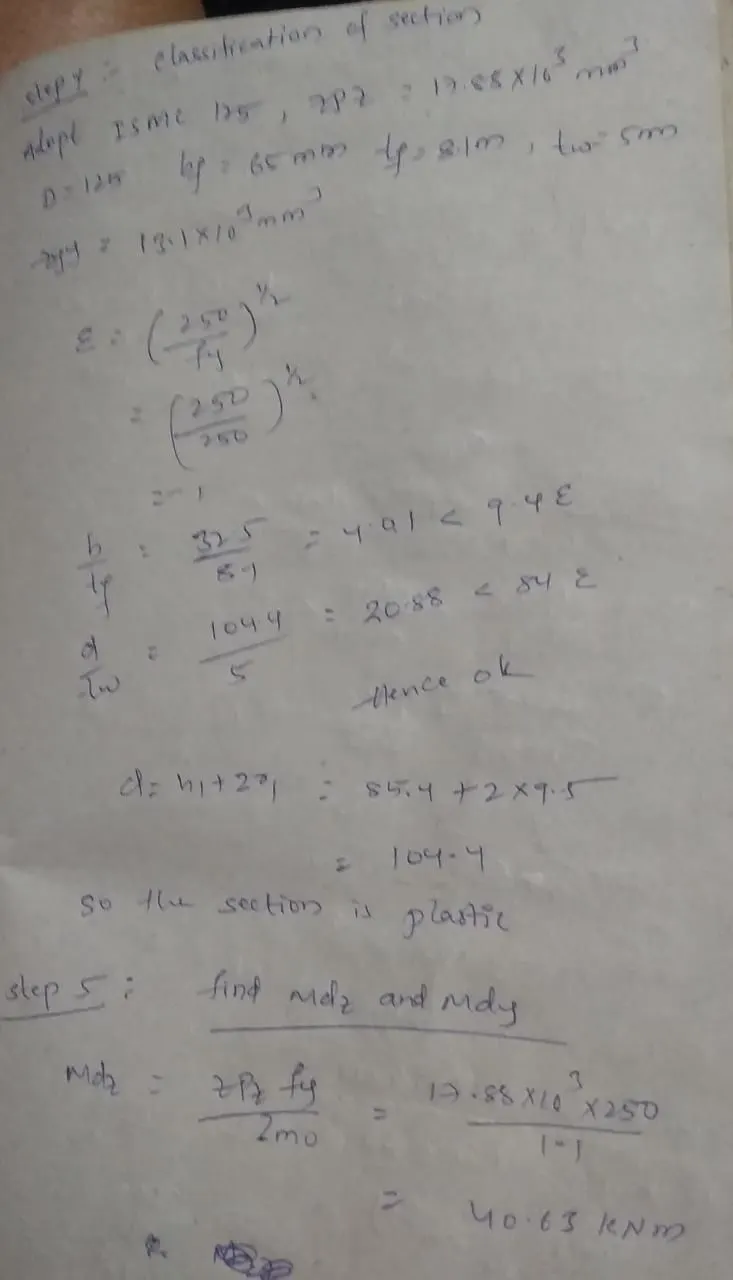
5. Purlin design problem
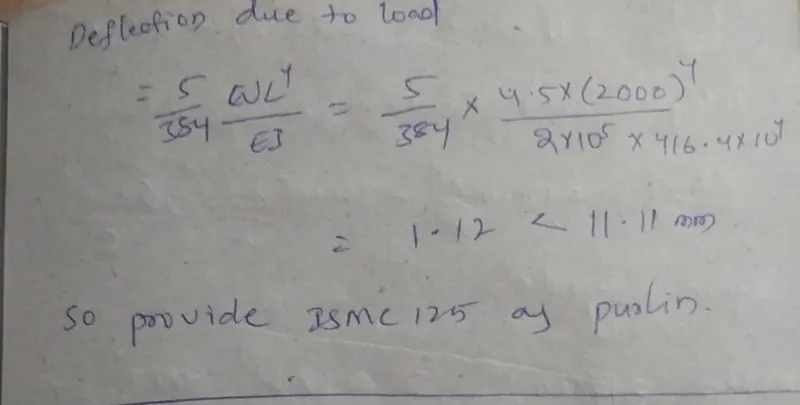
Design channel purlin, considering sag rod at mid span for the roof truss having following data
- Span of truss : 20 m
- Spacing of Truss : 4 m c/c
- Roof slope : 20 degrees
- Spacing of purlin : 2 m
- Wind suction : 1 kN/m2
- Live Load : 0.75 kN/m2 ,Dead Load 1.4 kN/m2