Week 4 - 2D Meshing for Sheet Metal
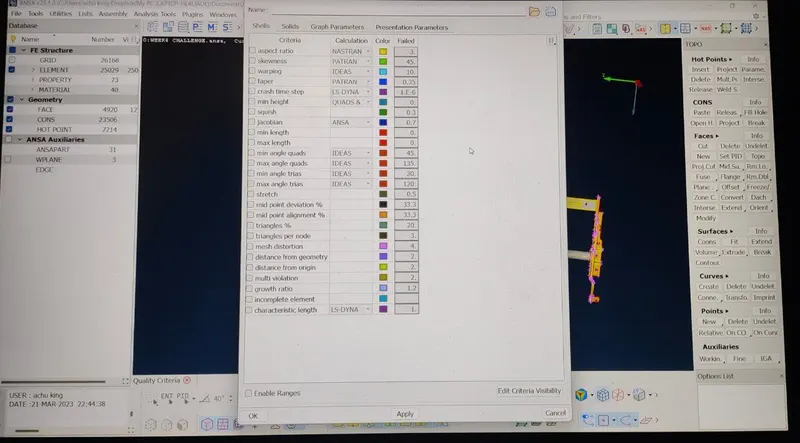
For the given CCB CAD model, Check for the Geometry cleanup (if required), Take the mid surface, and Mesh it with the below 2D element Quality criteria.
|
S.No |
Quality Criteria |
Value |
|
1 |
Target/Average length |
5 |
|
2 |
Minimum Length |
3 |
|
3 |
Maximum Length |
7 |
|
4 |
Aspect |
3 |
|
5 |
Warpage |
15 |
|
6 |
Skewness |
45 |
|
7 |
Jacobian |
0.7 |
|
8 |
Minimum Quad Angle |
45 |
|
9 |
Maximum Quad Angle |
135 |
|
10 |
Minimum Tria Angle |
30 |
|
11 |
Maximum Tria Angle |
120 |
|
10 |
Tria Percentage |
15 |
Procedure:
• Import the CAD model of a CCB assembly into ANSA interface.
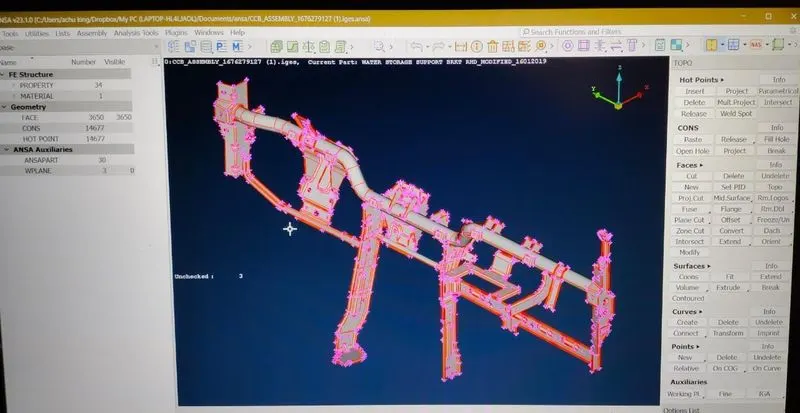
This is the given cad model
• Topology is done as the first step to connect all the edges or single cons
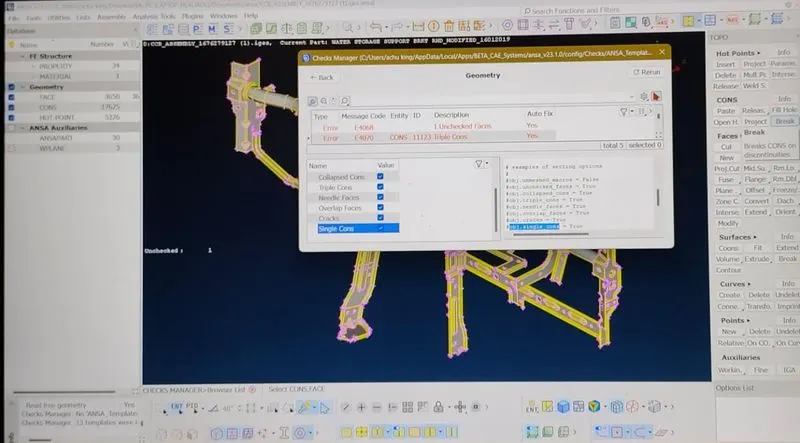
• Geometrical checks are done for checking if there's any geometrical error. if there is any error, we
can clear the errors by auto fixing it, it there is any exceptional surfaces are present we can delete
that manually by checking in the property card list and select 'show only to clear each error.
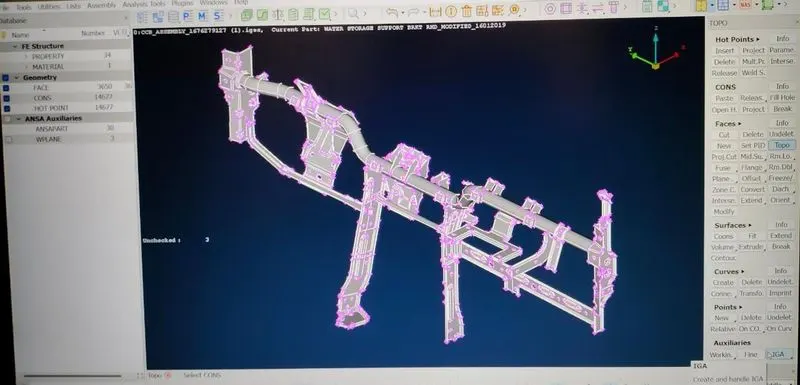
• Visually check the orientation and rectify if any discrepancies arise.
• Mid surfacing has to be achieved manually. Using offset command, mid surface is generated. The mid surface generated is isolated and saved as a new PID.
Topology is performed on each component individually.
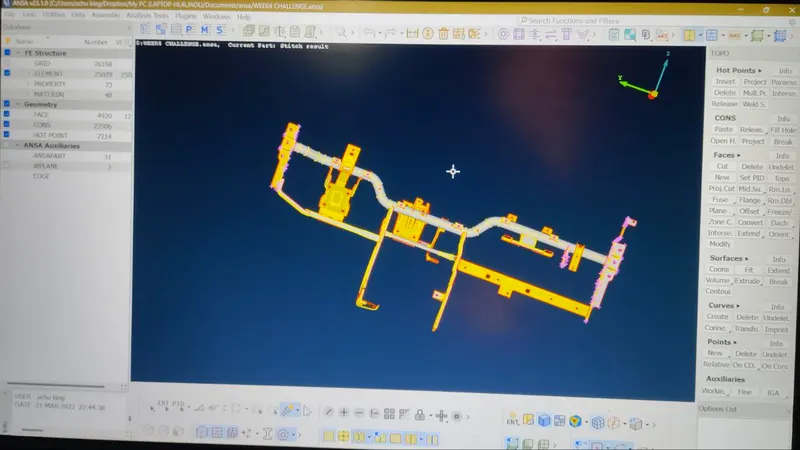
After generating mid surface for each component, another geometry check is conducted.
• In the mesh interface, quality criteria and mesh attributes are assigned as required. Best command is used to generate mesh. Quality check is performed on the generated mesh. Mesh is adjusted accordingly such that it obeys the required quality criteria.
Mesh cleanup is done using the combination of following commands as and when required:
1. Reconstruct
2. Delete nodes
3. Cut
4. Smooth
5. Split,etc
• After successful meshing, thickness of 1.2mm is assigned. In the presentation parameters
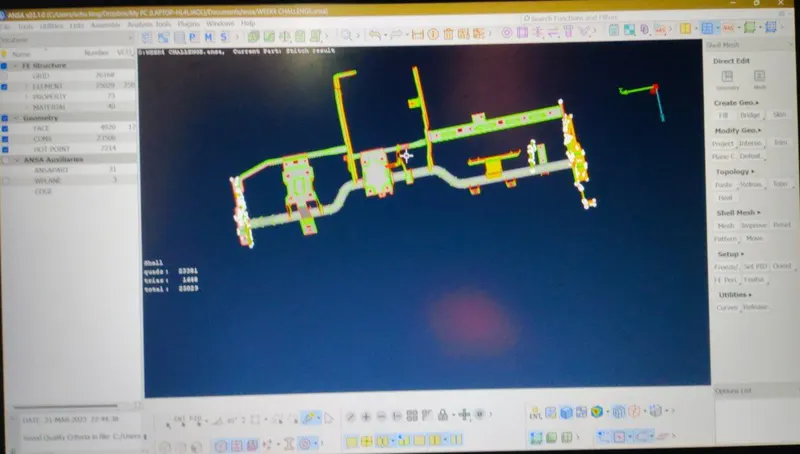
• The final result of the model is given as.