Week 3 Sheet metal Bending challenge
AIM :
To Performing a Sheet metal Bending by using Four different materials and different frictional values by using ANSYS.
OBJECTIVES :
Adding the appropriate material as per our requirement from the engineering data library.
Assigning the appropriate material to the component.
Apply a connection between the contact surface in proper manner.
Discritization of the model.
Apply a Boundary Condition.
Calculation the Equivalent Stress, Equivalent Elastic Strain and Total deformation on Y direction.
INTRODUCTION :
A Sheet metal bending is one of the manufacturing process, mostly ductile material is used, because it's easily allows us to change the shape of the component like V shape, U shape or any other channel shapes without any fracture.
A Setup is consists of Die, Punch , Work piece and work piece guide. Usually, Die & Punch materials are more stronger than the Work piece, a work piece material should be always lesser strength than die material.
PROCEDURE FOR ATTAINING THE OBJECTIVES :
I) CAD Model :
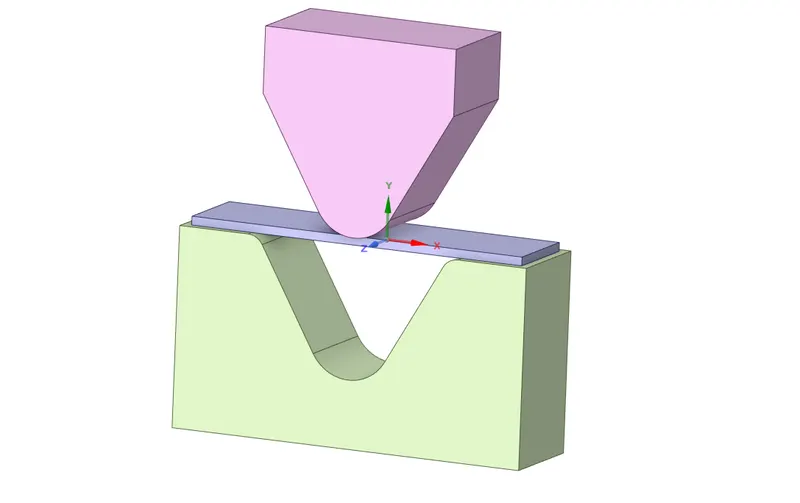
A Sheet Bending components are given from Design team. We have to import the model into Geometry section, inorder to verify the model before going to any process. Open a Space Claim or Design Modeller to which verify or edit the geometry based on our requirements. In this case, a given model has been perfect, it's looks like as shown in the below image.
II) Materials Details :
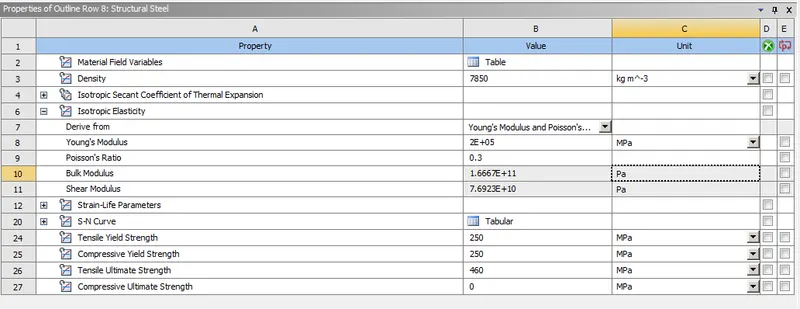
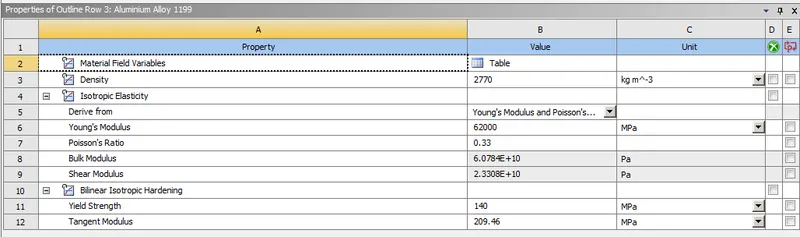
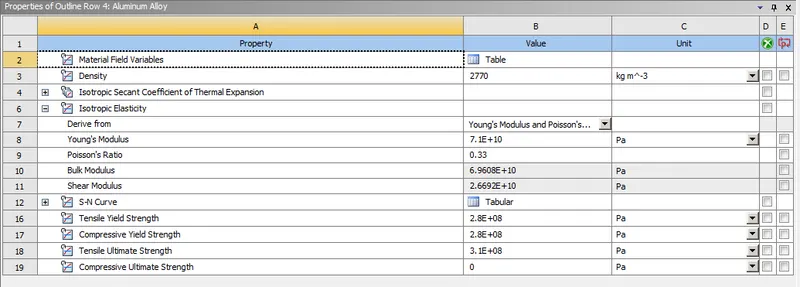
We should use four different materials for Sheet metal as a work piece and use Structural Steel material for Die & Punch.
Structural Steel :
Aluminium Alloy 1199 :
Aluminium Alloy :
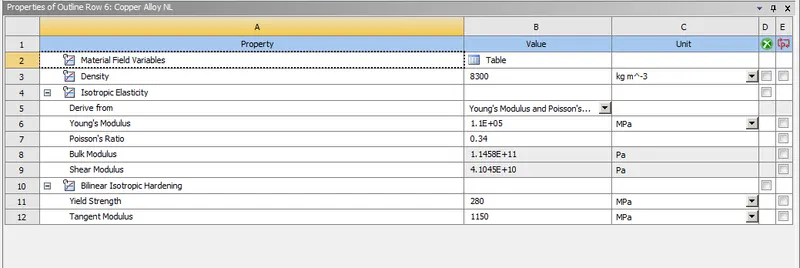
Copper Alloy Non Linear :
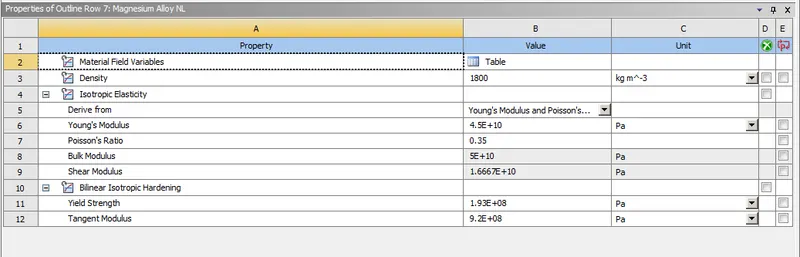
Magnesium Alloy Non Linear :
III) Assigning a Material :
Assigning a structural steel material for die & punch in all cases.
We should assigning the materials for Work piece like Non Linear Copper Alloy & Magnesium Alloy, Alluminium Alloy and Alluminium Alloy 1199 according to request.
IV) Connections :
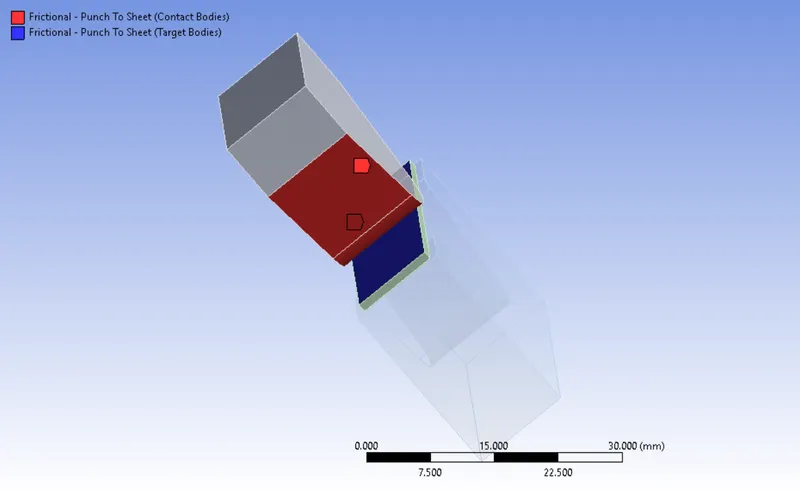
We have Create a two contacts between the components. One is make between Punch and Sheet and another one is make between Punch & sheet.
Punch to Sheet :
Select the punch cone face as a Contact Bodies and Select the Work piece top face as a Target Bodies.
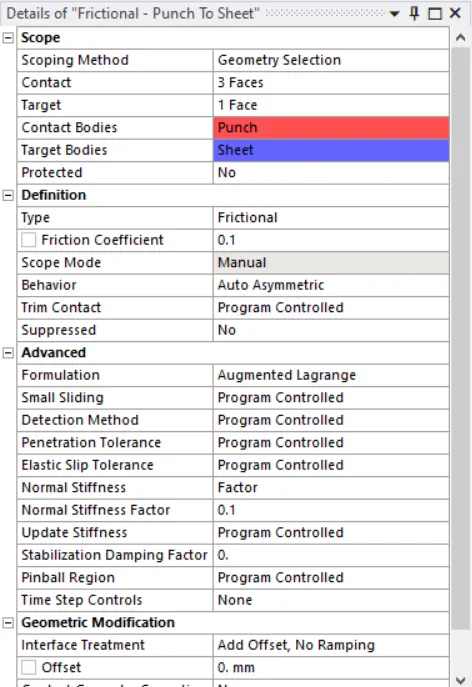
Select the Contact type is Frictional with 0.1 Coefficient of friction between the contacts.
Keep "Auto Asymmetric" as a Behavior.
Keep Formulation as "Augmented Lagrange" Algorithms which help to increase the stiffness of the contact and resists the penetration between them. This type of algorithms are used any type of contact.
Keep Add Offset, No Ramping for Interface treatment.
Keep remaining options are as it is.
Sheet To Die :
Select the bottom face of the work piece as a Contact bodies and Select the surface where the bottom of the work piece has been contact as a Target Bodies.
Remaining things are as same as what we put in the first contact.
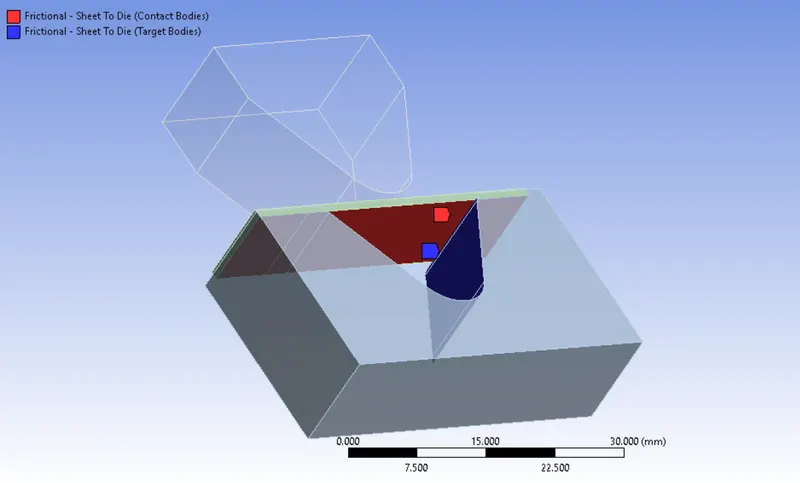
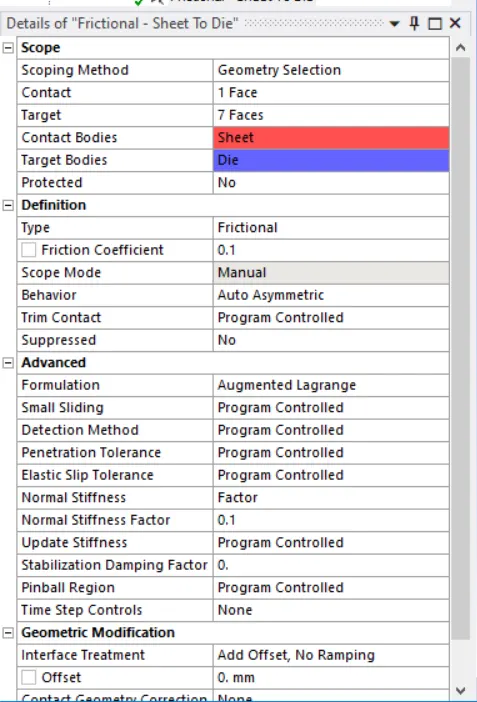
We can use 0.1 as a frictional coefficient for Aluminium Alloy 1199, Copper Alloy, Magnesium Alloy as a work piece material. Once we done this, we gonna with 0.19 as a frictional coefficient for Aluminium Alloy as a Work piece material.
V) Meshing :
Basically, To divide the entire model into infinitesimal control volume, that frame work is called Meshing. This process is called Discritization. This FEM is widely used for solving partial differential equation in different physical field such as Structural problem, Heat transfer problem, Fluid flow problem, Electro magnetic Analysis & Acoustics Analysis.
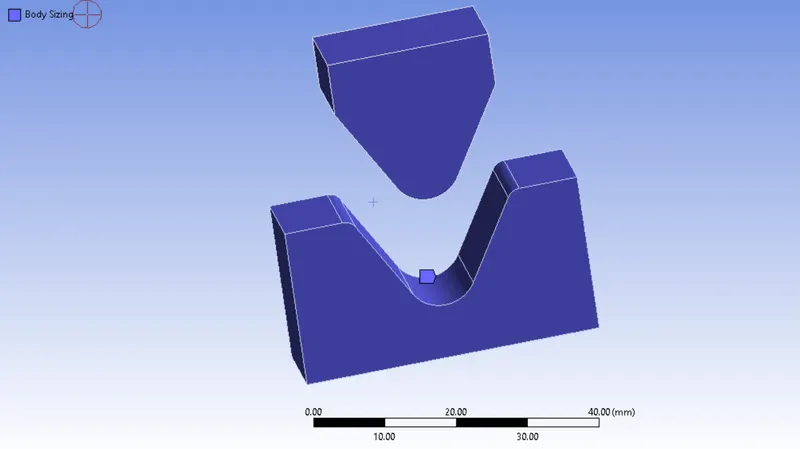
Body Sizing on Punch & Die :
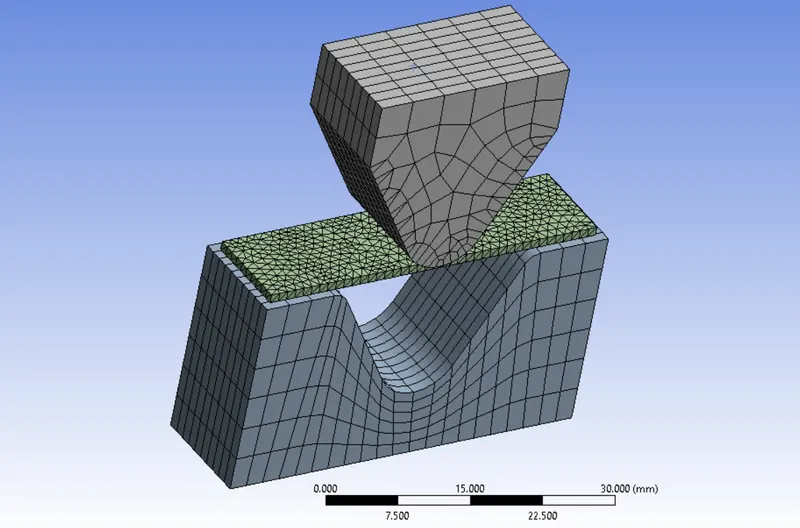
Select the Punch & Die bodies and meshing with mixed type of element, size of the element is 4 mm.
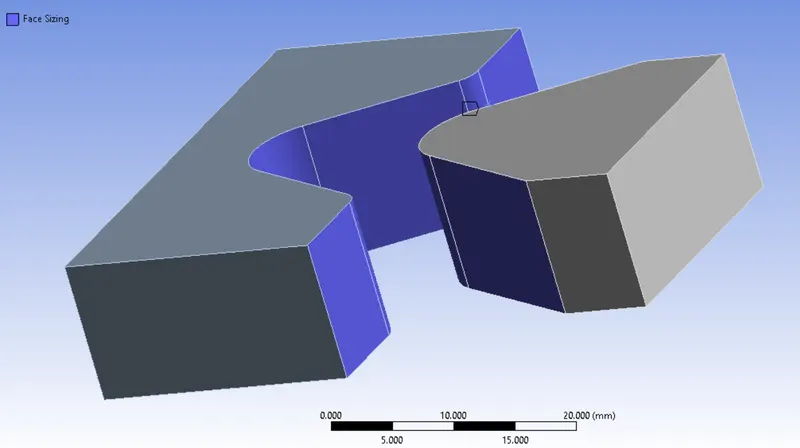
Face Sizing on Contact face :
Select the face of the contact surface and meshing with size of the element is 1 mm.
Body Sizing on Work piece :
In this work piece, we have meshing with only tetrahedral elements. Inorder to meshing with tetra elements, we have choose the respective algorithm which is Patch Conforming Method.
And also refine mesh with element size of 1 mm.
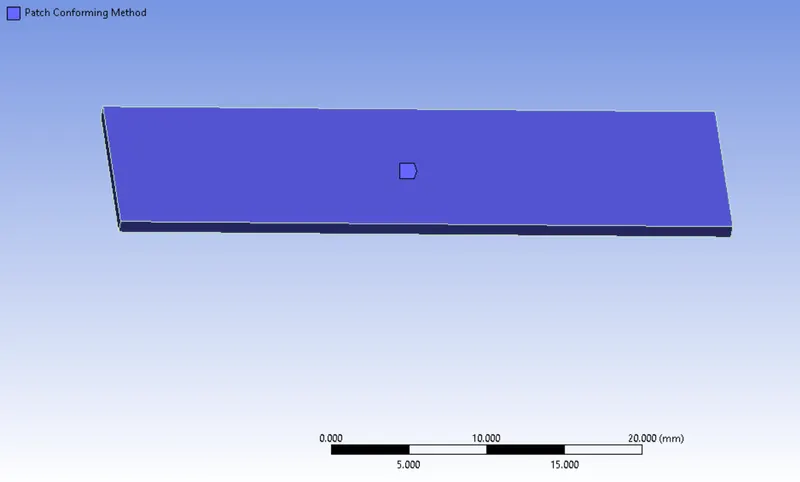
For Last case, we have to refine mesh element size by 0.5 mm.
Final Discritized Model :
Number of Nodes = 17850
Number of Elements = 6224
Punch is meshed with mixed type of volumetric elements.
Die is meshed with Hexahedrons Volumetric elements.
A Work piece is meshed with Tetrahedrons Volumetric elements.
After done the meshing on the model, it looks like as shown in the below image.
VI) Analysis Settings :
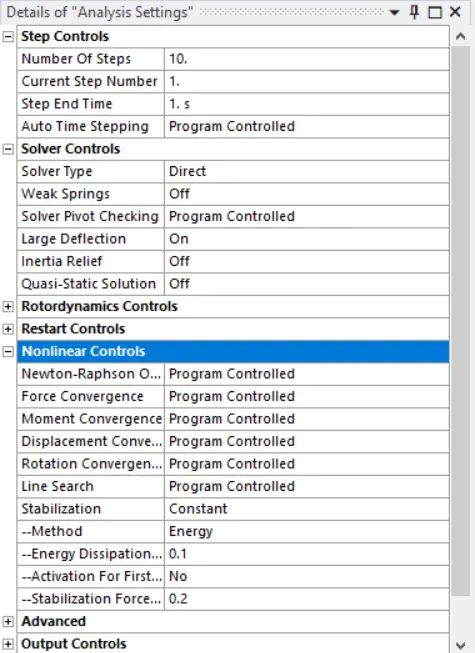
Number of Steps is 10
Keep "Program Controlled " for Auto Time Stepping.
Keep "Direct" for Solver Type.
Change into "Constant" for Stabilization and Provide the 0.1 as the value of Energy Dissipation Ratio.
Keep the remaining options are as it is.
Boundary Conditions :
Displacement Joint 1 :
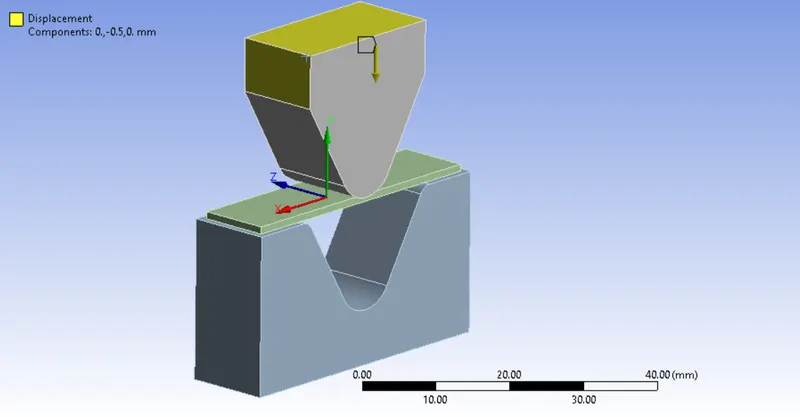
Inorder to bending the sheet metal, a punch has been move on the Negative Y direction. Select the top face of the Punch, provide the displacement range from 0 to -13.5 mm with interval of random values or divide based on number of steps and keep as free for X & Z axis.
Displacement Joint 2 :
Constraint the displacement of the work piece along the Z direction.
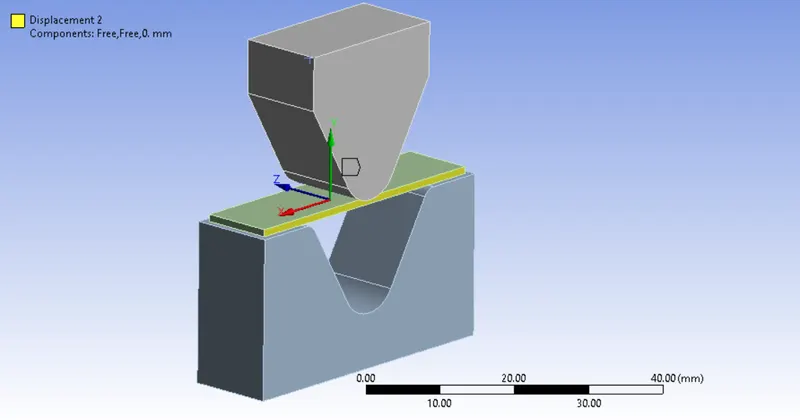
Displacement Joint 3 :
Constraint the displacement of the Die on along all directions.
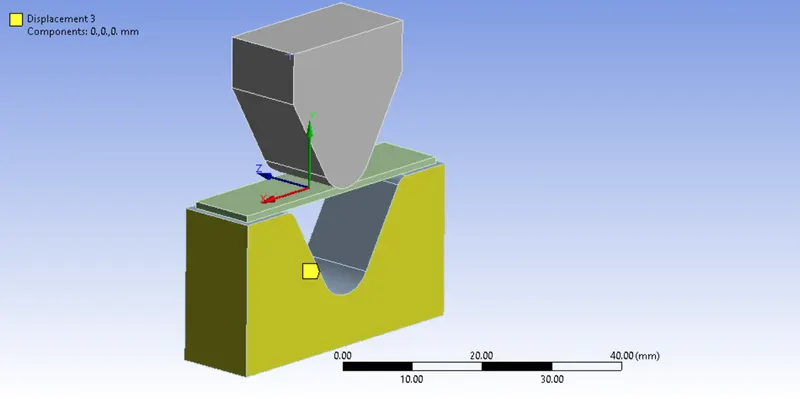
RESULTS :
Equivalent Stress :
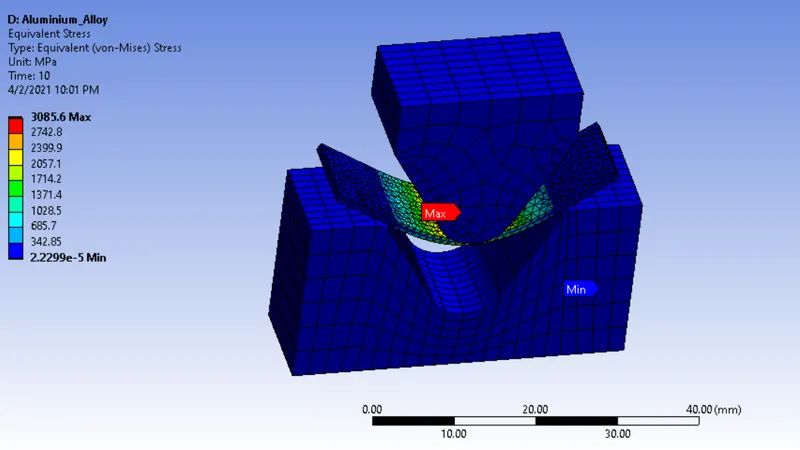
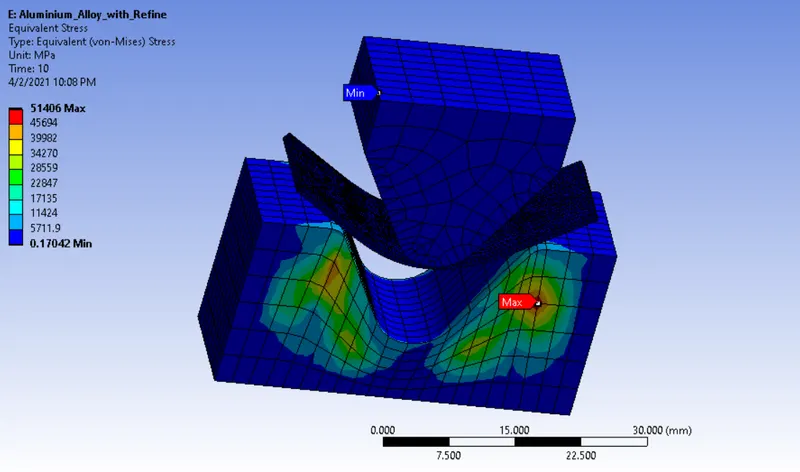
A Maximum Equivalent Stress developed on the center area of the work piece due to less cross section area and yield stress of the work piece is less than rest of the components like punch & Die.
While bending the work piece, a tensile stress is developed on bottom of the work piece. Same as, a compressive stress is developed on top of the work piece.
Equivalent Stress for Aluminium Alloy 1199 :
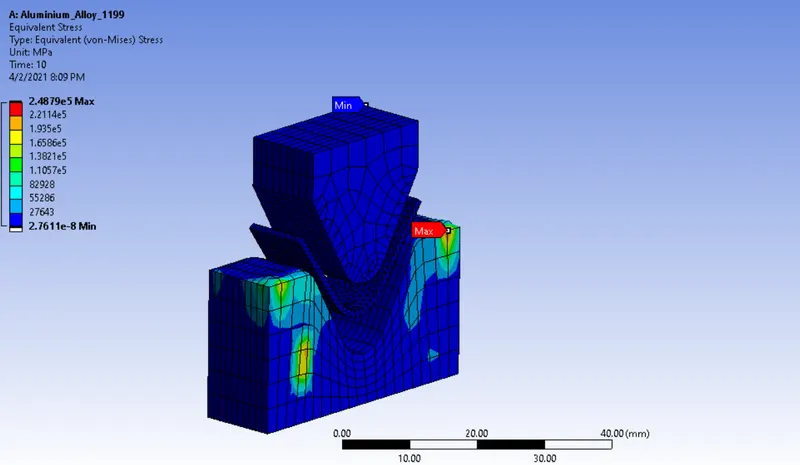
Equivalent Stress for Copper Alloy Non Linear :
Equivalent Stress for Magnesium Alloy Non Linear :
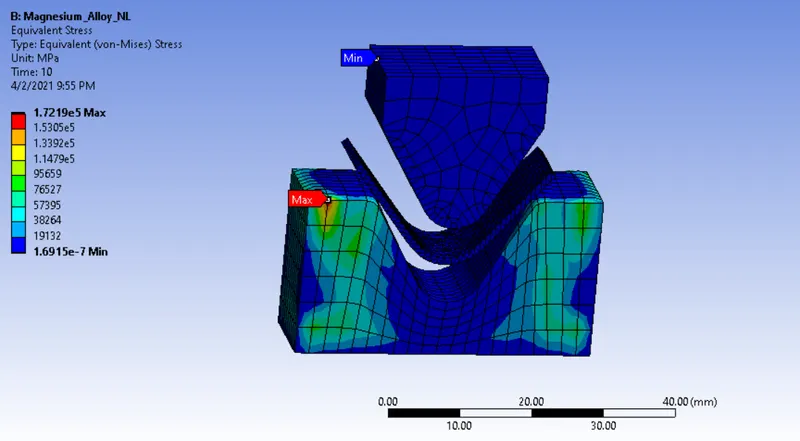
Equivalent Stress for Aluminium Alloy :
Equivalent Stress for Aluminium Alloy with Refined Mesh :
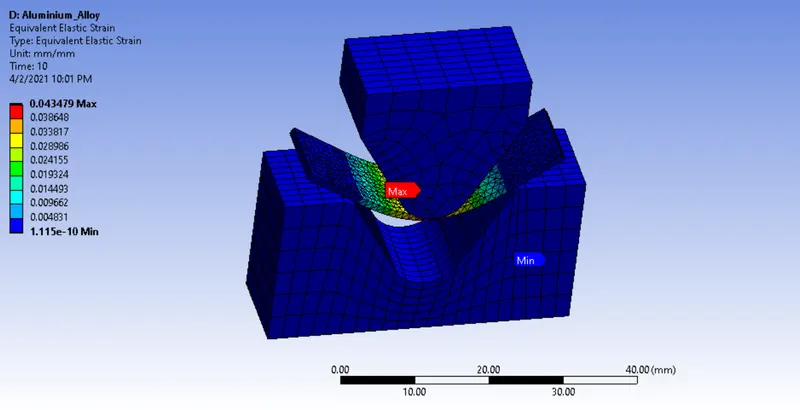
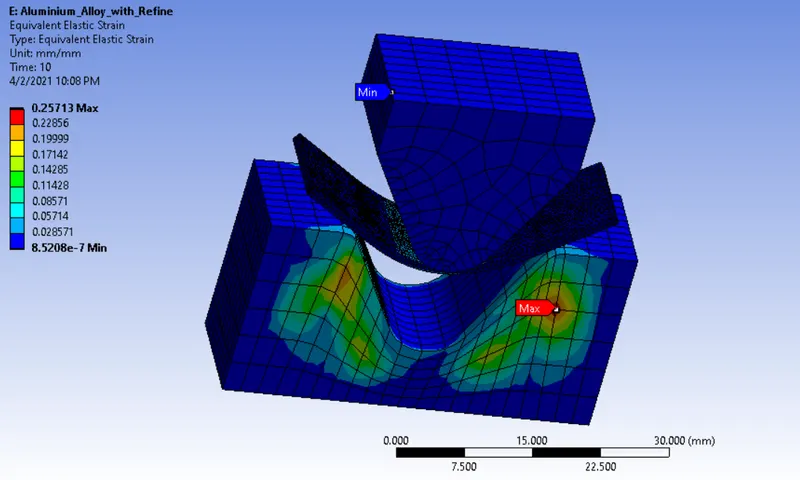
Equivalent Elastic Strain :
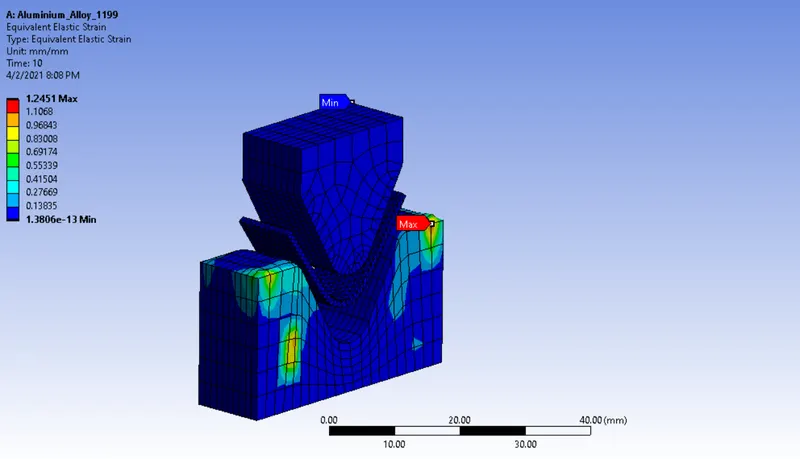
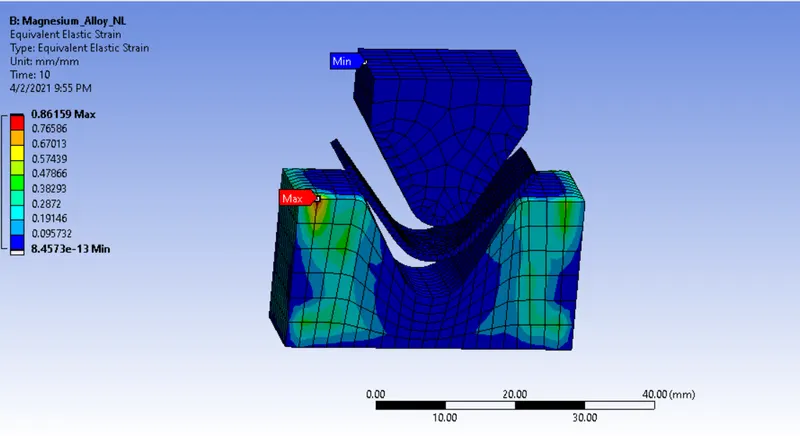
A Maximum Stress is develped beyond the Elastic Stress of the work piece, So it's leads to change of the shape in permanently even we removed the applied load on it.
Each work piece material have different mechanical properteis, due to that Elastic strain has been varying.
Equivalent Elastic Strain for Aluminium Alloy 1199 :
Equivalent Elastic Strain for Copper Alloy Non Linear :
Equivalent Elastic Strain for Magnesium Alloy Non Linear :
Equivalent Elastic Strain for Aluminium Alloy :
Equivalent Elastic Strain for Aluminium Alloy with Refined Mesh :
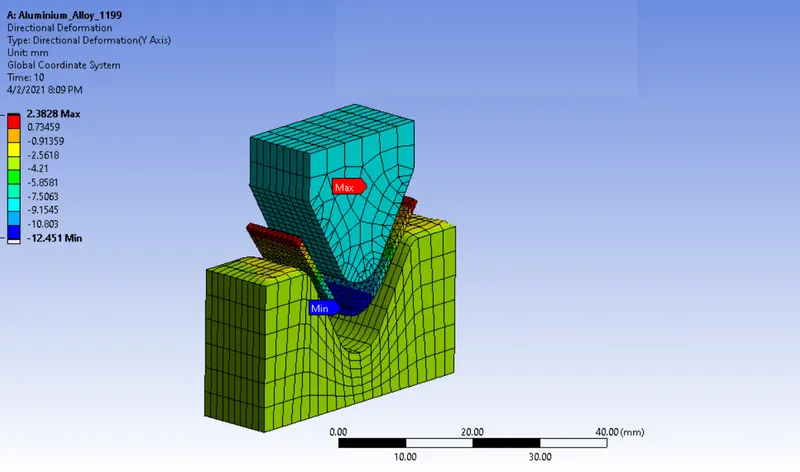
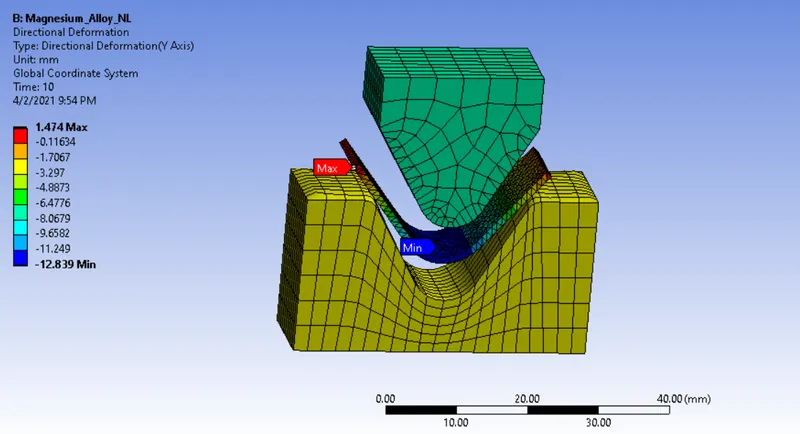
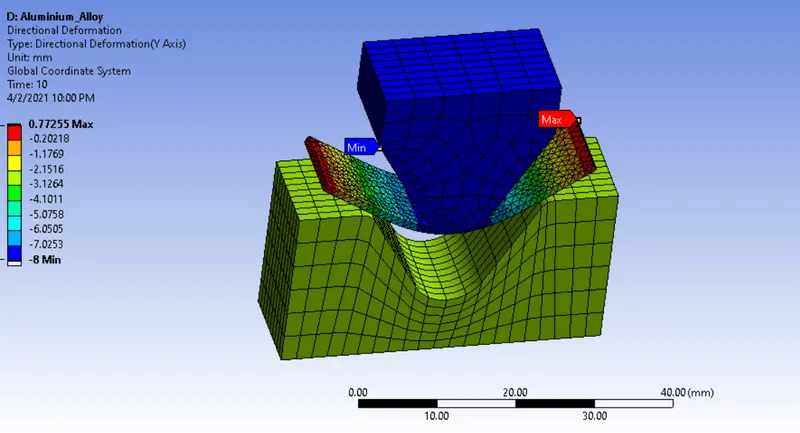
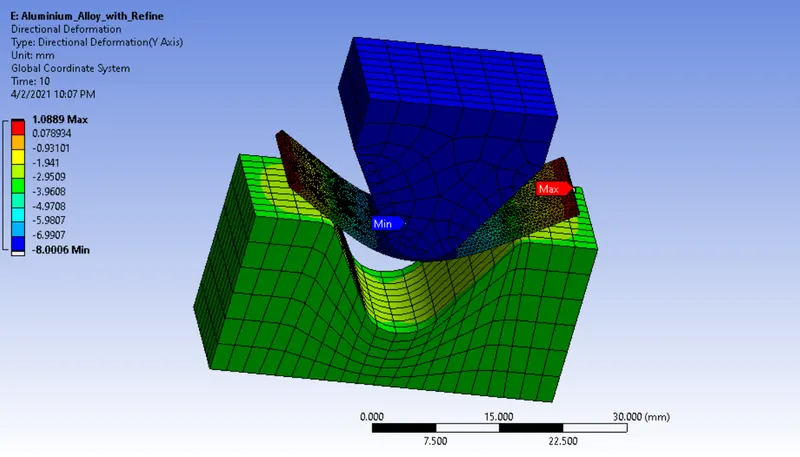
Directional Deformation on Y direction :
We provided the displacement distance for punch upto 13.5 mm on negative Y direction, based on that simulation has ran through.
Directional Deformation on Y direction is around 13 mm - 13.5 mm for all cases.
Directional Deformation for Aluminium Alloy 1199 :
Directional Deformation for Copper Alloy Non Linear :
Directional Deformation for Magnesium Alloy Non Linear :
Directional Deformation for Aluminium Alloy :
Directional Deformation for Aluminium Alloy with Refined Mesh :
CONCLUSION :
Case 1:
A Equivalent Elastic stress & Deformation are pretty same for case 1 materials. But, a Equivalent stress has been varyed drastically as compared to Aluminium Alloy 1199 than Copper & Magnesium Alloy material.
A Aluminium Alloy 1199 has consume less power for getting an required shape as than compared to remaining two materials. But the Strain is vice versa to stress.
So, We choose Magnesium Alloy as a work piece Material, because it's got decent Equivalent Elastic Strain and Directional Deformation also be almost same as what we put in the displacement value.
| Work Piece Materials | Equivalent Stress in Mpa | Equivalent Elastic Strain | Total Deformation On Y Direction in mm |
| Aluminium Alloy 1199 | 117.5 | 0.0029201 | -13.78 |
| Copper Alloy Non Linear | 289.21 | 0.0034738 | -12.589 |
| Magnesium Alloy Non Linear | 268.72 | 0.0060382 | -13.599 |
Case 2 & 3 :
A Stress developing is very high as compared to case 1 materials. And also Elastic Strain value is increased more as compared to case 1 materials.
When we refined the work piece, we got more accurate solution. But, the computational time & Storage required for saving datas is obviously too high.
| Work Piece Material | Equivalent Stress in Mpa | Equivalent Elastic Strain | Total Defortmation On Y direction in mm |
| Aluminium Alloy | 6709.8 |
0.094706 |
-13.508 |
| Aluminium Alloy with Refinement | 6488.9 | 0.091419 | -13.271 |