Week 3 Challenge
CHALLENGE - 3
Q1.
1. State the primary load cases to be considered for design.
The primary load cases that are to be considered for design are listed below:
- Dead Load (IS 875: Part I).
- Live Load (IS 875: Part II).
- Wind Load (IS 875: Part III).
- Snow Load (IS 875: Part IV).
- Seismic Load (IS 1893: 2016).
2. What is One – Way slab?
- One-way slab is a plane surface of uniformly loaded which deforms into a cylindrical shape and hence the bending moment develops only in one direction. This type of slab is called one-way slab.
- One-way slab is a slab in which the ratio of the longer span to its shorter span is more than or equal to 2.
- One-way slab load distribution takes place along its shorter span. Hence bending also happens at the shorter span of the slab.
3. What is the value of unit weight of structural steel and soil?
The value of unit weight of structural steel and soil are given below:
· Unit-weight of Structural Steel - 7850 Kg/cu.m.
· Unit-weight of Soil - 18000 Kg/cu.m.
4. Name few sections that can be defined using Properties tab in STAAD Pro.
· Circular sections.
· Rectangular sections.
· I-Sections.
· T-Sections.
· Tapered-I sections.
· Trapezoidal sections.
· Custom Geometric Sections.
5. Define Primary Beams.
The primary beams are the beams that are directly connected with the column on both the ends. The function of the primary beams are to transfer the load of the slab directly to the column on which they are resting on.
Q2.
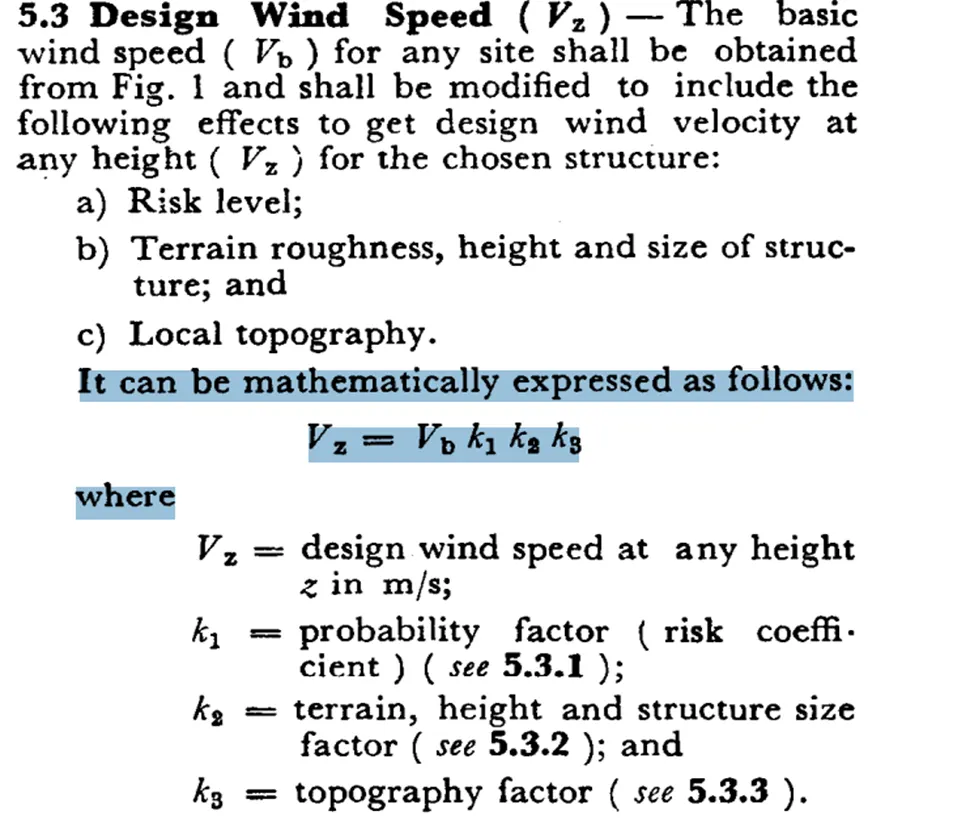
1. State the factors and parameters that influence the design pressure intensity of a high-rise building.
· K1 = Probability Factor (risk coefficient)
· K2 = Terrain , height and structure size
· K3 = Topography factor.
The wind pressure at any height above mean ground level shall be obtained by the following relationship between wind pressure and wind velocity. Pz = 0.6 Vz xVz.
2. Mention the load transfer process of a Reinforced Concrete Building.
Slab – Beam (Secondary & Primary) – Column – Foundation – Soil hard strata.
Q3.
1. Differentiate One-Way and Two-way slabs. Elaborate each slab type.
One way slab:
- The Ratio of the Longer span to the shorter span is greater than 2
- The bending moment occurs only in one direction i.e., the shorter direction in One Way Slab
Two way slab :
- The ratio of the longer span to the shorter span is less than or equal to 2
- Bending moment occurs in both directions i.e. shorter and longer.
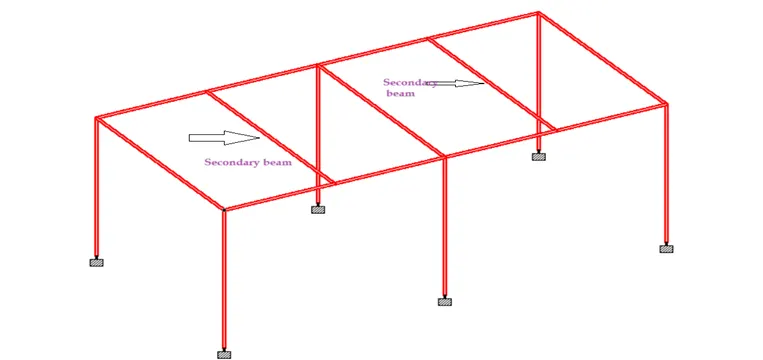
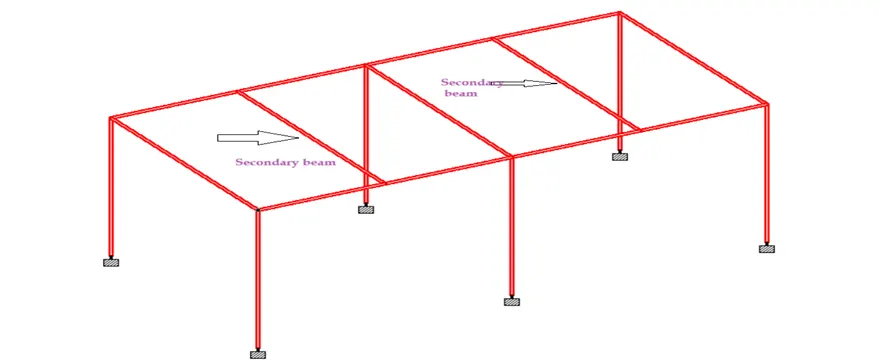
2. Explain the concept of secondary beams with proper sketch.
Secondary Beam:
· A horizontal beam connecting primary beams (simply supported or shear connected.)
· Function: It will transfer the load to the primary beam and not directly connected to the columns.
· Tie Beam: A horizontal beam connecting two rafters in a roof or roof truss
· c. Brief each load case.
· Dead Load - i) Dead load is generally considered as self weight of the structure .
· ii) This loads are constant loads which are not going to change throught the life span of structure .
· iii) DL of each structural member can be calculated by multiplying L x B x D X Density of concrete
·
· ii) Live Loads -i) Live lods are not constant throughout the life span of structure
· ii) It may vary depends upon usage , occupancy etc
· iii) It may also vary depends upon the type of building such as residential , commerecial , Industrical etc
· iv) For Residential Builidig we assumen LL as 3KN/m2 .
4.Detail the steps involved in assigning Properties and Support to a model using STAAD Pro sequentially.
- Go to property section
- Click on Define material
- Select the section, Rectangular/Circular …
- Select the material type concrete, steel, aluminum
- For the rectangular section enter YD & ZD in column below
- click add and close
- Select the material type and assign to the selected view for the support
- click on the support
- click on create
- select type of support do we want to assign the section
- click on add close.
5.Brief the steps to be followed to create and assign secondary beams
in STAAD Pro.
- First create a simple model by using node in Staad Pro.
- Click on Create beam option and create a beam in the direction of x and z axis.
- click on the primary beam in the section
- right click and add new node in the beam section a node will be added again click on the create beam.
4.Detail the steps involved in assigning Properties and Support to a model using STAAD Pro sequentially.
- Go to property section
- Click on Define material
- Select the section, Rectangular/Circular …
- Select the material type concrete, steel, aluminum
- For the rectangular section enter YD & ZD in column below
- click add and close
- Select the material type and assign to the selected view for the support
- click on the support
- click on create
- select type of support do we want to assign the section
- click on add close.
5.Brief the steps to be followed to create and assign secondary beams
in STAAD Pro.
- First create a simple model by using node in Staad Pro.
- Click on Create beam option and create a beam in the direction of x and z axis.
- click on the primary beam in the section
- right click and add new node in the beam section a node will be added again click on the create beam.
Practical
1. Calculate the wind pressure for the given building
a. Building Dimension: 20m x 30m x 20m height RCC
b. Building usage: Hospital block in city Centre.
c. Location: Darjeeling
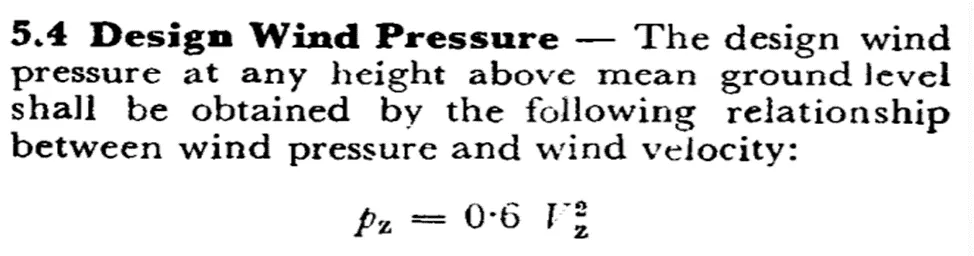
Pz = 0.6Vz^2
Where Vz = Vb*K1*K2*k3
Basic wind speed at Darjeeling = 47
K1 = Risk coefficient = 1.07 (Hospital building)
K2 = Terrain height and structure factor = 1.12
K3 = Topography factor = 1.00
Vz = Vb * K1*K2*K3
= 47 *1.07*1.12*1.0
= 56
Pz = 0.6*56^2 = 960 = 1.880 KN/m^2
2.Calculate the Dead load and Live load for the above building with reference to IS standards ( assume suitable sections ).
A) For Column – 0.40 x 0.50
· As we have assume Column Size as (0.4 x 0.5 )
· Length of column = 20m (upto roof level)
Dead Load = L X B X H x Unit weight of Concrete
= 20 x 0.40 x 0.50 x 25
= 100 KN
So Dead Load of Each Column is 100 KN
2) For Beams – Assume size – 0.30 x 0.45 m
Dead Load = B X H x Unit weight of concrete
= 0.30 x 0.45 x 25
= 3.375 KN/m
So Dead Load of Beam is 3.375 KN/m
C.) For wall - As it has Block
· Assume the Height of wall 2.8 m
· Thickness of wall = 0.230 m
· Unit weight of Blocks = 20KN/m^3
Dead Load = B X H x unit weight of block
= 0.230 x 2.8 x 20
= 12.88 KN / m
So Dead Load of wall is 12.88 KN /m
D) For Slab
Assume the thickness of slab = 150 mm
Dead Load = Thickness X Unit weight of concrete
= 0.150 x 25
= 3.75 KN / m^2
Dead Load of Slab = 5 KN/m^2
Pz = 0.6Vz^2
Where Vz = Vb*K1*K2*k3
Basic wind speed at Darjeeling = 47
K1 = Risk coefficient = 1.07 (Hospital building)
K2 = Terrain height and structure factor = 1.12
K3 = Topography factor = 1.00
Vz = Vb * K1*K2*K3
= 47 *1.07*1.12*1.0
= 56
Pz = 0.6*56^2 = 960 = 1.880 KN/m^2
2.Calculate the Dead load and Live load for the above building with reference to IS standards ( assume suitable sections ).
A) For Column – 0.40 x 0.50
· As we have assume Column Size as (0.4 x 0.5 )
· Length of column = 20m (upto roof level)
Dead Load = L X B X H x Unit weight of Concrete
= 20 x 0.40 x 0.50 x 25
= 100 KN
So Dead Load of Each Column is 100 KN
2) For Beams – Assume size – 0.30 x 0.45 m
Dead Load = B X H x Unit weight of concrete
= 0.30 x 0.45 x 25
= 3.375 KN/m
So Dead Load of Beam is 3.375 KN/m
C.) For wall - As it has Block
· Assume the Height of wall 2.8 m
· Thickness of wall = 0.230 m
· Unit weight of Blocks = 20KN/m^3
Dead Load = B X H x unit weight of block
= 0.230 x 2.8 x 20
= 12.88 KN / m
So Dead Load of wall is 12.88 KN /m
D) For Slab
Assume the thickness of slab = 150 mm
Dead Load = Thickness X Unit weight of concrete
= 0.150 x 25
= 3.75 KN / m^2
Dead Load of Slab = 5 KN/m^2