Week 3 Challenge
Q1 A Answer :-
- Dead Load (IS 875: Part I).
- Live Load (IS 875: Part II).
- Wind Load (IS 875: Part III).
- Snow Load (IS 875: Part IV).
- Seismic Load (IS 1893: 2016).
B Answer :-
- One-way slab is a plane surface of uniformly loaded which deforms into a cylindrical shape and hence the bending moment develops only in one direction. These type of slab is called one-way slab.
- One-way slab is a slab in which the ratio of the longer span to its shorter span is more than or equal to 2.
- One-way slab load distribution takes place along its shorter span.Hence bending also happens at the shorter span of the slab.
C Answer :-
Unit-weight of Structural Steel: 7850 Kg/cu.m
Unit-weight of Soil: 1800 Kg/cu.m
D Answer :-
- Circular sections.
- Rectangular sections.
- I-Sections.
- T-Sections.
- Tapered-I sections.
- Trapezoidal sections.
- Custom Geometric Sections.
E Answer :-
- The primary beams are the beams that are directly connected with the column on both the ends.
- The function of the primary beams are to transfer the load of the slab directly to the column that they are resting on.
Q2 A Answer :-
Size of steel bars :- Min diameter and Max Diameter
Clear cover
which type of load has applied
B Answer :-
Slab to Secondary Beam to Primary beam to column to foundation to hard soil starta
Q3 A Answeer :-
| One-Way Slab | Two-Way Slab |
|
|
|
|
|
|
|
|
|
|
|
|
B Answer :-
- The secondary beams are provided for the better distribution of slab loads along with the primary beams which rests on thed slabs.
- So mainly the secondary beams are the beams that are not directly connected to the columns. The secondary beams rest on the other beams that are directly rest on the column and those beams are known as the primary beams.
- So the secondary beams carries a certain amount of total load and help them to distribute the loads in the respective manner.
- In secondary beams,it is important to release the end moments at the supports,because of this all the secondary beams are provided with the pinned connection.
C Answer :-a. State the Indian Standards for each load case:
- Dead Load (IS 875:Part 1).
- Live Load (IS 875:Part 2).
- Wind Load (IS 875:Part 3).
- Snow Load (IS 875:Part 4).
- Earthquake Load (IS1893:2016).
b. Detail the parameters of each load case:
- Member Loads.
- Concentration Loads.
- Floor Loads.
- Plate Loads.
E Answer :-
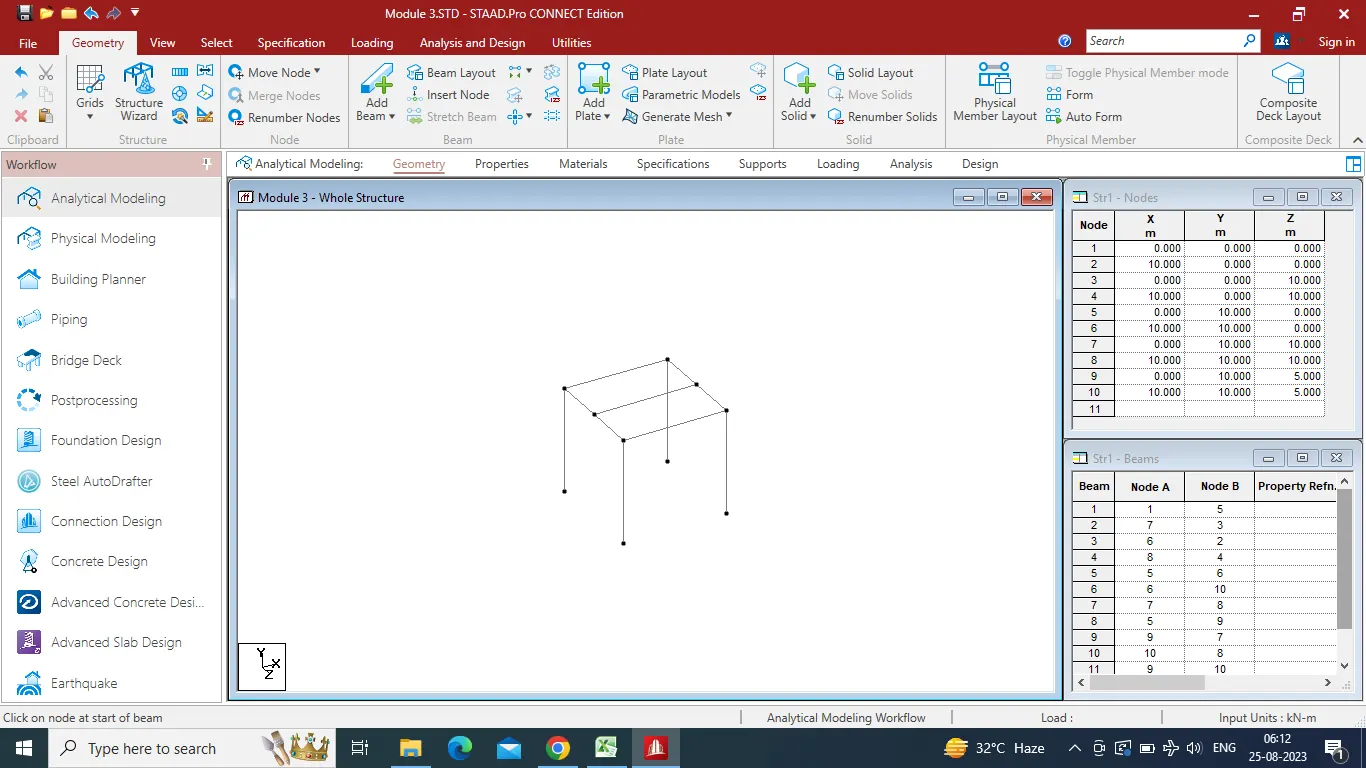
Practical :-
A Answer :-
Given;
Building dimensions:- 20m * 30m * 20m.
Buidling usage:- Hospital Block.
Location of the building:- Darjeeling.
STEP 1:-
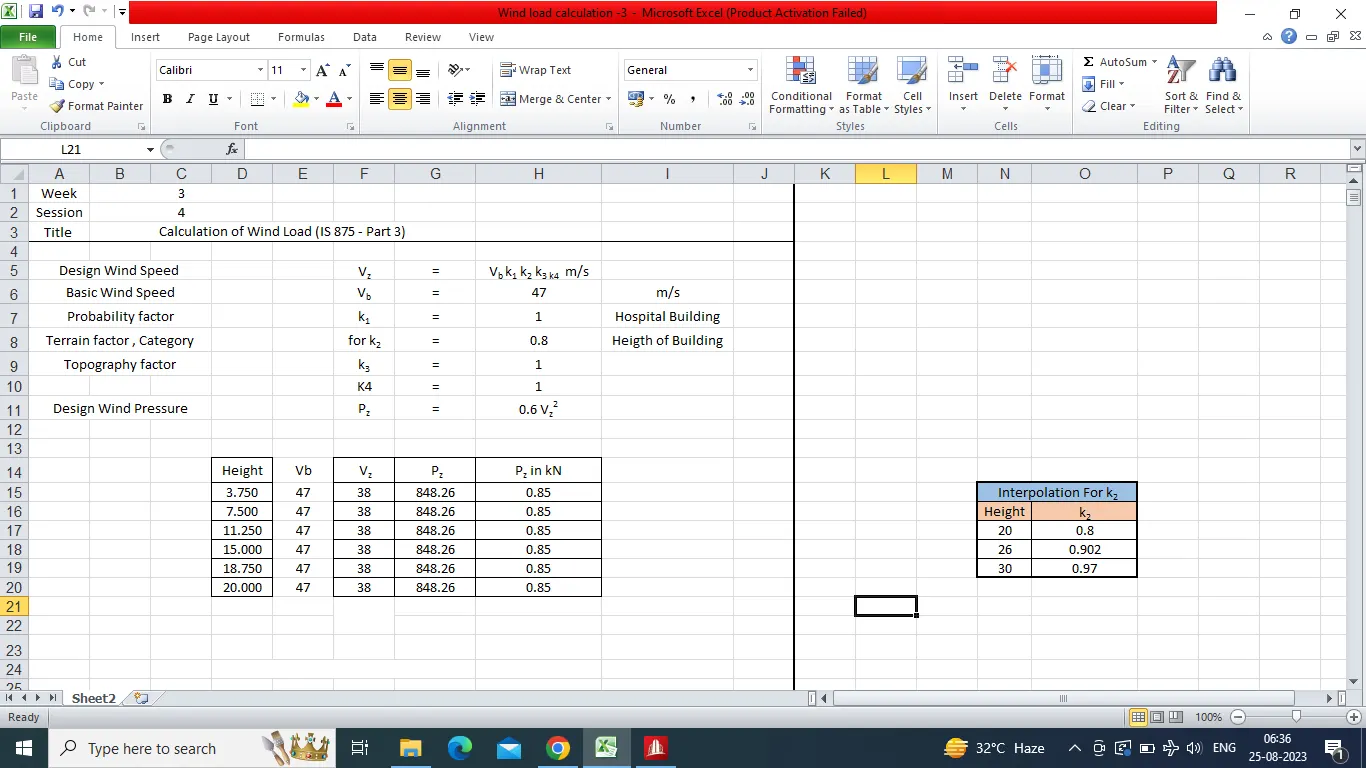
Calculate Design Wind Speed:-
We know the formula to calculate the design wind speed,that is:
Vz=Vb⋅k1⋅k2⋅k3⋅k4">Vz=Vb⋅k1⋅k2⋅k3⋅k4
where, Vb">Vb = Basic Wind Speed (m/sec).
k1">k1 = Risk Co-efficient.
We can find the value of risk co-efficient,k1">k1@1 from IS code 875:Part 3 2015, Table 1).
k2">k2 = Terrain Roughness and Height Factor.
k3">k3= Topography Factor.
We can find the value of topography factor from IS cide 875:Part 3 2015 clause no 6.3.3.
k4">k4 = Importance factor.
Given Data form the IS code:
Vb=47ms">Vb=47ms
k1=1.07.">k1=1
k2=0.8.">k2=0.8.
k3=1.">k3=1.
k4=1.">k4=1
CALCULATION:
Vz=Vb⋅k1⋅k2⋅k3⋅k4">Vz=Vb⋅k1⋅k2⋅k3⋅k4
Vz=47⋅1.07⋅0.8⋅1⋅1.">Vz=47X1X0.8X1X1
Vz=40.23ms">Vz=37.60ms
STEP 2: Calculation of Wind pressure:
Pz=0.6⋅Vz2">Pz=0.6⋅V2z
Pz=0.6⋅(40.23)2">Pz=0.6⋅(37.60)2
Pz=971.071N">Pz=848.26N
Pz=0.97117KN">Pz=0.848KN
Similarly,we can calculate the for different heights,the calculation for different height has been done in the excel sheet so the excel sheet has been given below: