Week 3 Challenge
1)1. State the primary load cases to be considered for design.
ans: dead load , live load , wind load, snow load, sesmic load
2. What is One – Way slab?
ly/lx>2 is called one way slab
3. What is the value of unit weight of structural steel and soil?
a) structural steel-7850kg/m^2
b)soil-1800kg/m^2
4. Name few sections that can be defined using Properties tab in STAAD Pro.
Circle ,Rectangle , Trapeziodal , Tapered I , Tapered Tube ,Tee
5. Define Primary Beams.
Primary Beams is a horizontal beam which is directly connected to structural columns
2. 1. State the factors and parameters that influence the design pressure intensity of a high-rise building.
Pz = 0.6 Vz^2
Where; Pz = Design wind pressure
Vz = Design Speed
Vz = Vb x K1 x K2 x K3
Vb = Wind Speed
K1 = Probability Factor
K2 = Terrain, Height and Structure size factor
K3 = Tropography Factor
2. Mention the load transfer process of a Reinforced Concrete Building.
live and dead load for floor and roof transfer to columns and the load transfer to foundation and then it transfer to soil
3. 1. Differentiate One-Way and Two way slabs. Elaborate each slab type.
the ratio of longer span and shorter span is is greater than and equal to 2 is called one way slab
- the load is carried on one direction
the ratio of longer span and shorter span is is less than and equal to 2 is called two way slab
the load is carried on both directions
2. Explain the concept of secondary beams with proper sketch.
secondary beam is connected main beams . it will transfer load to primary beam
3. Mention the Primary load cases.
a. State the Indian Standards for each load case
b. Detail the parameters of each load case
c. Brief each load case
Dead Load ( IS 875 Part 1)
Dead Load ( Unit Weight) of following Materials are
Cement = 1440 Kg/m^3
Steel = = 7850 Kg/m^3
Sand = 1600 Kg/m^3
Concrete = 2400 Kg/m^3
RCC = 2500 Kg/m^3
Soil = 1800 Kg/m^3
Factor for Dead Load is 1.
Live Load ( IS 875 Part 2)
Live loads on floors and roofs consists of all the loads which are temporarily placed on the structure,
All rooms and kitchens = 2 KN/m^2
Bathroom and Toilets = 2KN/m^2
Corridors / Stair case= 3 KN/m^3
Balcony = 3KN/m^3
Wind Load :The force exerted by the horizontal component of wind is to be considered in the design of building. Wind loads depends upon the velocity of wind, shape and size of the building. The method of calculating wind loads on structure is given in IS 875 (Part-3):1987.
Snow Load : The building which are located in the regions where snowfall is very common, are to be designed for snow loads. The code IS 875 (Part-4):1987 deals with snow loads on roofs of the building.
Earthquake Load : Earthquake loads depend upon the place where the building is located. As per IS 1893-2016 (Part-I)
4. Detail the steps involved in assigning Properties and Support to a model using STAAD Pro sequentially.
- Go to Properties Tab
- Click on Define Material
- Choose Section and Material
- Click on Add and Close.
- Now Click on Assign to view and assign the Property
- Go to Support Tab
- Click on Create
- Choose Support and click on Add and close
- Now Click on Use Cursor to Assign.
5. Brief the steps to be followed to create and assign secondary beams in STAAD Pro
- go to the Specification
- Select Beam
- Click on Release
- Click on Start and Tick on Fx and Mz and click Add.
- Now Click on End and Tick Fx and Mz and click Add
- Now Assign to the selected Beam
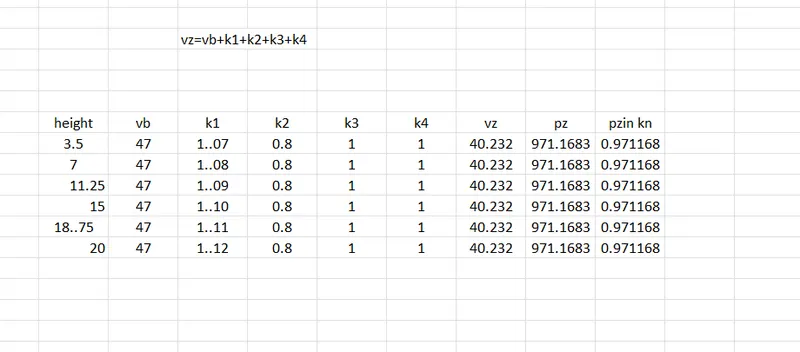
1. Calculate the wind pressure for the given building
a. Building Dimension : 20m x 30m x 20m height RCC
b. Building usage : Hospital block in city centre
c. Location : Darjeeling
Given Data form the IS code:
- Vb = 47 m/s.
- k1 = 1.07.(hospital building)
- k2 = 0.8.
- k3 = 1.
- k4 = 1.
CALCULATION:
Vz = Vb X k1 X k2 X k3 X k4.
= 47 X 1.07 X 0.8 X 1 X 1.
Vz = 40.23 m/s.
STEP 2: Calculation of Wind pressure:
Pz=0.6xVz^2
=0.6x(40.23)^2
= 971.071 N
Pz=0.97117KN
2. Calculate the Dead load and Live load for the above building with reference to IS standards ( assume suitable sections
Dead Load due to Slabs:
Assuming the slab thickness of 150mm.
Dead Load due to the Slabs = Length X Breadth X Height X Slab Thickness.
Dead Load due to the Slabs = 20 X 30 X 25 X 0.15
Dead Load due to the Slabs = 225 KN.
In this project we have total of five floor slabs, therefore:
Total dead load due to all the slabs = 5 X Dead Load due to the Slabs.
Total dead load due to all the slabs = 5 X 225.
Total dead load due to all the slabs = 1125 KN.
Dead Load due to the beams:
Assume the beams of cross-section 350X450mm.
Dead load due to the beams = Size of the beam X Height.
Dead load due to the beams = 0.35 X 0.45 X 25.
Dead load due to the beams = 3.94 KN/m.
Dead load due to the beams = 4 KN/m.
Superimposed Loads due to the Partition walls:
Assuming 150mm thickness of brickwork.
Height of brickwork = Floor height - depth of the beam.
Height of the brickwork = 3.75 - 0.45.
Height of brickwork = 3.3 meters.
Therefore ,the dead load due to the brick masonary partition = 3.3 X 0.15 X 18.
The Dead Load due to the brick masonary partition = 8.91 KN/m.
live load as per is 875 part-2
Assume live load = 3KN/m^2
Live Load = 20 x 30 x 3 = 1800 KN
Total Live Load = 1800 x no of floors = 1800 x 6= 10800 KN