Sketch a G+1 residential plan according to Vaastu Shastra and Calculation of Loads as per IS code
Test on module 10
AIM: TO CONSTRUCT G+1 floor residential plan, according to Vaastu Shastra, and names of the structural drawings required to be provided to the site for construction.
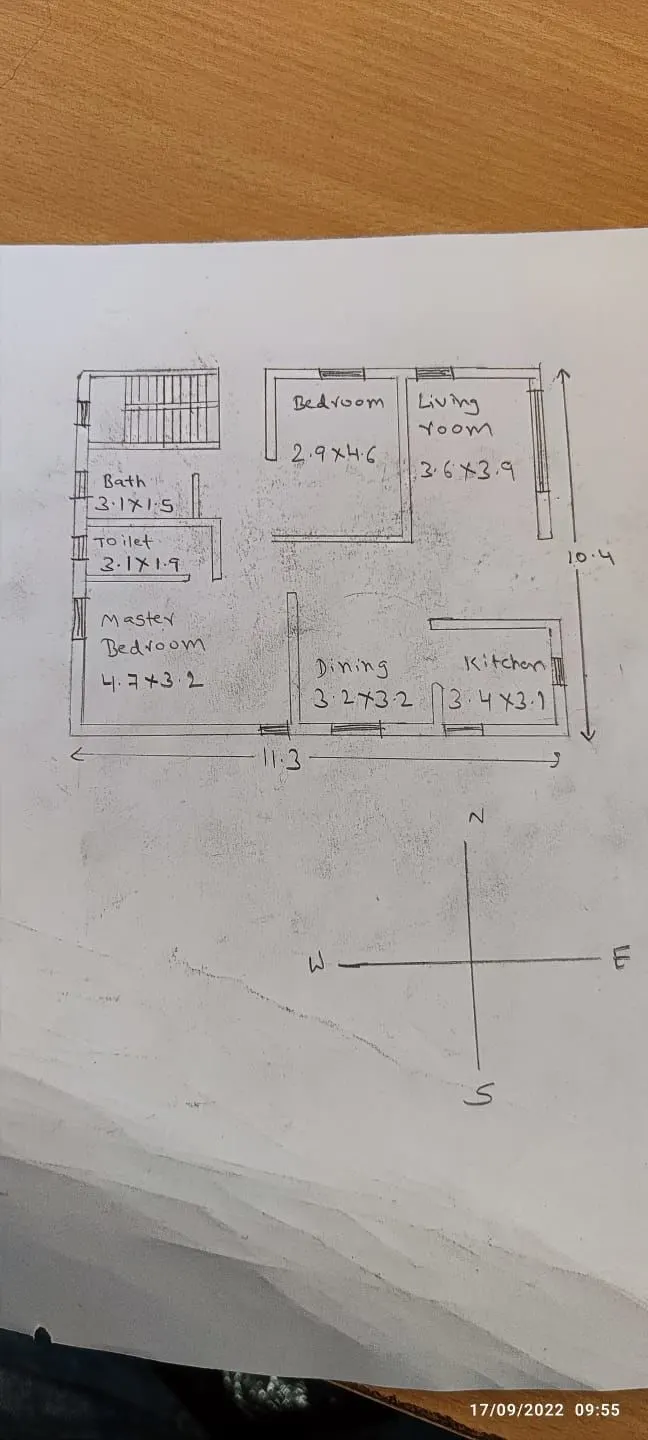
DIMENSIONS OF GROUND AND G+1 FLOOR
Living room- 3.60m *3.9m
Kitchen room- 3.40m * 3.1m
Dining room- 3.2m * 3.2m
Master bedroom- 4.7m * 3.2m
BEDROOM- 2.9*4.6
Toilet- 3.1*1.9
Bath-3.1*1.5
OTHER DIMENSIONS
-Thickness of external wall- 0.23m
-Thickness of slab- 0.20
-Dimensions of column – 0.3m X 0.3m
-Dimensions of beam-0.3m X 0.45m
-Height of the wall of each floor- 3m
Vastu Shastra followed during planning is-
Entrance of the house is provided in the east direction which is the symbol of progress in life.
Living room is placed in north east direction.
Master bedroom is placed in south west position this direction brings good health and prosperity.
Kitchen is placed in south east direction.
Study room is placed in east direction.
Staircase is placed at Northwest corner.
Bathroom, WC and toilet is placed in West direction.
IMPORTANT DRAWINGS FOR CONSTUCTION:
- CENTER LINE DRAWING
- FOOTINGS LAYOUT AND REINFORCEMENT
- COLUMN REINFORCEMENT
- PLINTH BEAM LAYOUT AND REINFORCEMENT
- FOUNDATION PLAN
- SEPTIC TANK DESIGN
- PLUMBING DRAWINGS
CALCULATIONS OF LOADS:
- DEAD LOAD OF COLUMN
0.3*0.3*25=2.25KN
UNIT WEIGHT OF CONCRETE = 25N/M^3
=2.25*25=56.25
- Dead load on beam
=o.3*0.45*25=3.37KN/M
- DEAD LOAD ON SLAB
0.2*25=5KN/m^2
- Dead load on walls
- =3*0.23*20=13.8kn
Live load calculations:
(According to IS 875 Part 2)
Bed room= 2KN/m2
Living room= 2KN/m2
Bath=2KN/m2
Terrace = 3KN/m2
Toilet= 2KN/m2
Staircase= 3KN/m2
Study room= 2KN/m2
Kitchen= 2KN/m2
Wind load calculations:
- As the wind load is calculated when the building height is more than 10m
- So on this case the wind load should be neglected
Design codes
IS 875:1987, Part 1 for Dead load
IS 875:1987, Part 2 for Live load
IS 875:1987, Part 3 for Wind load
IS 456:2000, for Reinforced Concrete.
Results
The plan is prepared by vasthu Shastra concept and the load calculations is done by is codes