Week 3 Challenge
1
i,
The primary load cases to be considered for the design are :
Dead load
Live load/Imposed load
Wind load
Earthquake load
ii,
The one-way slab is a slab, which is supported by parallel walls or beams, and whose length to breadth ratio is equal to or greater than two and it bends in only one direction (spanning direction) while it is transferring the loads to the two supporting walls or beams, because of its geometry. Simply stating it spans and bends in only one direction.
The direction (shorter side of slab) in which load is transferred is known as span. A one-way slab is designed for the spanning direction alone as it bends in only one direction.
The main tension reinforcing bars therefore run parallel (spaced uniformly) to the shorter span and are usually placed at the bottom of slab.
In the transverse direction (a longer direction), a minimum amount of reinforcement is provided to take care of the temperature and shrinkage effects in that direction. This steel reinforcement is called the distribution steel or secondary reinforcement.
iii,
The unit weight of structural steel and soil is given in IS 875 part1
The unit weight of a structural steel is 7840 kg/m^3
The unit weight of soil is 18kN/m^3
iv,
Circular section
Rectangular section
Trapezoidal section
Tee section
General section
Tapered I
Tapered tube
v,
Those type of horizontal flexural (beam) structure member which directly connected to supporting compressive structure member that is column.
Primary beam is also known as main beam which Safely transfer the load to the column acting on it by the slab or by secondary beam if it is present
1 Primary beam is directly connected to column and form column -beam joint
2 Primary beam is known as main beam which have longer span
3 Primary beam is directly connected to column
4 Primary beam transfer the load safely to column which is acting on by slab or secondary beam if it is present
5 Depth and width of primary beam is more than secondary beam
6 Primary beam are shear connected or simply supported and they are provided in regular building structure
7 Primary beam act as medium between column and secondary beam
8 Primary beam is regular necessary component of building frame structure
2
i,
The factors that influence the design pressure intensity of a high rise building are:
Step 1: Design wind speed
Vz= Vb K1 K2 K3 K4
Vb=Basic wind speed (m/sec)
K1=Risk coefficient (Table 1 of IS 875 (Part 3)-2015)
Table 1 (K2 factor)
Height K2
0 to 10m- 0.91
10 to 15m- 0.97
15 to 20m -1.01
20 to 30m -1.06
30 to 40 m -1.12
K3=Topography factor (Clause 6.3.3 of IS 875 (Part 3)-2015)
K4 =Importance factor for Cyclic Region
Step 2 : Design wind pressure pd
Design Wind Pressure, pd= Kd Ka Kc pz where
Kd= Wind directionality factor for buildings as per clause 7.2.1 of IS875 part3- 2015
Ka=area averaging factor
Tributary area of a panel TA= Column spacing x storey height
Combination factor = Kc as per clause 7.3.3.13 for frames over the building envelope when roof is subjected to pressure and internal pressure is suction or vice-versa
pd= Kd Ka Kc pz
The wind pressure pz at any height z is given by
Pz= 0.6 Vz^2 where
Pz= Design Wind speed in N/m2 at height z is given by Pz= 0.6 Vz^2
Vz= Design wind speed in m/s.
ii,
Slab
Secondary beam
Primary beam
Columns
Foundation
3
i,
| Sr No. | One Way Slab | Two Way Slab |
| 1 | The one way slab is supported by a beam on two opposite side only. | The two way slab is supported by the beam on all four sides. |
| 2 | In one way slab, the load is carried in one direction perpendicular to the supporting beam. | In two way slab, the load is carried in both directions. |
| 3 | One way slab two opposite side support beam /wall | Two Way Slab four side mins all side supported beam /wall |
| 4 | One way slab is bend only in one spanning side direction while load transfer | Two way slab is bend both spanning side direction while load transfer |
| 5 | One way slab is bend only in one spanning side direction while load transfer | In two-way slab, the crank is provided in four directions. |
| 6 | If L/b the ratio is greater than or equal 2 or then it is considered a one-way slab. | If L/b the ratio is less than 2 then it is considered a two-way slab. |
| 7 | In one-way slab, the load is carried in one direction perpendicular to the supporting beam. | In two-way slab, the load is carried in both directions. |
| 8 | The deflected shape of the one-way slab is cylindrical. | Whereas the deflected shape of the two-way slab is a dish or saucer-like shape. |
| 9 | Chajja and Varandha are practical examples of one-way slab. | Whereas two-way slabs are used in constructive floors of the Multistorey building. |
| 10 | In one-way slab quantity of steel is less. | In two-way slab quantity of steel is more as compared to the one-way slab. |
| 11 | Main Reinforcement is in provide short span due to banding. | Main Reinforcement is in provide short span due to banding |
| 12 | Ly/Lx ≥ 2 one way slab spanning. | Ly/Lx < 2 two way slab spanning |
| 13 | One way slab near about 100mm to 150mm based on the deflection. | Two way slabs is in the range of 100mm to 200mm depending upon |
| 14 | One way slab economical near about 3.5 m. | Two way slab may economical for the panel sizes near about 6m x 6m. |
ii,
Secondary Beam: The beams which are constructed to transfer the load of slab on main / primary beams are called secondary beams.Those type of horizontal flexural (beam) structure member which directly connected to primary beam and not connected directly to column.this beam is known as secondary beam which Safely transfer the load to the primary beam acting on it by the slab.
Secondary beam is directly connected to primary beam and form primary -secondary beam joint.
Secondary beam have shorter span than primary beam.
Secondary beam is indirectly connected to column.
Secondary beam transfer the load to the primary beam which is acting on by slab
Depth and width of secondary beam is less than primary beam
Secondary beam are provided for supporting and reducing the deflection of primary beam and slab
Secondary beam act as medium between primary beam and slab
Secondary beam is non regular component of building frame
iii a
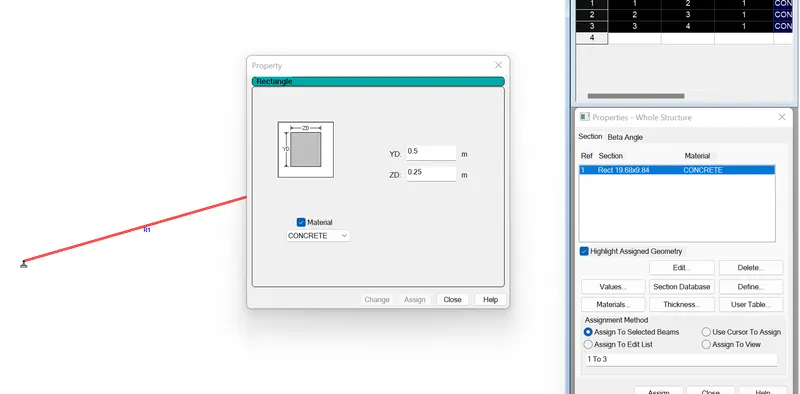
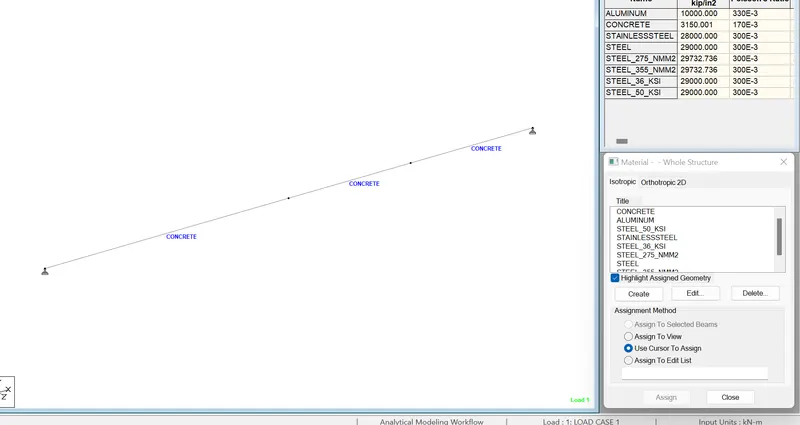
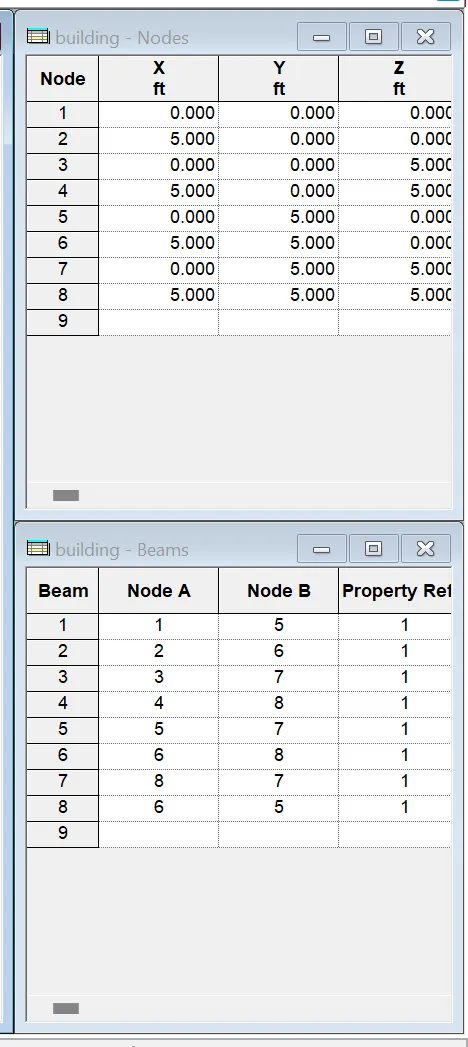
Secondary Beam: The beams which are constructed to transfer the load of slab on main / primary beams are called secondary beams.Those type of horizontal flexural (beam) structure member which directly connected to primary beam and not connected directly to column.this beam is known as secondary beam which Safely transfer the load to the primary beam acting on it by the slab.
Secondary beam is directly connected to primary beam and form primary -secondary beam joint.
Secondary beam have shorter span than primary beam.
Secondary beam is indirectly connected to column.
Secondary beam transfer the load to the primary beam which is acting on by slab
Depth and width of secondary beam is less than primary beam
Secondary beam are provided for supporting and reducing the deflection of primary beam and slab
Secondary beam act as medium between primary beam and slab
Secondary beam is non regular component of building frame
PROCEDURE:
Go to create
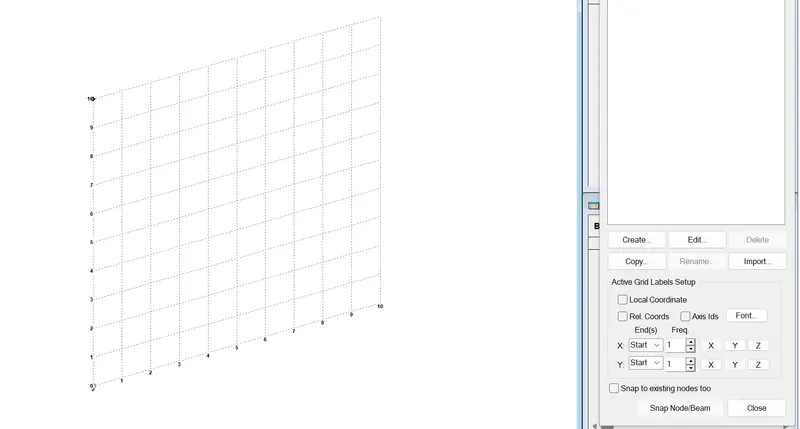
Go to Grids - Beam grids

|
Sl. No. |
Description |
UDL Load (kN/m2) |
Concentrated Load (kN) |
|
1. |
Bathrooms and toilets in all types of buildings |
2 |
1.8 |
|
3 |
Office rooms in |
||
|
(i)Hostel, hotels, hospitals and business building with separate store |
2.5 |
2.7 |
|
|
(ii)In assembly buildings |
3 |
4.5 |
|
|
4. |
Kitchens in |
||
|
(i) Dwelling houses |
2 |
1.8 |
|
|
(ii) Hostels, hotels and hospitals |
3 |
4.5 |
|
|
5. |
Banking halls, class rooms, X-ray rooms, operation rooms |
3 |
4.5 |
|
6. |
Dining rooms in |
||
|
(i)Educational buildings, institutional and mercantile buildings |
3 |
2.7 |
|
|
(ii)Hostels and hotels |
4 |
2.7 |
|
|
7. |
Corridors, passages, stair cases in |
||
|
(i) Dwelling houses, hotels, and hostels |
3 |
4.5 |
|
|
(ii)Educational, institutional and assembly buildings |
4 |
4.5 |
|
|
(iii) Mercantile buildings |
5 |
4.5 |
|
|
8. |
Reading rooms in libraries |
||
|
(i)With separate storage |
3 |
4.5 |
|
|
(ii)Without separate storage |
4 |
4.5 |
|
|
9. |
Assembly areas in assembly buildings |
||
|
(i)With fixed seats |
5 |
||
|
(ii)Without fixed seats |
5 |
3.6 |
|
|
10. |
Store rooms in educational buildings |
5 |
4.5 |
|
11. |
Store room in libraries |
6 for a height of 2.24 2kN/m2 for every 1m additional height |
4.5 |
|
12. |
Boiler rooms and plant rooms in |
||
|
(i)Hostels, hotels and hospitals, mercantile and industrial buildings |
5 |
4.5 |
|
|
(ii)Assembly and storage buildings |
7.5 |
4.5 |