Week 3 Challenge
1.2. If the Ratio of longer span to shorter span is greater than 2 then it is said to be a One-way Slab
1.3. The unit weight of steel is around 7850 kg/m3 or 78.5 kN/m3 and The unit weight of soil typically ranges from 2640 to 2750 kg/m3.
1.4. The sections which can be defined using the properties tab in STAAD-PRO are the I section to section, T section, Circular Section, Rectangular Section
1.5. Primary Beams are directly connected to the supporting compressive structure member that is a column. The beam which transfers the load directly to the column is called the Primary Beam.
2.2. The Load transfer process is as follows
Slab --> Beam --> Column --> Footing --> Ground
3.1. Difference between way Slab and Two-way slab
One Way Slab
1. If the Ratio of longer span to shorter span is greater than 2 then it is said to be a One-way Slab
2. One-way slab is supported by two parallel beams or walls.
3. Main reinforcement will be provided on one side.
4. In one way slab the quantity of steel is less
5. Chajja and Varandha are examples One-way slab
6. Load is carried in one Direction.
Two Way Slab
1. If the Ratio of longer span to shorter span is Less than 2 then it is said to be a One-way Slab
2. Two-way slab is supported by four sides.
3. Main reinforcement will be provided on both sides.
4. In one two-way slab, the quantity of steel is more as compared to the One-way slab.
5. Floor slab is an example of Two-way slab.
6. Load is carried on both Direction
4. Properties - After selecting the grids go to properties and select the cross-section of the Beam we want for our structure (Rectangular, Circular, I section, etc)
b. Mention the size of the cross-section and add it
c. After adding it, go to assign to beam and assign the selected Beam.
Supports- a. Go to the supports.
b. Select the type of the supports (Fixed, Pinned, Enforced, Enforced but etc)
Practical:
1. Go to the Staad pro software
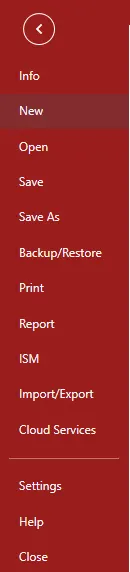
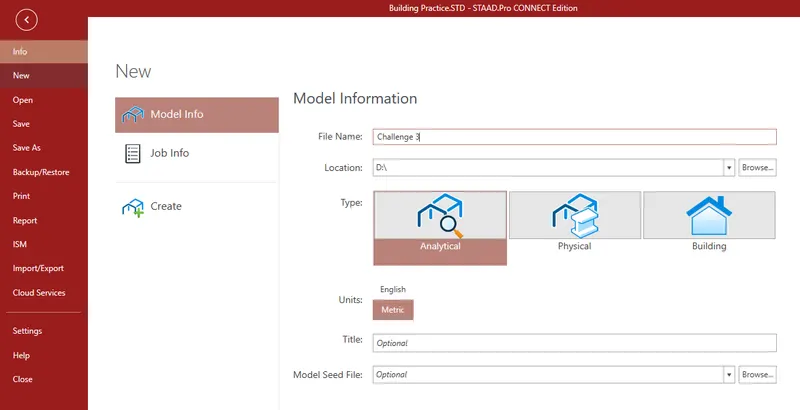
2. Create a new File and name it as Challenge 1
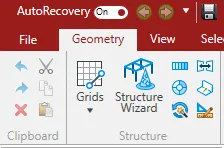
3. Select the Grids according to the given distance in above problem
4. Then go to properties and then go to define

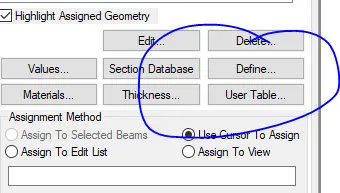
5. Then select the cross section rectangular beams and add it.
6. After adding it assign it to given Structure.
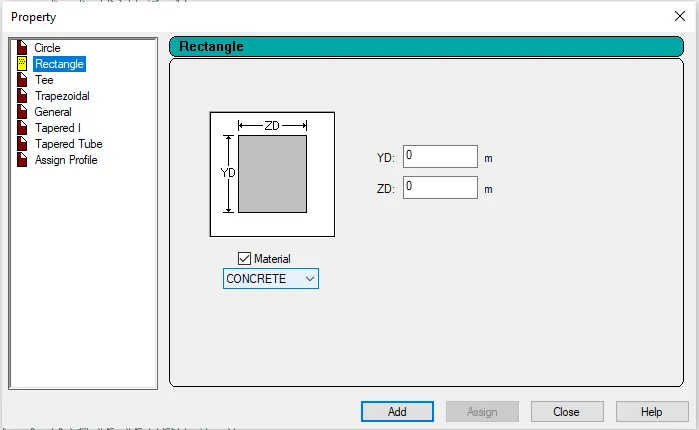
7. Go to Materials and assign concrete to the structure after adding it.
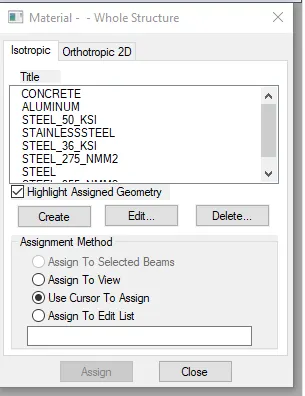
8. Then go to supports and assign the fixed supports to the structure

9. Now go to the loading tab and add wind definition.
10. Add the of K1, K2, K2 K4 for calculation the Value of Vz
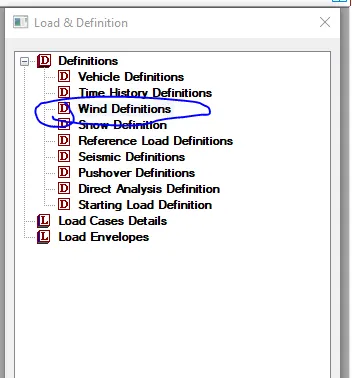
11. After calculating Vz find the value of Pz = 0.6*Vz
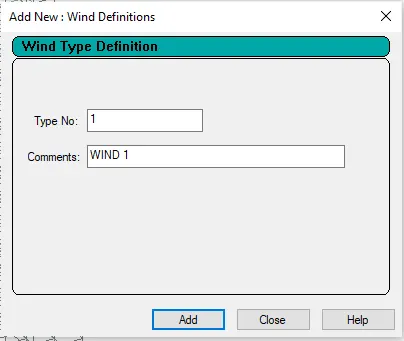
12. After calculating the value of Pz, Calculate the Value of Pd = Kd * Ka * Kc *Pz
Conclusion : Challenge 3 is complete