Week 3 Challenge
Ans1.1.
The primary load cases to be considered for design.
Primary Loads are divided into two broad categories according to the way in which they act upon the structure or structural element. These are DEAD LOADS and LIVE LOADS.
Ans1.2.
The one-way slab is a slab, which is supported by parallel walls or beams, and whose length to breadth ratio is equal to or greater than two and it bends in only one direction (spanning direction) while it is transferring the loads to the two supporting walls or beams, because of its geometry.
Ans1.3.
The value of unit weight of structural steel and soil.
Structural steel unit weight=78.5 KN/m^3
Soil unit weight=18 KN/m^3
Ans.1.4.
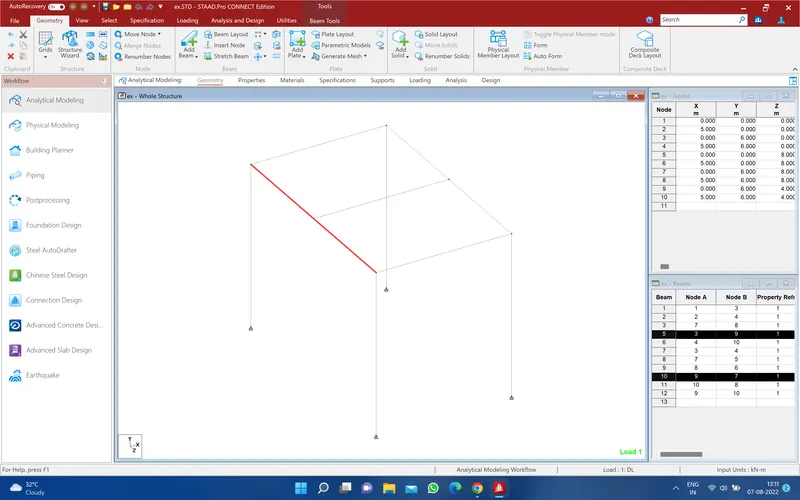
Circular section. Rectangular section can be defined using Properties tab in STAAD Pro.
Ans 1.5
That beam are the primary which is transfer the load through the column called primary beam
primery beam run between the column
Ans 2.1.
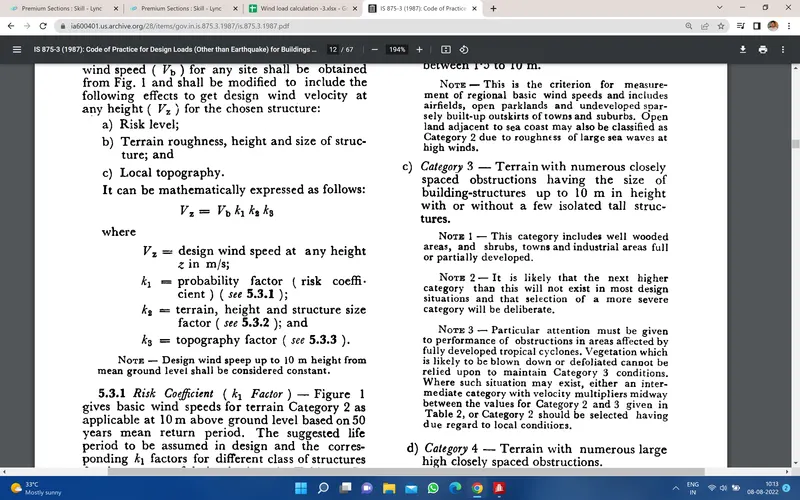
For calculating the wind pressure we need to know the design wind speed for which is given by the expression Vz
Vz= Vb*K1*K2*K3
Where,
Vz= Design wind speed
Vb= Basic wind speed
K1=Probality factor
K2=Terrain , height and structure size factor
K3= topography factor
Note: Design wind speed up to 10m height from main ground level shell be consider constent
You have a basic wind speed for important cityes or town the wind speed for all the city at fondamental in IS 875 part-3
go to table 1 for calculate the risk cofficient 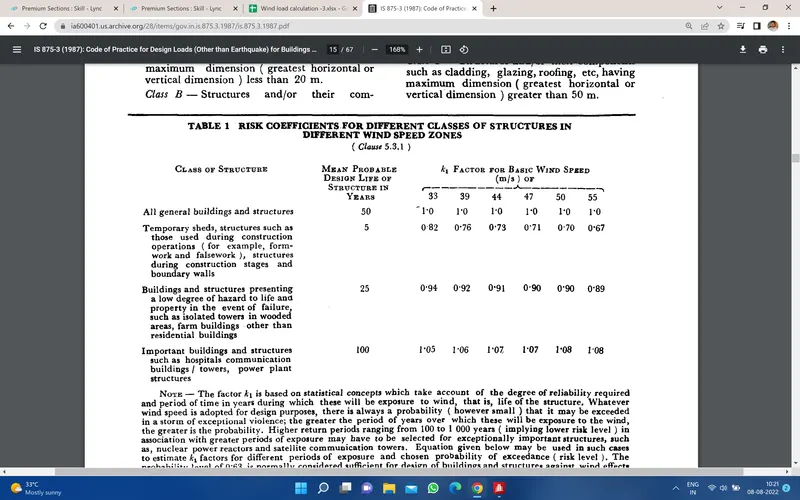
For calculating the K2 or for observing the K2 we have to consider the terrain and the point height of the structure since the effect which is due to terrain and height ma varry for each and every structure so here we have a separate table for calculating the K2
go to table 2
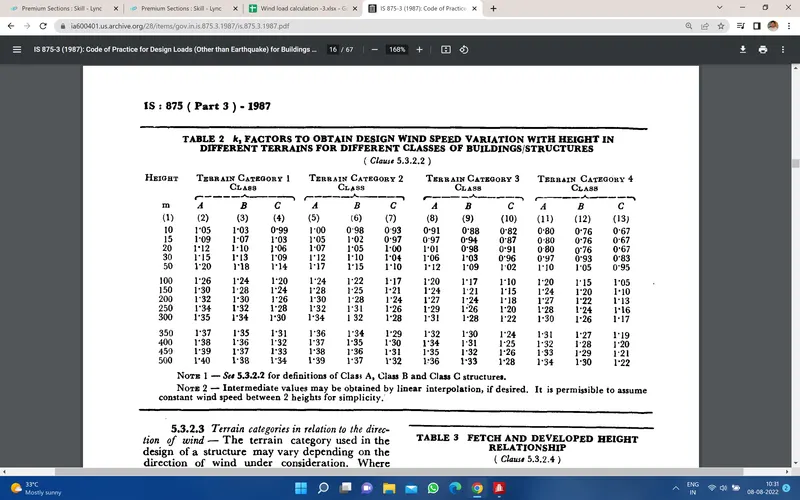
Class A- deals which structure that have calding glasing roofing etc. which have the maximum dimentiuon of less then 20m
Class B- is for the structure the maximum dimention betweem 20 and 50 m
Class c- structure having the maximum dimention grater then 50m
For K3 go to 5.3.3 IS 875-3
wind pressure = Pz=0.6*Vz^2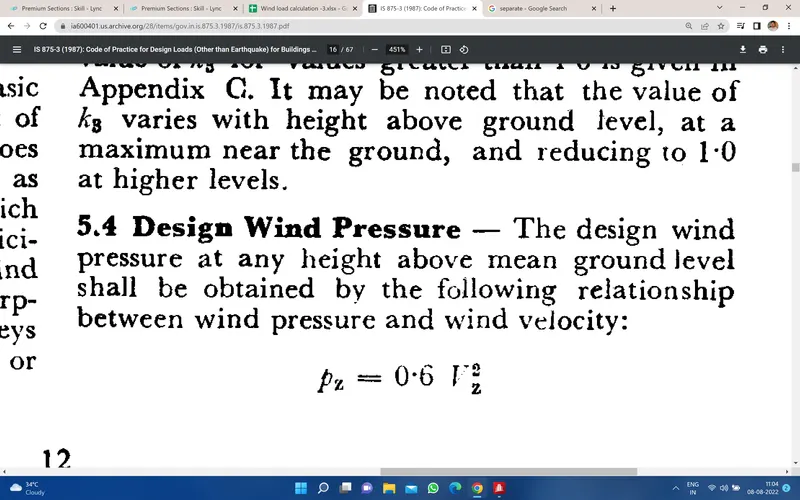
Ans 2.2.
Load transfer process of a Reinforced Concrete Building.
ABSENCE of secondry beama.
1. slab directly transfer the load to the primary beam
2. Primary Beam directly transfer the load to the column
3. column directly transfer the load to the foundation
PRESENCE of the secondry beam
1. slab directly transfer the load to the secondry beam
2. secondry beam directly transfer the load to the primary beam
3. Primary Beam directly transfer the load to the column
4. column directly transfer the load to the foundation
Ans 3.1.
one-way slab:
`L_y/L_x>2` if it is grater then 2 it act like one way slab . That is (e.g) 10m X 4m the load distrubation is in on direction.
In a one-way slab, the load is carried in one direction perpendicular to the supporting beam.In a one-way slab, bending is only in one direction i.e. in a shorter span
two-way slab:
`L_y/L_x<=2`(e.g) 6mX4m, 4mX8m
if it is less then and equal to 2 then it act like two way slab which actually exist in our physical site condition the load is distributed to all 4 cornners is work both in Lx and Ly direction.
In a two-way slab, the load is carried in both directions. In a two-way slab, bending is in both directions.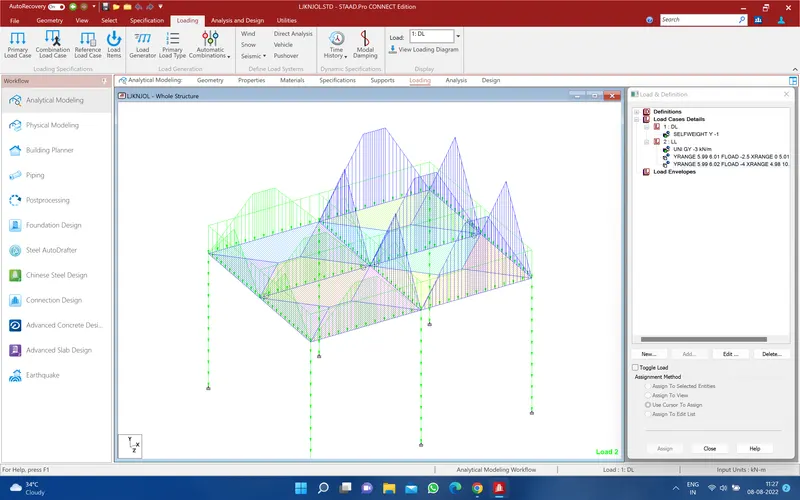
Ans 3.2.
The secondary which run between the beams. They rest on primery beam . is does not mean They will be any secondry beam running on the other secondry beam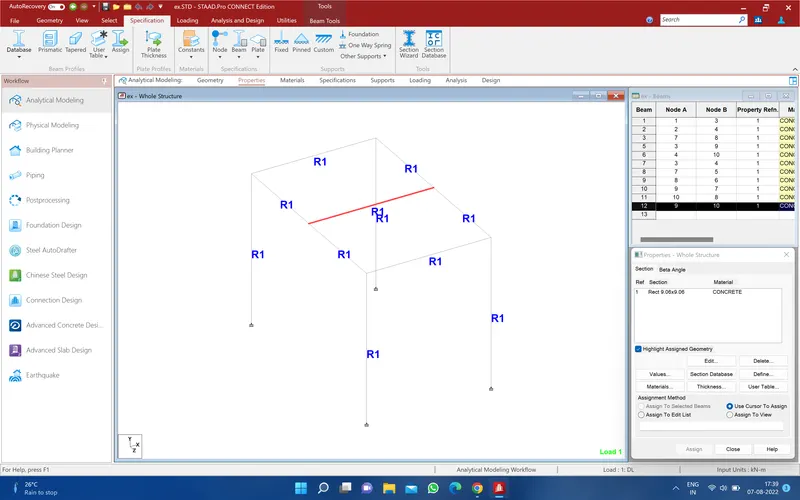
Ans 3.3 every thing in is 875 part 1
table 1 and 2 unit weight
lode cases :
dead load , super dade load , live load , letral lodes live sesmic load Qx, EQy, EQx+, EQx-, EQy+, EQy- etc.
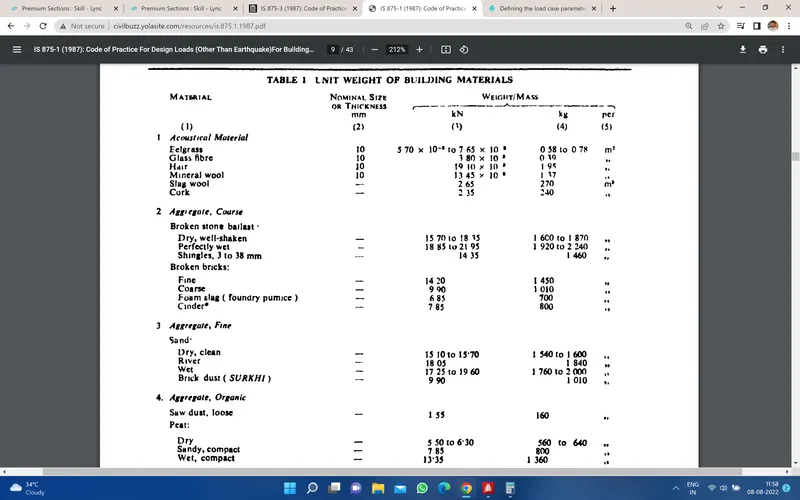
for live load IS 875 part 2
Ans 3.4.
For assign the property just go to assign and select the define then select what you want to assign the property 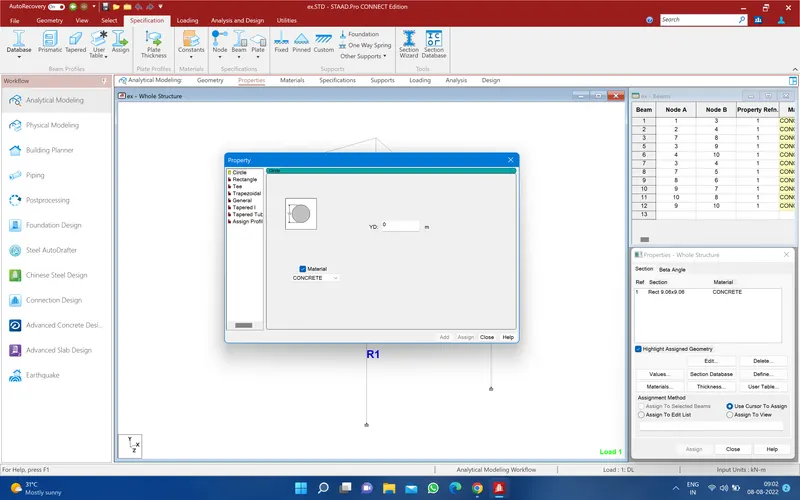
then add the property and close then go to select your property and click on assign to view 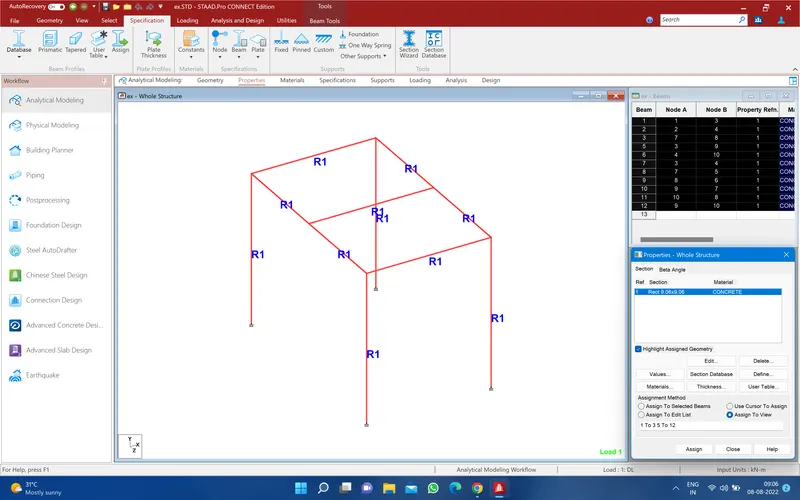
steps involved in assigning Support to a model using STAAD Pro.
just click on support then creat and add trhe support what you want 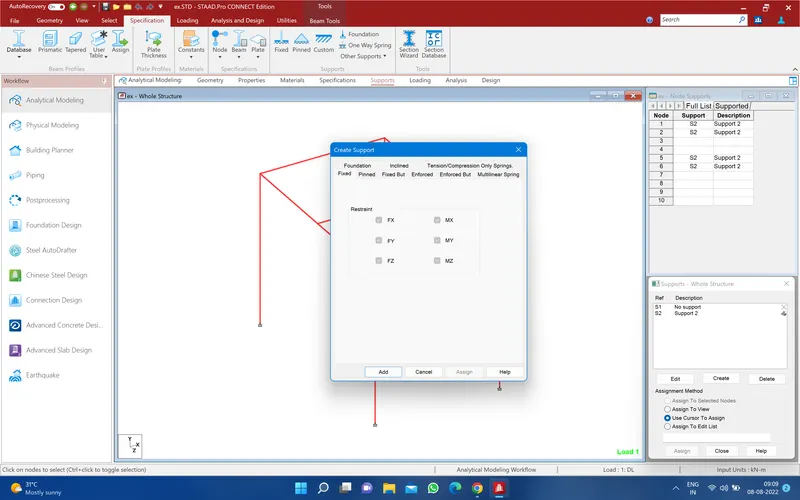
Then go to viev and select fron view then select the support and click on assign to selected nodes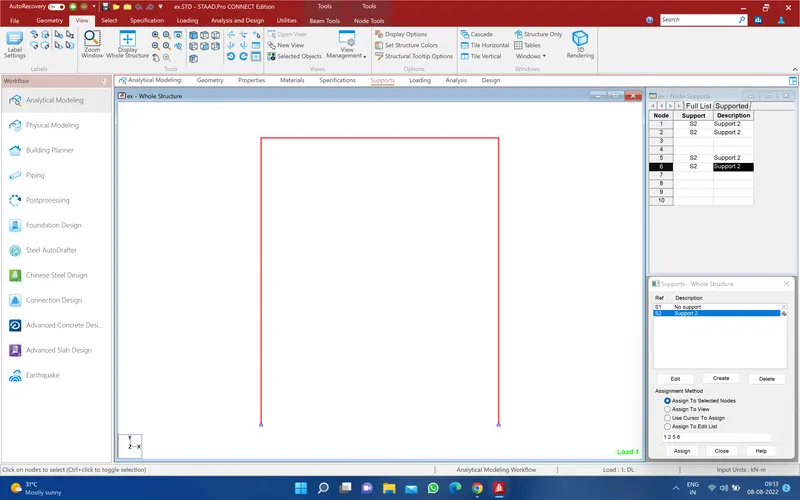
Ans.3.5.
For assign secondary beams in STAAD Pro. just select the primary beam and right click on the screen and select the option add the nodes then you have a wndow and select the distance where you want to nodes im select mid point and click ok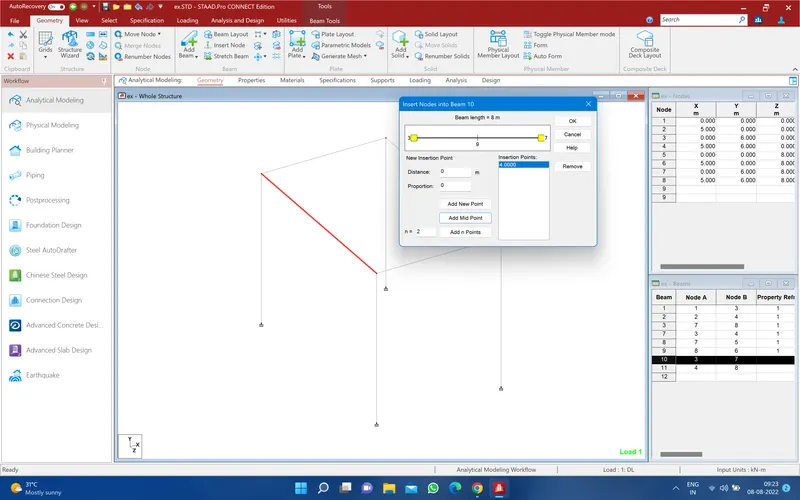
Then go to beam and select the perpendicular intersection and draw the secondry beam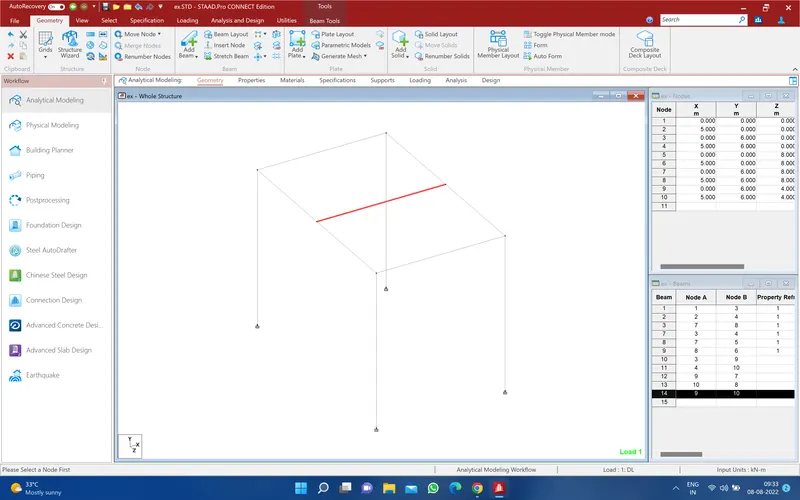
Ans .
PRACTICAL
Aim- Calculate the wind pressure for the given building
a. Building Dimension : 20m x 30m x 20m height RCC
b. Building usage : Hospital block in city centre
c. Location : Darjeeling
frist creat the building
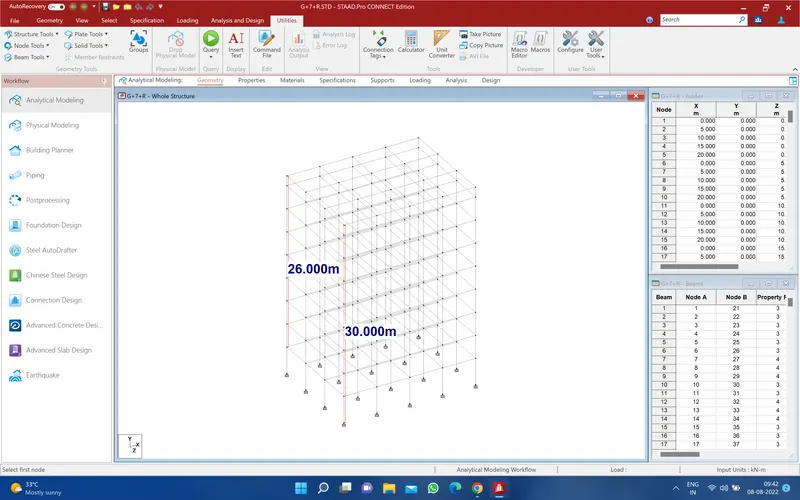
Calculation of wind load (IS 875- part 3)
Design wind speed `V_z= V_bK_1K_2K_3K_4`m/s
Basic wind speed `V_b=50m/s`
Probability factro `K_1=1`
Terrain factor ,category for k2= catogery 4
Topography factor k3=1
Design wind pressure Pz=`0.6V_z^2`
| Height in m | `K_2` | `V_z` | `P_z` | `P_z` in KN |
| 3.50 | 0.80 | 40 | 960.00 | 0.96 |
| 7.00 | 0.80 | 40 | 960.00 | 0.96 |
| 10.5 | 0.80 | 40 | 960.00 | 0.96 |
| 14.0 | 0.80 | 40 | 960.00 | 0.96 |
| 17.5 | 0.80 | 40 | 960.00 | 0.96 |
| 21.0 | 0.82 | 41 | 1001.23 | 1.00123 |
| 24.5 | 0.88 | 44 | 1152.38 | 1.15238 |
| 26.0 | 0.90 | 45 | 1220.41 | 1.22041 |
Calculate the Dead load and Live load for the above building with reference to IS standards
Dead load:
Unit weight od the material =25 KN/m^3
For exterior beam (0.25mX0.5m)= 25X0.25X0.5=3.125 KN/m
For Interior beam (0.25mX0.6m)=25X0.25X0.6=3.75 KN/m
For exterior column(0.3mX0.5m)= 25X0.3X0.5=3.75 KN/m
For Interior column(0.3mX0.6m)= 25X0.3X0.6=4.5 KN/m
FOR SLAB
Slab thik= 0.150m
25X0.15=3.75KN/m^2
Load on floor slab.
i) Interior partition =1.00 KN/m^2
ii) Floor finish 100mm thik (0.1x22kn/m^2)=2.20 KN/m^2
iii) Miscellaneous = 0.50 KNm^2
Total SDL on typical floors= 4.00 KN/m^2
Live load
| S.No | Description | UDL (KN/m^2) | Concentrated load (KN) |
| 1 | Common corridor area/ storage , General maintenance | 3.0 KN/m^2 | 4.5 KN |
| 2 | Stair cases | 3.0 KN/m^2 | 4.5 KN |
| 3 | Roof accessible | 1.5 KN/m^2 | 3.75 KN |
| 4 | Inaccessible Roof area | 0.75 KN/m^2 | 1.9 KN |
| 5 | Lift Machine Room | 7.5 KN/m^2 | 4.5 KN |
| 6 | Toilets | 2.0 KN/m^2 | ------ |