BiW Fixture Design Methodologies Challenges
1.DESIGN METHODOLOGY:
Design methodology is nothing but the steps followed during the concept designing stages of fixture design.
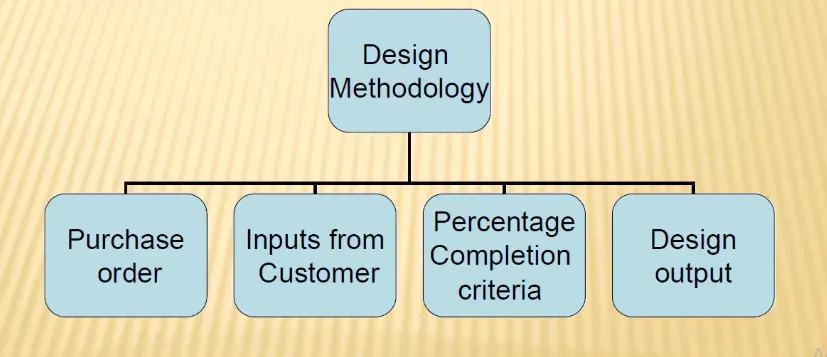
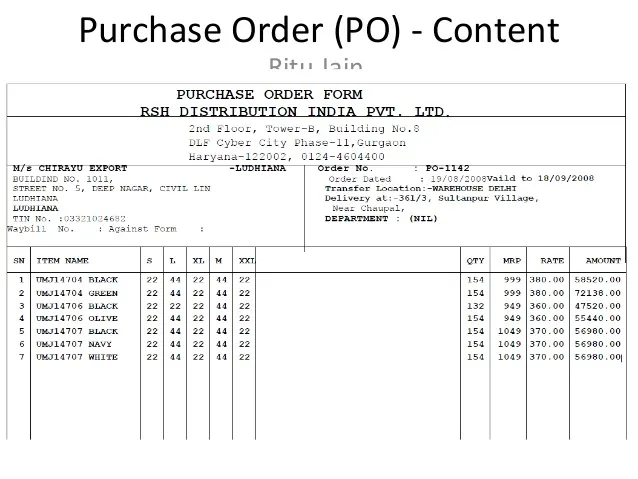
PURCHASE ORDER:
It is the order from the customer for start of work and it is the first official order issued by the customer to the seller indicating types ,quantities ,and agreed prices for products or services.It is used to control the purchasing of products and services from external survices.
INPUTES FROM CUSTOMER:
Customer opinion at this stage serves to define what is a winning product from the customer's perspective.The objestive is to gather a compelete set of customer wants and needs.The customer inputs are:
- Functional requirements.
- preferred standard components.
- car products.
- layout.
- Ergo data.
- weld study.
- standard detailing templetes.
PERCENTAGE COMPLETION CRITERIA:
Percentage completion criteria is followed in the designing stages & dispatch stages of the welding fixtures.
- 00-25% = Inputs & design concept.
- 25-40% = Concept approval and simulation check.
- 40-85% = Design freezing and Detailing.
- 85-100% = Check & final dispatch.
DESIGN OUTPUT:
The design output is 3D models or 2D drawing of the tools.The tools are of two types:
- Utilized tools:(multiple units on a common plane) Require two types of drawing sheets.
1.keysheet
2.layout sheet.
- Non-utilized tools: Tools that can stand alone and can be detailed compeletly ona layout sheet.
2.INPUTS FROM THE CUSTOMER:
Customer opinion at this stage serves to define what is a winning product from the customer's perspective.The objestive is to gather a compelete set of customer wants and needs.The customer inputs are:
- Functional requirements.
- preferred standard components.
- car products.
- layout.
- Ergo data.
- weld study.
- standard detailing templetes.
- FUNCTIONAL REQUIREMENTS:
Functional requirements are the functions which is required for the customer.If the order is to design a fixture , then he must give a input of which functiion does the fixture serve.
eg; Welding fixture
Hemming fixture
Checking fixture
Stroage racks.
2.PREFFERED STANDARD COMPONENTS:
- Standards like ABB,NAAMS,DESTACO,ZYTRAN,TUNKERS.
- Standard parts like risers,L-blocks,retainers,pins.
- components like clamps,cylinders,slides,switches & sensors.
- Weld guns,tip dresser,tool changers.
ABB is a robot manufacturing company which manufactures robot.
NAAMS(North American Association for Mechanical standards) basically found by autimatic industry joints.They produce standard components,standard dimensions on their own and standard design on their own.
DESTACO manufactures different types of cylinders and their items and accessories of their particular unit same as ZYTRAN,TUNKERS.
3.CAR PRODUCTS:
Car products include:
1.GD&T
2.Part list.
3.Cad files of car part.
4.Clamp plan.
5.Product assembly process sheet.
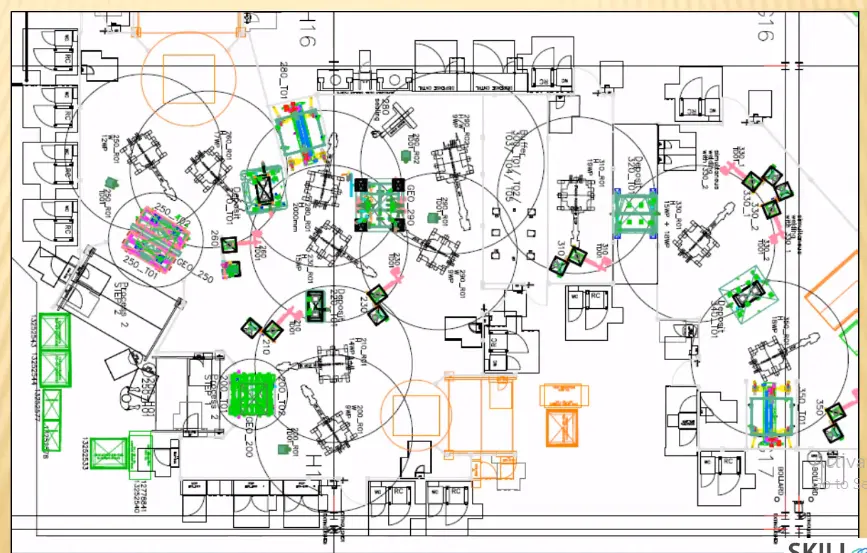
4.LAYOUT:
Layout provides an information of :
- Flow of parts
- station pitch
- Robot stations
- Accessories like tools changer and tip dresser
- Sub assembly links
- platform height
- Loading/uloading sequence/heights.
5.ERGO DATA:
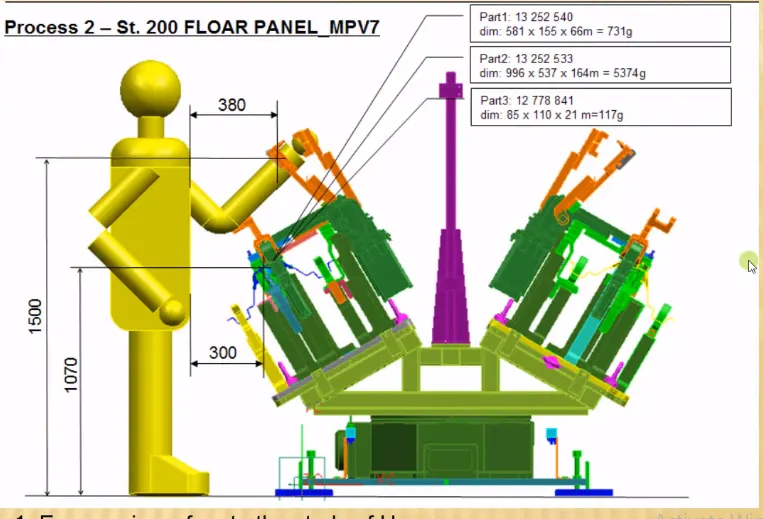
Ergo data is helpfull for where mannual operators work.This data gives the height of machine so that the operator is easy to work without bending.If the height is too short he has to bend and operate the machine which leads to back pain of the worker.
1.Ergonomics refer to study of human behaviour and movements.
2.Ergo data provides information of loading height,working safety zone of operator,etc.,
6.WELD STUDY.
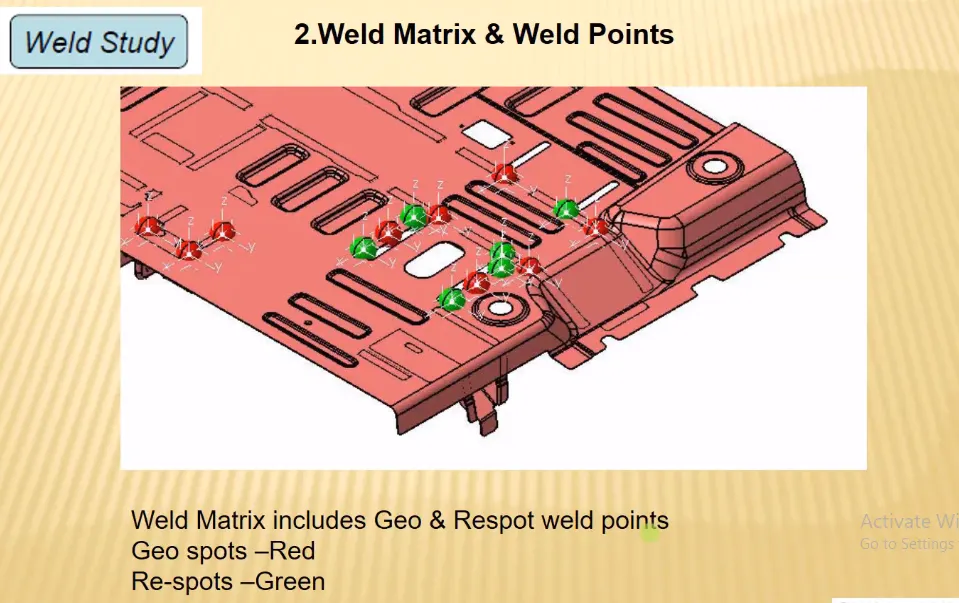
Weld study includes;
- weld gun detailes.
- weld matrix and weld points.
1.Geo weld points.
2.Re-spot weld points.
weld gun detials gives which type of weld gun is used like tig welding,mig welding,plasma welding or mannual metal arc welding etc.,
weld points gives data of where the weld to be takes place .
3.CAR PRODUCTS:
Car products include:
1.GD&T
2.Part list.
3.Cad files of car part.
4.Clamp plan.
5.Product assembly process sheet.
- GD&T:
GD&T provides information of ,
1.Locating pins,rest, clamp,dump and slide information of each station.
2.Sequence of opening of clamps,dumps,and slide stroke informations.
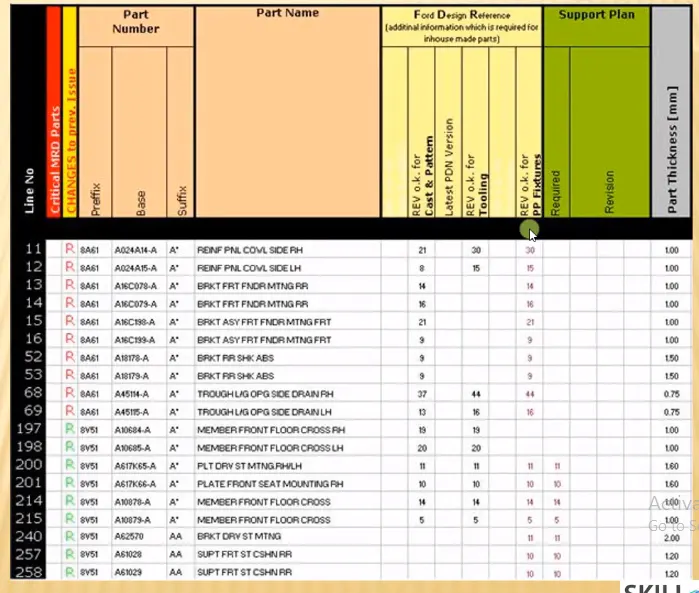
- PART LIST:
Part list gives the detials of a parts in a unit.It consists of part number ,part name which helps to identify the part easily, number of parts required and its thickness.This list helps to check the all parts and its dimensions and required number of quantities.
- CAD FILES OF CAR PART:
CADD files of car parts gives the 3D models and their 2D drawings of a car.
It also gives the simulations of those 3D models and their analysis.It is also used throughout the enginering process from conceptual design and layout of products through strength and dynamic analysis of assemblies to definition of manufacturing methods of components.
- CLAMP PLAN:
This is the clamping plan of the part while doing the operation.We cannot change the clamplan without permission of the customer.It is the very important input from the customer.It provides location of pins,rest,clamps,dumps,etc.
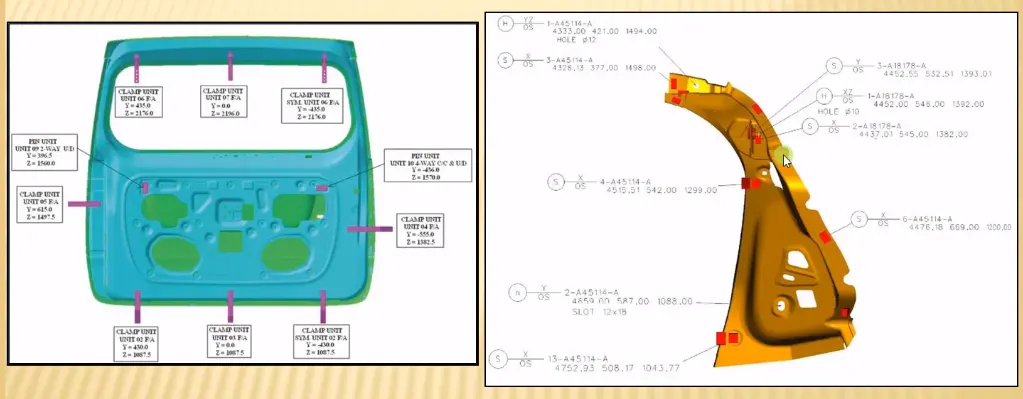
If the clam is nearer to the weld spot, one should not change the clamp position without consulting it even it appears to damage the clamp or the tool.Design should not change without consulting with superior.
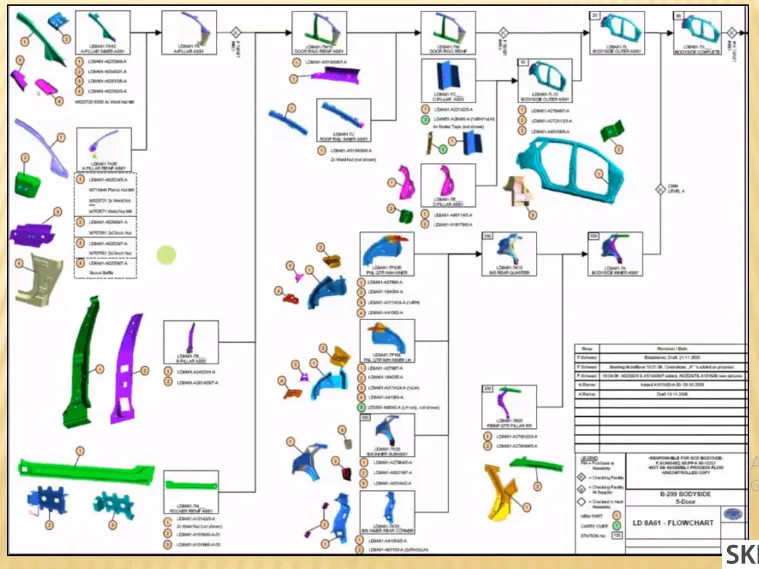
- PRODUCT ASSEMBLY PROCESS SHEET:
It gives detail process of the completion of the part from scratch to the finished product of the assembly.
Product assembly process sheet gives complete assembly of a unit.Different parts in a unit are assembled by geo weld first .Then the welded parts are asssembled by re-spot welding.similarly,every small parts of a product or unit is aseemebled first and these small parts are welded together to get a final product.
4.CLAMP PLAN:
This is the clamping plan of the part while doing the operation.We cannot change the clamplan without permission of the customer.It is the very important input from the customer.It provides location of pins,rest,clamps,dumps,etc.
A clamp is a force actuating mechanism of a fixture.The force exterted by the clamps hold a part securly in the fixture against all other external forces.Clamping surfaces are subjected to clamping forces for obtaining invariant location.Clamp plan is the clamping plan of the part while doing the operation.
The clamping plan of a part is the plan which defines the location of the clam while doing the operation to ensure the geometry of the assembly.It provides information regarding to the location of pins,rest,clamps ,dumps,etc.The coordiante is also mentioned in the clamp planso the design team can take the coordinates directly & start the designing of the fixture.
5.PURPOSE OF LAYOUT:
Layout is the most effective physical arangement,either exsisting or in plans of industrial facilities i.e. arrangement of machines,processing equipments and service departments to achive greatest coordination and eficiency of 4m's(Men,Materials,Machines,and Methods) in a plant.
Plant layout is a floor plan for determining and arranging the designed machinary and equipment of plant wheather established or contemplated,in the best place,to permit the quickest flow of materials at the lowest cost and with the minimum handlingin processing the product,from the recipt of raw material to the shipment of finished product.
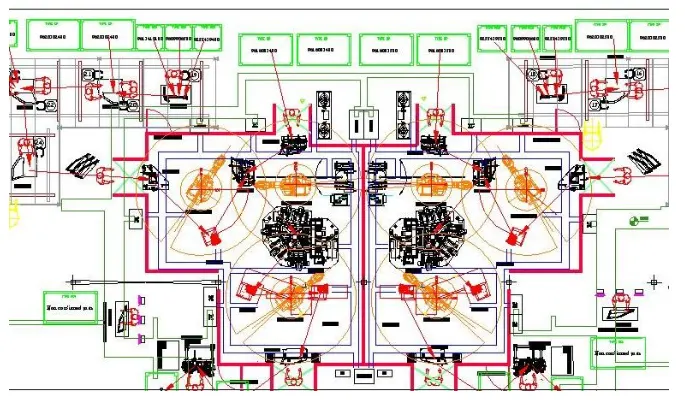
It shows all the objects of the manufacturing line like robots,fixtures,racks,etc. and also shows the reachablity of the robot to the fixture also called the swept area of the robot.It also shows the constraint of space or the space available for the fixture that we are designing.
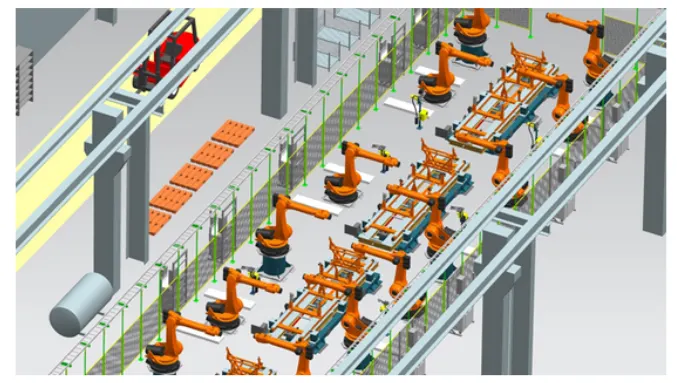
Layout provides information about flow of parts,station pitch,robot stations,tool changers,tip dresser,platform height,sub assembly links & loading/unloading sequence.
6.ERGO DATA:
Ergo data is helpfull for where mannual operators work.This data gives the height of machine so that the operator is easy to work without bending.If the height is too short he has to bend and operate the machine which leads to back pain of the worker.
1.Ergonomics refer to study of human behaviour and movements.
2.Ergo data provides information of loading height,working safety zone of operator,etc.,
Human factros and ergonomics is the application of pysological and pysological principles to the engineering design of products,processes, and systems.The goal of human factors is to reduce human error,increase productivity and enhance safety and comfort with aspecific focuson the intraction between the human and the things of intrest.
The final assembly of an automobile involves tasks of complex nature. These processes are on the least periority for automation.manual labour is best suited for assembly operations with the aid of minimal level of automation.All the processes have to be improved contineously in order to reduce the costs and increase productivity.
The workers attain various postures,exerts force and workds continouslyin cycle time to accomplish the assembly task.Working along automobile assembly linesis characterized by represntatives.
Ergo data is studied to identify and quantify ergonomics working postures that contributed to the serious developement of muscle skeletal injuries and thus investigated possible contributary their related causes.
7.WELD STUDY:
Weld study includes;
- weld gun detailes.
- weld matrix and weld points.
1.Geo weld points. ( ensures geometry of the assembly)
2.Re-spot weld points. ( adds strength to the already welded patrs)
weld gun detials gives which type of weld gun is used like tig welding,mig welding,plasma welding or mannual metal arc welding etc.,
weld points gives data of where the weld to be takes place .
Welding is predominantly used in automobile industries and requirements for fixtures that ease the welding process is a continous developement task in any industry.
Car body in white(BIW) is a complicated steel structure including 300-500 sheets with complex shape and are assembled by means of welding in a high rhytham through 55-77 robotic work stations.
The foremost step taken before starting the design of welding fixture is to arrive at the spot weld locations.The location and orientation of other critical units of the fixture including clamps,locators,etc.are decided based onthe weld spot distribution.The weld spot for front door inner pannel-side bracket assembly are located with respect to the body line of car.
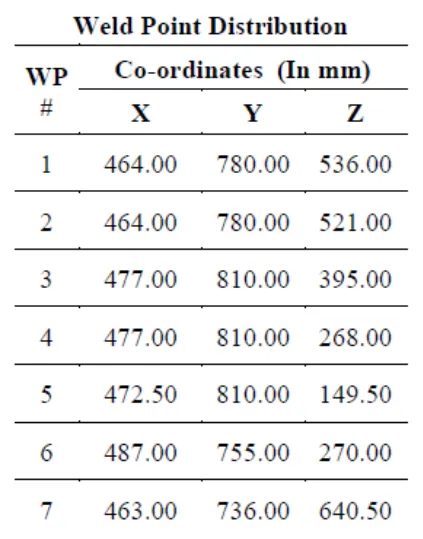
It includes the study of the weld gun( A portable device for semiautomatic welding of parts of various articles)which is going to be used for the operation depending on the size of the part,thickness of the part etc.
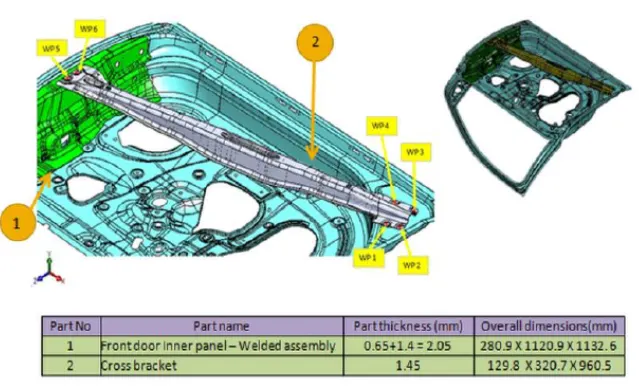
8.CRITERIA FOR PERCENTAGE COMPLETION:
The percentage complete criteria contain the current status of a task,expressed as the percentage of the task's duration that has been completed.you can enter percent complete or you can have project calculate it for you based on actual duration.
It consists planning of completionof total project how much days the project to complete.It is followed in desigining stages & despatch stages of the welding fixture.
It is followed in design stages & dispatch stages of the welding fixture.It ensures that how much task that we have decided to complete within the stipilated time is completeor not& how much of it is rest to complete & weather it is going to be complete or no in given time.
When a task is first created,the percent work complete is zero percent.If you enter actual value of th task,projet calculates percent workcomplete as follows;
percent work complete=(actual work/work)*100
In a typical biw fixture design we can consider the following criteria of percentage completion.
- Input of concept design - 0 to 25%
The design inputs from the customer & after studying those inputs the concept fixture designs are created.
- Concept approval & simulation check - 25 to 40%
The concept approval design from the customer after study of simulation.
- Design freezing & detailing - 40 to 85%
After the simulation result if no any changes are required then the design is freezed.After freezing the 2D drawing which is the detialing part is started.
- Check and final dispatch - 85 to 100%
After detailing the quality checking team start inspection of all the dat & it will dispatch to the customer if everything is pkay.
9.DESIGN OUTPUT:
Each manufacture shall establish and maintain procedures for defining and documenting design output in terms that allow an adequate evaloution of conformance to design input requirements. Design output procedures shall contain or make reference to acceptance criteria and shall ensure that those design outputs that are essential for the proper functioning of the device are identified. Design output shall be documented ,reviewed, and approved before release.The aproval including the date and signature of individuals approving the output,shall be documented.
The outputs of design and development shall be provided in a form that enables verification against the design and development input and shall be approved prior to release.
Design and development output shall
a. Meet the input requirements for design and development.
b. Provide approprate information for purchasing, production and for service provision.
c. Contain or reference product acceptance criteria
d. Specify the characteristics of the product that are essential for its safe and proper use.
A design output is a drawing or specification or manufacturing instruction.Design outputs describe all the components ,parts and pieces that go into your medical device.Design output describe all assemblies and sub assemblies for your product.
If you are tasked with assembling a fixture from scratch,all these documents that you would need -design outputs.
There are some tools which are multiple units on common base are called inutized tools .eg. Fixture consists of number of same base.
The design output is 3D models or 2D drawing of the tools.The tools are of two types:
- Utilized tools:(multiple units on a common plane) Require two types of drawing sheets.
1.keysheet-It shows the index of the unit & their placement on tool base.
2.layout sheet-It is the detailed drawing individual unit to include all their components.
- Non-utilized tools: Tools that can stand alone and can be detailed compeletly ona layout sheet.
The output should compile following point:
1.Approved standard part should be used wherever possible.
2.Design should be simple and economical as possible.
3.Design must comply with all safety and economic standard.
4.Design must provide for controlled and damage free handling of product.
5.Adequate error profing provision must be incorporated on each design by providing proximity switches,rough locators etc.
6.The weight of moving part must be kept ,minimum while maintaining maximum strength.
7.Frames and structures are to be simple and sturdy.
8.Design clearance and accesibility for rotine maintance & service.
9.Motion control must be considered on any moving component.
10.Design is responsible to validate all clamps and weld guns.
10.STRUCTURING A DESIGN TREE:
Structuring a design tree implies to a process where all the assemblies & parts are named ina specific standard.Diffferent customers have their different set of standards to structure a design tree.
It is an important process which helps us to identify a specific part or assembly as to which project ,unit or tool it belong to.
This helps us to avoid the errors druing design sturdy,manufacturing,assembly,inspection,etc.
If the parts or assemblies are not properly or the design tree is not structures properly,It will create confusion to understand the design and may create major posssibilites of making an error.
Naming of a fixture or a u it or a part gives the information as which project or assembly or zone do they belong.
It helps us to indentify the quantity of items of same type or different types are bing used in assembly.
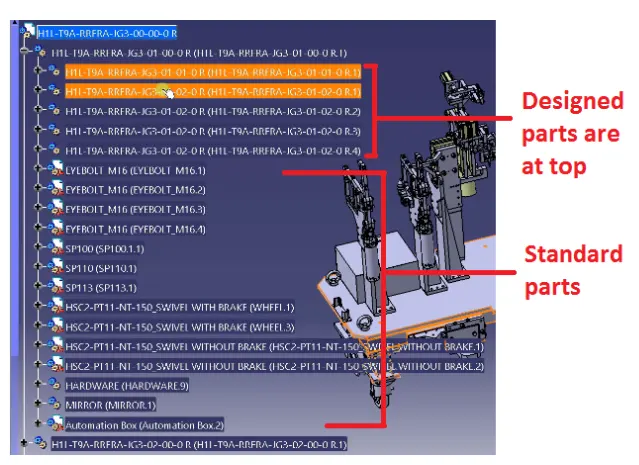
In design tree in which designed parts are at top & all standard parts are at bottom
-The blue highlighted number is H1L-T9A-RRFRA-JG3-00-00-00
H1L-T9A - The project name
RRFRA - Panel name
JG3 - Jig no.3
00 - unit no.
00 - Part no.
00 - Component no.
Under the product there are main assemblies, sub assemblies,child part,standard parts,etc.these all parts are provided with specific no.,zone etc. to identify easily.
11.UNITS:
A unit is a device that has a specified function ,especially one forming a complex mechanism.The BIW fixture is the assembly of different units which are designed to fullfill different purpose.
The unit have the specified functions like resting the panel clamping the part locating the part etc.
Accroding to the 3-2-1 principle of fixture design the units are designed to locate and clamp the car panel to its specified podition un fixture while operation is going on.
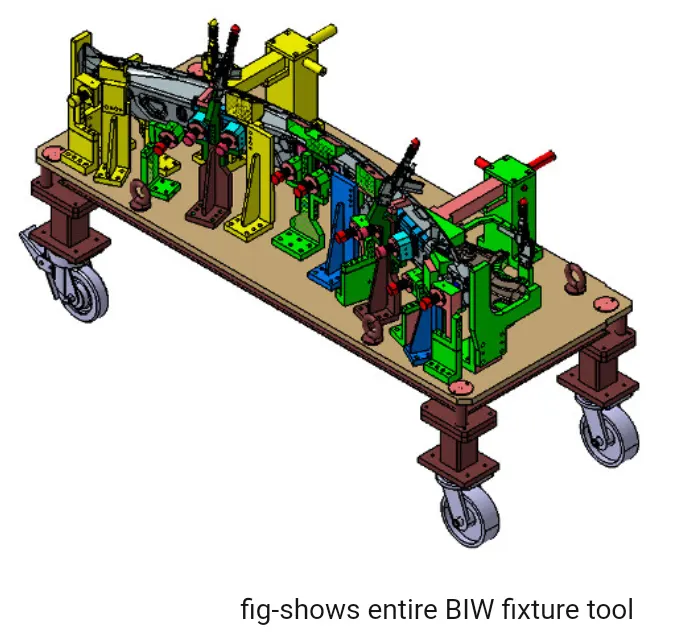
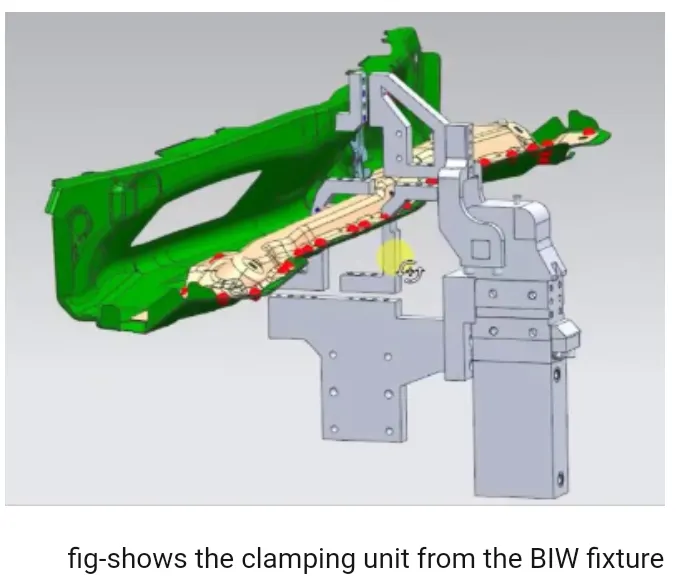
TYPES OF UNITS USED IN BIW FIXTURE DESIGN:
1.FIXED PIN UNIT: It is non movable locating unit used for proper location of the part.
2.RETRACT PIN UNIT: It is movable locating unit.
3.ROUGH LOCATOR UNIT: It roughly guides the operator for locating the part.
4.REST UNIT: The panel is rest on this unit.
5.BASE UNIT: It is the unit on which all other units are mounted.
12.FIXED PIN UNIT:
Fixed pin unit consits of risers, blade,block,shims or spacer,pin retainer & pin.
Raiser is a standard part which is used to rise up the height of the whole unit.Blades are plates mounted on the raiser.Other parts like cylinder,arms,etc. mounted on the blade.
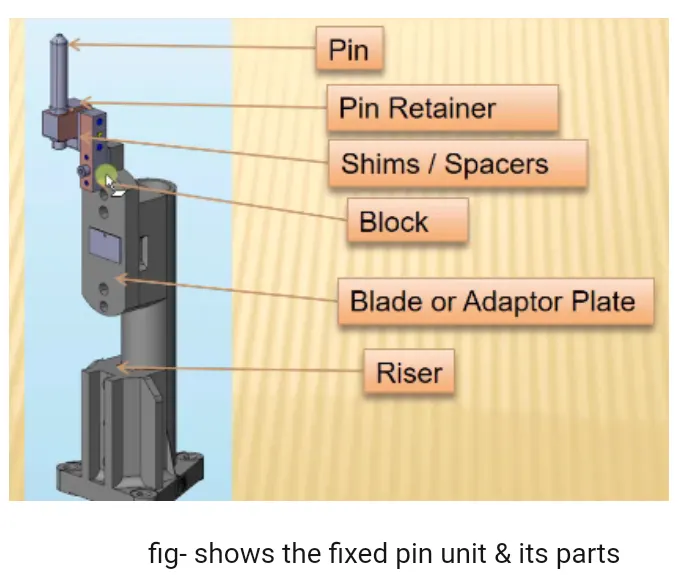
Shims are the small part which comes with the thickness of 0.1mm,0.2mm,0.5mm etc.This will compensate the stackup tolerance which reflects at the planel holder part called Mylars.In fixed pin shims are used to adjust to translational motion.
Pin retainer will support the pin & locating pin which restricts movement of the car panel.
PURPOSE OF FIXED PIN UNIT:
Fixed pin unit is a unit designed to locate the car panel using pin.
Fixed pin unit is the part of the 3-2-1 principle .It restricts 6 degrees of freedom of the car panel.
It is necessary to have 2 pins to locate car panel.one pin must arrest 4 way( 4 translational) &and other must arrest 2 way ( 2 rotational)of a car panel.
DIFFERENT PARTS OF FIXED UNIT:
Fixed pin unit consists of riser,blade,blocks ,shims or spacer,pin retainer & pin.
1.RISER: Riser is the standard part which is used to rise up the height of the whole unit.
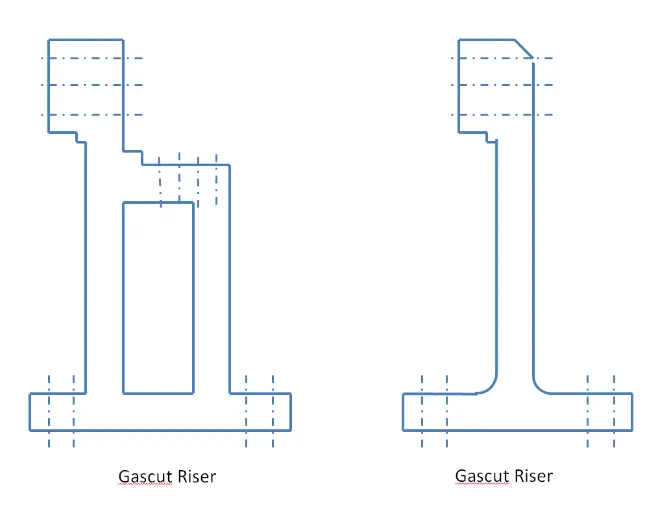
2.BLADES: These plates mounted on the riser.Other parts like cylinder,arms,etc are mounted on the blade.
3.SHIMS: These are the small parts which comes with the thickness of 0.1mm.0.2mm,0.5mm etc.These will compensate the stackup tolerance which reflects at the panel holding part called mylars.We give tolerance to all the parts of the fixture.Due to this tolerance the mylars will either lift up or goes down from its defined position.If the mylars goes down from its defined position it willmake impression or dent on the panel.If mylars liftup then there will be a distotion due to welding stress.To adjust the mylars at its defined position we use shims so the panel won't deformed & also do not get any impression on it.
4.PIN RETAINER:It will support the pin.
5.LOCATING PIN: Typically,locating pins are used for controlled,fine tolerance positioning of workpiece. for eg. a pallet that is moved along one axsis,where the drive mechanism is not accurate and stable enough to place in a position sufficiently accurate to execute a particular process ,the use of locating pins may be the best solution.
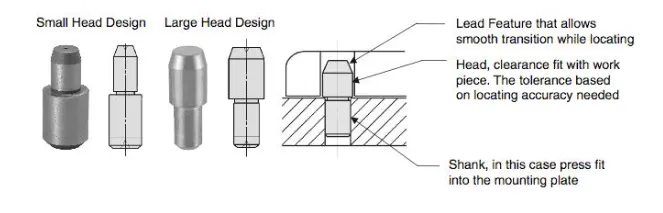
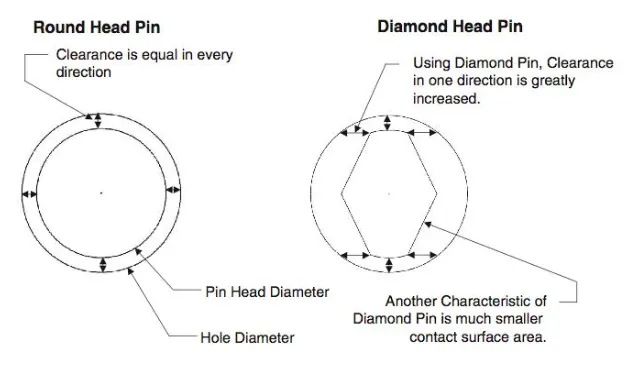
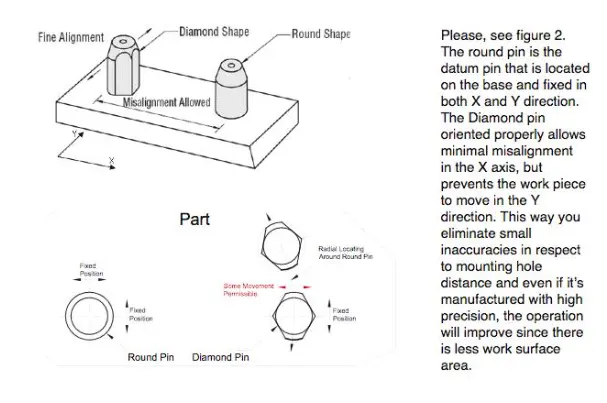
The diamond shape is the critical feature that helps with machining inaccuracies and smoother locating operation.When two round pins locating onto one plate,the distance between two mounting holes must be extremly pricise and even then, the workpice will not be placed on the base as easily asit would with the use of a diamond shape pin.
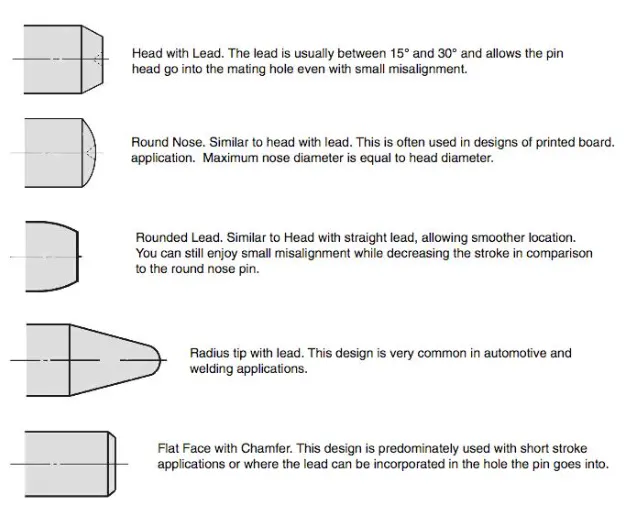
There are several styles of pin head shapes.They serve different purposes and can be utilized in avariety of applications.
14.PURPOSE OF REST UNIT:
The rest unit are designed to rest/support the car panel by using NC blocks/mylars/Rest.
It is the simplest unit to design because it have less parts to design &the purpose is only resting of the car panel.
Because of this simplicity the rest unit is combined with other unit to reduce the cost of the overall project.
It can be combined with clamp unit to clamp as well as to rest the car panel.It can be combined with locating unit to locate as well as to rest the car panel.also locating,clamping & rest unit can be combined together in one unit to reduce cost.The combined locating,clamping & resting unit to reduce the cost.
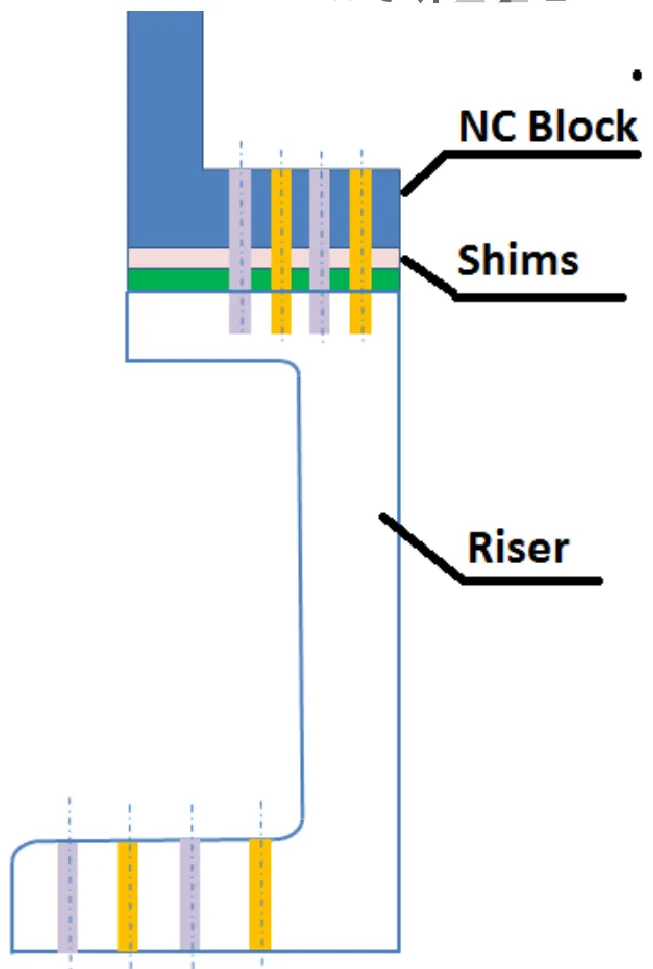
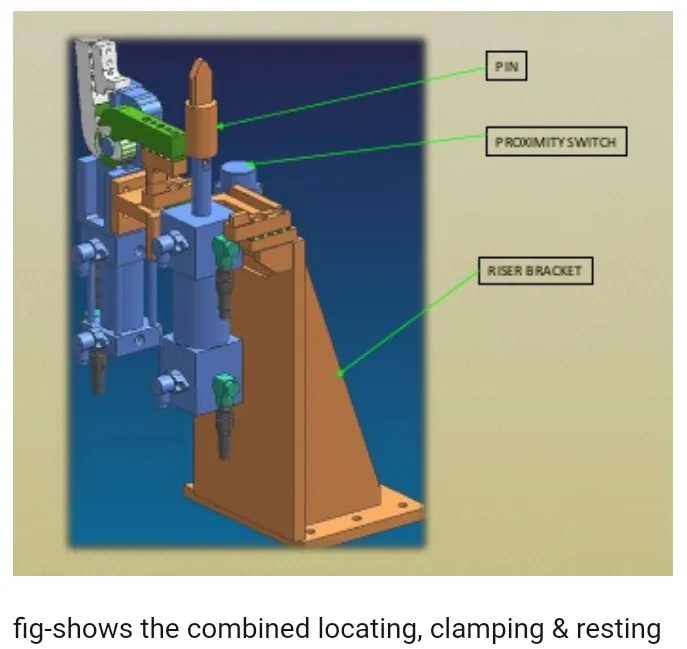
1. RISER: Riser is the standard part which is used to rise up the height of the while unit.
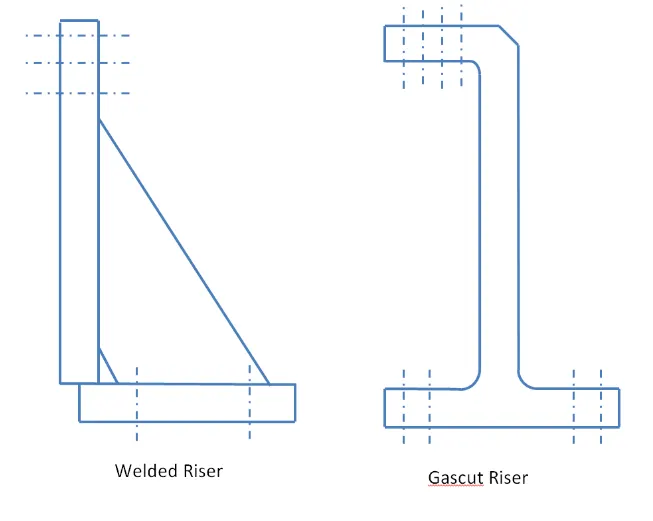
2.BLADES: These are plates mounted on the riser, other parts like cylinder,arms etc,mounted on the blade.
3.SHIMS:These are the small parts which comes with the thickness of 0.2mm,0.1mm,0.5mm etc.These will compensate the stackup tolerance which reflects at the panel holding part called mylars.
Shims are used in one direction in rest unit which is up & down because it requires adjustment in height only.
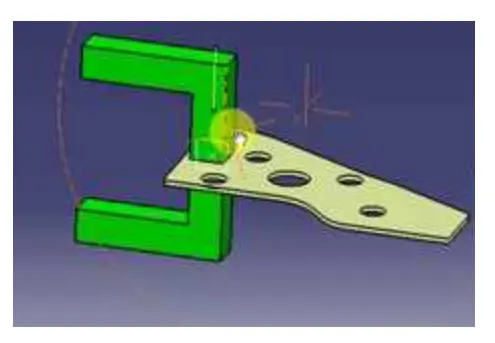
4.NC BLOCKS/MYLARS/FINGERS:Mylars is the component which holds the panel while operation.These are placed from top side and bottom side also.The top side mylars are called clamping mylars and bottom side mylars are called resting mylars.Every clamping mylars have resting mylars.It don't allow deformation of the part due to welding stresses.
15.BASIC FUNDAMENTALS TO DESIGN SENSOR UNIT:
Sensor is a device which detacts or measures a physical properties and records,indicates otherwise respont to it.
A unit is designed to sense car panel using electrical sensors is called sensor unit.The form the sensors is send to the PLC so the next process is executed by this signal.
The sensor is very sensitive & easily damagable part so sensor cover is provided to the snsor for safety purpose.
There are different types of sensors:
a. Proximity sensor.
b. Laser sensor.
c. Photo electric sensor.
d. Infrared sensor.
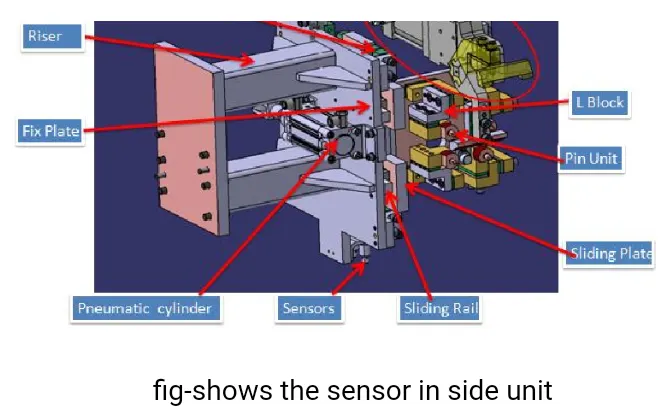
FUNDAMENTALS OF SENSOR UNIT:
1.Every loose pannel which are welded by tools shoiuld be sensed.
The assembly of the car panel consists of nuber of panels.The location of every panel is fixed.There are some locating units,claming unit,rest unit,etc, are provided for proper location & coperation.The sensor is attached in this unit to sense the part is loaded or not.If the part is not loaded the sensor will send negative signal to the PLC controller and operation will not start & vice versa.Hence every single loose part should have at least 1 sensor.
2.Each panelshould be sensed by 1 to 2 sensors depends on the size of panel,preffered to be in diagonal opposite ends of panel.
Sensor is used to sense the part is loaded or not & starts the operation by sending the positive signal.But if the part is big in size then there will be 2 sensors required because the part will be loaded in correct position at one end and will be not positioned correctly at other end & due to which the assembly will not be okay part & gets rejected at QC check stage.Hence to neglate these kinds of suitations the part should be snsed by 1 or 2 sensor depending on its size for proper assembly.
3.Every sensor should be mounted in a three directional adjustable way in genral.
senseor can be adjusted to the particular distance from the panel by using the 3 directional adjustable way.If we use proximity sensor it have range 5 to 10 mm to sense part & for laser sensor the range increases.
16.ROUGH LOCATOR UNIT:
A rough locator is a part designed to guide the operator to locate the car panel on to the pins accrodingly.A rough locator can be of standard part or make part.
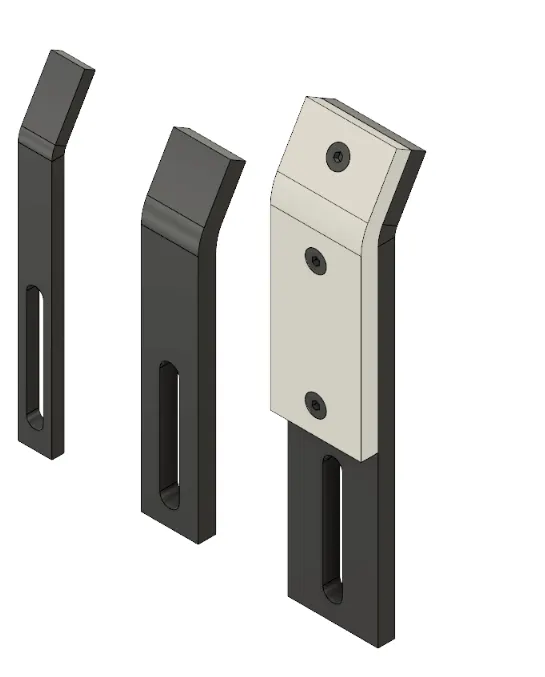
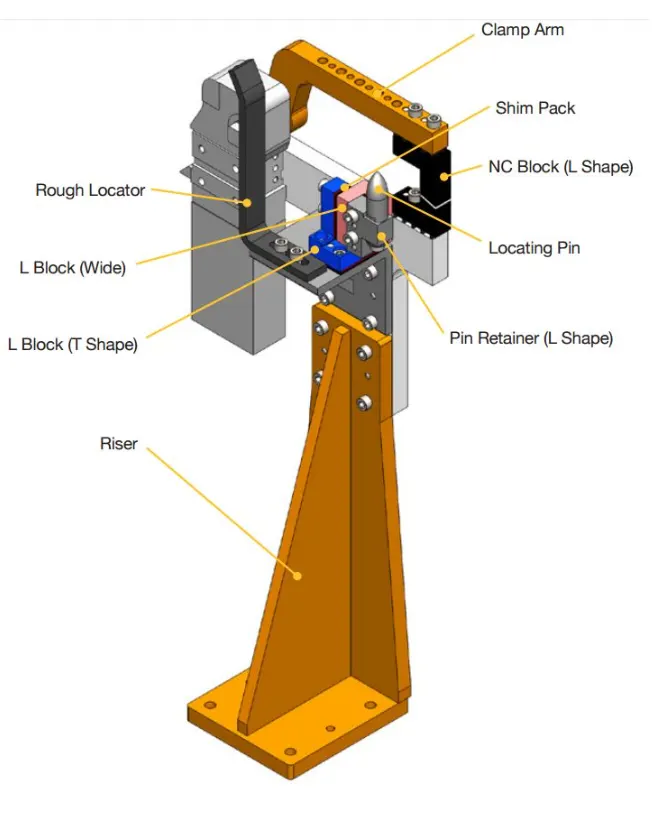
the above figure shows that the rough loxator in combined unit of clamping and locating.
It can be called as fool proofing method also.because du to the rough locator part cannot be located in correct position.The rough locators are set accroding to the respective pannel hence part can only be loaded in defined direction and orientation.
FUNDAMENTALS OF ROUGH LOCATOR DESIGN:
1.Rough locators should be placed at the edges of the car panel,which it has to guide.
2.Rough locator has to be placed at the same angle of the car part edge with a minimum distance of 2-5mm from the edge of the car part.
3.Rough locator should guide the panel in the pin arresting direction.
4.Rough locator should start guide the panel before 10-15mm to start of the pin engagement.
5.Rough locator should be designed with entry angle for the car panel.Generally it ranges between 30-45 degree.
6.Rough locator should be designed with two slots to mount the easy adjustments.
7.The slots should be in the direction of car part guiding.
17.BASE UNIT:
A base unit is the unit designed to mount all the other units ( clamp unit, pin unit, rest unit etc.) of the tool also other parts necessary for a tool like pneumatic valve box, trunking cable path will also be mounted on to a base unit.
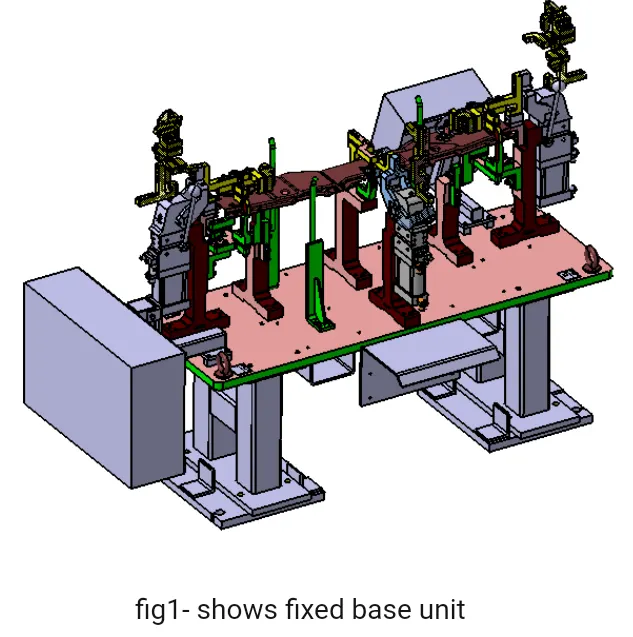
Base unit is the fundamental component of the fixture because all other components are mounted over it.so every fixture have base unit.The base unit design is different accroding to the panel,design of clamp system,location system etc.
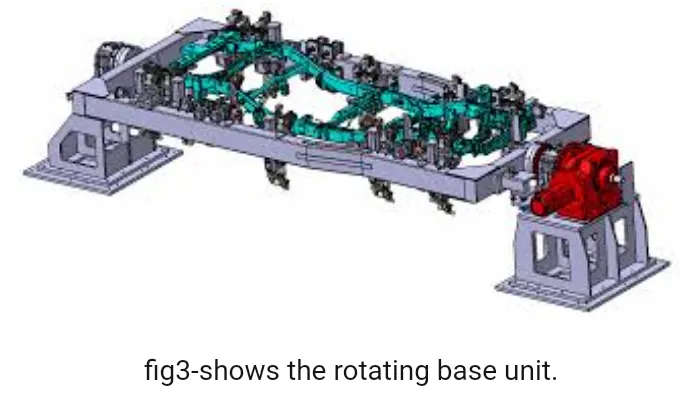
Parts included in the base plate are:
1. FLOOR PLATE: It is the plate which join the fixture to the floor by using some nut bolts.This plate surface is machined for maintaining the horizontal position of the fixture.
2. WELD BARS & PEDESTAL: Pedestal is the base or support on which the fixture is mounted.
3. EYEBOLT: An eyebolt is a bolt with a loop at one end.They are used to firmly attach a securing eye to a structure,so that ropes or cables may then be tied to it.
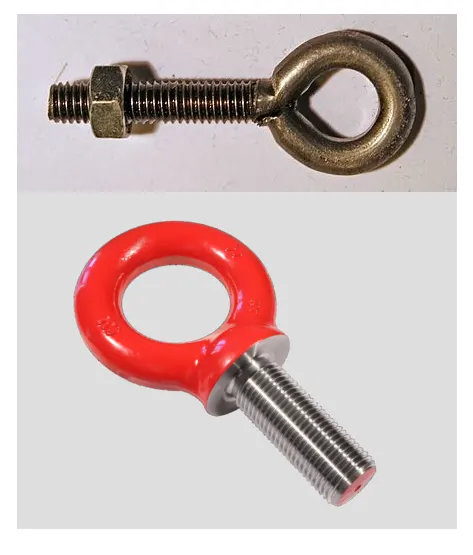
Machinary eyebolts are fully threaded and may have a collar,making them suitable for use with angular load upto 45 degrees .Eyebolt without a shoulder should not be used for angular loads.
Heavy forged eyebolts with a continuous eye may be forged with an integral shoulder ,allowing their use for heavy off-axsis loads.
4. MEASURING HOLE COVER: The base plate have some drills to mount various units like clamp, rest, pin.etc, & every drill have some coordinates to define the exact location of the hole.Due to irregular shape of the car panel the drilled hole coordinates are not like 110.0,150.0,but it like 110.62,150.84.The measuring hole is drilled over the base plate which have exact coordinates so that all other holes can take refrerence from it.The measuring hole depends on the base plate.These holes are covered by using some plate to protect against dust,damage,etc.
5.VALVE BOX & TRUNKING CHANNEL:The valve box is the box which includes different solinoid valves.The pnumatic parts of the fixture & protects them from damaging while operation is in process.
6.BASE PLATE: Base plate is heavy plate of large thickness because it carries all the weight of the mounted parts, so it must be able to bear the load.Base plate is machined to maintain the parelleity within the tolerance .It also consists some drilled holesto mount the different units over it.
18. DUMP UNIT:
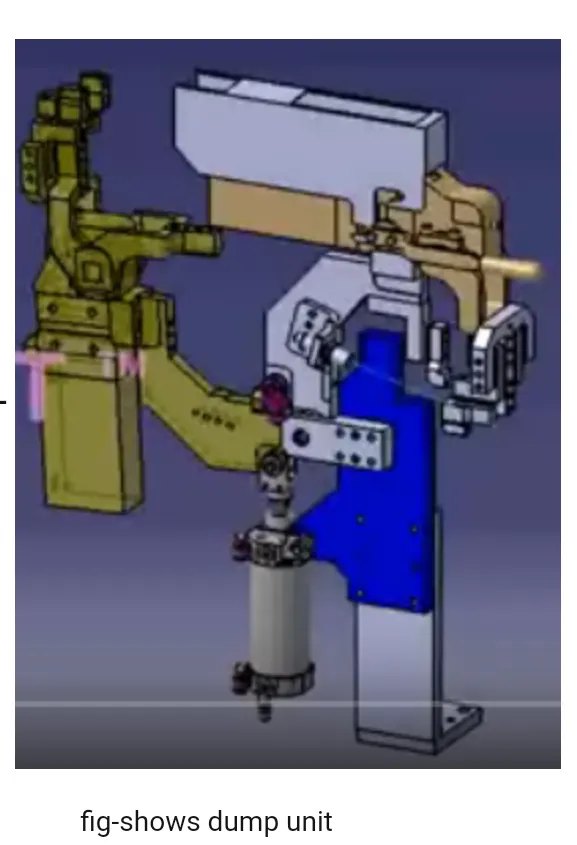
When we have some geometrical constrains then we cannot mount normal units like clamp unit,pin unit etc,In this case dump unit is used.
Dump unit is the complec unit to design due to space constraint there is a less space is available & have to adjust all the parts in available space.
It consists of dump cylinder to perform the operatiomn of clamping & unclamping of car panel.
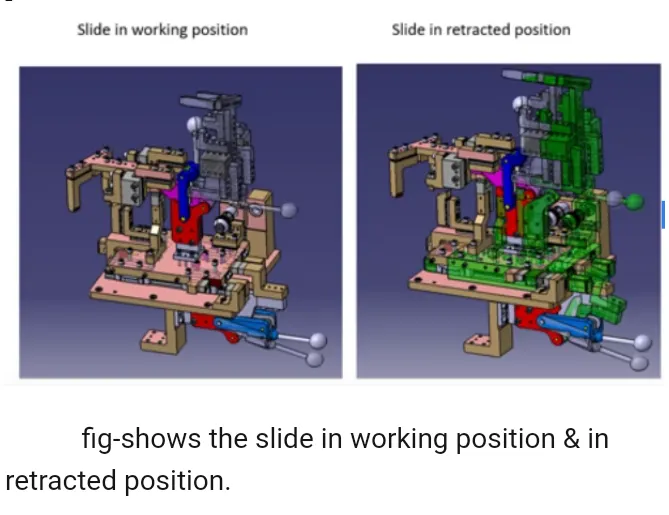
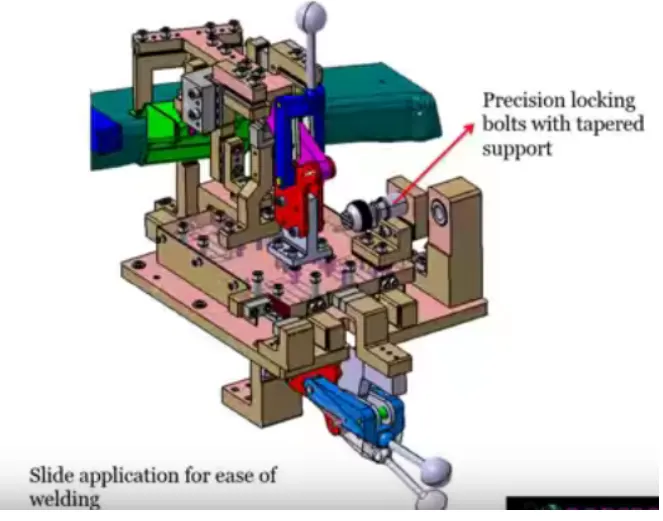
19. SLIDE UNIT:
Slide units are positioning units whichnar used to position the fixture,weld gun,units, robots into position for futher operations.Slide units can be classified into two types on the base of the type of guide ways used as:
1.Hardened guide ways.
2.LM guide way.
Slide units classified into three types based on prime mover used:
1.Manual slides.
2.hydraulic/pnumatic slides.
3.CNC slides.
It may also be classified depending on application as
Horizontal slide
vertical slide
Angular slide
GUIDELINES TO DESIGN THE SLIDE UNIT:
1.LM guide ways are preffered over hardened guideways due to least coefficient of friction.
2.Slide unit essentially contains of LM guides,liner cylinder,front & rear shock absorber,two proximity switches for sensing the twoo end positions bellows or protection cover for rails.
3.Cengter trunion /rear clevis mounted cylinder are ideally use for slide unit application as thios allows for some float to take up misalligment.
4.Reverse stroke of 10mm to be considered in both forward and retract condition.
5.Cylinders and lm guides to be validates for load and stroke.
6.LM guide rail length should be standard and should be more than the actual stroke.
7.Mechanical hard stop to be considered for both extended &mnbubhunkhbj retracted condition.
8.Shock absorber should be use for both extended and retracted condition to reduce impact load.
9.The two end limits to be sensed externally by a proximity switch.
10.The shock absorber should be mounted such that it is perpenducular to the pivot at mid stroke or within +/-5 degree.
Slide unit is used when we have some space constraints.so we don't have space to design different special units & to assemble it.In those case we use slide unit.