Week 3 - 2D meshing for sheet metal
AIM:-
For the given Hood model, Take the mid surface for all the components after checking the geometrical errors and mesh the mid surface with the given element Quality criteria. (Refer the table below for the Quality criteria)
|
S.No |
Quality Criteria |
Value |
|
1 |
Target/Average length |
5 |
|
2 |
Minimum Length |
2 |
|
3 |
Maximum Length |
7 |
|
4 |
Aspect |
3 |
|
5 |
Warpage |
15 |
|
6 |
Skewness |
45 |
|
7 |
Jacobian |
0.7 |
|
8 |
Minimum Quad Angle |
45 |
|
9 |
Maximum Quad Angle |
135 |
|
10 |
Minimum Tria Angle |
30 |
|
11 |
Maximum Tria Angle |
120 |
|
10 |
Tria Percentage |
15 |
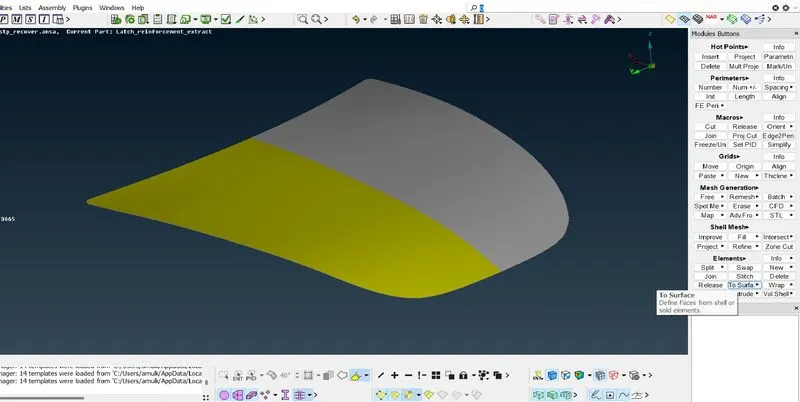
- The given file should be imported into ANSA file-->Open-->file location
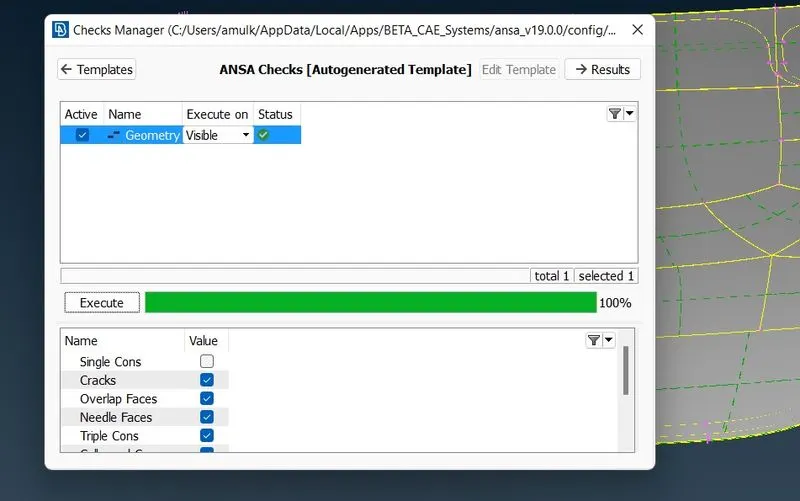
- The respective geometry is cleaned till no errors are encountered
 dvfvdd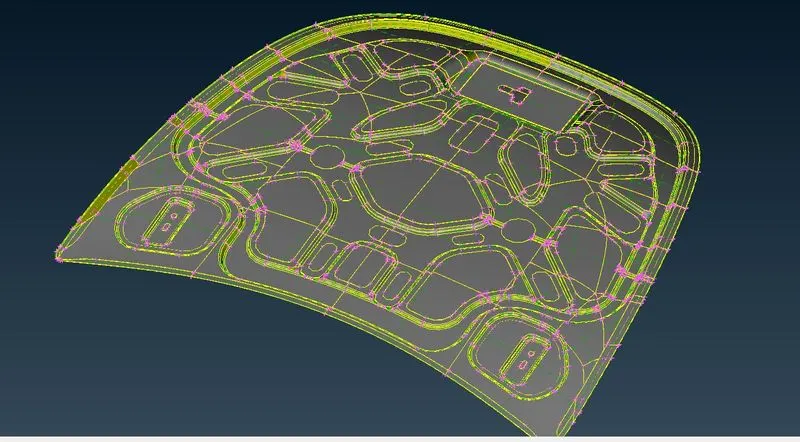
- the orientation of the geometry is set to one sided being positive and one being nevative
- the thickness of each 3D Zoon is taken and mid surface generated
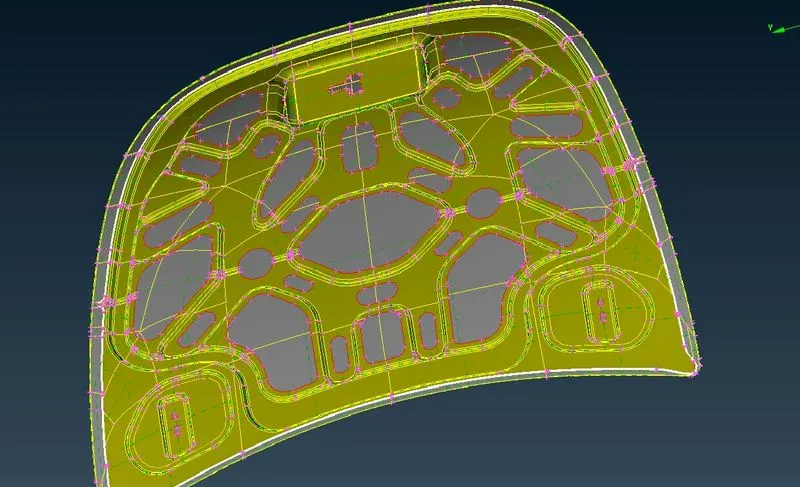
- the mid surface for multiple similar shapes like inner part , nute bold holler, fine area upper side
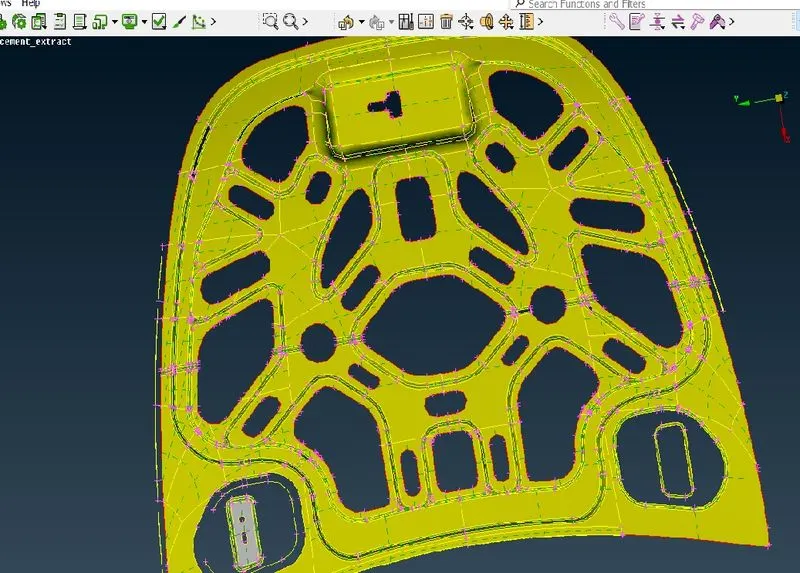
- after mid surface generation the mesh perameter and Quality criteria input
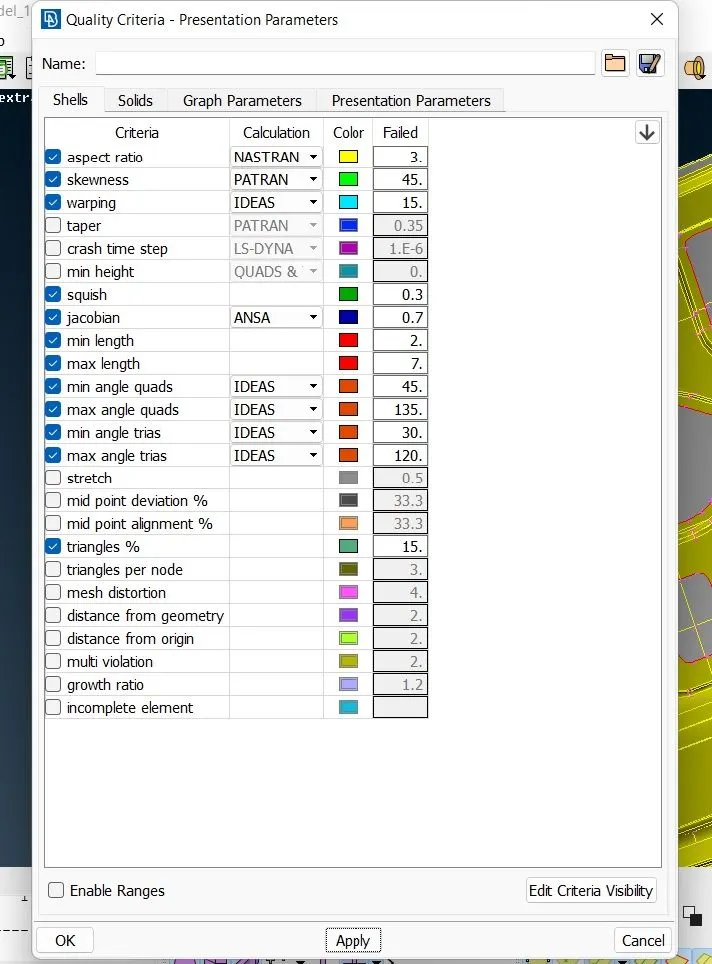
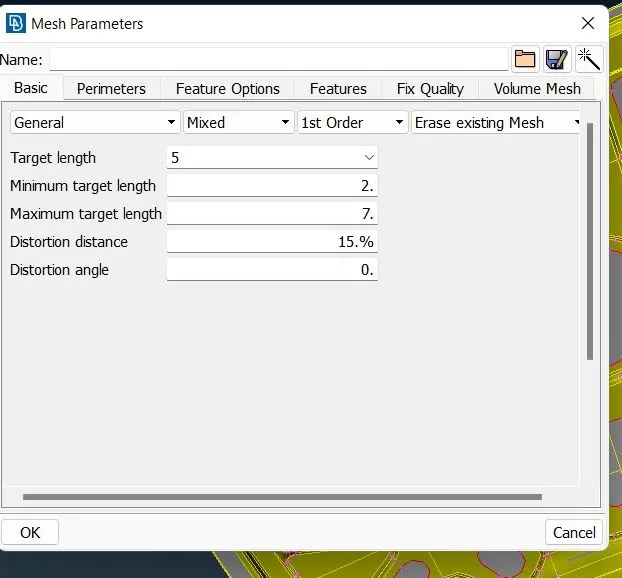
- Mesh of each component mid surface is done with rectificaton of each quality criteria encountered.
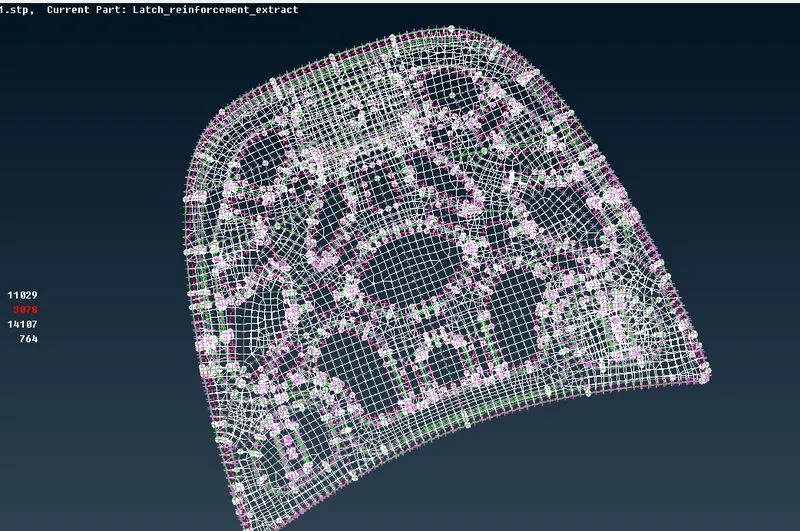
- The draw shell as a solid option is used in : Quality critera --> prsecriteria perameter --> draw sell as solid
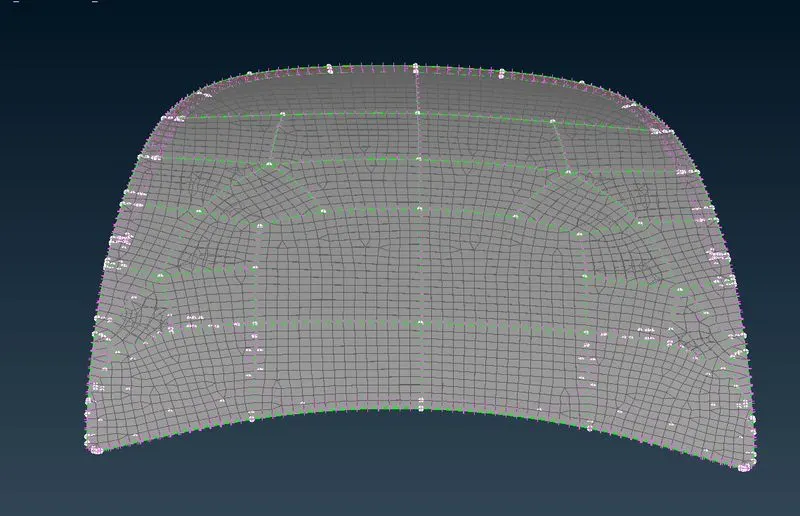
conclusion :
- The geometry cleanup and mid surface generation was done successfully
- while meshing few intricate region creating problem which did not satisfy the quality specification to rectify this the geometry featured had to be altered
- few components gradually deformed from one thickness to another when connection to another components