Week 2 Railwheel and Track
Railwheel and Track
OBJECTIVE: The objective of this challenge is to perform a static structural analysis on the Railwheel and Track setup and to Compare the Total Deformation, Equivalent stress and the life under the two bearing loads such as 100000N and 500000N respectively. And also to implement a user defined result and calculate the Total Deformation from this result and to compare the Total Deformation that obtained by the inbuilt result by ANSYS for a load of 100000 N.
SOFTWARE USED: ANSYS Workbench 2021 R1 and ANSYS Mechanical for Analysis.
INTRODUCTION: A train wheel or rail wheel is a type of wheel specially designed for use on railway tracks. The wheel acts as a rolling component, typically pushed onto an axle and mounted directly on a railway carriage or locomotive, or indirectly on a bogie (in the UK), also called a truck (in North America). The powered wheels under the locomotive are called Driving Wheels. Wheels are initially cast or forged and then heat-treated to have a specific hardness. New wheels are machined using a lathe to a standardized shape, called a profile, before being installed onto an axle. All wheel profiles are regularly checked to ensure proper interactionbetween the wheel and the rail. Incorrectly profiled wheels and worn wheels can increase rolling resistance, reduce energy efficiency and may even cause a derailment.
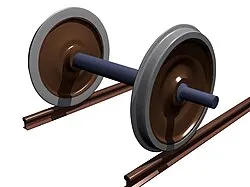
Fig 1: Rail Wheel with Track
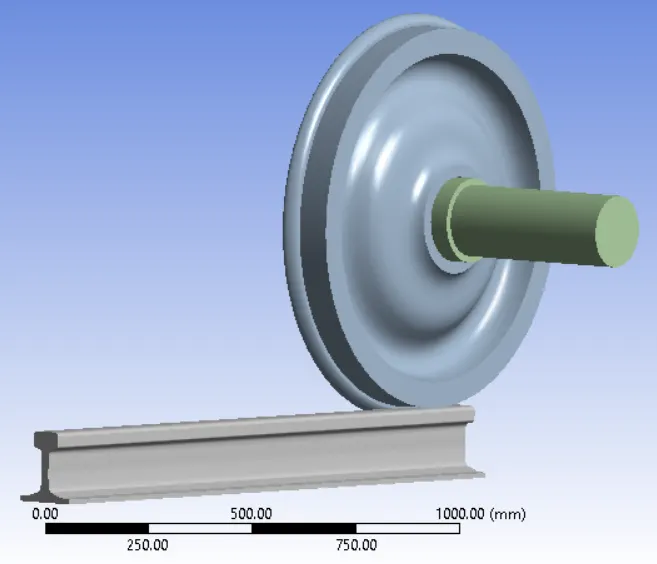
Fig 2: Rail Wheel with Track CAD Model
PROCEDURE:
1. Open the ANSYS Workbench software. Under the Analysis system select the Static structural and wait for few seconds to pop up the window, which contains Engineering data, Geometry, Model, setup, Solution and Results.
2. Rename the static structural as Railwheel and Track.
3. Under geometry import the Railwheel and Track model.
4. Update the model by right click and edit the Model for Preprocessing.
5. Wait for few seconds and ANSYS Mechanical will open as shown below.
Fig 3: Rail Wheel with Track CAD Model
6. Assign the material to the model, as in our case we have structural steel, the material will asign automatically. If we need another material then we have to click on the model, which we have to assign the material. The below figure shows the material properties of a structural Steel.
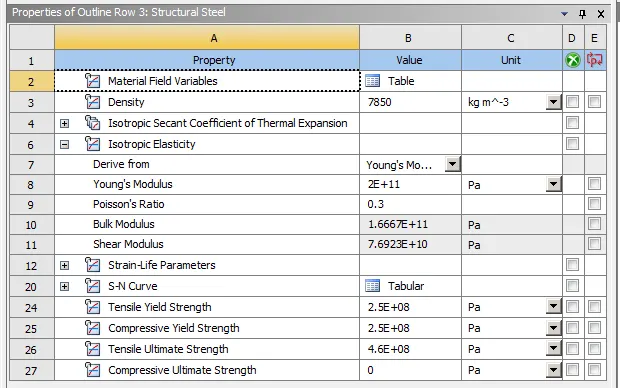
FIG 4: Material properties of a structural steel
7. Frictional contact between the Wheel and the Track is Defined with a frictional coefficient of 0.3
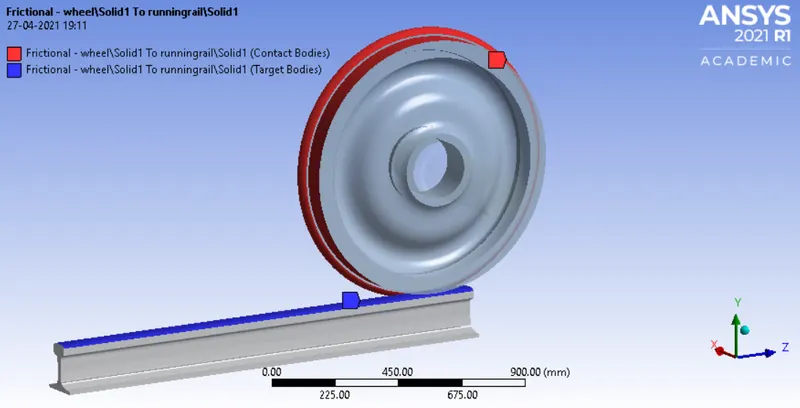
Fig 5: Frictional contact between the Wheel and the Track
Frictionless contact between the wheel inner Hole and shaft is defined.
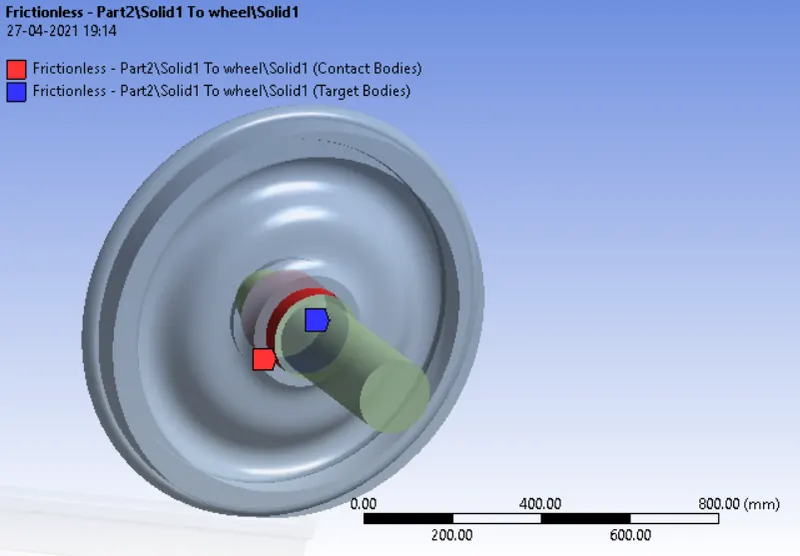
FIG 6: Contact between the wheel inner Hole and shaft with Zero frictional coefficient
8. Insert a fixed joints for the track in order to act stable . So click on connections go to insert and select joint. select body to ground option, type as fixed and select the both face of the track for reference.
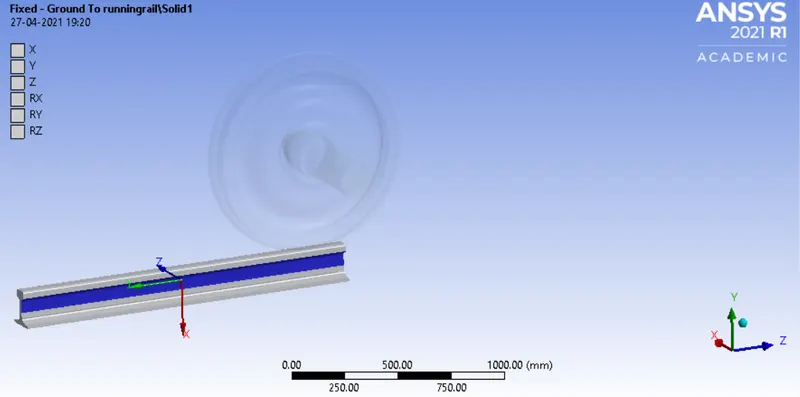
Fig 7: Both surfaces of the track is fixed
Insert a translational joints for the shaft in order to translate about the X-Axis. So click on connections go to insert and select joint. select body to ground option, type as translational and select the face of the shaft for reference.
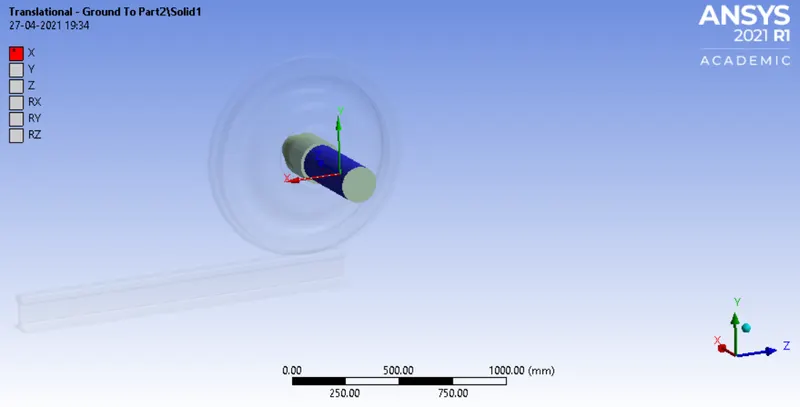
Fig 8: Translational joint for the shaft
Insert a Planar joints for the Wheel. So click on connections go to insert and select joint. select body to ground option, type as Planar and select the face of the Wheel for reference.
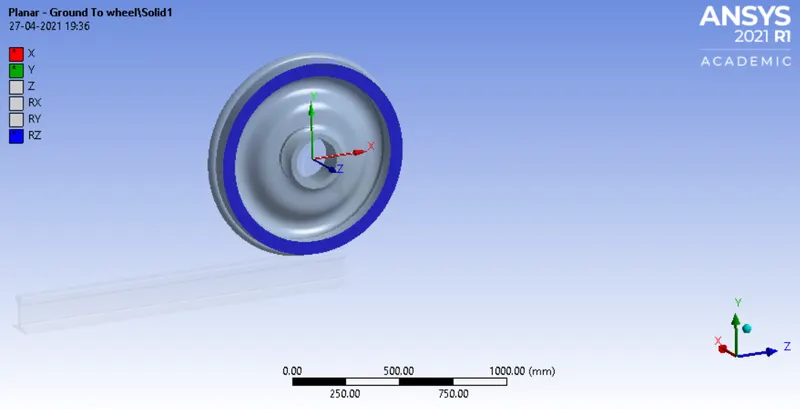
Fig 9: Planer joint for the Wheel
9. In ANSYS automatic mesh will be performed with Default mesh size and change the mesh size as 50mm. (i.e Ansys student version will have a limted number of elements and nodes.)
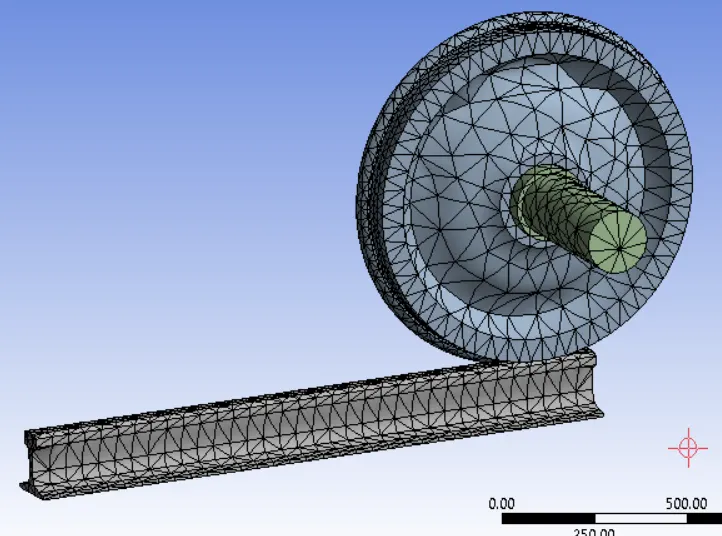
Fig 10: Meshing
Be aware of ANSYS Student Edition and don't go beyond the size limit. The below figure shows the mesh size along with its number of nodes and elements.
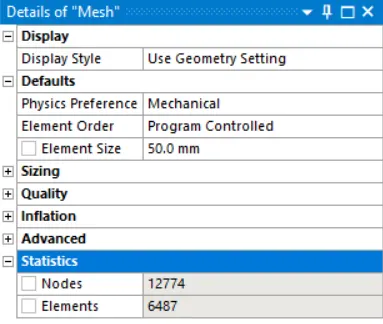
Fig 11: Rail Wheel Track with 50mm mesh size
Actually we are looking for the stress and strain generation at the circumference of the wheel as well at top surface of the track. For accurate result as well as for reducing the simulation time we are assigning face mesh with the face value of 35mm.
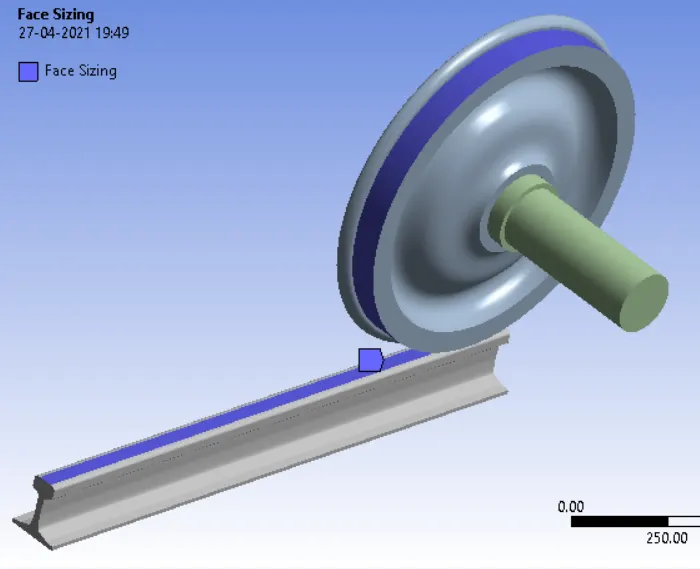
Fig 12: selecting the surface for face Meshing
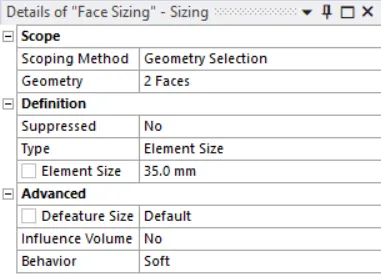
FIG 13: Rail Wheel Track with Face size as 35mm
10. As it is a solid structure we have to change the 2D Element to 3D Element. So click on mesh and select the insert option. Under insert option select the method and slect the gemetry as well as under the method, select the tetrahedrons.
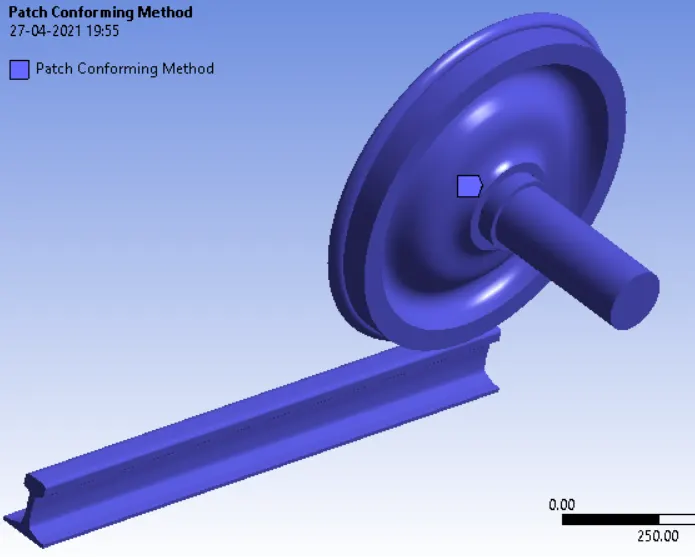
FIG 14: Selecting Bodies for 3D Meshing
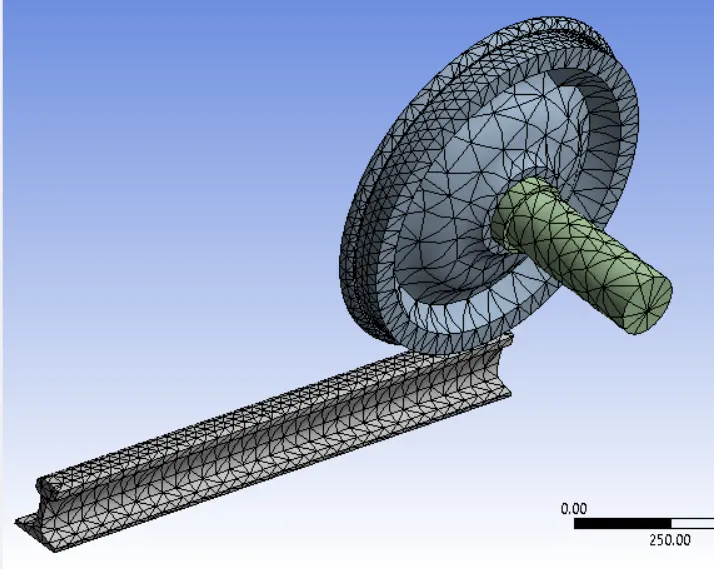
FIG 13: 3D Meshing
11. Analysis settings Change no. of steps as 5, auto time as program control, large deflection on, solver type as direct, in output control make all parameters as yes, in nonlinear control make force converge on. This is followed for first time step.
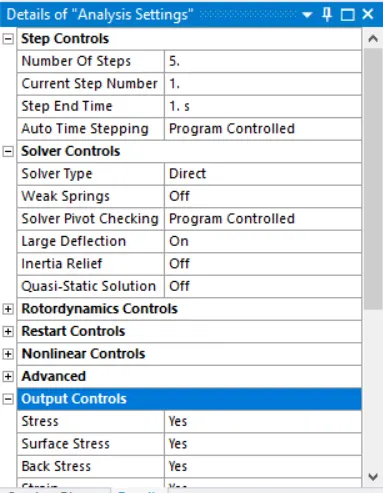
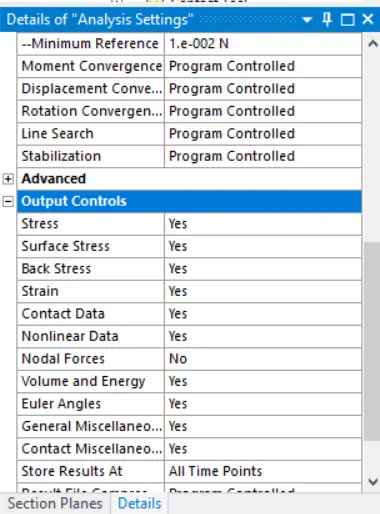
FIG 14: Analysis settings
Analysis settings Change no. of steps as 6, auto time steeping on, define by time, carry over time step as on, minimum time step as 1e-3s, maximum time step as 0.1s. This is followed for time step second to fifth.
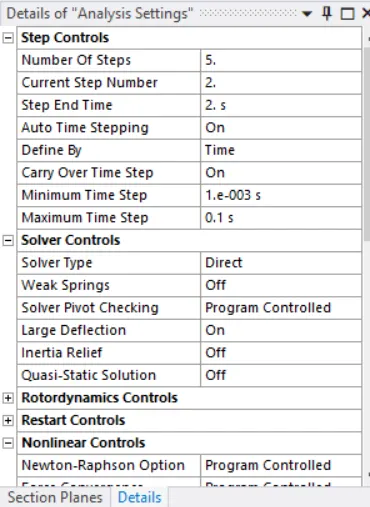
FIG 15: Analysis settings
12. Now define the joint load for the shaft as translation joint. so click on the static structural and select joint load, change the type as displacement and with a magnitude of 0, 100, 200, 300, 400, 500.
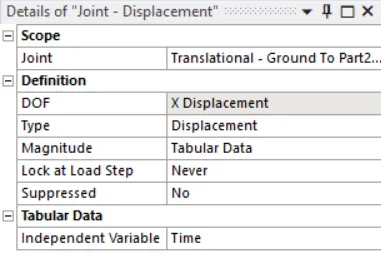
FIG 16: Joint-Displacement
Now hide the shaft and select the inner surface of the hole and select the bearing load, define it by component and add the value y = -1e5.
which is termed as case-1
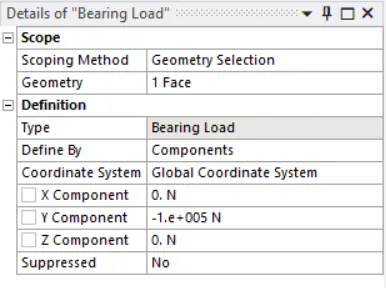
Fig 17: Bearing load
Follow all the steps as similar and For case-2 just change the value y = -5e5.
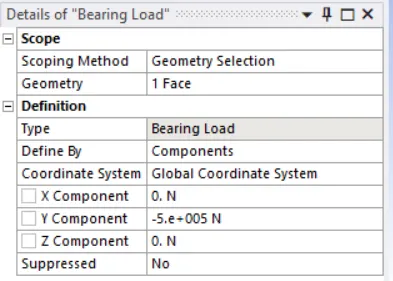
Fig 18: Bearing load
13. Now request for the outputs such as equivalent stress, equivalent elastic strain, total deformation and Fatigue Tool.
14. SOLVE the solution and we can see the simulation run under soluion information.
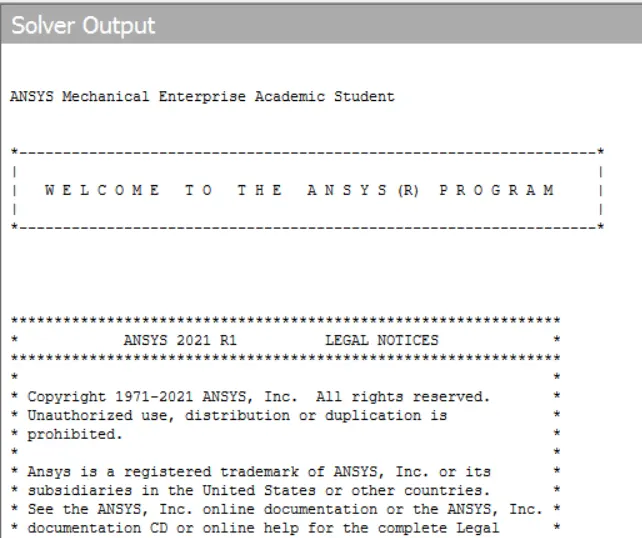
FIG 19: Solver output
CASES:
Case 1: To Multiply the bearing load by 5 times and compare the results with the load of 100000 N. To Compare the Total Deformation, Equivalent stress and the life under both the loads
Case 2: To Implement a User defined result and To calculate the Total Deformation from this result and check if it is the same as that obtained by the inbuilt result by ANSYS for a load of 100000 N.
RESULT:
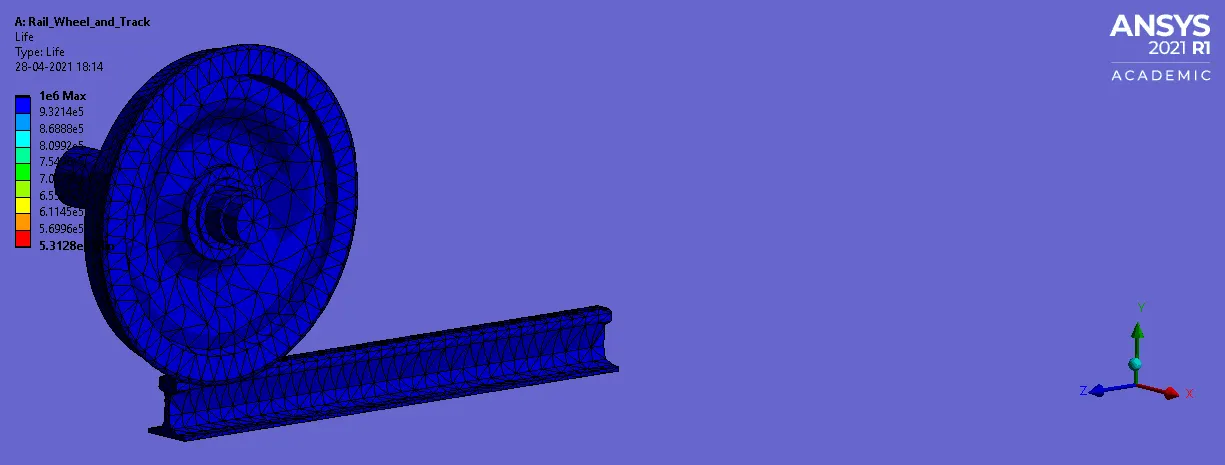
Simulation results for case-1 with different loads are as shown in below.
Case-1 with a Bearing load of 100000N.
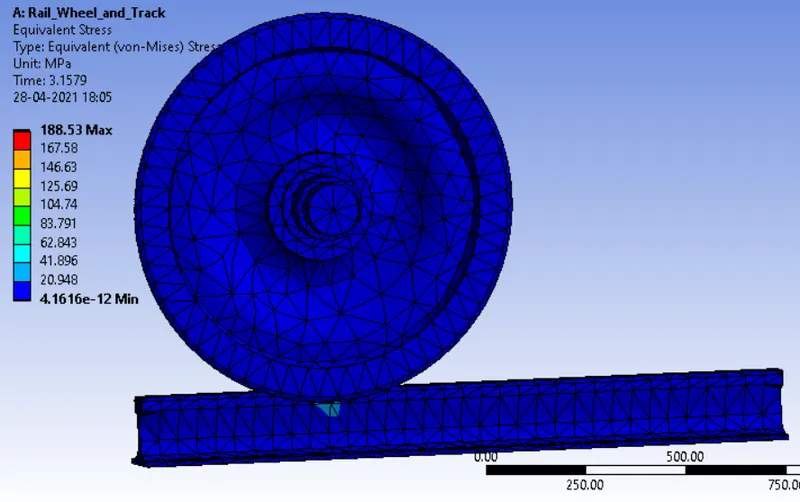
Fig 20: Equivalent Stress
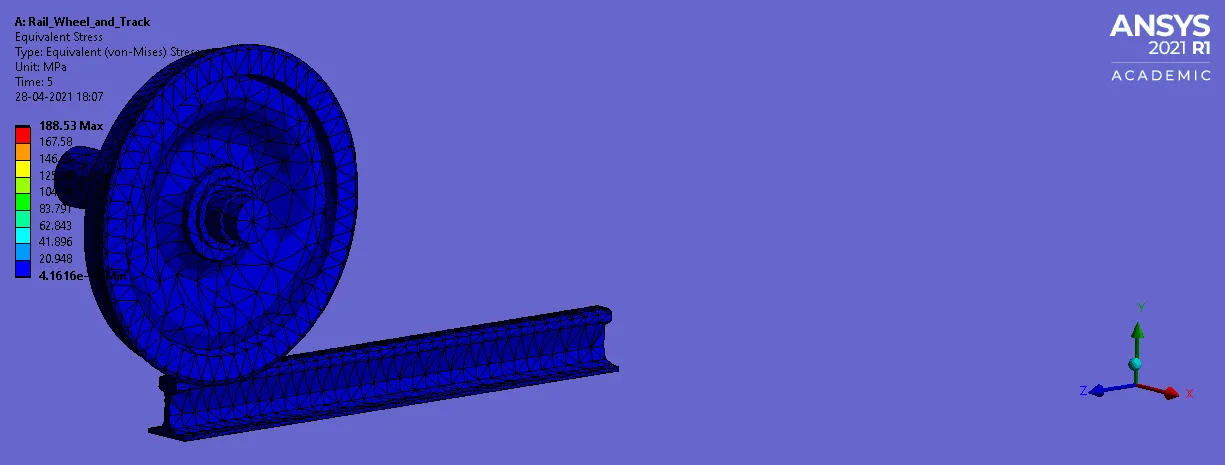
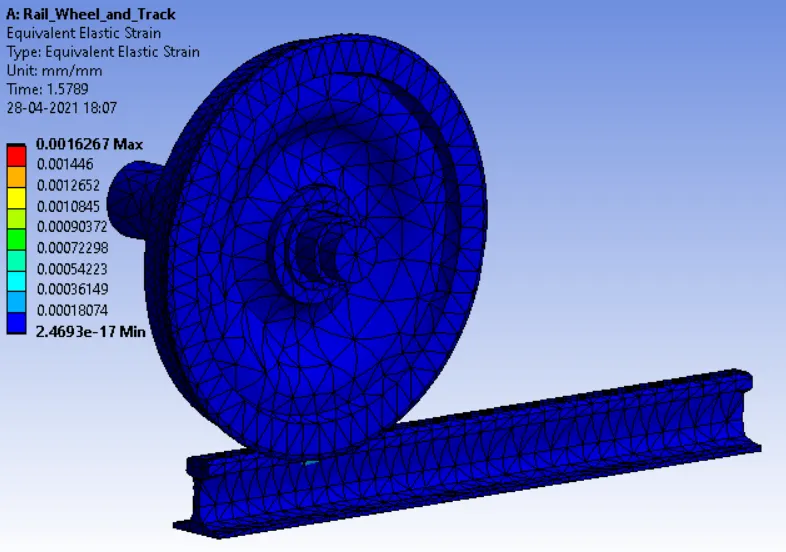
Fig 21: Equivalent Strain
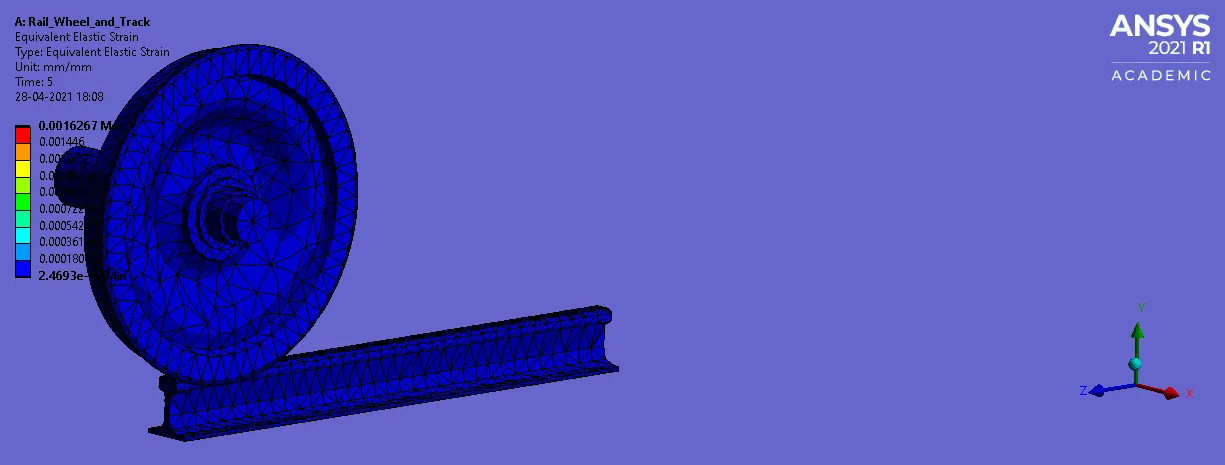
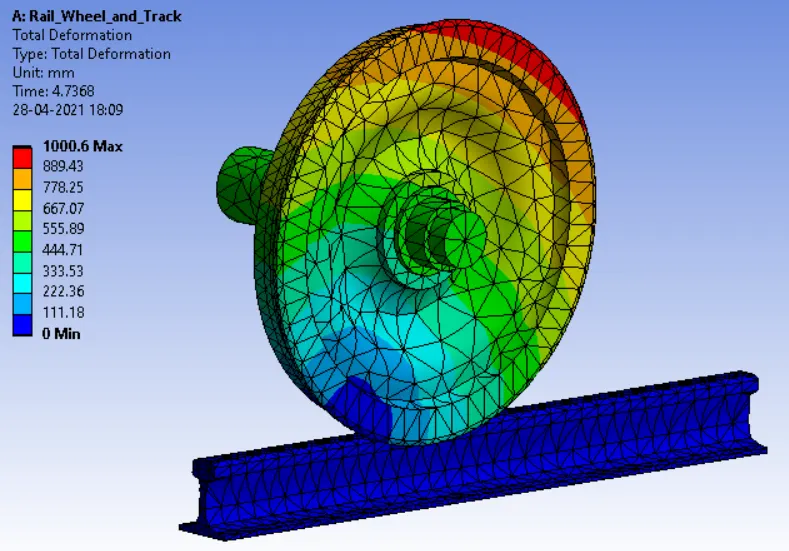
Fig 22: Total Deformation
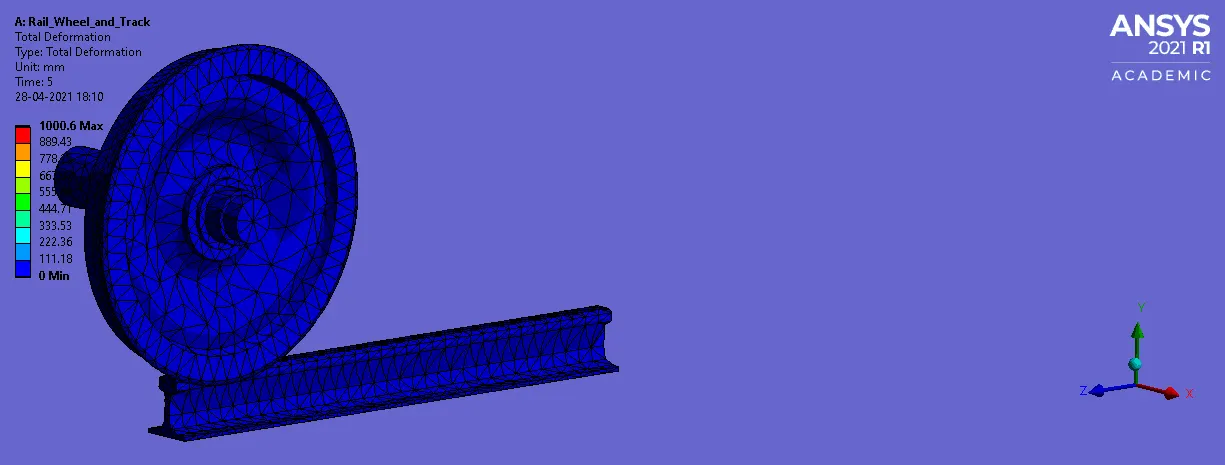
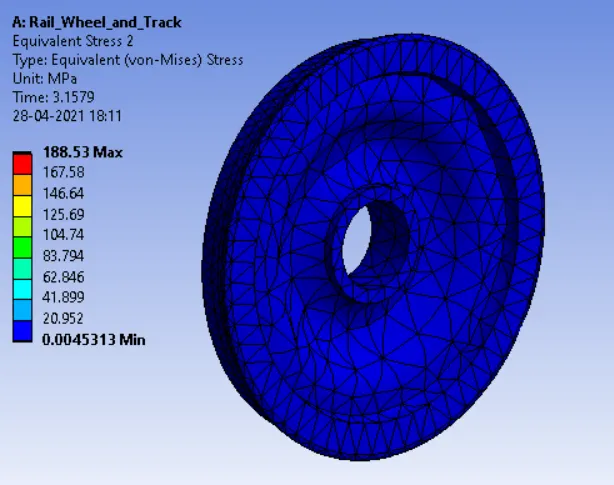
Fig 23: Equivalent stress on Wheel
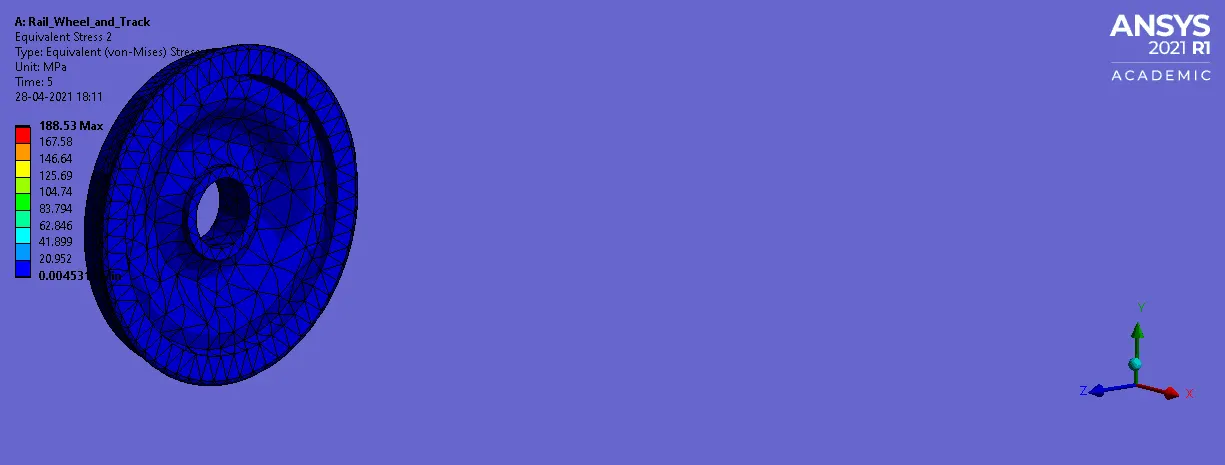
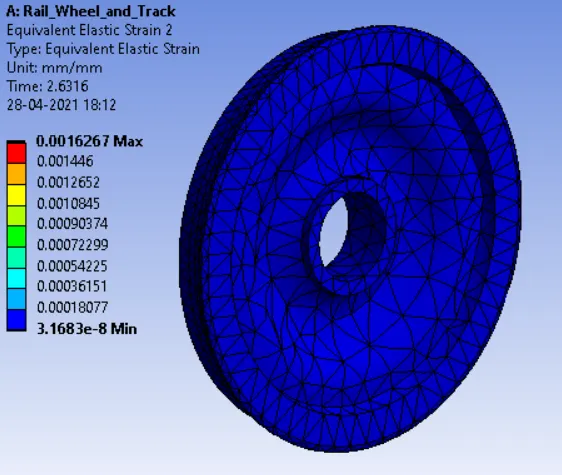
Fig 24: Equivalent strain on Wheel
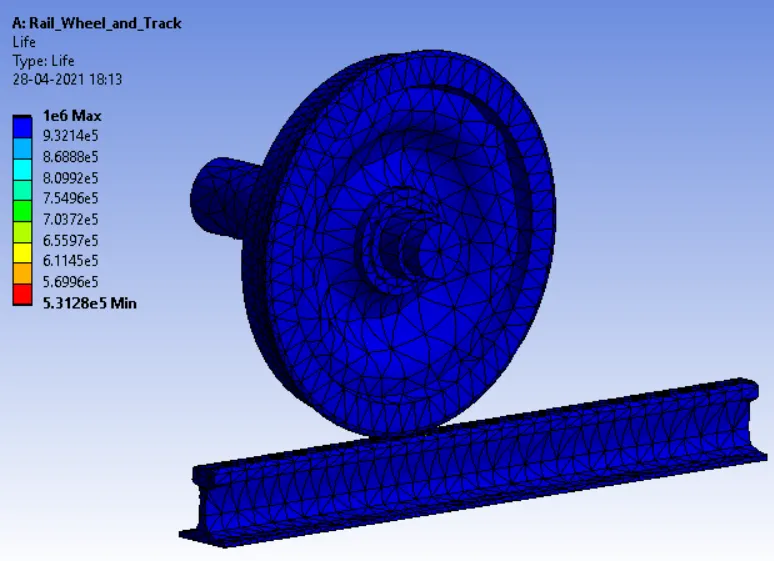
Fig 25: Fatigue Life
Case-1 with a Bearing load of 500000N.
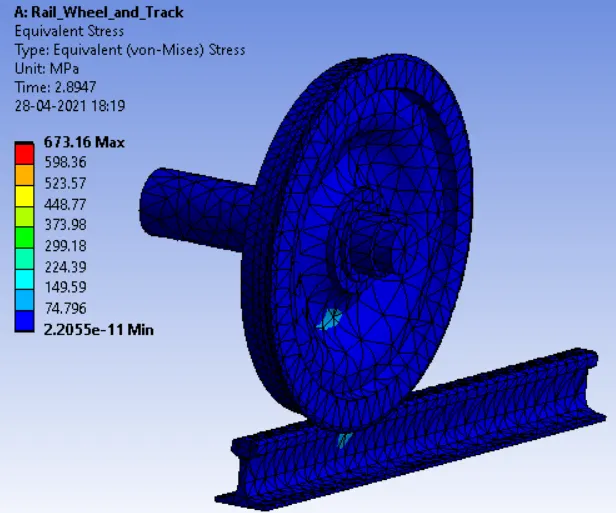
Fig 26: Equivalent Stress
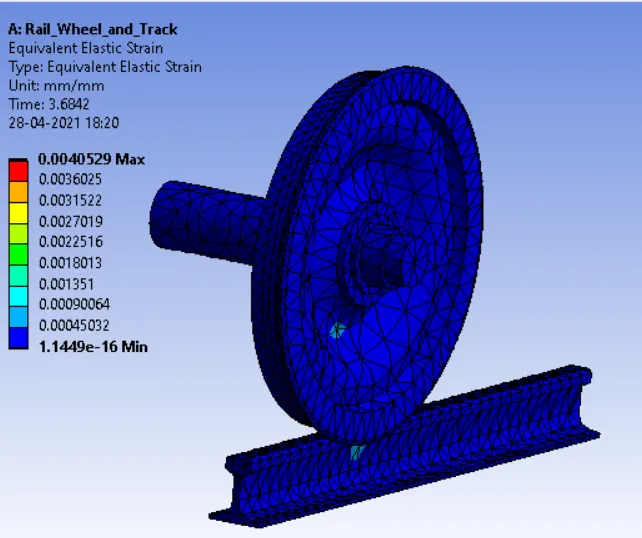
Fig 27: Equivalent Strain
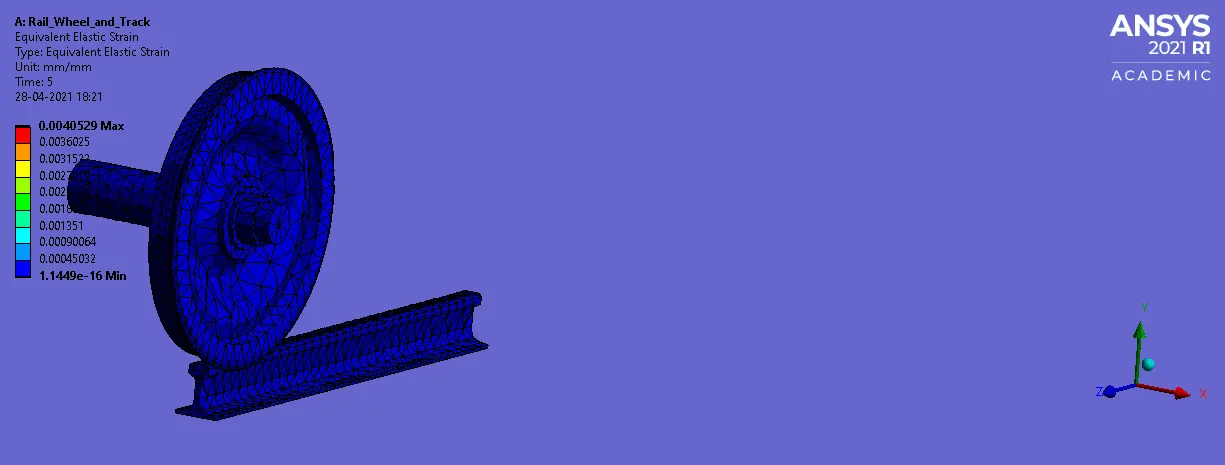
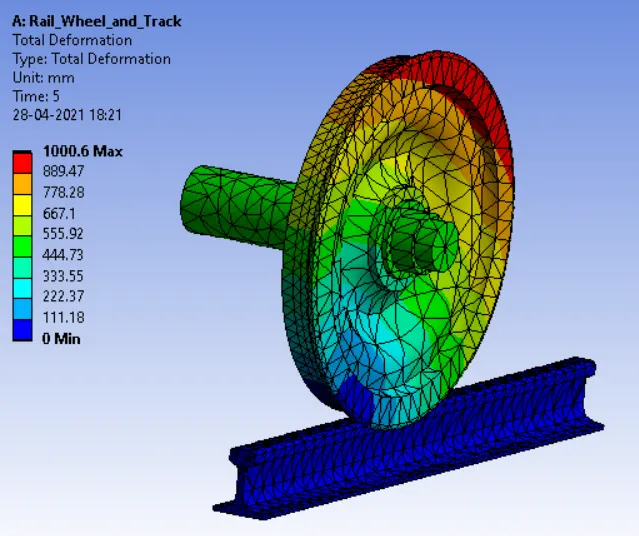
Fig 28: Total Deformation
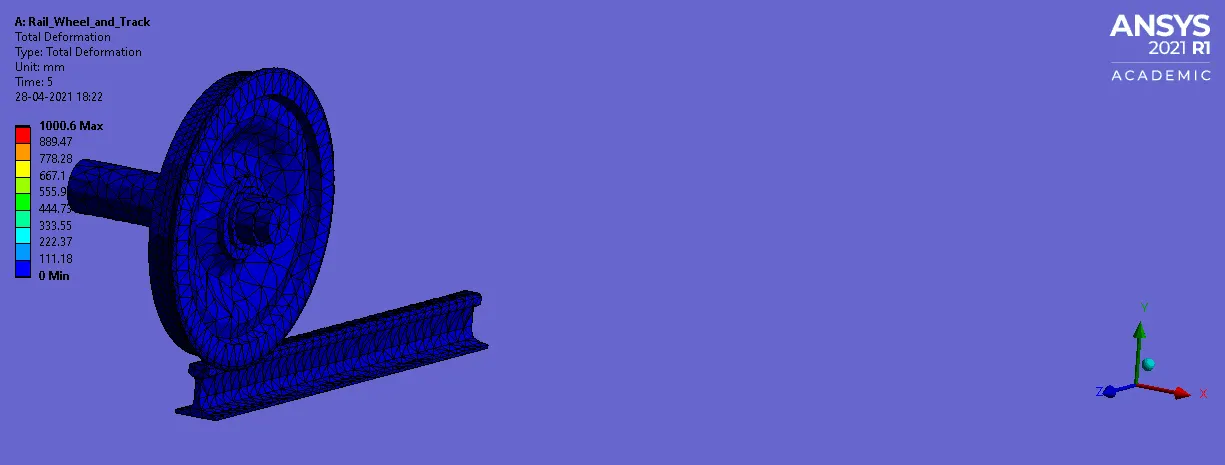
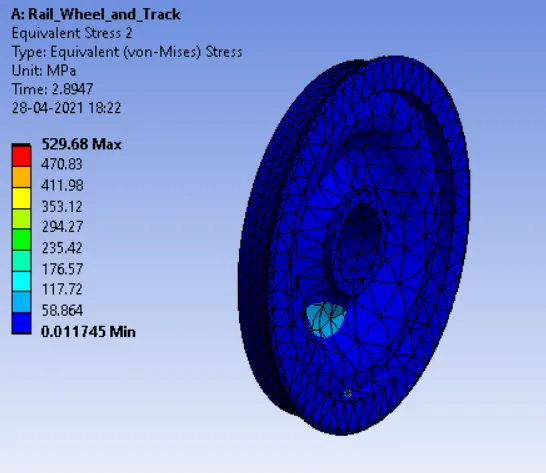
Fig 29: Equivalent stress on Wheel
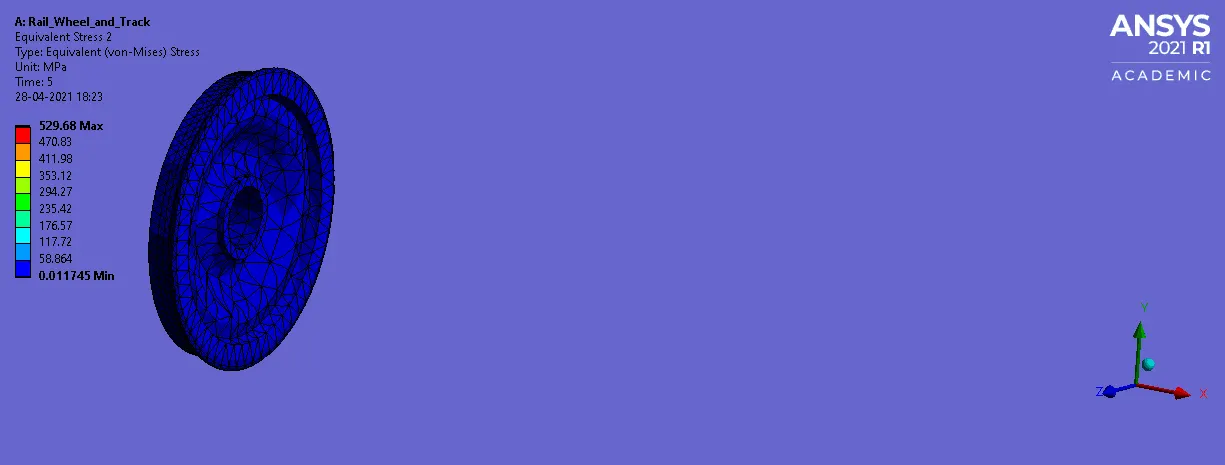
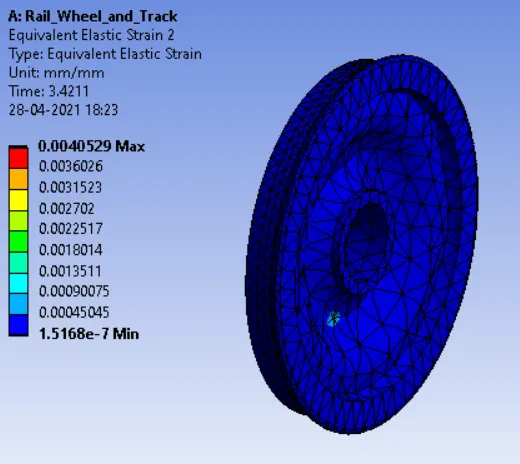
Fig 30: Equivalent strain on Wheel
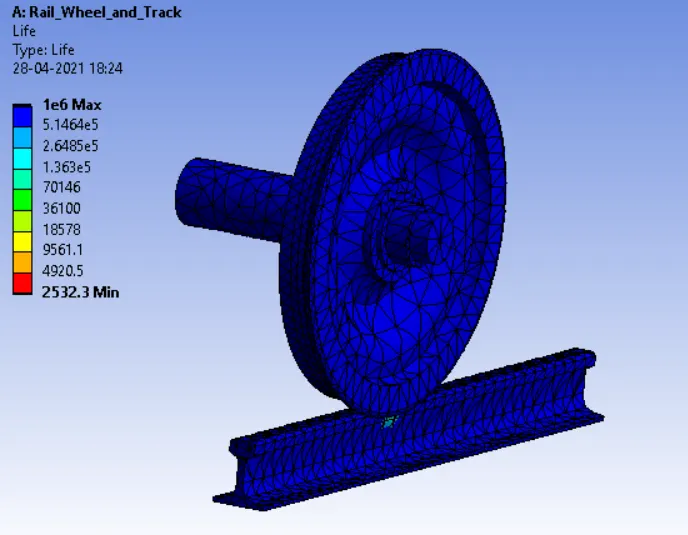
Fig 31: Fatigue Life
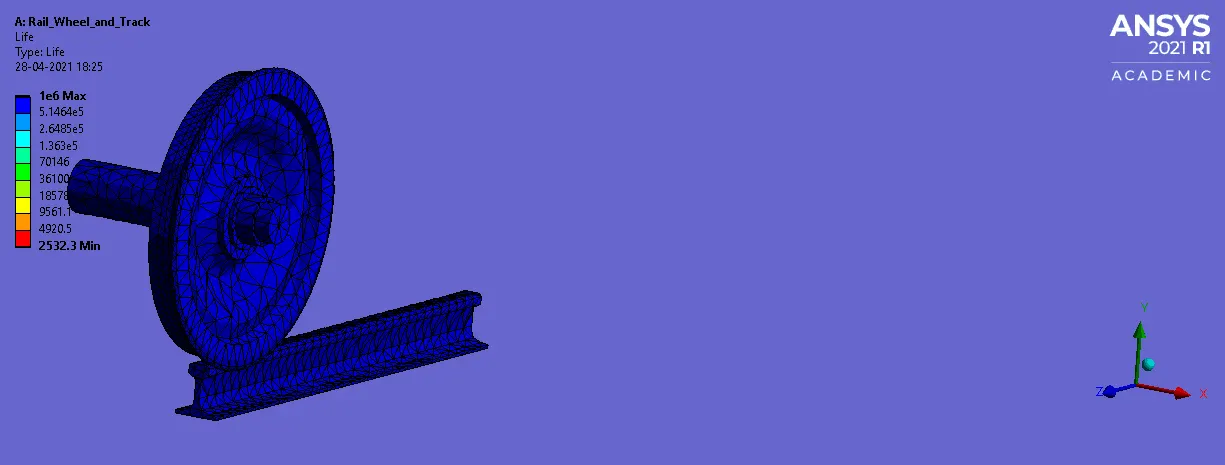
Case-2 Total Deformation of User defined result and inbuilt result for a load of 100000N.
To find Total Deformation under User defined rsult, we have inputed an expression sqrt(Ux^2+Uy^2+Uz^2)
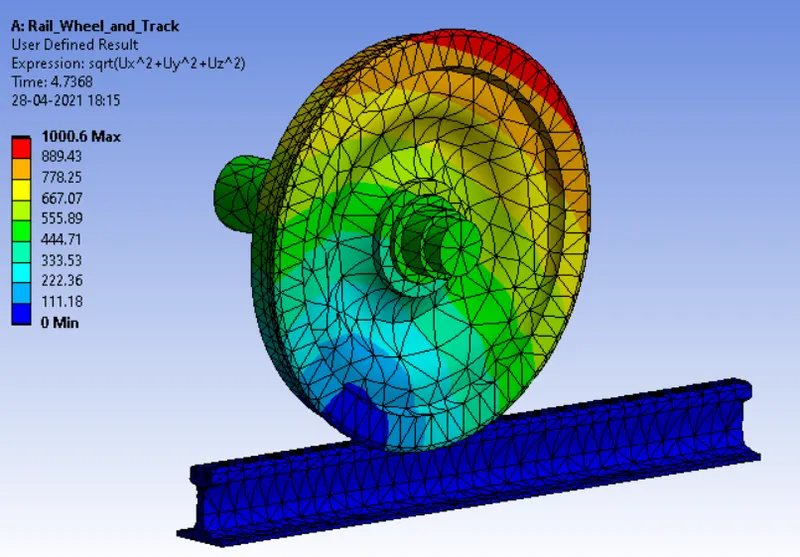
Fig 32: User defined result for Total Deformation
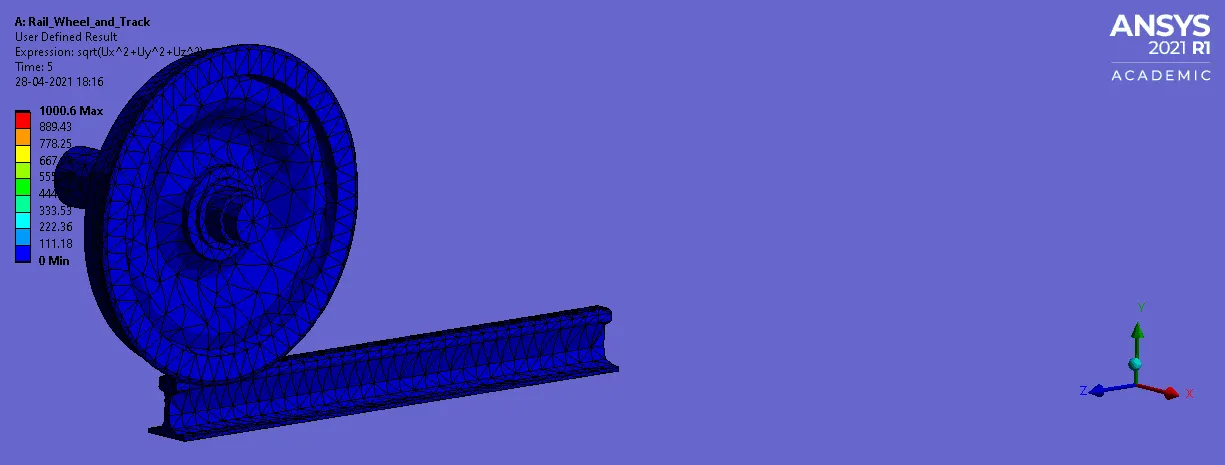
Fig 22: In built Result for Total Deformation
Comparison of Results with two different loads
| SL No. | LOAD (N) | EQUI STRESS (MPa) | EQUI STRAIN | TOTAL DEFORMATION (mm) | Max FATIGUE | Min FATIGUE |
| 1. | 100000 | 188.53 | 0.0016267 | 1000.6 | 1e6 | 5.3128e5 |
| 2. | 500000 | 673.16 | 0.0040529 | 1000.6 | 1e6 | 2532.3 |
CONCLUSION:
From the table we can say that the stress is Maximum at 500000N Load that is 673.16 and Minimum at 100000N Load that is 188.53. The Fatigue will be minimum at higher load of 500000N which is 2532.3. And the Maximum fatigue remains same for both the cases. As well as the Total Deformation also remains same for both the cases.
The user defined result for Total Deformation and the Inbuild result for Total Deformation are same.
LINK: https://drive.google.com/drive/folders/13mwEnT2MjMT4_JsK28-D2YC0Dq43XL0G?usp=sharing