Week 2 Challenge
ANSWERS.
1.1 How will you assign Circular section to column?
The detailed procedure of assigning the circular section to column is discussed below:
- So in order to assign the circular section to the column first we need to go to the properties panel.
- Then click on the option Define.
- Then there will be another dialogue box called property in that dialogue box select the option Circular section from the given list.
- After that give the desired diameter for the circular section.
- And then click on the Add option.
- And done, the circular section of desired diameter has been created.
- After that select the circular section which we have just created then select the option that says assign to the selected view.
- And then click on the option apply and then OK and that's it.
- By doing the above procedure we can add the Circular section of any diameter to our column.
- How will you assign Unit system to a .std model file?
We have two ways in which we can assign the Unit system to a .std model file, they are:
- At the initial stage.
- In the middle of the project.
- At initial stage itself we can assign the Units by clicking on the option Units system,
- we can choose the units system as Metric and English and then can create a model.
- And the second way by which we can change the units system is while working on a model. So in order to change the unit system while working just go to the option File and then there will be an option called settings just click on that option then there will be an option to change the Units.
- Above are the two ways by which we can change the Units to a .std model file.
- What are the parameters to be specified while using “Bay Frame” option?
The different parameters that to be specified while using "Bay Frame" options are listed below:
- Length of the frame.
- Width of the frame.
- Height of the frame.
- Number of bays along length.
- Number of bays along width.
- Number of bays along height.
- Name few codal standards incorporated in STAAD Pro software.
The few codal standards incorporated in STAAD Pro software are listed below:
- Euro Codes.
- American Codes.
- ACI Codes.
- IS codes.
- BS Codes.
- ASCE Codes.
- CAN/CSA Codes.
- How will you specify the design compressive strength for a RCC section?
To specify the design compressive strength for a RCC section ,below are the steps involved in designing the compressive strength of a RCC section:
- First of all go to the Design panel.
- After clicking the option design there will be a dialogue box named as the Steel Design-Whole Structure and in that dialogue box there will be another option called Define Parameters just click on that option.
- After that there will be another dialogue box named as the Design Parameters in that dialogue box there will be various options at the left side of the dialogue box from there only choose the option FC from the given options and FC is the compressive strength of a RCC section.
- Now specify the compressive strength here based on the grade of the concrete that we adopted for the project.
- And this is how we can specify the design compressive strength for a RCC section.
Question 2.
- State the “Input” steps involved in RCC design.
2. Explain the difference between Fixed and Enforced support condition in STAAD. Pro.
ANSWERS.
- State the “Input” steps involved in RCC design.
There are 8 "Input" steps that are involved in the design that are listed below:
- GEOMETRY: So the geometry panel mainly deals with the initial part of the modelling in the STAAD Pro software. In the geometry panel we can draw the entire building using the geometry panel. The whole building is drawn within the geometry input as per the Architectural layout that we have received .
- PROPERTIES: So in the Properties panel we assigned the various properties to the model like beams, columns, plates etc using this property panel.
- MATERIALS : As the name suggest, we assigned different materials to the model using the material panel.
- SPECIFICATIONS: In the specification panel we assigned the designations that to be followed while analysing.
- SUPPORTS: In this panel we assign the base supports and the boundary conditions. All the things that are related to the loadings that we are going to assign in the model are done in this loading panel.
- ANALYSIS: In the analysis panel, the computational analysis is executed. After doing the above steps we need to analyse the building for the safety of the building and this analysation of the building is to be done in the analyse panel.
- DESIGN: And the final step in modelling in STAAD Pro software is the Design. So after doing the analysis, the building sections are designed and the detailed reinforcement design according to the designing that we have done so far is extracted through design input.
- Explain the difference between Fixed and Enforced support condition in STAAD .Pro
The difference between the fixed and Enforced support condition in STAAD Pro is discussed below:
|
Fixed Support Condition |
Enforced Support Condition |
|
Fixed support are restrained in all six degrees of freedom. |
Enforced support are also restrained in all six degrees of freedom. |
|
It does not contain spring constant. |
It contains spring constant. |
|
When enforced force are defined, the software considers these as springs of high stiffness to oppose the fixed support. |
|
|
It is only essential to define enforce support only when we are working for the models with plates or solids. |
.
Question 3.
- Explain the steps involved in analysis of a model using STAAD Pro sequentially.
2. Explain the two ways in which a structural framework/model can be created in STAAD Pro software.
3. Elaborate the different support conditions in STAAD Pro.
4. How will you extract the stress distribution for a staircase slab?
5. Explain the different ways to view SFD & BMD in STAAD Pro.
ANSWERS.
- Explain the steps involved in analysis of a model using STAAD Pro sequentially.
The steps that are involved in the analysis of the model using the STAAD Pro sequentially are discussed below:
- So once the modelling have been completed and all the loads and the loads combinations have been assigned to the model, then comes the analysis part that is carried out in a sequential manner as discussed in the steps below.
- So the first thing that we need to do in order to do the analysis of the building, just go to the Analysis panel, and there will be an option define commands just click on that option.
- After that there will be another dialogue box named analysis/print command in that dialogue box, that dialogue box contains various options.
- And then select the method that is based on our project.
- And then click on the load list and make sure all the loads and load combinations are selected to
- And then click on the option Add and close the dialogue box.
- Then run the analysis by clicking on the run analysis options.
- Explain the two ways in which a structural framework/model can be created in STAAD Pro software.
The two ways in which a structural framework/model can be created in STAAD Pro software are:
- Node by Node method.
- Structure wizard method.
NODE-BY-NODE:
- So the first way to model a building by adopting node-by-node method.
- In this method we assign the nodes as per the architectural drawings that are placed manually by placing the co-ordinates.
- We can assign the nodes to our building by using the geometry panel.
- And these nodes can be transitionally repeated based on the building dimensions and the levels.
STRUCTURE WIZARD:
- So the second method is structure wizard method to model a building.
- This method is an automated method as compared to the node-by-node method.
- We can create truss, frame and other structures just by using this method.
- Elaborate the different support conditions in STAAD Pro.
The different support conditions in STAAD Pro are listed below:
- Fixed Support Condition.
- Pinned Support Condition.
- Enforced Support Condition.
- Enforced But Support Condition.
- Multilinear Support Condition.
- Tension/Compression only springs.
- Foundation Support Condition.
FIXED SUPPORT CONDITION:
- Fixed support are restrained in all six degree of freedom ie FX,FY,FZ,MX,MY and MZ.
PINNED SUPPORT CONDITION:
- Pinned support are restrained against translation i.e FX,FY and FZ but can rotate freely i.e MX,MY and MZ.
ENFORCED SUPPORT CONDITION:
- Enforced support are also restrained in all six degrees of freedom but It contains spring constant.
- How will you extract the stress distribution for a staircase slab?
The stress distribution for a staircase slab can be distracted by using the below procedure:
- First of all create the nodes of a staircase using the geometry panel option.
- After creating the nodes assign the plate element as the Slab property. And then define load cases and calculate the area load that is acting on the staircase slab.
- After this apply the load cases and the load combinations to the plate element as the area load.
- And then create a mess on the plate element.
- And after creating the mesh on the plate element go for the analysis of the model successfully, go to the Post-Processing mode option which can be present on the left side of the screen.
- After clicking on the option post-processing mode, click on the plate result option.
- After clicking the option there will be a drop-down list, in that list there will be another option called stress distribution result just click on that option.
- Under the option stress type choose the appropriate stress type accordingly.
- And then click on OK option.
- After clicking on the OK button, the STAAD Pro software will show the stress distribution result.
- And we can see the distribution result in the form of different colour zones which shows the maximum and the minimum stress values.
- Different colours shows the different results of minimum and the maximum stress distribution among the staircase.
- So this is how we can extract the stress-distribution for a staircase slab.
- Explain the different ways to view SFD & BMD in STAAD Pro.
The different ways to view the SFD and BMD in STAAD Pro software has been discussed below:
- In order to view the SFD and BMD in the software, first create the model using the nodes method in the geometry panel.
- After creating the nodes, go to the Properties panel and assign the properties to the model.
- And after that give the specification to the model according to the architectural layout.
- Assign the support conditions, after assigning the support condition to the model do the analysis.
- After completing the analysis successfully, now go to the post-processing mode.
- Then there will be another dialogue box, in that dialogue box there will be an option called beam result just click on that option.
- After clicking the option a tool pallete will appear on the screen.
- Here we can see different values such as Shear force or the Bending moments.
- So in order to see the shear force diagram, click on the Fy option and if we want to see the bending moment diagram then click on the option Mz.
- So this is the procedure by which we can see the Shear force and Bending moment diagram easily.
PRACTICAL
1. Analyze the following structural elements and validate the results
A. Simply Supported Beam
a. A Simply supported beam with two point loads symmetrically placed
b. Span L = 20m
c. Load P = 50kN each
d. Both P located at 5m from each support
AIM:
- To analyse the simply supported beam and to validate the results.
PROCEDURE:
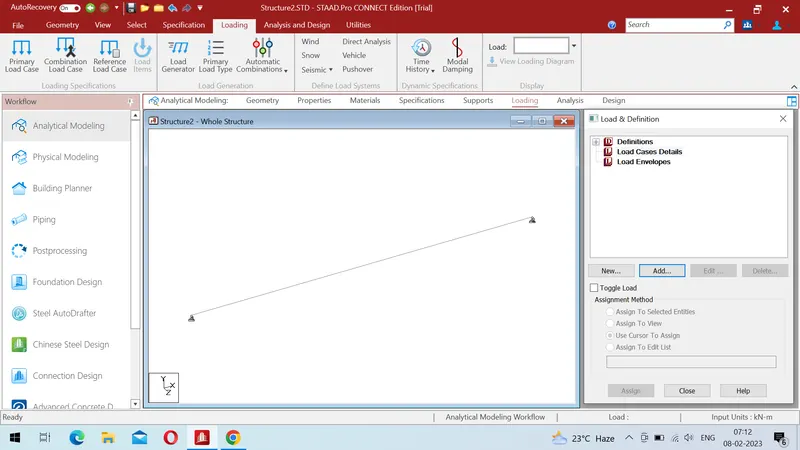
- First of all draw the beam of length 20m. And to draw the beam of 20m use the node-by-node option.
- After creating the nodes now draw the beams just as shown in the below given image: