Week 2 Challenge
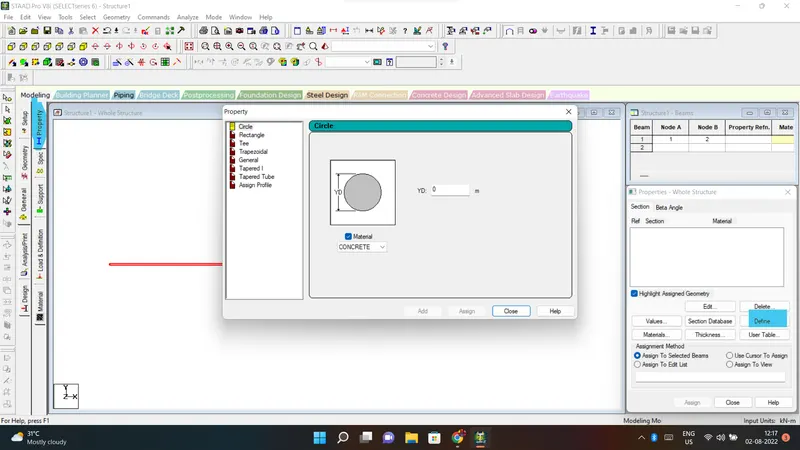
1.1)How will you assign Circular section to column?
Create the model in the staad pro that can be a column
Go to properties in that Define paramters
Assign the circular shape of the column
The radious of the circular is given
1.2)How will you assign Unit system to a .std model file?
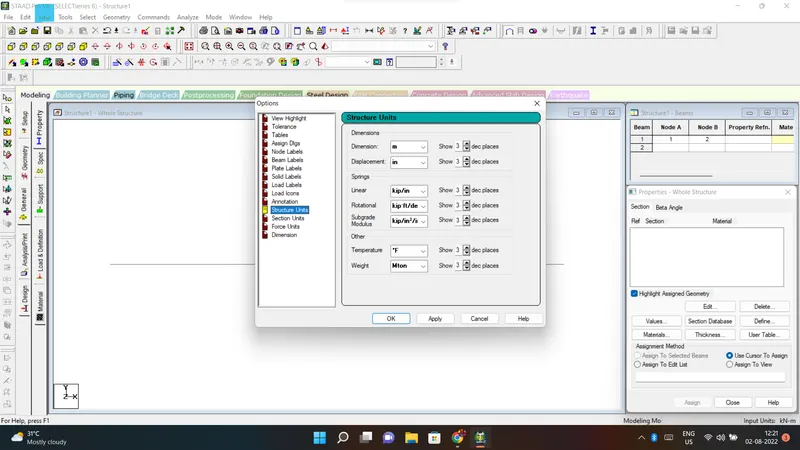
To Assignt unit system in the staad pro
Go to file menu and then settings
open the structural settings
Change the dimesions as the required units
1.3)What are the parameters to be specified while using “Bay Frame” option?
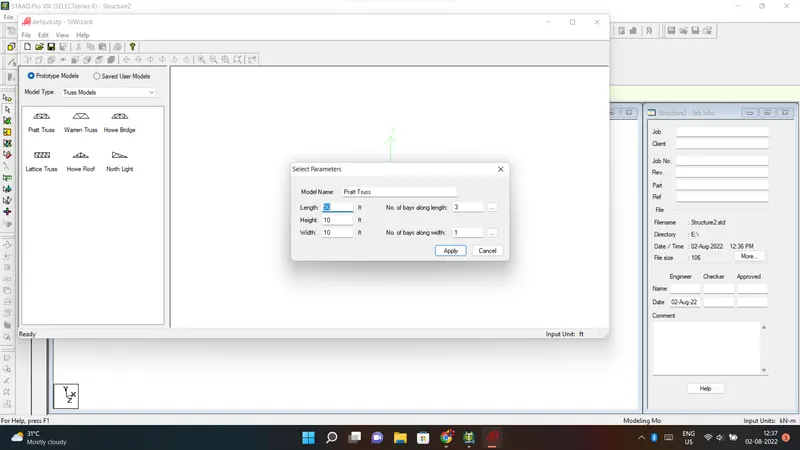
To create the parameter of the design by Bay frame
By clicking on the Structural wizard option
Click on the frame model option
click on the Bay frame option
Enter the parameters like the length , breadth , height and the bay frame along the length , breadth and height
1.4) Name few codal standards incorporated in STAAD Pro software.
in Staad pro the Codal standard are incorported for the Steel , Concrerte , Aluminium.
For the Steel the codal provision are IS 800 , IS 800 : 2007 , IS 800:2007 WSD , IS 801
For the concrete the Codal provision are the IS 456 and IS 13920 for the Seismic Design
1.5)How will you specify the design compressive strength for a RCC section?
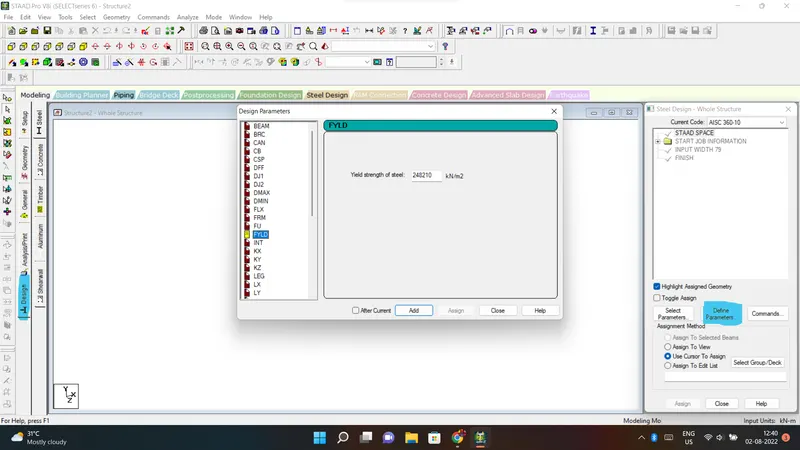
- Go to the Design option
- Click on the define parameter
- In the design Parameter the Fck Compressive strength of RCC section
2.1)State the “Input” steps involved in RCC design.
Steps Involved in RCC design are
- Geometry : The Node loaction and the node spacing are given
- Properties : Specify the Sectional properties of the section
- materials : Specify the properties of the material
- Specifications : The pecifictions are given
- Support : The end support are to be given
- Loading : Need to provide the loading pattern and the loading combination
- Analysis : Need to Analysis the modal and all the Input Specification are Given
- Design : Finally the Design are to be done
2.2) Explain the difference between Fixed and Enforced support condition in STAADPro
- In STAAD, support displacement loads cannot be applied to such models when the FIXED type of support is specified.
- For the ENFORCED BUT type, there is no provision to specify a spring constant.
- The only choices, which are built into the program, are - zero stiffness
3.1)Explain the steps involved in analysis of a model using STAAD Pro sequentially.
The steps involved in analysis of a model are
- Before Analysis the model the load pattern and the load combination are to be provided to the model
- Then go to Analysis option
- Define Command
- Select the data for the analysis of the model by perform analysis , P delta analyis ,Nonlinear analysis
- It deponds upon the support conditions
3.2)Explain the two ways in which a structural framework/model can be created in STAAD Pro software.
The two ways to model the a structural framework is
- Creating model by Node by Node
- Creating model by Bay frame by
3.3)Elaborate the different support conditions in STAAD Pro.
- Fixed
- Pinned
- Fixed But
- Enforced
- Enforced But
- Multilinear spring
- Foundation
- Inclined
- Tension/Compression only springs
3.4)How will you extract the stress distribution for a staircase slab?
- The Design of Staircase slab is done by Node placement
- The creation of plate is used in stair case
- BY using Generate mesh
- The stress distribution for the staircase slab is done by viewing colour in the slab of the design
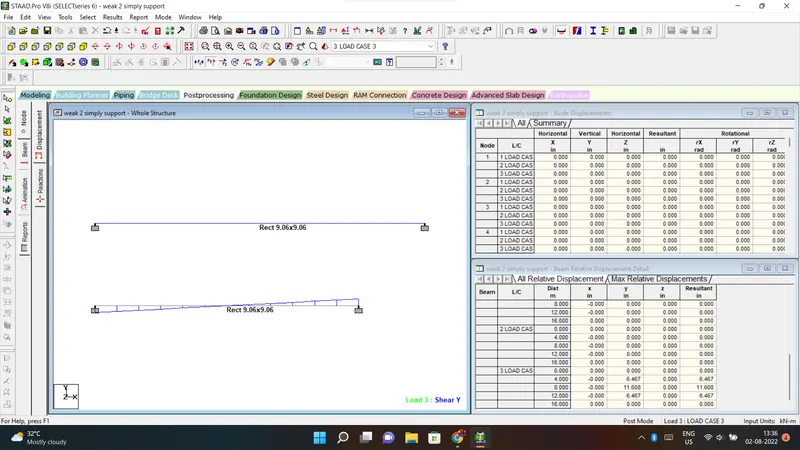
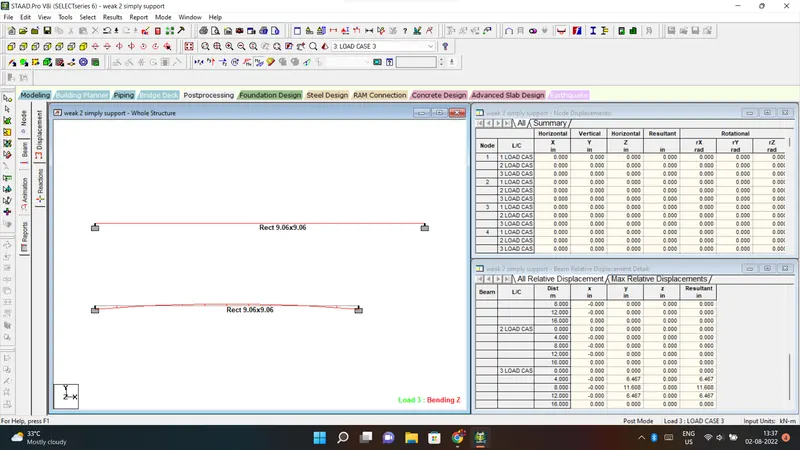
3.5)Explain the different ways to view SFD & BMD in STAAD Pro.
- After complation of the Design the staad pro will automatically provide the BMD & SFD
- By Entering to the Post procesing process click on ok
- By clickin the beam results Deflection command
- Reaction click the beam deflection
Practical
1. Analyze the following structural elements and validate the results
A. Simply Supported Beam
a. A Simply supported beam with two point loads symmetrically placed
b. Span L = 20m
c. Load P = 50kN each
d. Both P located at 5m from each support
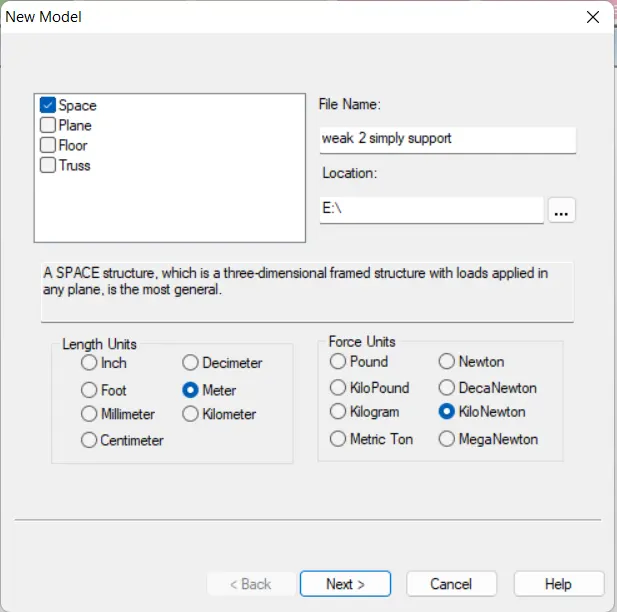
Open the staddpro software
Define the units as per below image
Add beams as per below image
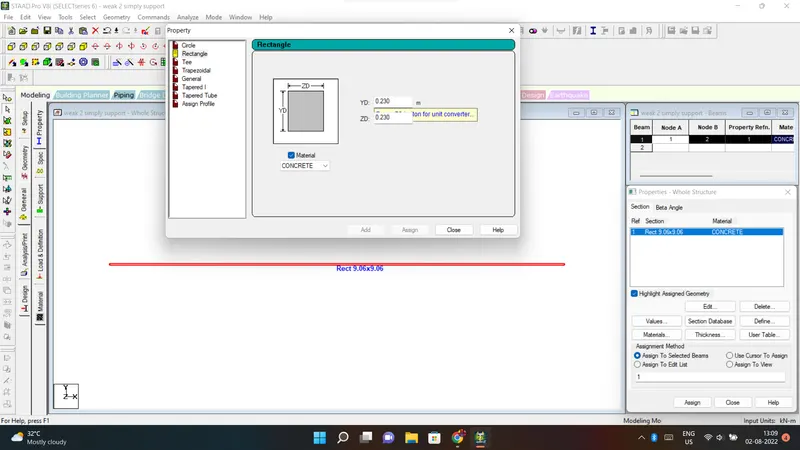
Then draw 20m length line with node
And the concrete material with 0.23 x 0.23 thickness as per below image
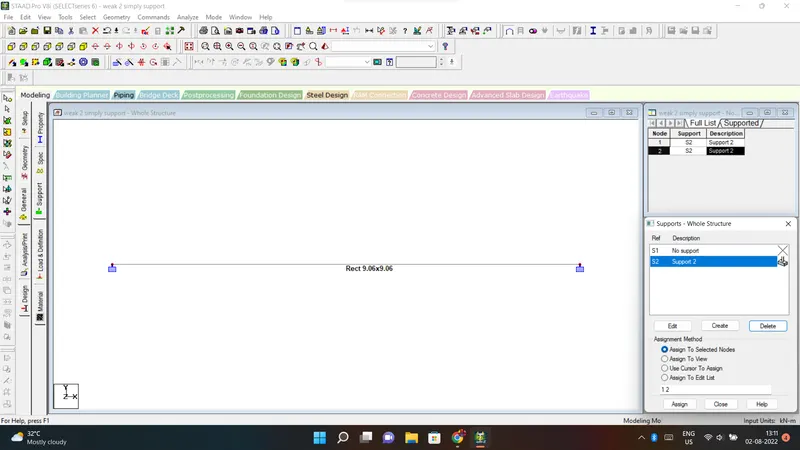
Then add the supports :- simply support to each node
then add Load P = 50kN each
Both P located at 5m from each support
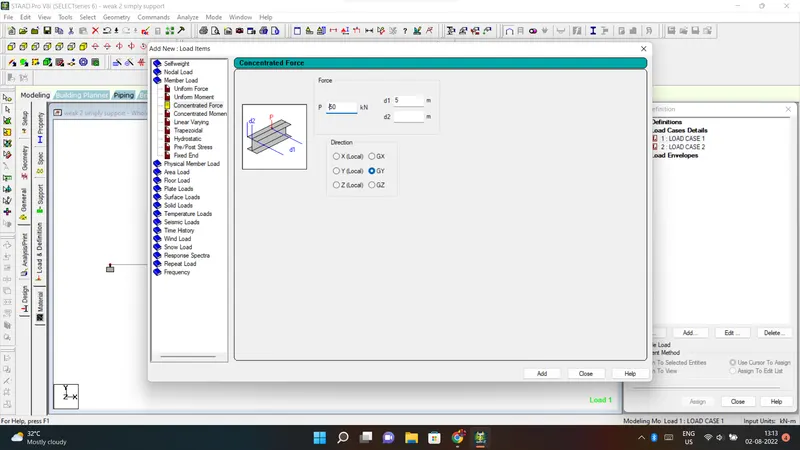
Then select the loads & defination
Add load case details
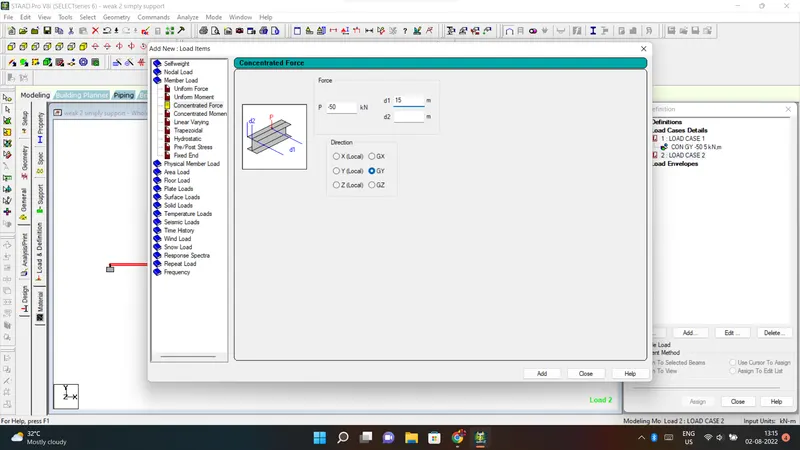
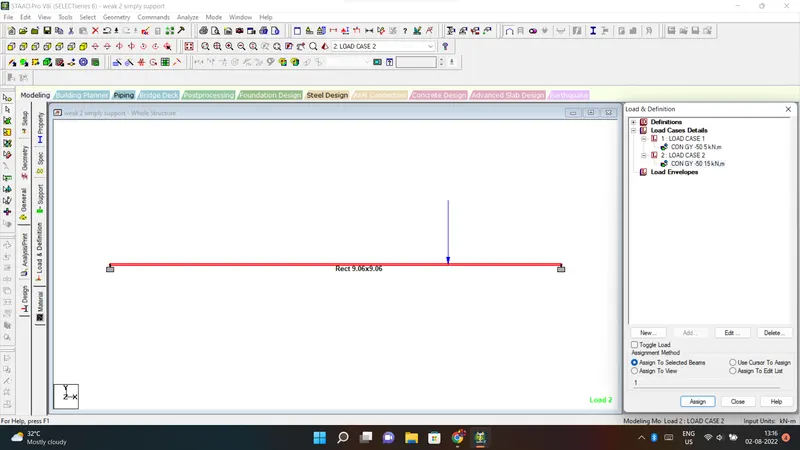
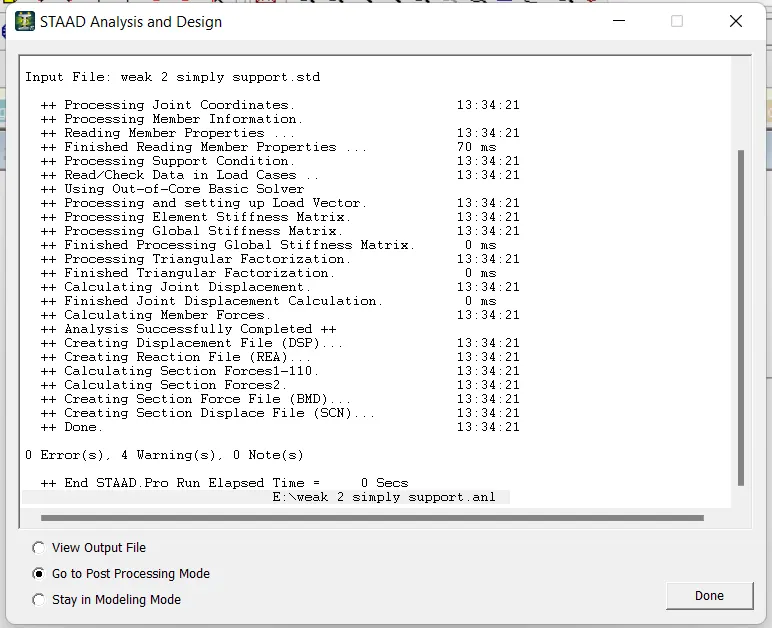
Then run analysis.
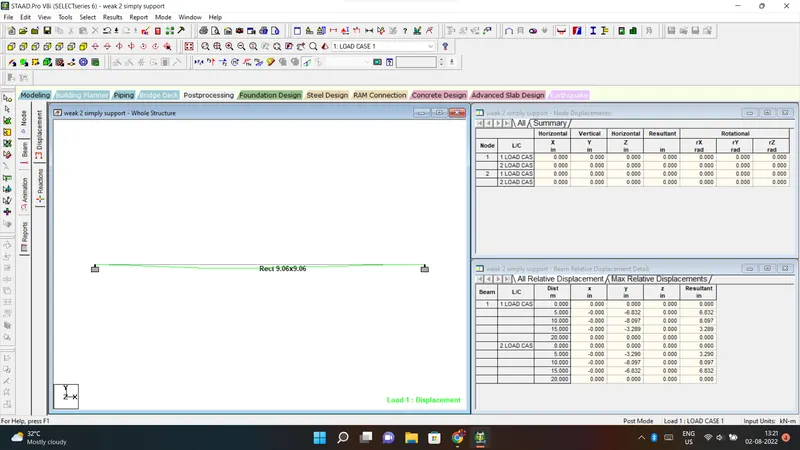
There is no error in file see attached the below image.
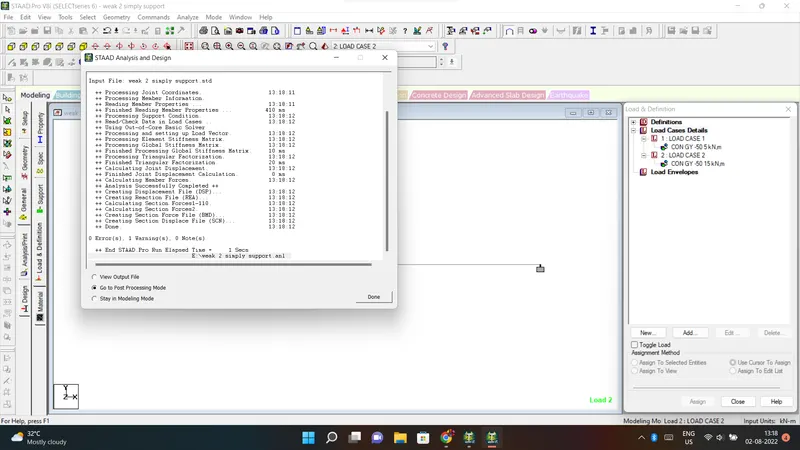
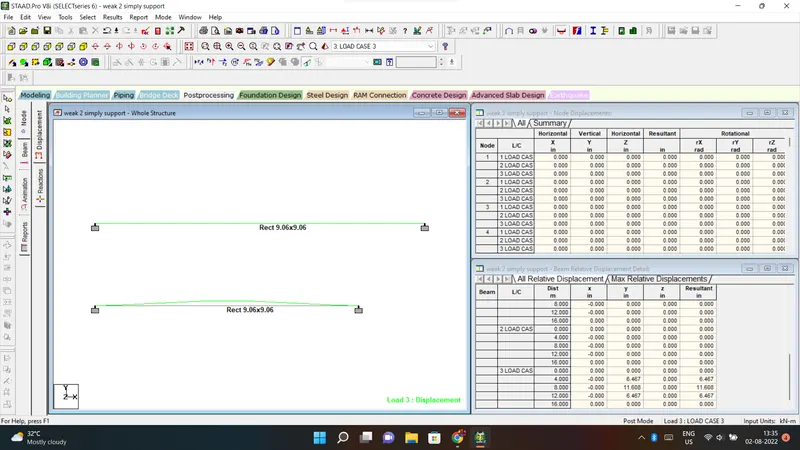
See the load case displacement
B.Fixed Beam
a. Span L = 16m
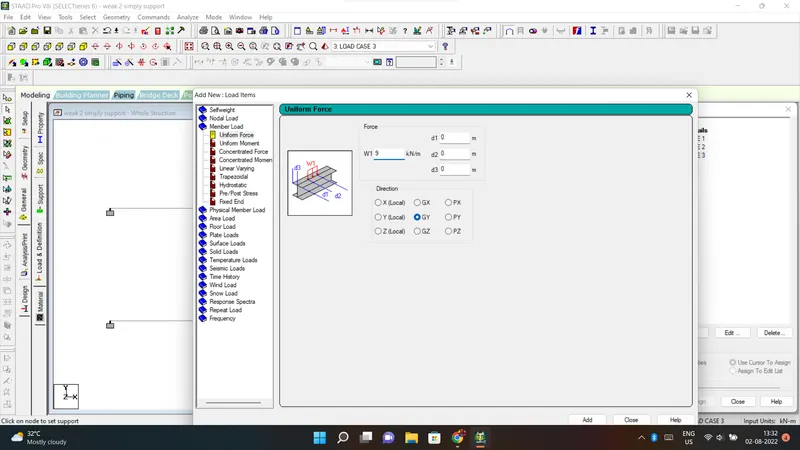
b. Uniformly Distributed Load w=9kN/m
Draw the 16m length beam
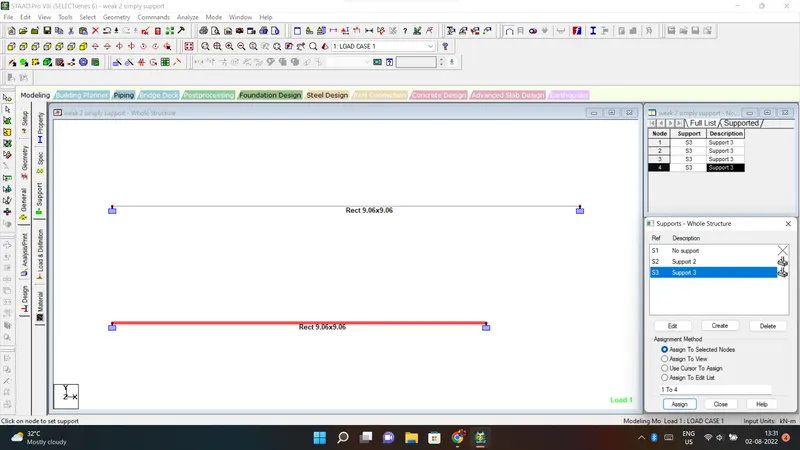
Define the the support as fixed
Then add the concrete material with 0.23 x 0.23 thickness as per below image
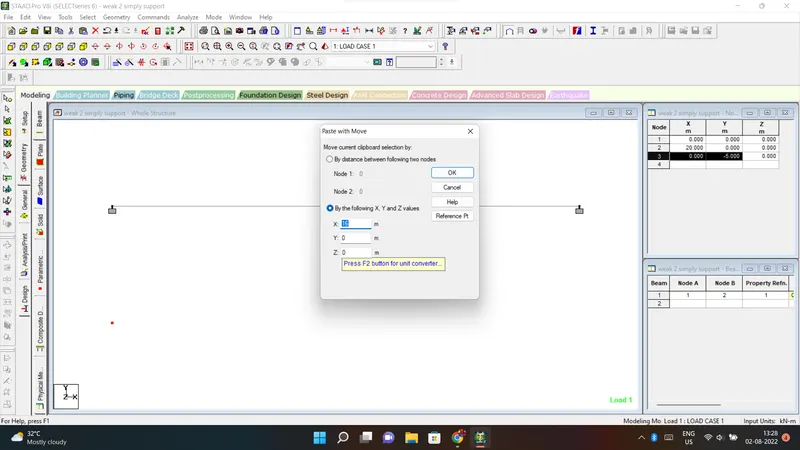
Then assign the loads
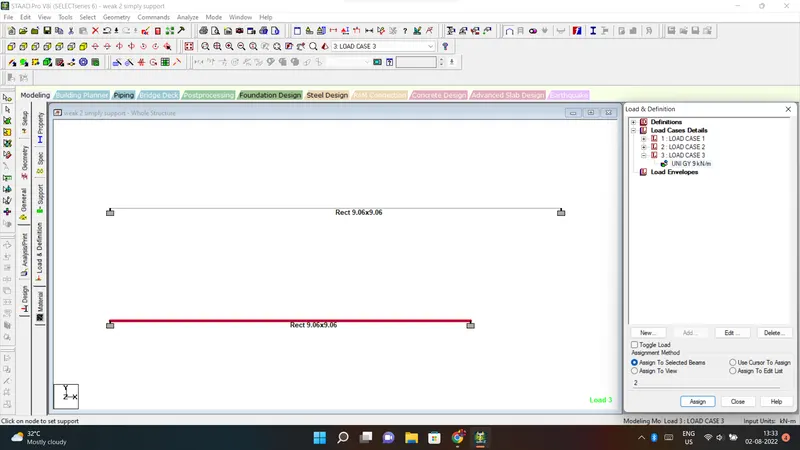
Then run analysis.
There is no error in file see attached the below image.