Week 2 Challenge
CHALLENGE – 2
Answers :
Q : 1
1.
Ø Open staad. software and fillup details like file name, location, unit and in job information fill-up all required data.
Ø Keep unit as a matric
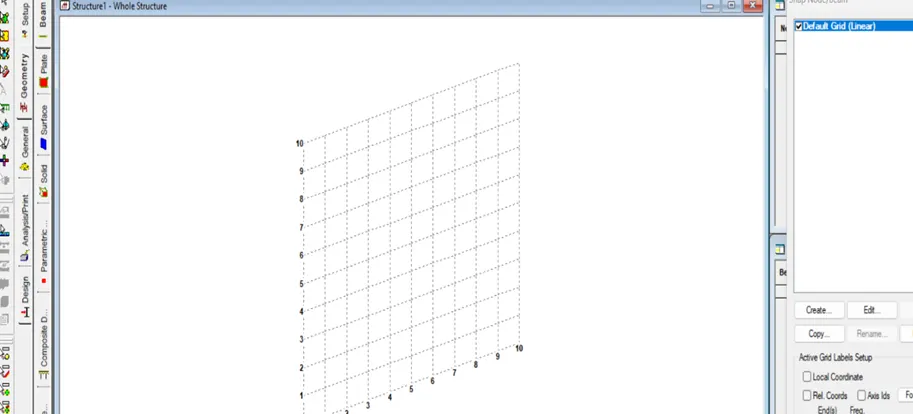
Ø Create the model in the STAAD Pro with following procedure
Ø Create the model in the STAAD Pro
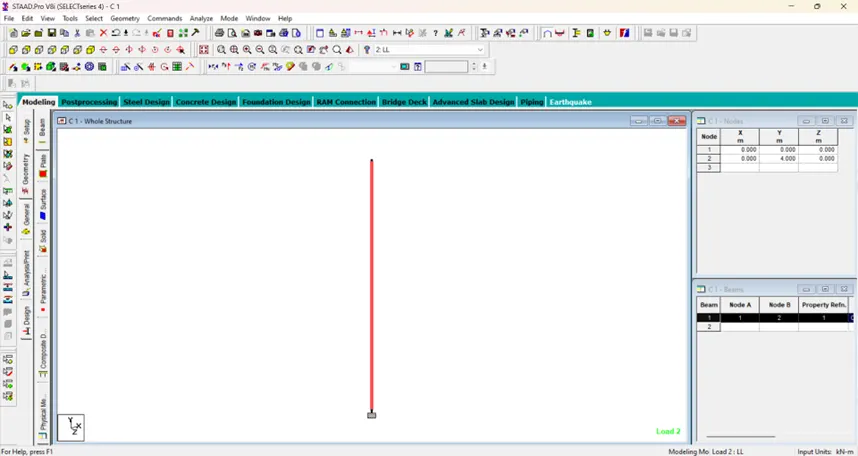
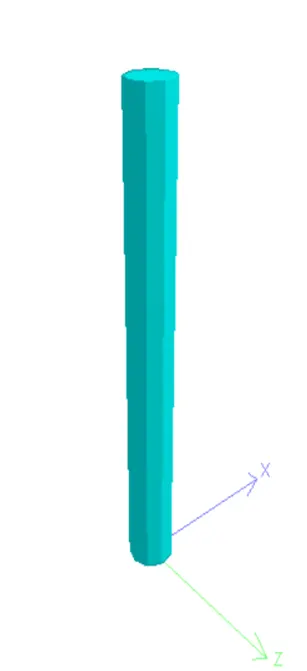
Ø Draw the Nodes at ( 0 ,0 , 0) and ( 0 , 10, 0) as shown below
Ø Join these nodes by using Add beam option
2.
Ø Display Option and set appropriate units for Structure Units, Section Units, Force Units etc. as needed.
Ø The model data will then be displayed graphically in that units.
Ø Ensure any data going forward is entered in imperial units, we can:
Ø Go to Tools > Set Current Input Units and set the Length and Force units appropriately.
2.
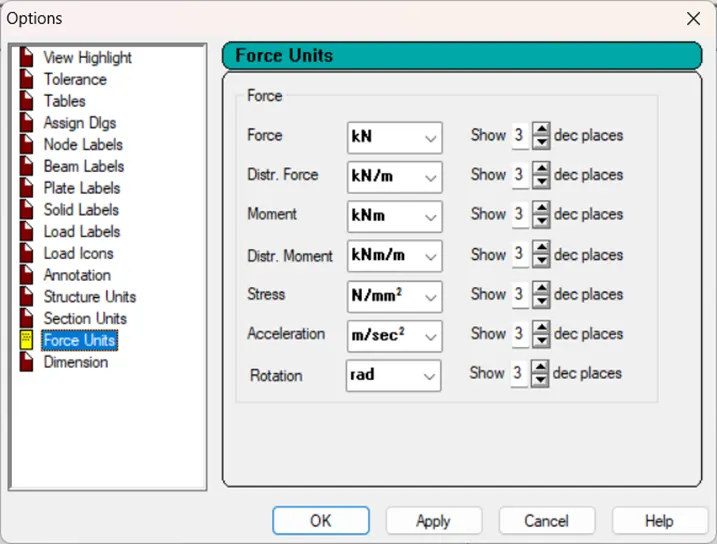
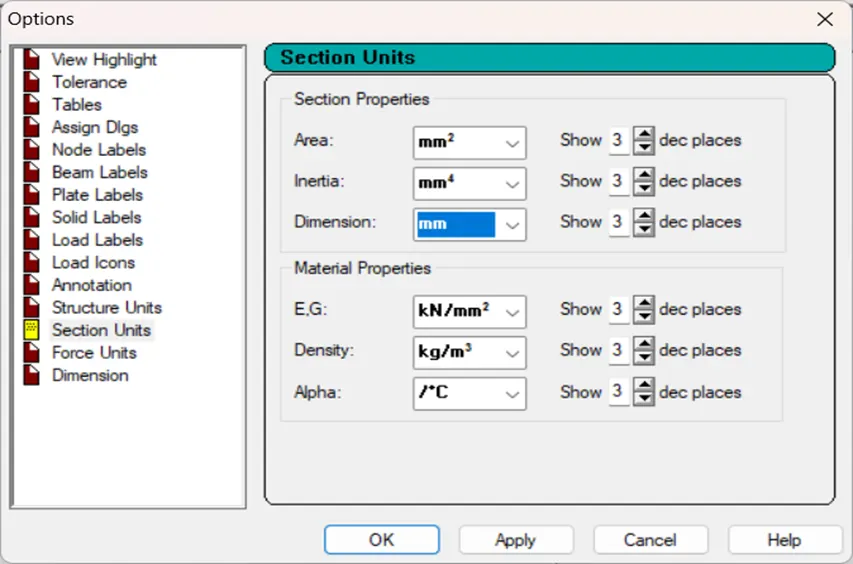
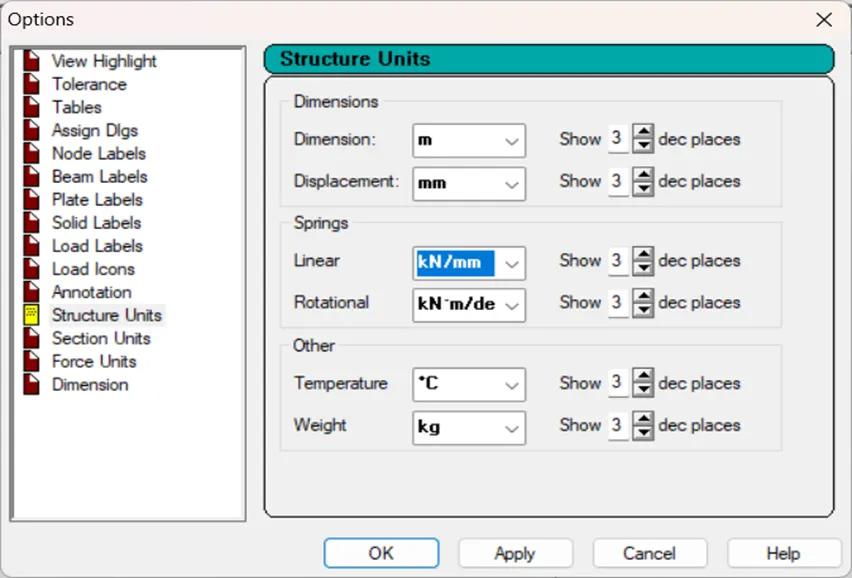
Ø Display Option and set appropriate units for Structure Units, Section Units, Force Units etc. as needed.
Ø The model data will then be displayed graphically in that units.
Ø Ensure any data going forward is entered in imperial units, we can:
Ø Go to Tools > Set Current Input Units and set the Length and Force units appropriately.
3.
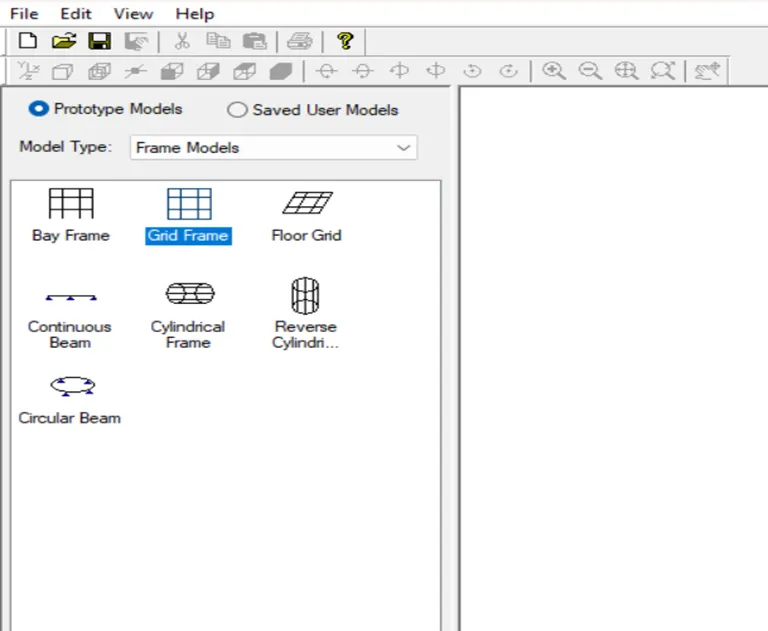
Ø Those parameters are length, width, height, number of bays along length, number of bays along width.
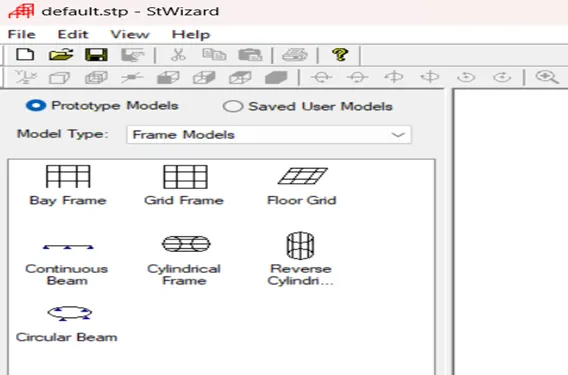
Ø To create the parameter of the design by Bay frame
Ø By clicking on the structural wizard option under Geometry tab
4.
There are SEVERAL codal provisions are in staadpro which are incorporated as per different country standards. However, I will discuss only about Indian standards over here for different material design.
Ø For the concrete the codal provision are IS 456:2000.
Ø For Seismic IS 13920 and IS1893 :2016
Ø For Wind Load - IS 875 part 3.
5.
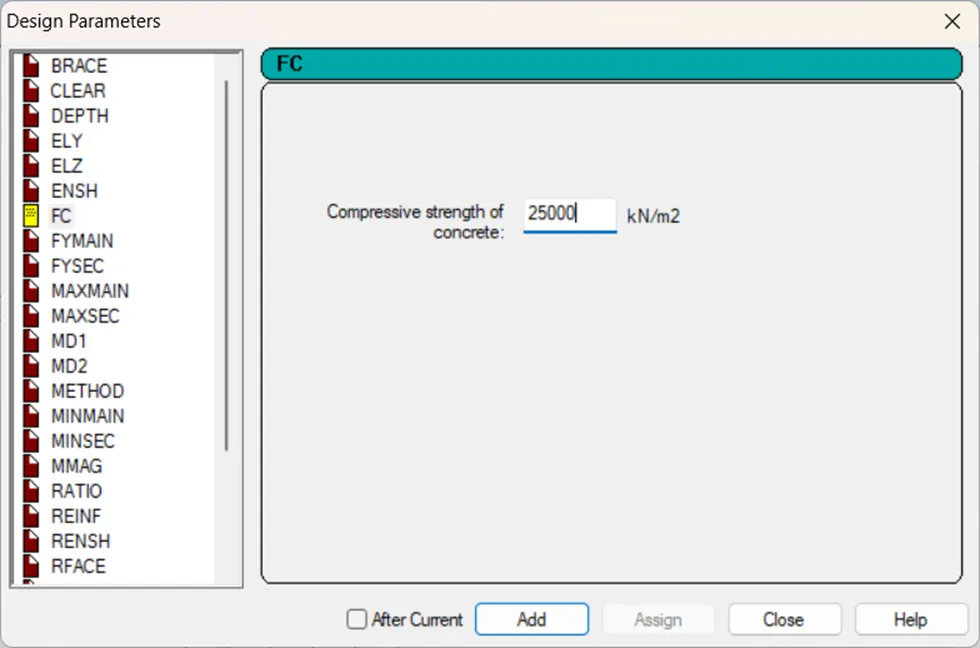
Ø Go to the design option
Ø ii) Click on the define parameter
Ø iii) In the design parameter the FC (compressive strength) of RCC section is given as 25000 kN/m2.
Q : 2
1.
STEPS FOR RCC DESIGN:
Ø Geometry - The node location and the node spacing are given, in this option.
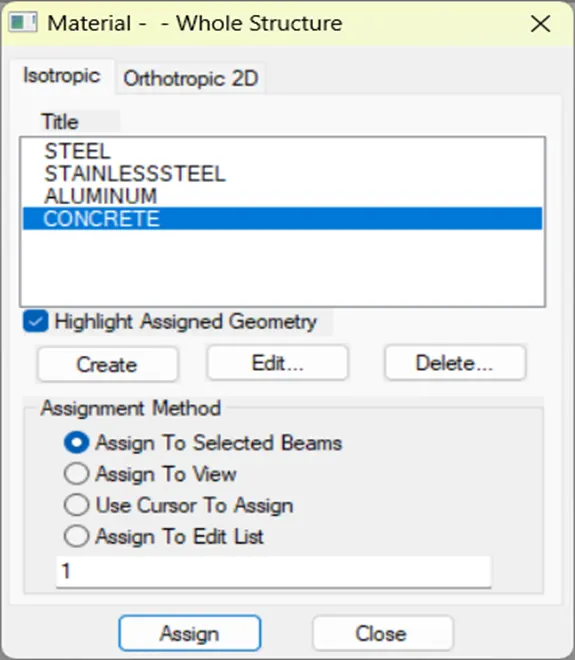
Ø Properties - Specify the sectional properties of the section and choose the material as concrete.
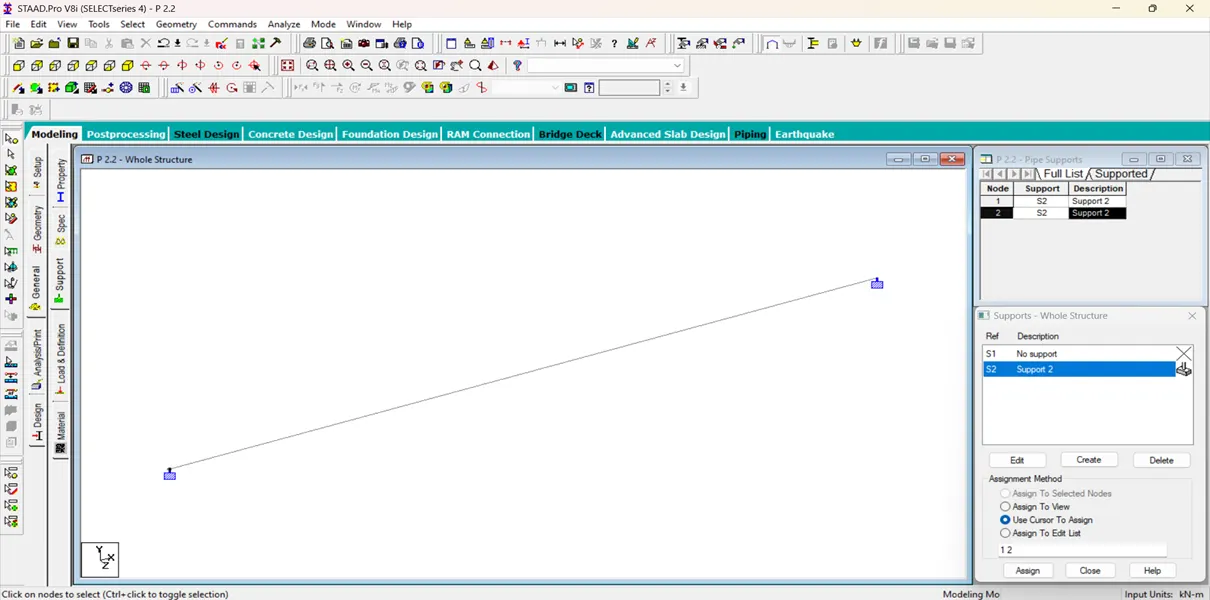
Ø Input Section / Constant / Supports - The end support to be given as per necessity.
Ø Loads and Combination -Need to provide the loading pattern and the loading combination.
Ø Design Standards :Select the codes and parameters which you need to design. I will select IS-456. Then select characteristic compressive strength, yield strength of rebar, clear cover, main reinforcement, dia and so on.
Ø Design command- Then click on commands and select type of design like- beam design or column design or slab design etc.
Ø Specify Analysis Type - Select the Analysis type
2.
Difference between Fixed and Enforced support condition in STAADPro:-
Fixed Support: -
When the Fixed type of support is specified, it is restrained against rotation, Staad assumes the displacements to be known quantities whose value is zero. Hence, those degrees of freedom are not considered for the stiffness matrix, and their value is not calculated.
Enforced Support: -
When the enforced type of support is specified for those degrees of freedom which are to be treated as restrained, Staad assigns a springs for transitional restraints, and rotational stiff springs for rotational restraints. Those degrees of freedom which are free to displace are assigned springs of zero stiffness. Hence, for all the six degrees of freedom at such supports, the displacements are calculated. The ones which have a stiff spring will end up having a negligible displacement, and those with zero-stiffness-springs will have a displacement based on the structure geometry, properties and loading.
Q :3
1.
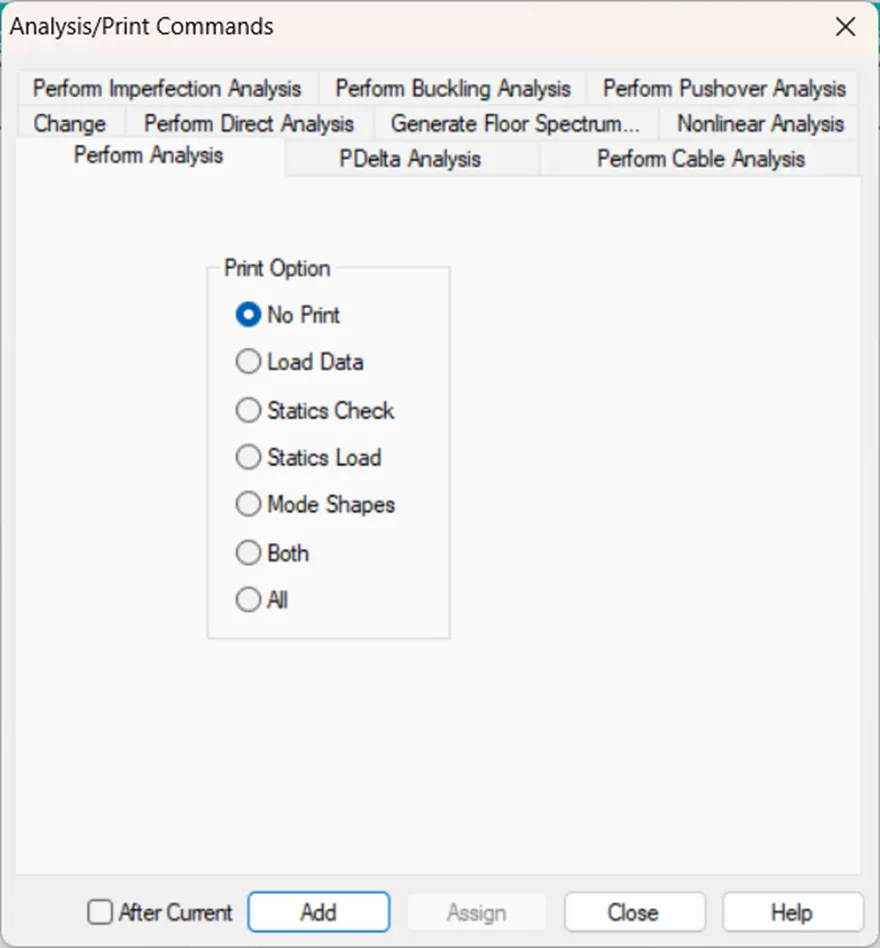
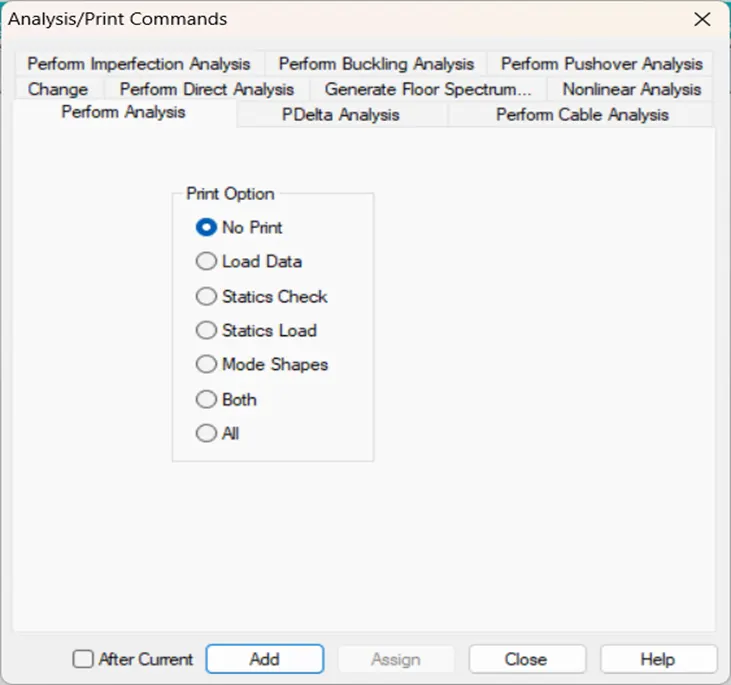
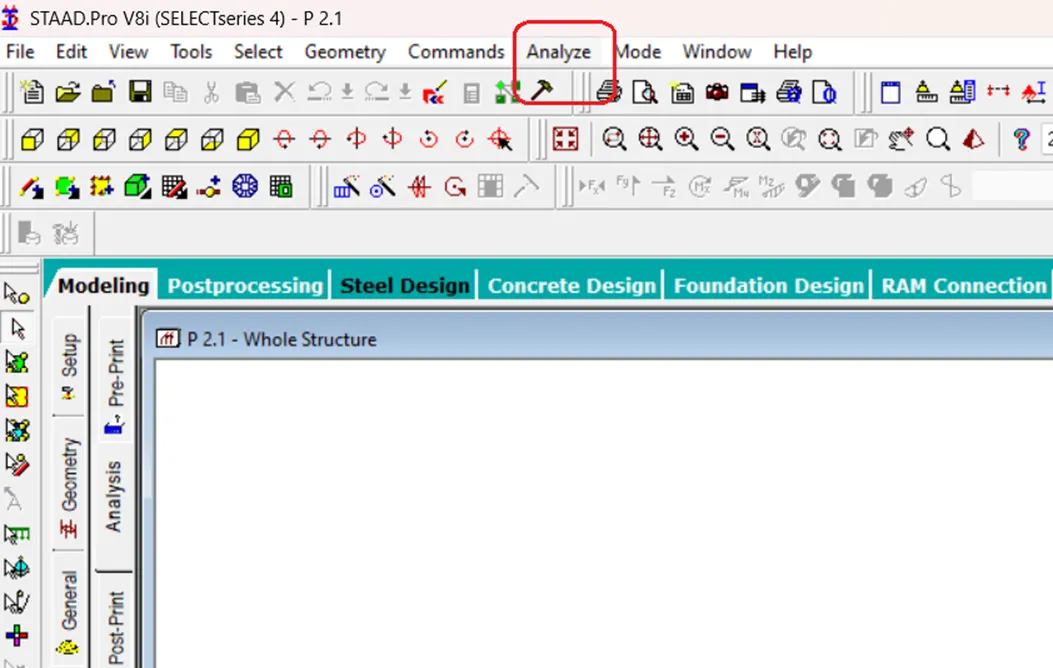
Ø Select the Run Analysis tool in the Analysis group on the Analysis and Desing tab.
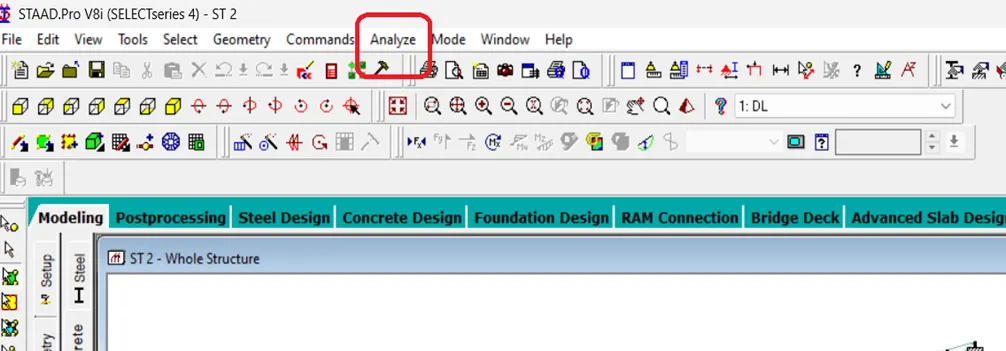
Ø Click on Analysis Command.
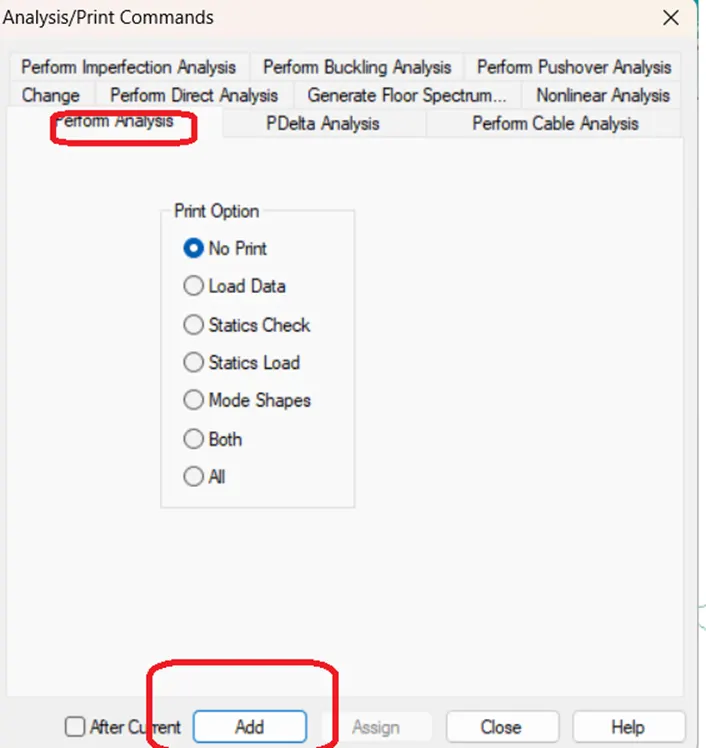
Ø Click on Add
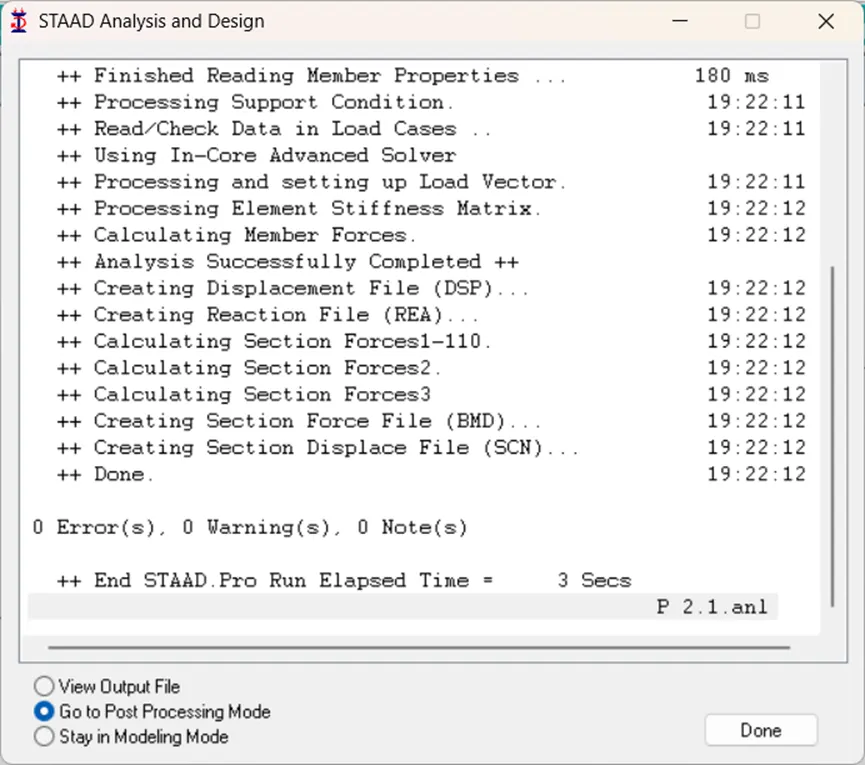
Ø Click on Run Analysis , If model has zero errors output will be generated .
2. Structural framework/model can be created in STAAD Pro software.
Ø Creating model by node to node.
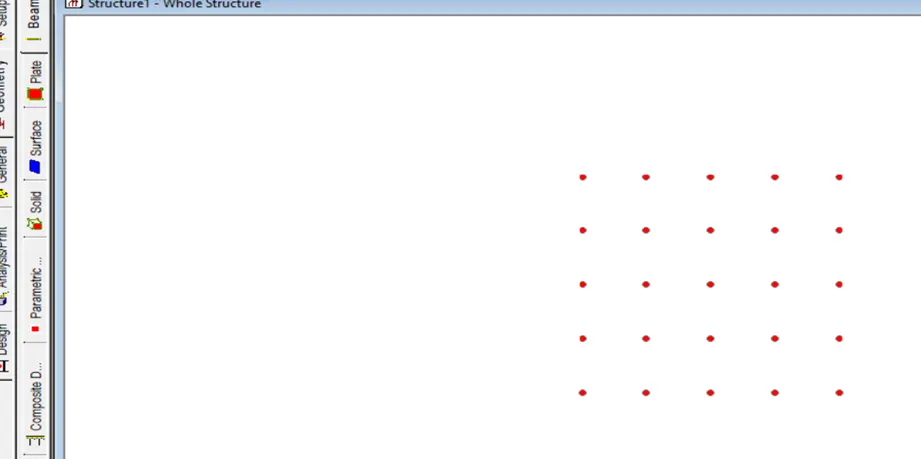
Ø Or Creating model by BAY frame using Structure Wizard option:
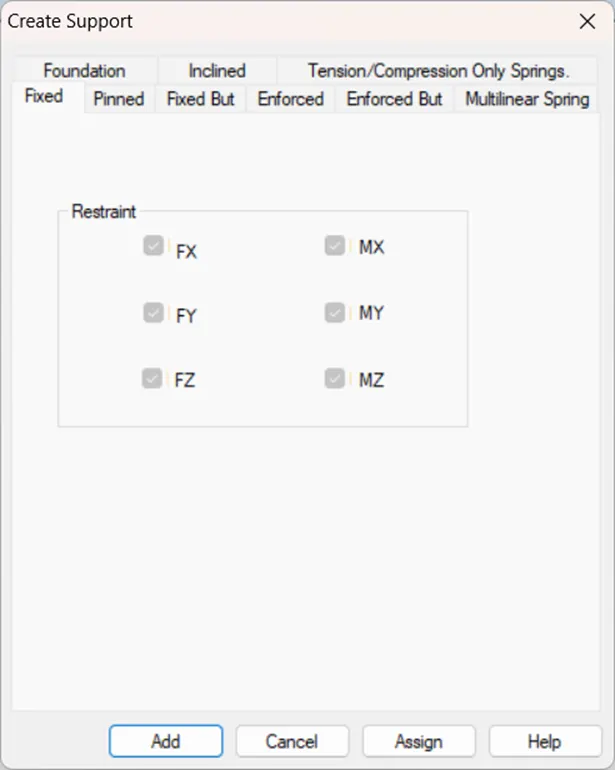
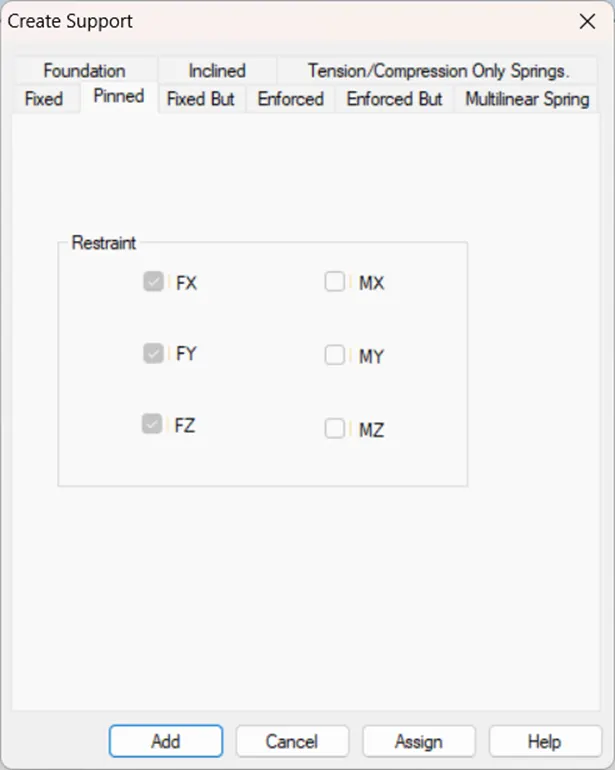
3. Assign different support conditions in STAAD Pro.
Ø Fixed
Ø Pinned
Ø Fixed Butt:
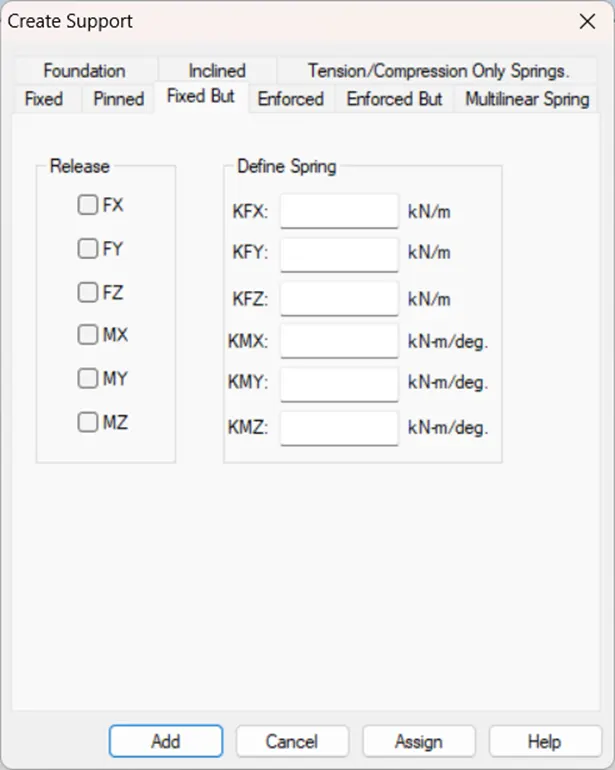
And so on………………..
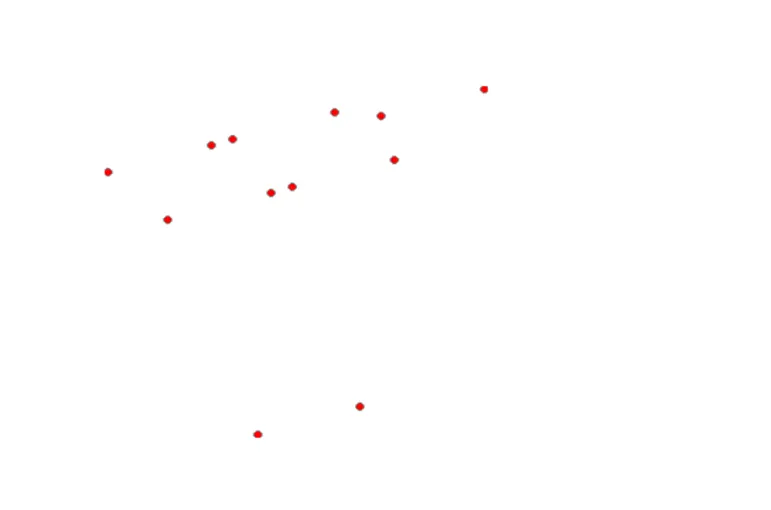
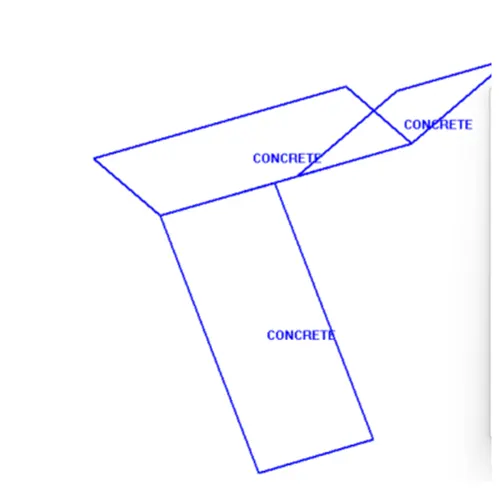
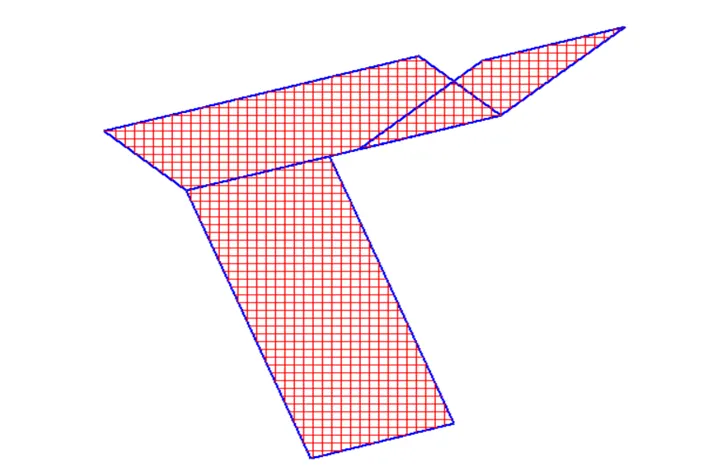
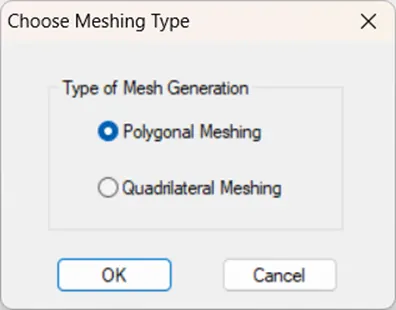
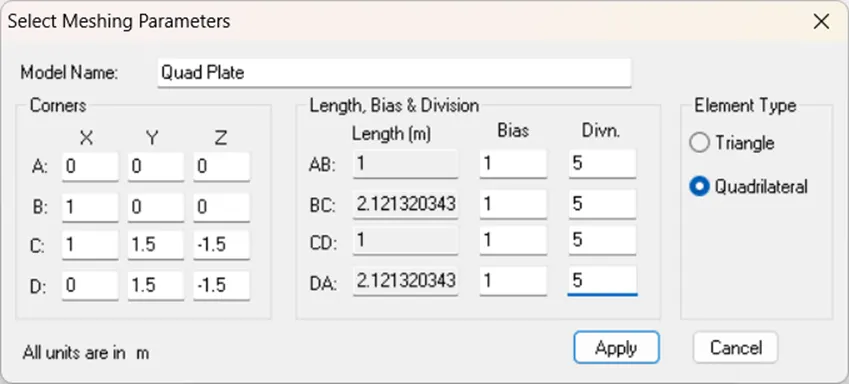
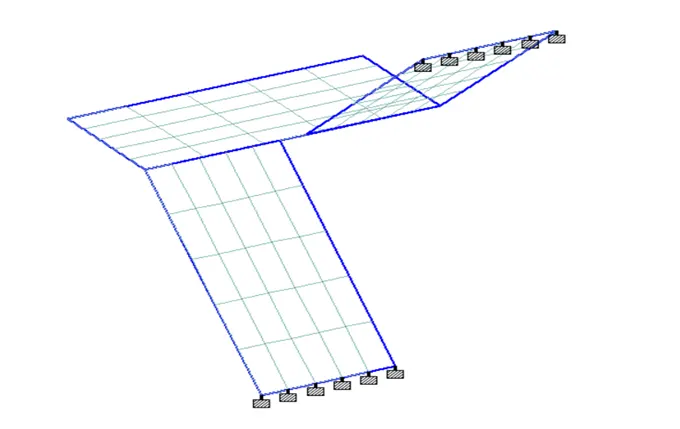
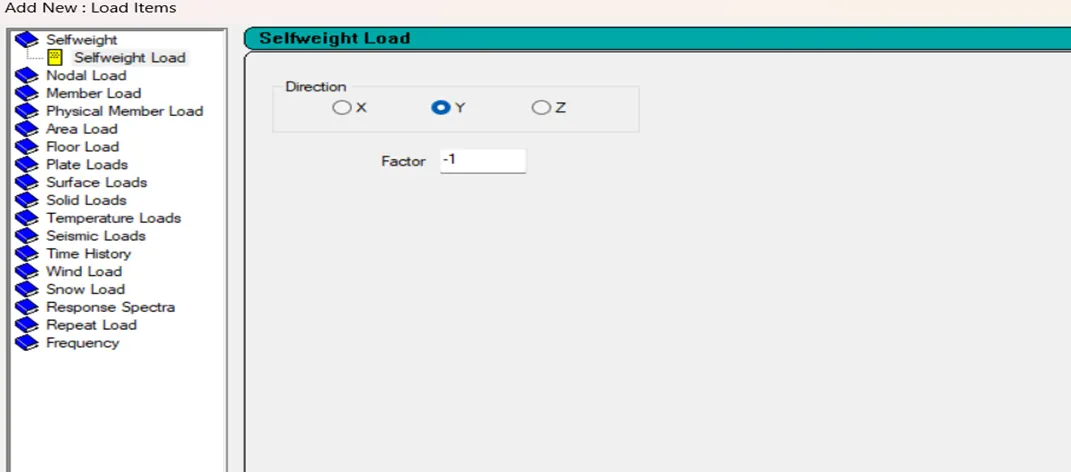
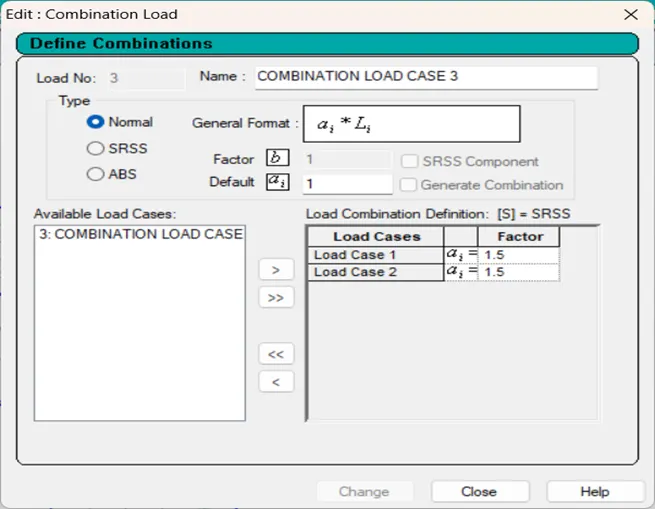
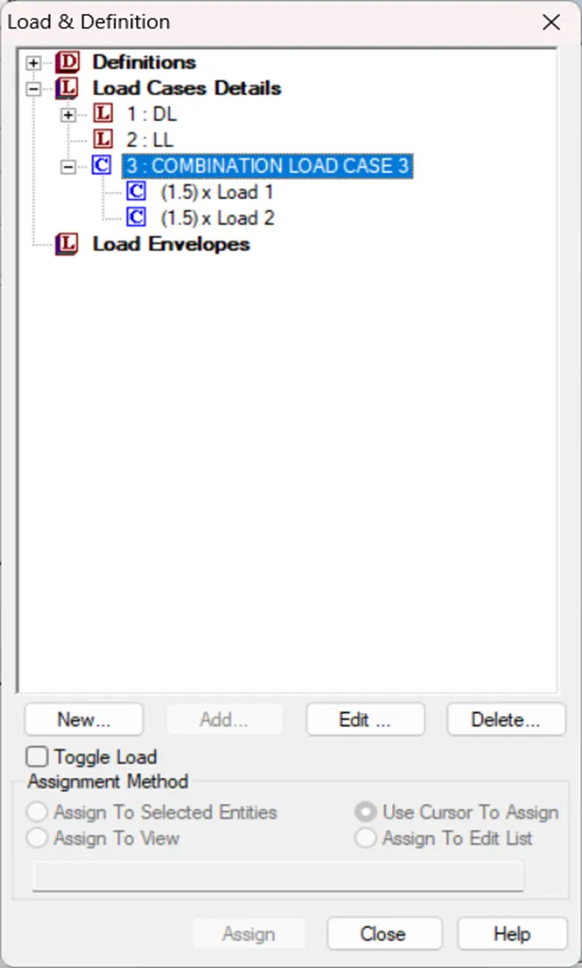
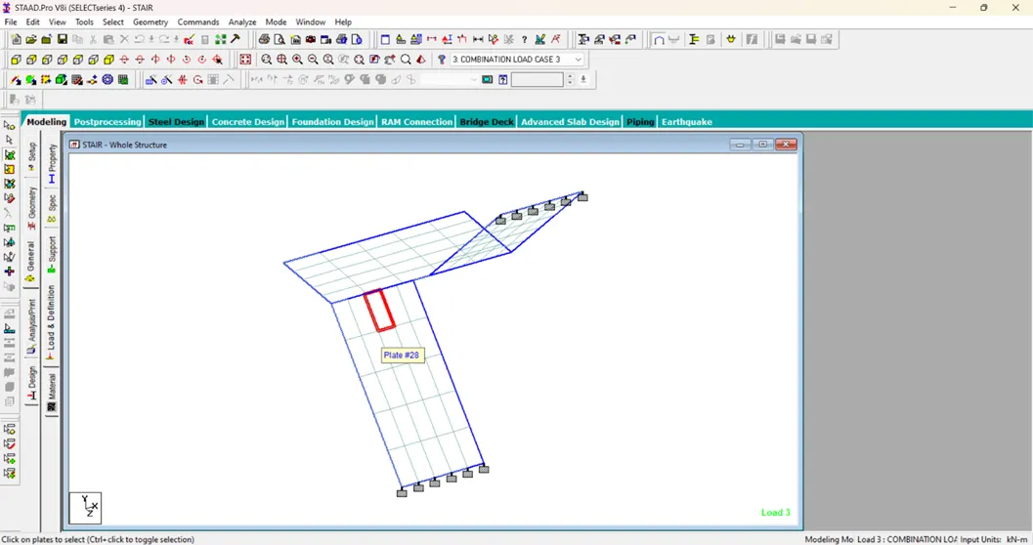
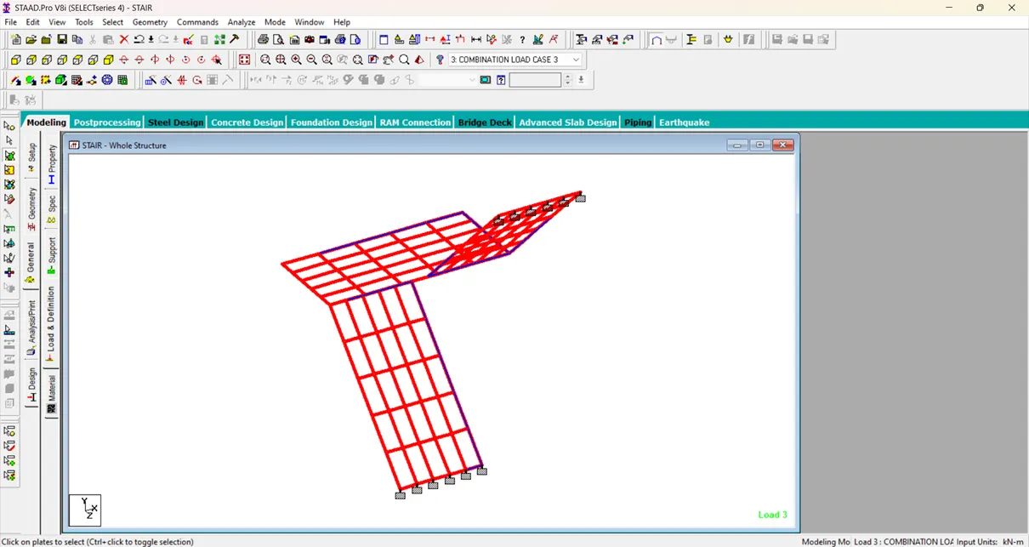
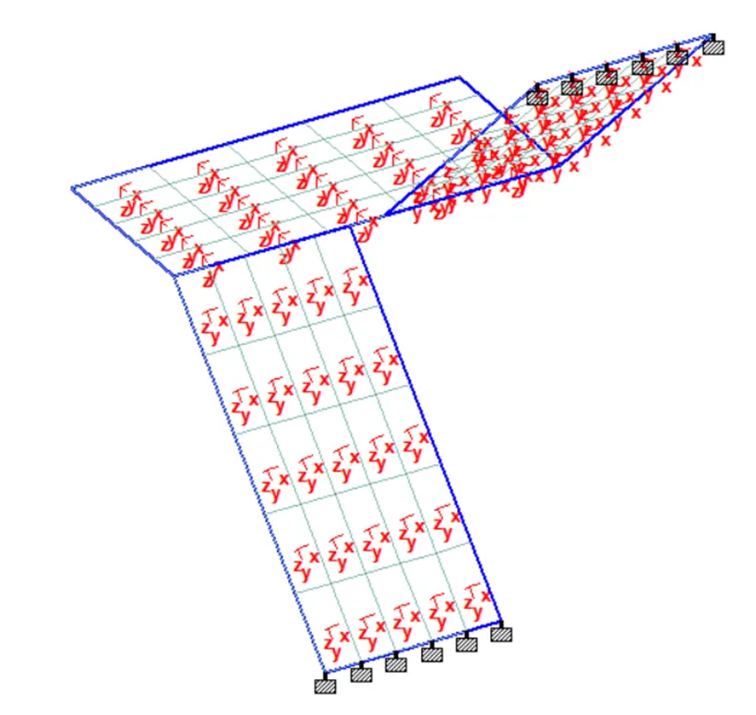
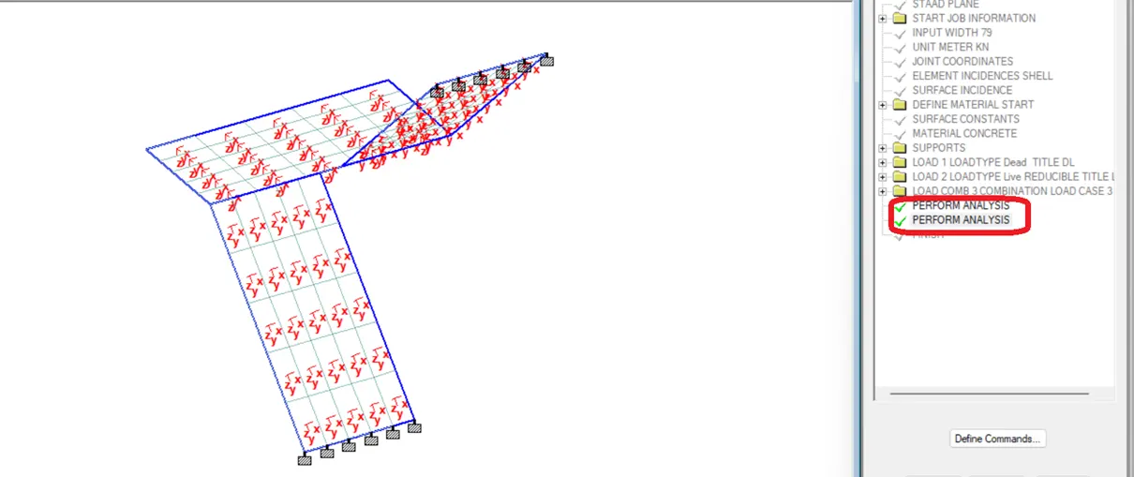
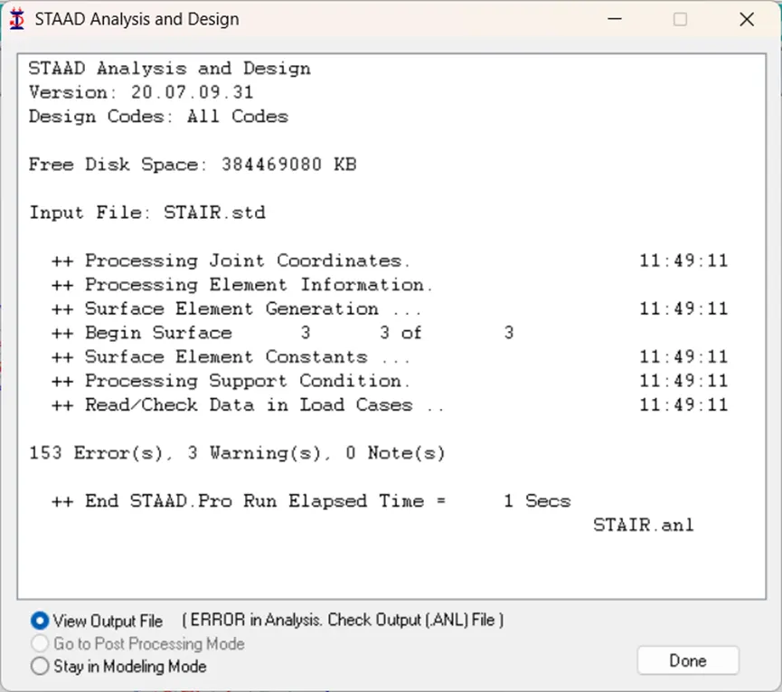
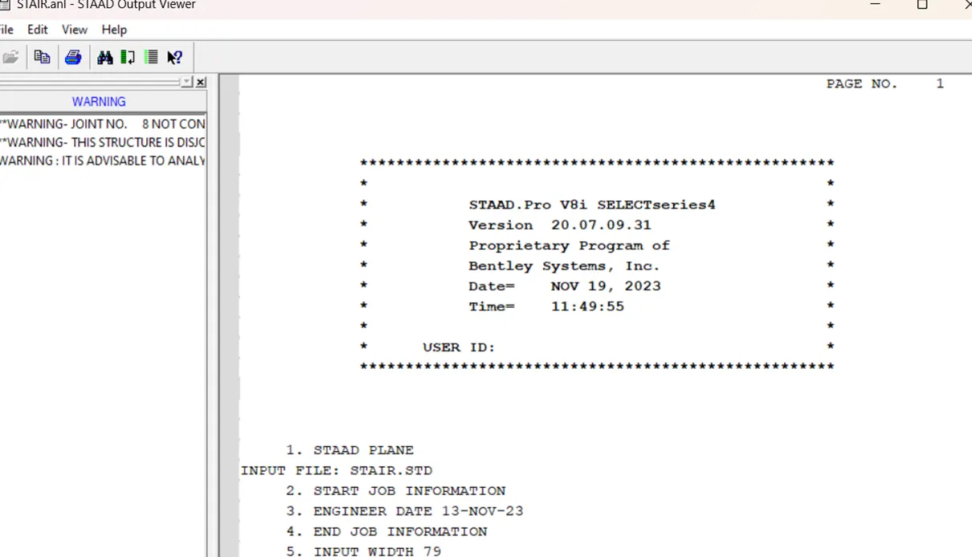
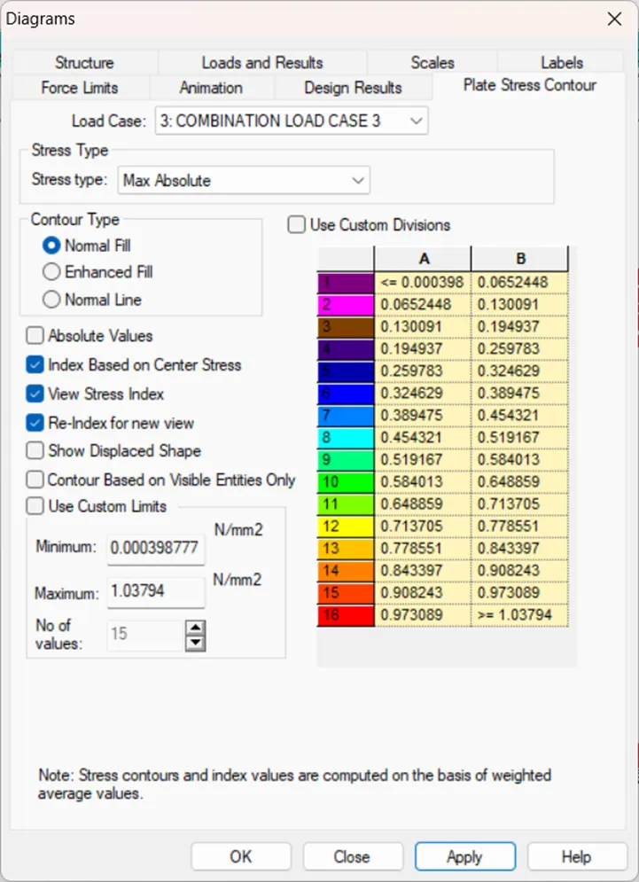
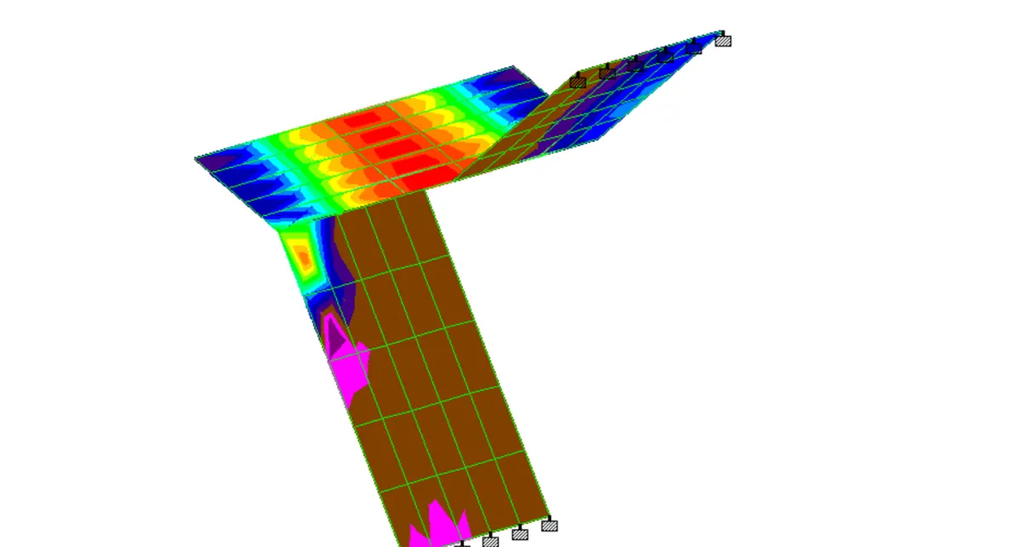
4. Extract the stress distribution for a staircase slab?
Ø Define the nodes to the staircase with respect global axes X,Y,Z
5. Different ways to view SFD & BMD:
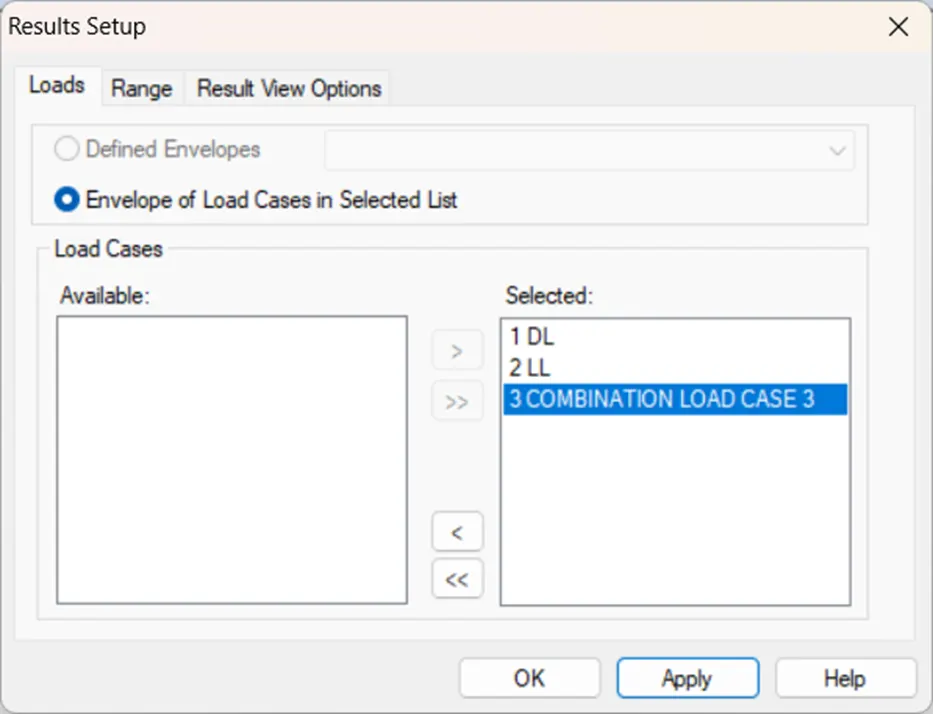
Ø Entering to the post processing process, click on OK
Ø Clicking the beam results deflection command.
Ø Reaction click the beam deflection.
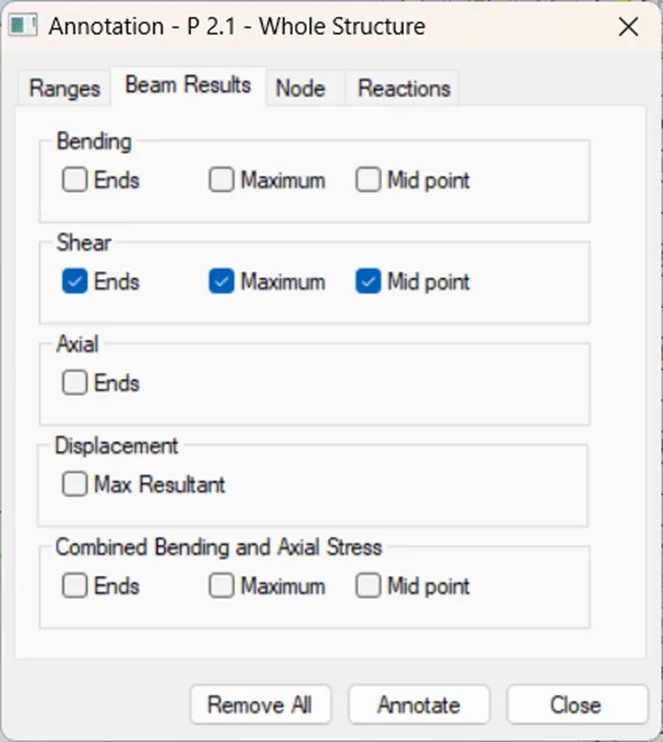
Ø Click on Annotate - select Max BM we can see the value.
Practical
1. Analyze the following structural elements and validate the results
A. Simply Supported Beam
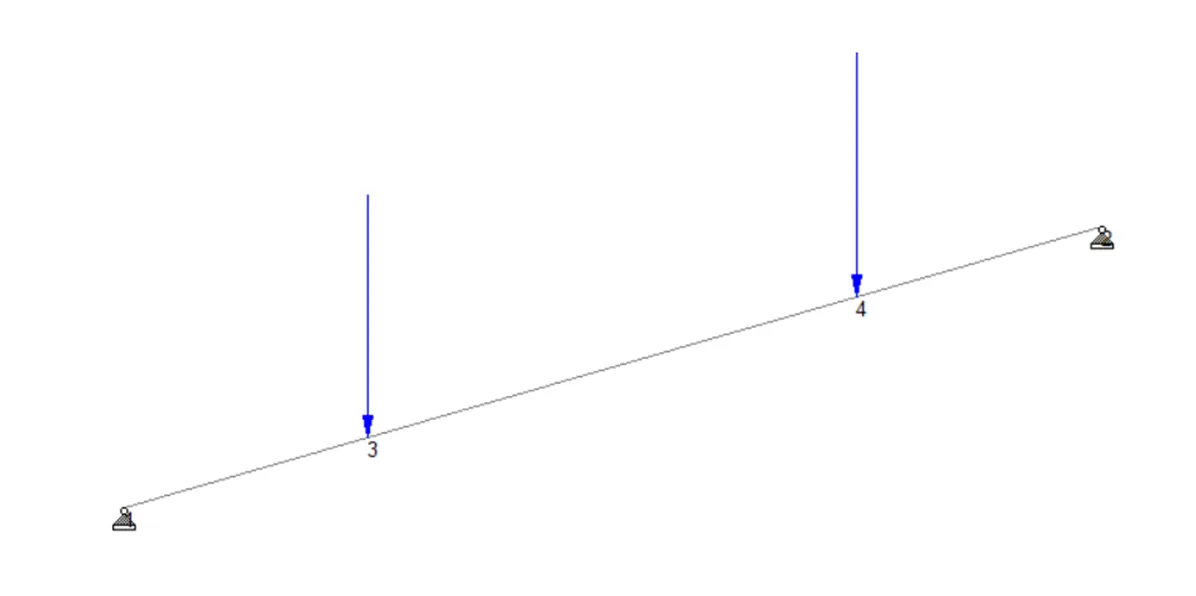
a. A Simply supported beam with two-point loads symmetrically placed
b. Span L = 20m
c. Load P = 50kN each
d. Both P located at 5m from each support
SOLUTION :
Ø open the staad.pro software and fill all the project details and select unit system as Metric.
Then select the model as analytical.
· Go to geometry add node then go to node cursor, copy and paste it to 20m in x direction.
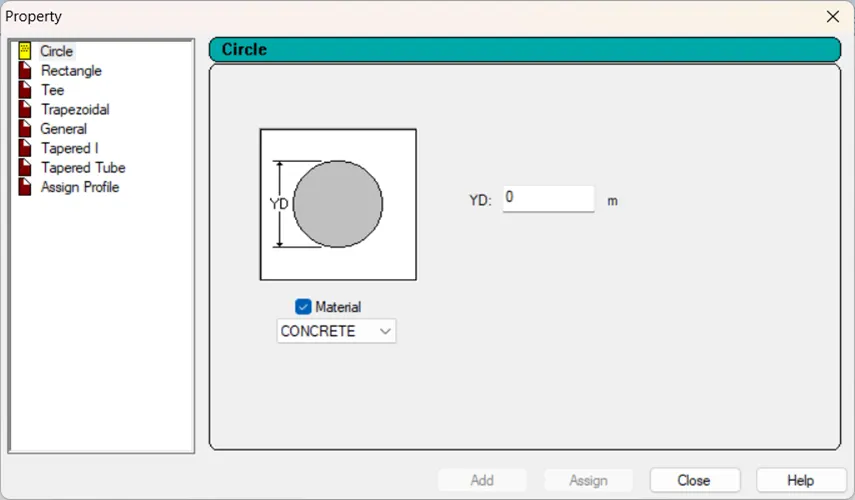
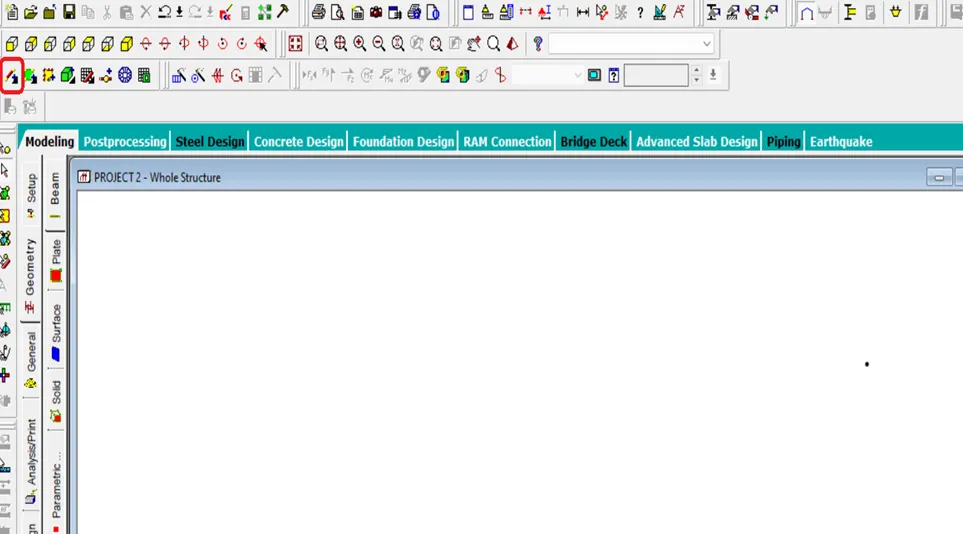
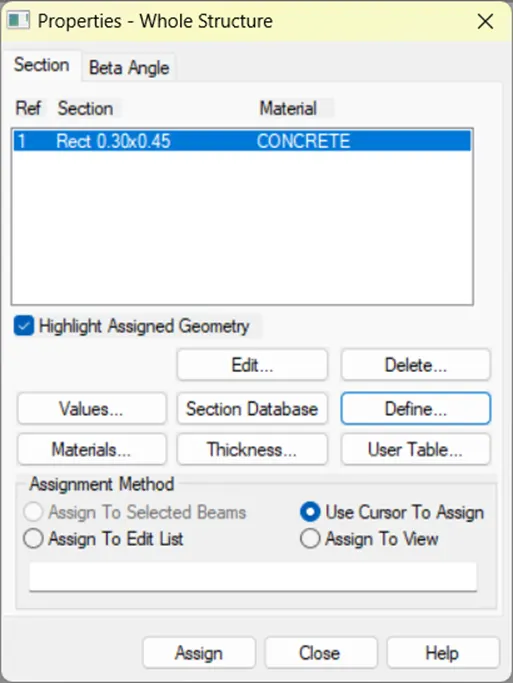
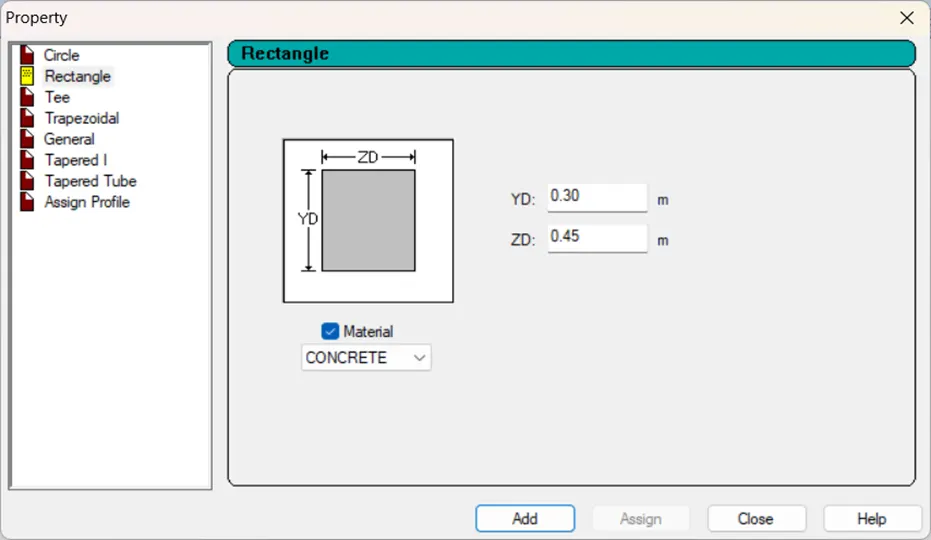
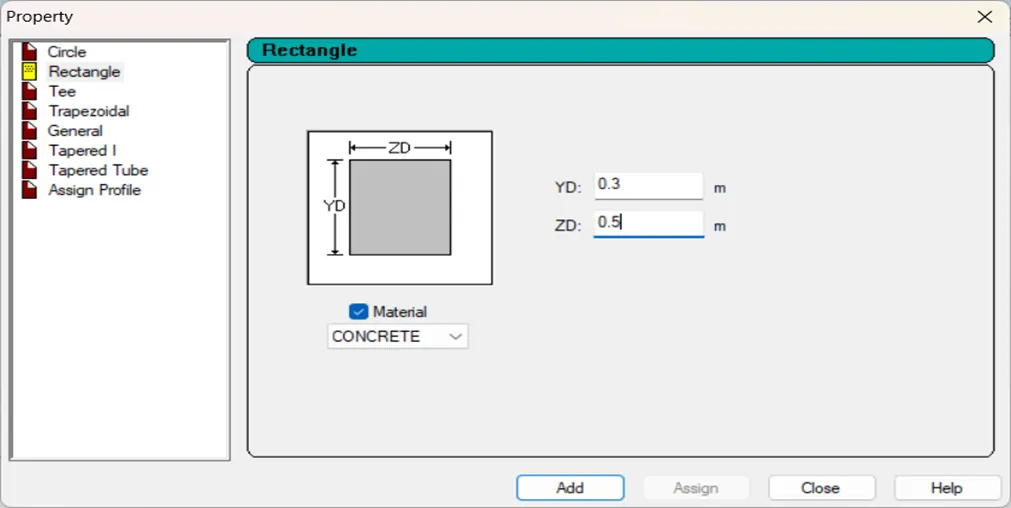
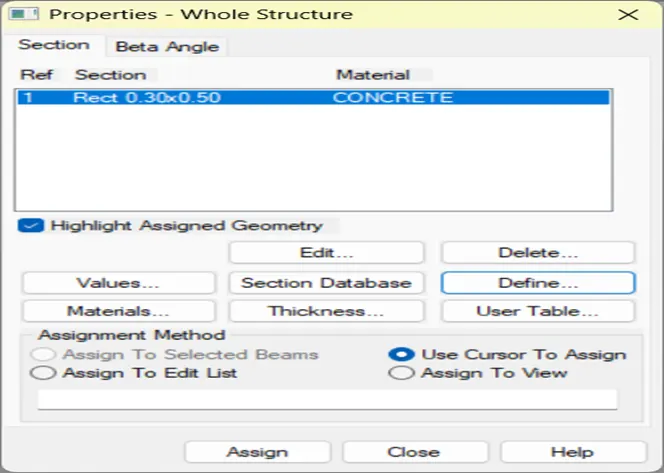
· Go to property tab and define concrete beam. I assumed a rectangular beam of size 300mm X 450mm.
After define click to add.
· 
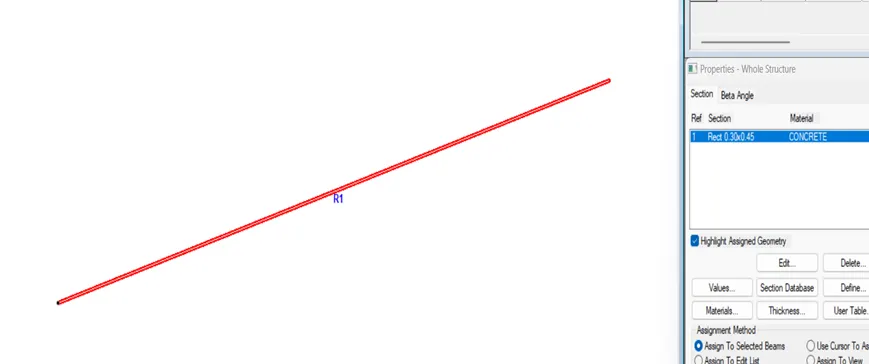
· Then click assign to view and click yes
· Go to Support tab and create simply support (Pinned support) and add it.
Then assign it.
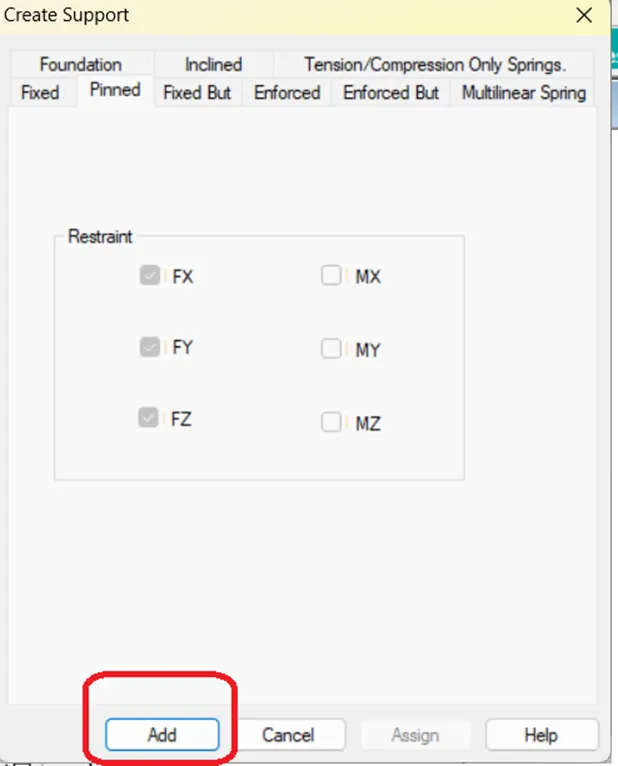
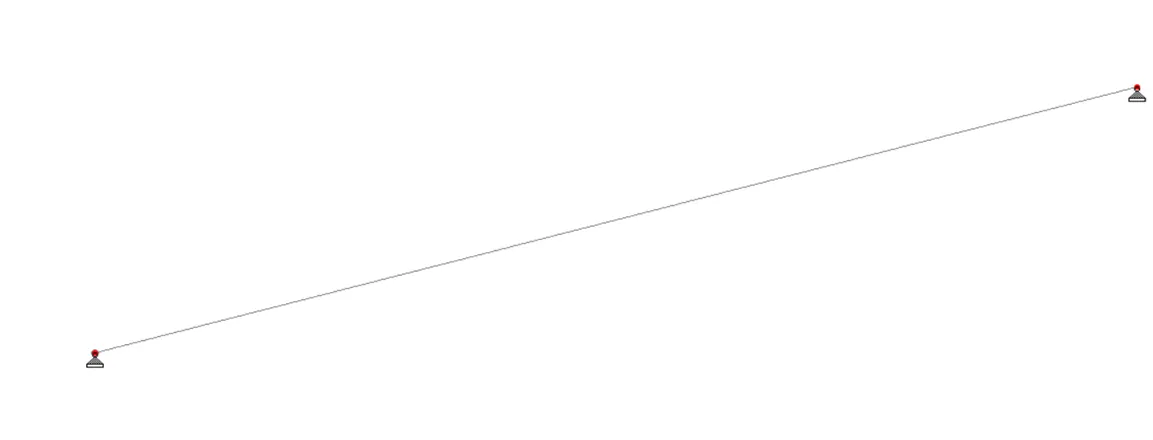
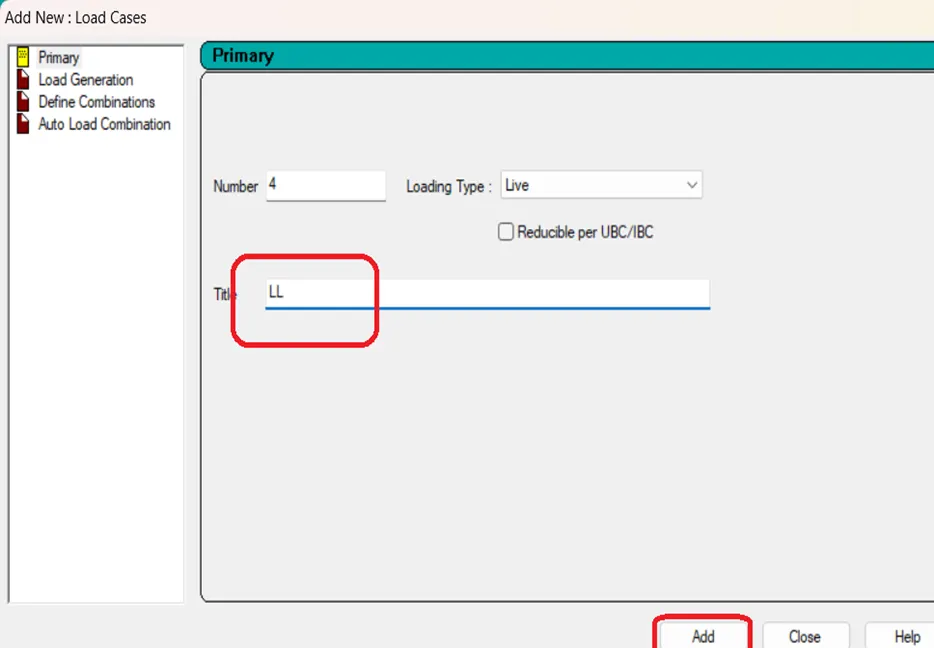
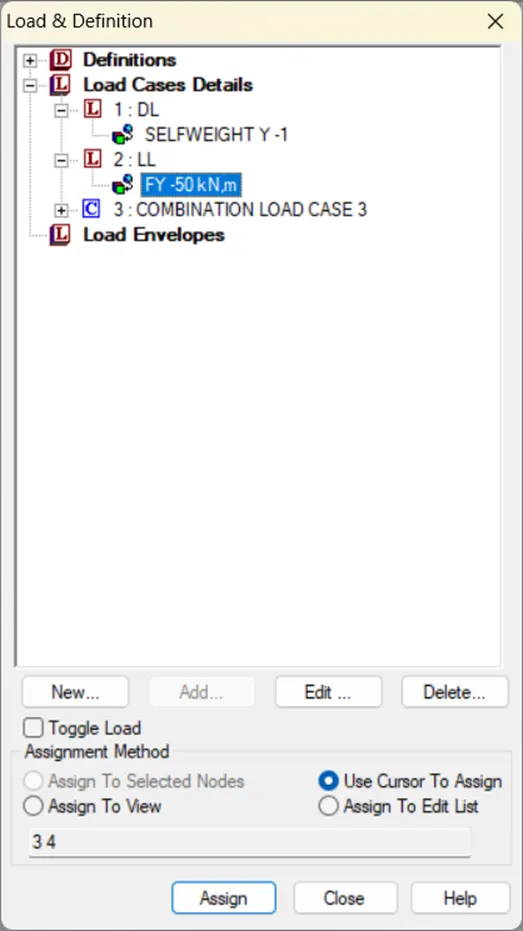
· Then go to loading tab and click to add and then create dead load and live load case.
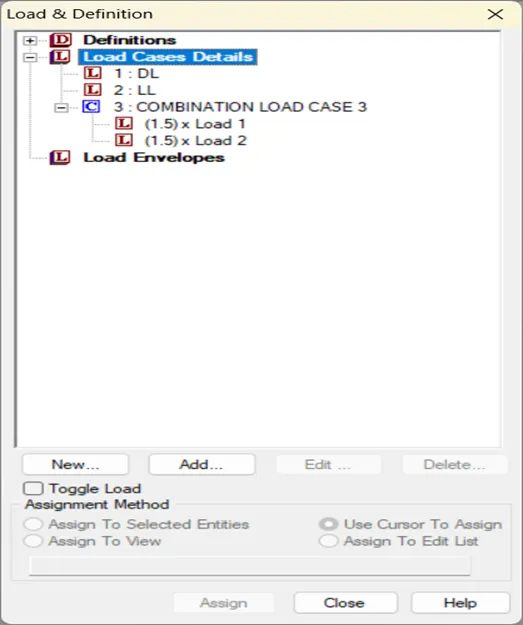
After that create a load combination.
DEAD LOAD
LIVE LOAD
LOAD COMBINATIONS :
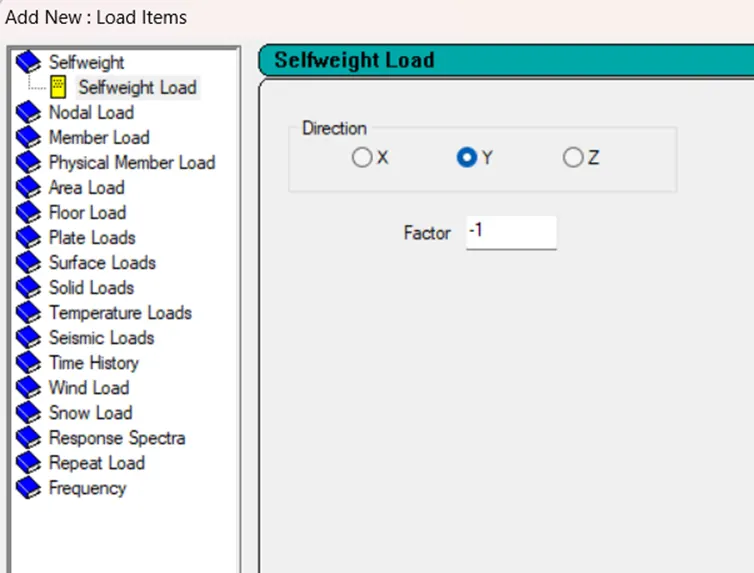
· Under Dead load case click to add then add self weight .
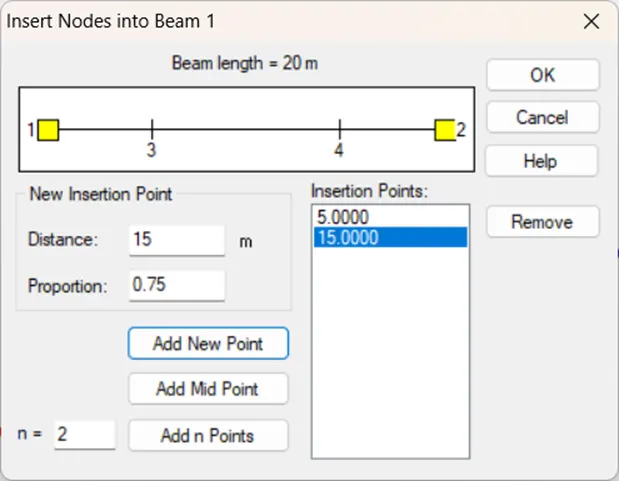
· Right click and click insert node and put value 5m in X direction and click add new point. Again Right click and click insert node and put value 15m in X direction and click add new point
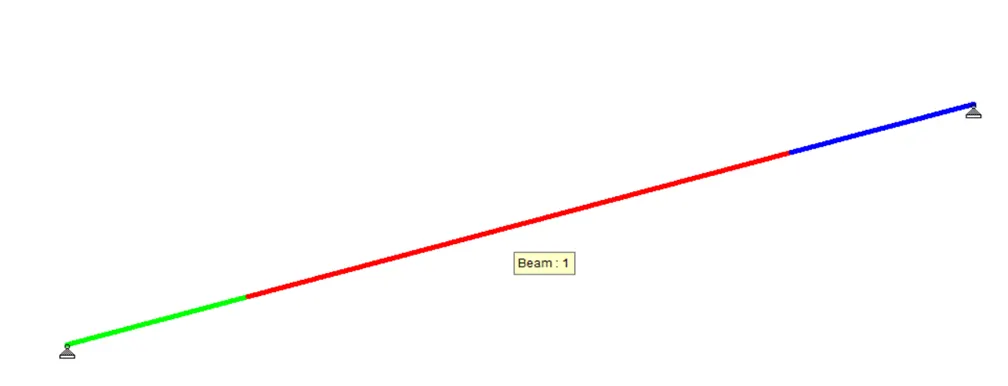
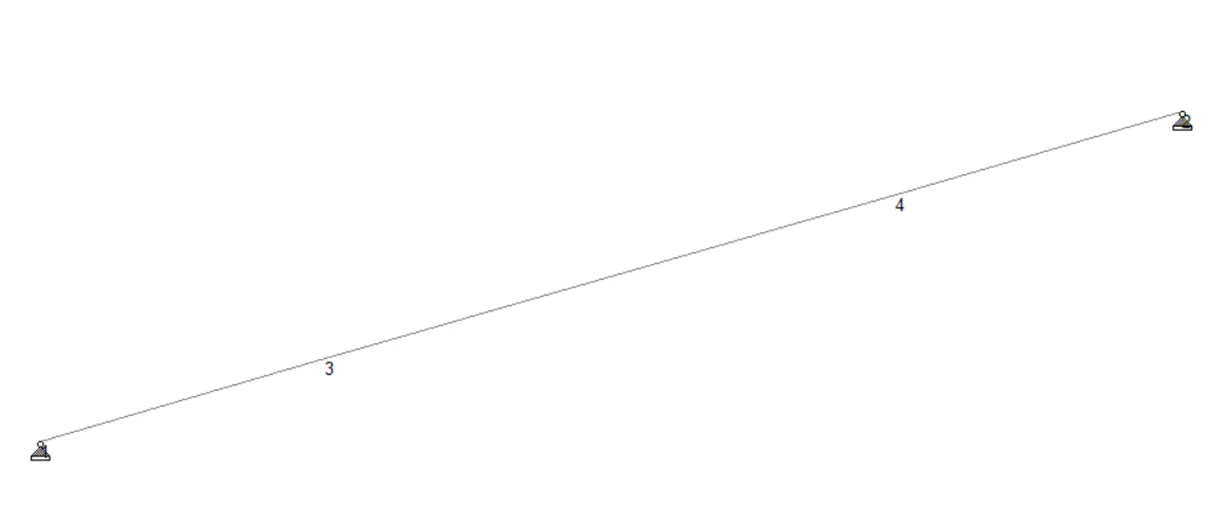
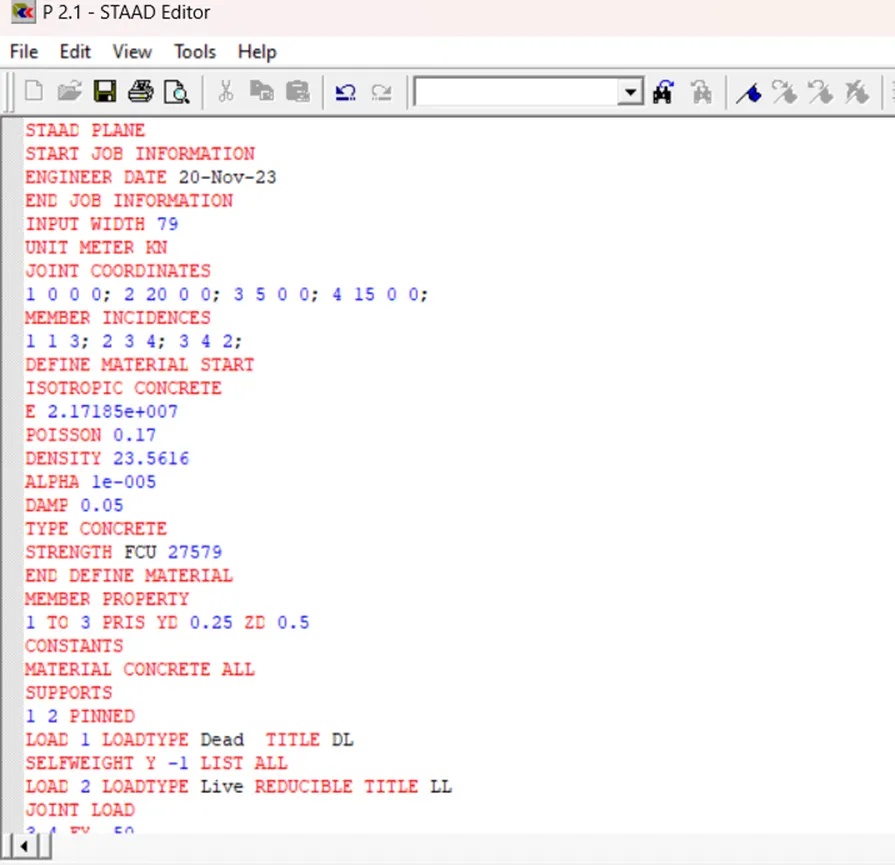
Then click to Live load case and click to add. Then go to member load > Nodal load and input the data as -50KN under Y axis, then assign both self weight and nodal load.
SHEAR FORCE DIAGRAM :
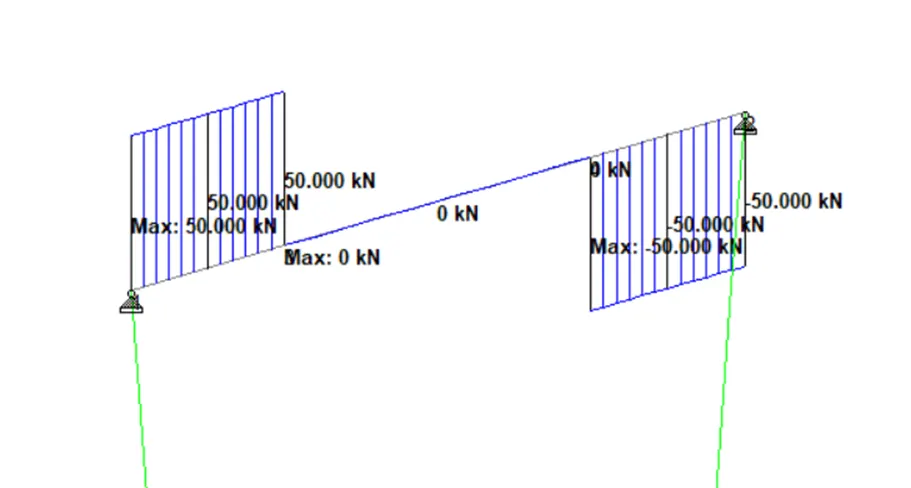
BENDING MOVEMENT DRG :
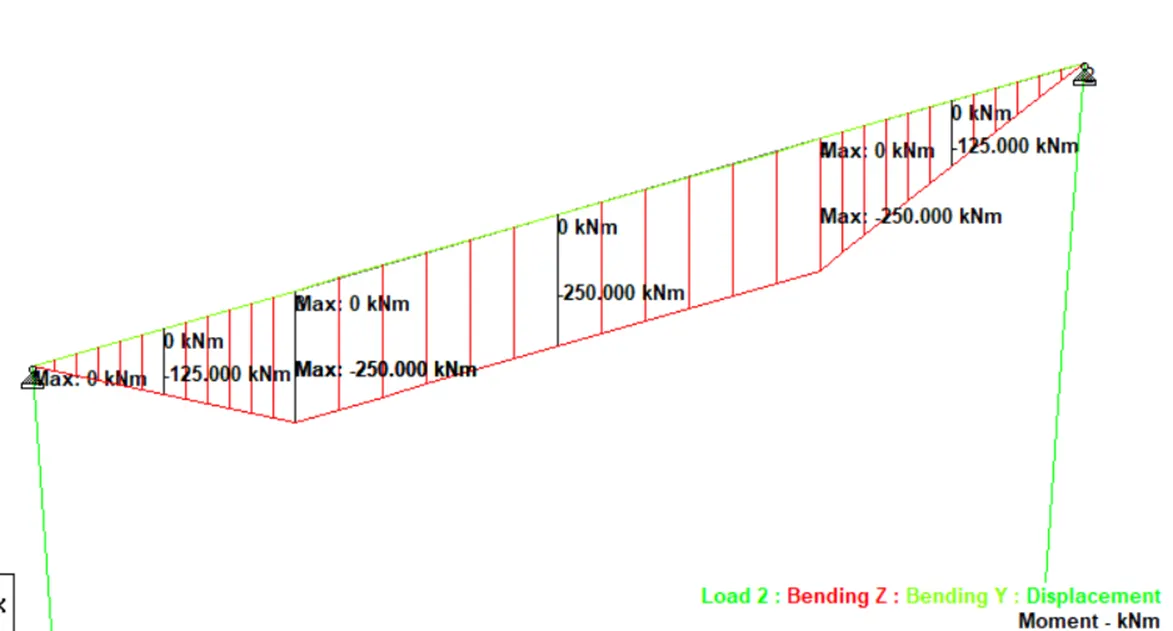
DIFLECTION DRG :
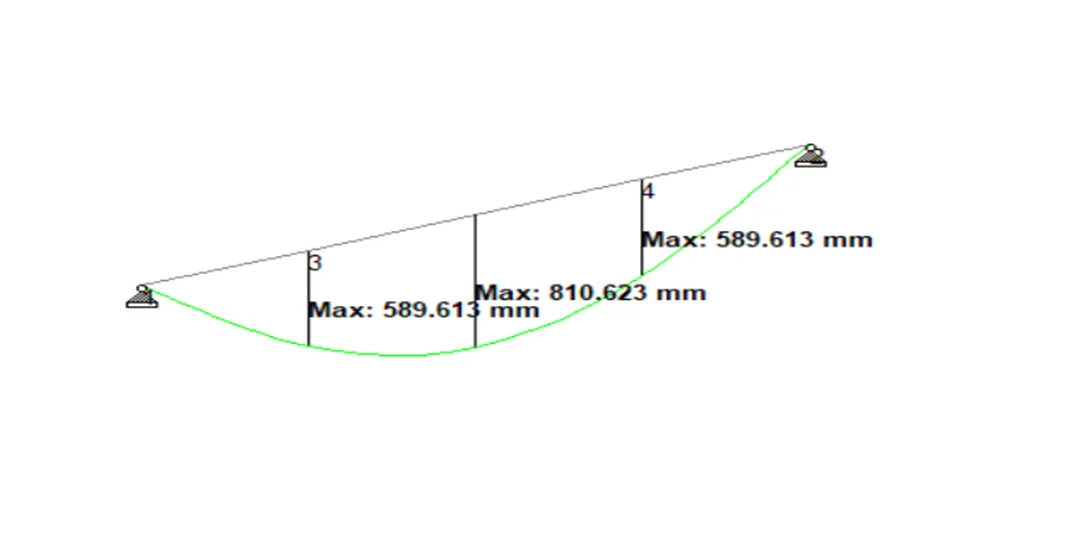
B. Fixed Beam
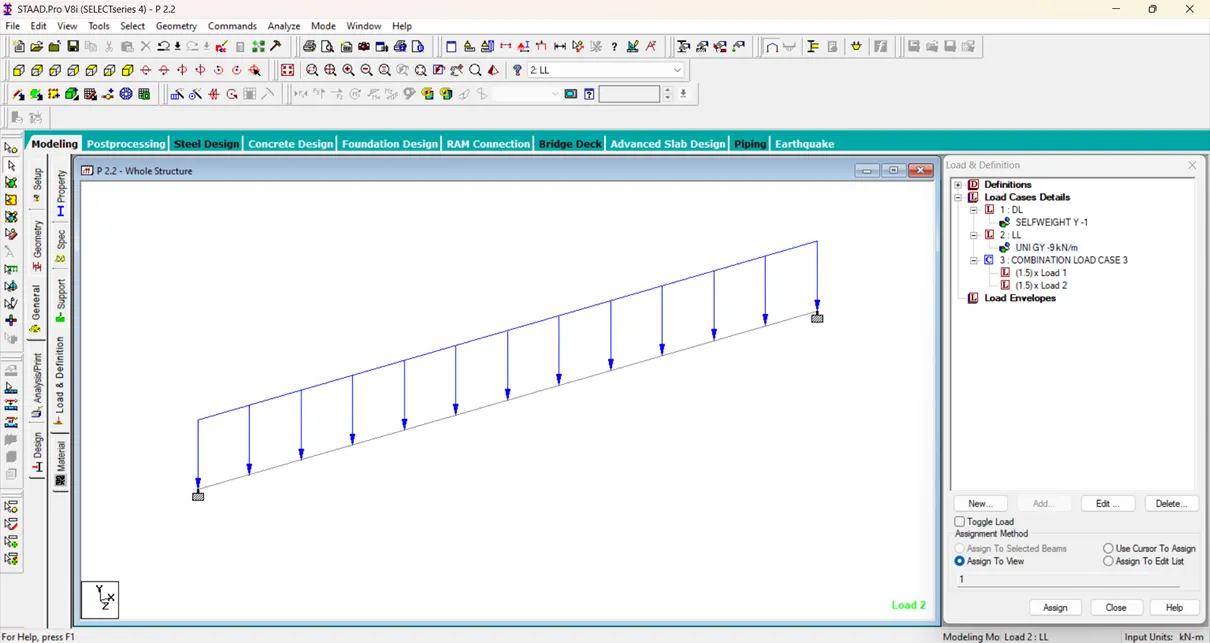
a. Span L = 16m
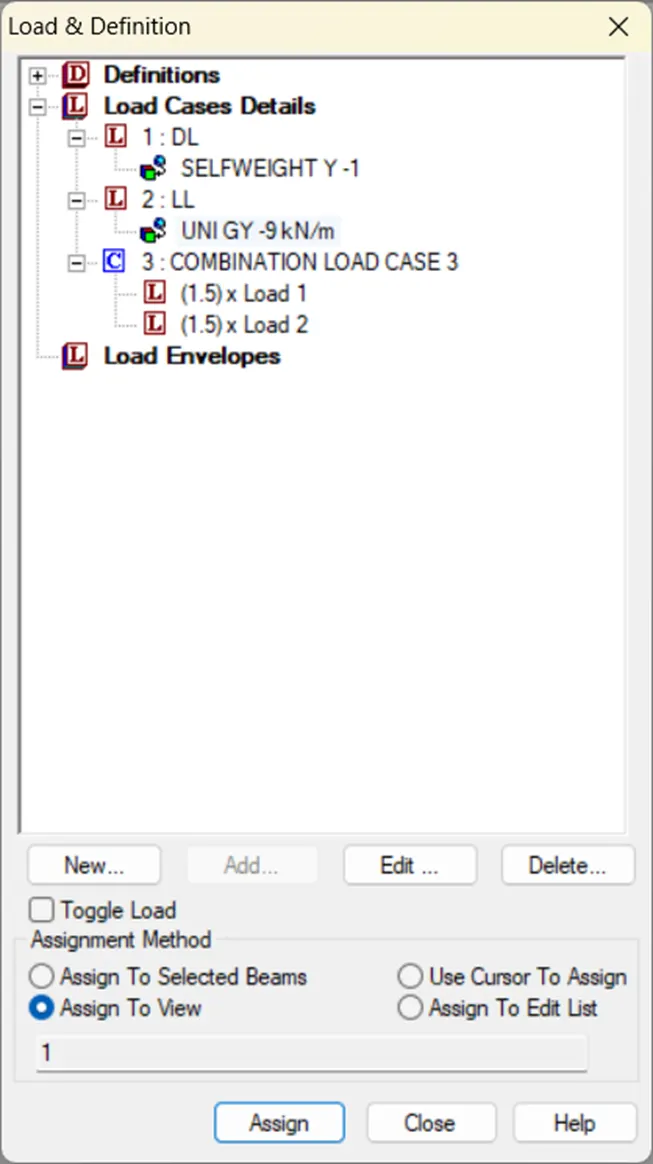
b. Uniformly Distributed Load w=9kN/m
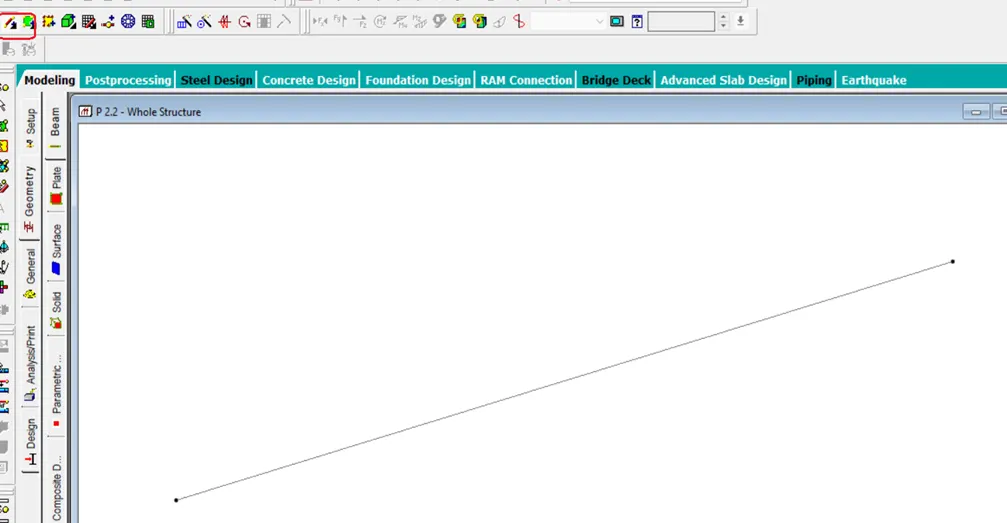
SHEAR FORCE DRG :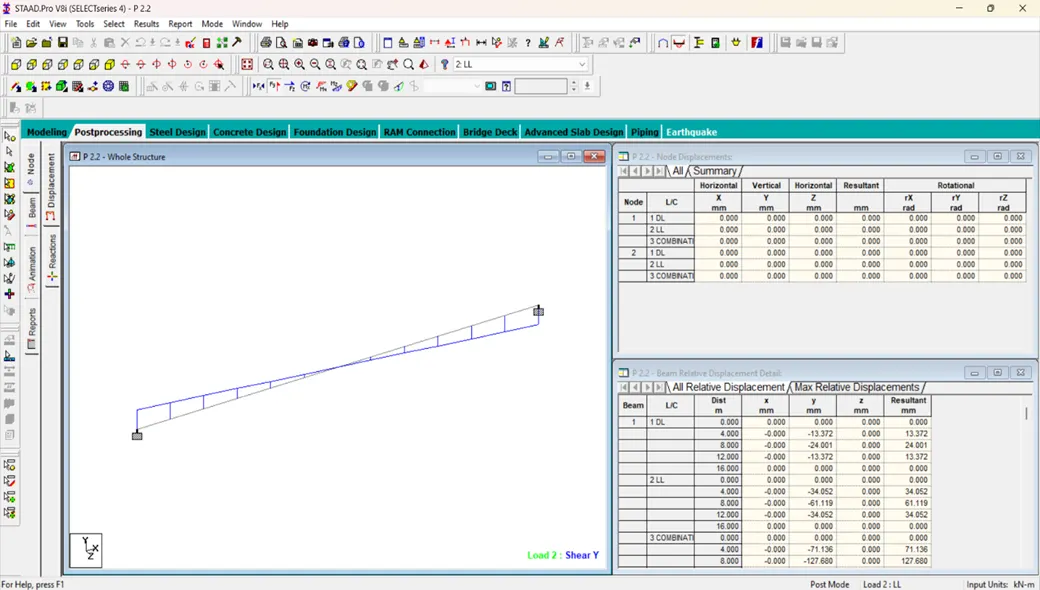
BENDING MOVEMENT DRG :
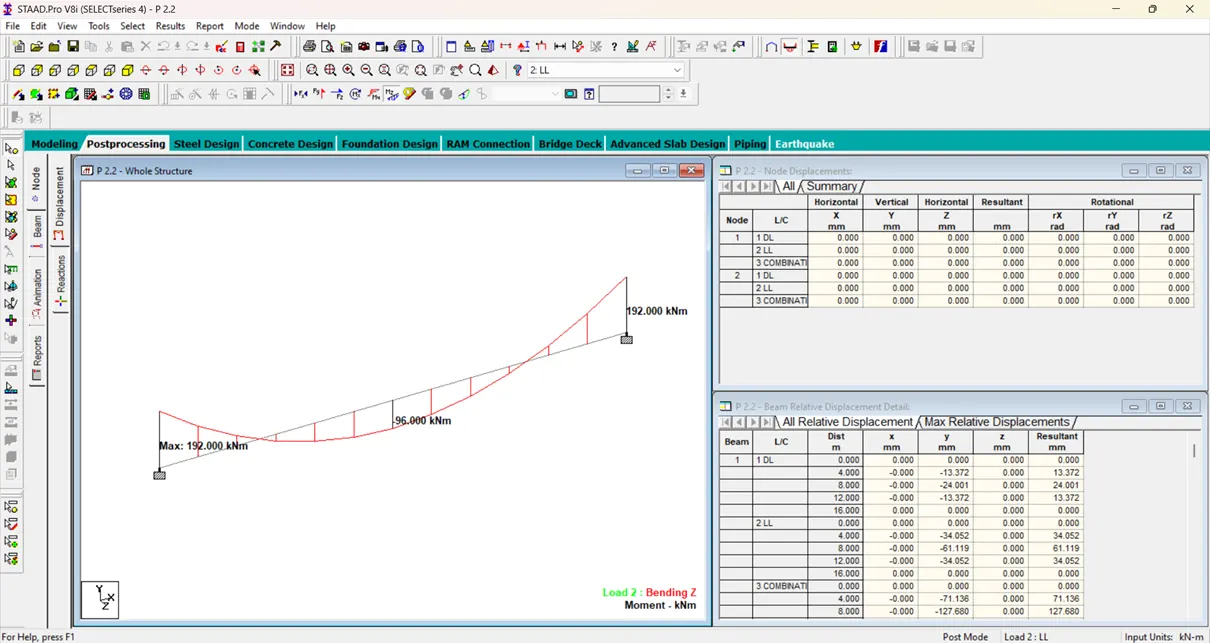
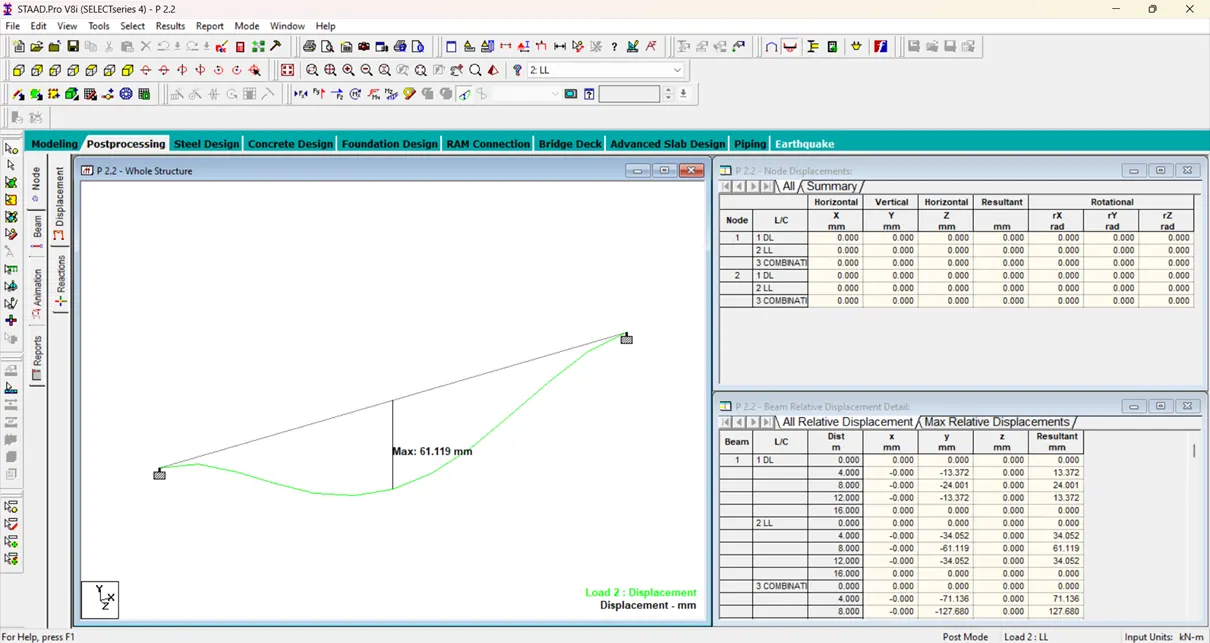
DEFLECTION DRG :