Week 2 Bevel Gear Challenge
AIM: - PERFORM A STATIC STRUCTURAL ANALYSIS ON THE BEVEL GEARS AND DETERMINE THE EQUIVALENT STRESS, STRAIN, AND TOTAL DEFORMATION.
Objectives: -
Explain the GRID DEPENDENCY TEST.
Perform a grid dependency test for the given problem.
Compare the results for the different mesh sizes and select the best one.
Grid Dependency Test: -
A Grid Dependency test may be defined as a technique in which the results from the analysis are improved by making the mesh finer than the previously used mesh.
In FEA, the general thumb rule is finer the mesh, accurate is the result, but the problem with the fine mesh is it consumes a lot of system resources as well as time to get the accurate results.
So, it is necessary to reach an optimum mesh sizing such that the analysis results are fairly accurate and the time and resources consumed are also not too much.
This is done with the help of the Grid Dependency Test; this test helps in determining the optimum mesh size for which the results are accurate and obtained in optimum time as well.
In the present problem, the grid dependency test will be performed for three different mesh sizes which are 6 mm, 5 mm, and 4 mm. results from each case will then be compared and based on that the best size will be picked.
Steps:
First, launch the Workbench then select the Static Structural analysis.
Next, click on Engineering Data to add any material to the project environment. After that, right-click on Geometry and then click on Import Geometry to import the geometry into the project environment.
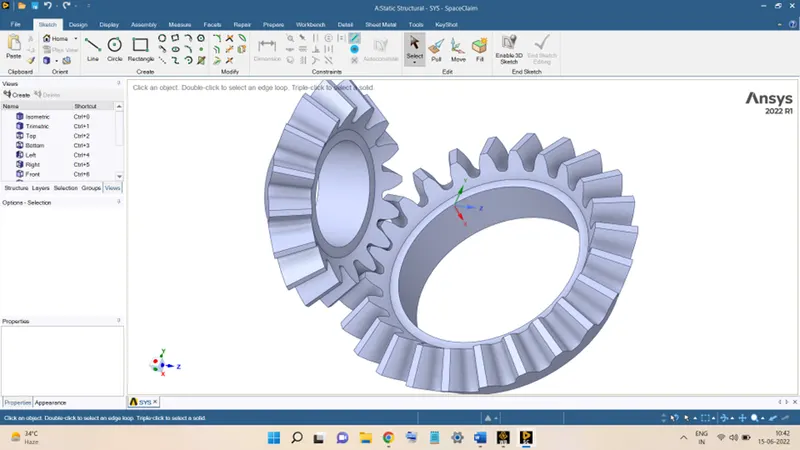
Next, double-click on Geometry to launch the SpaceClaim module. Remove the unwanted material from the geometry and then close the SpaceClaim. The geometry will look like this:
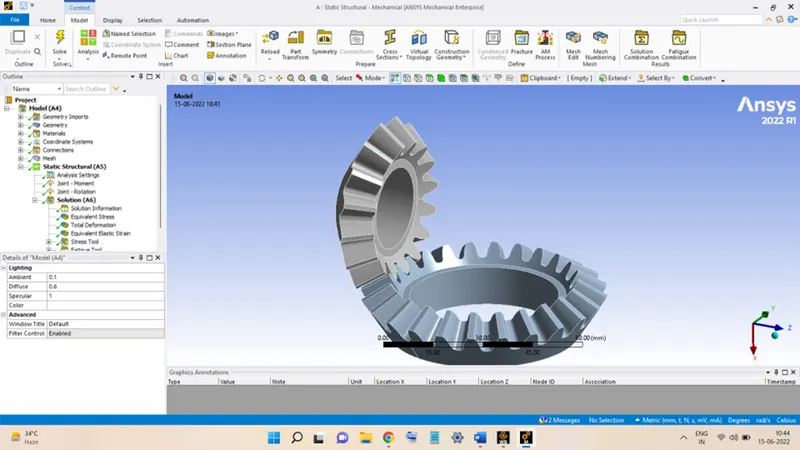
Now, double-click on Model to launch the Mechanical Module like this:
In Geometry, rename the respective gear as SMALL and BIG.
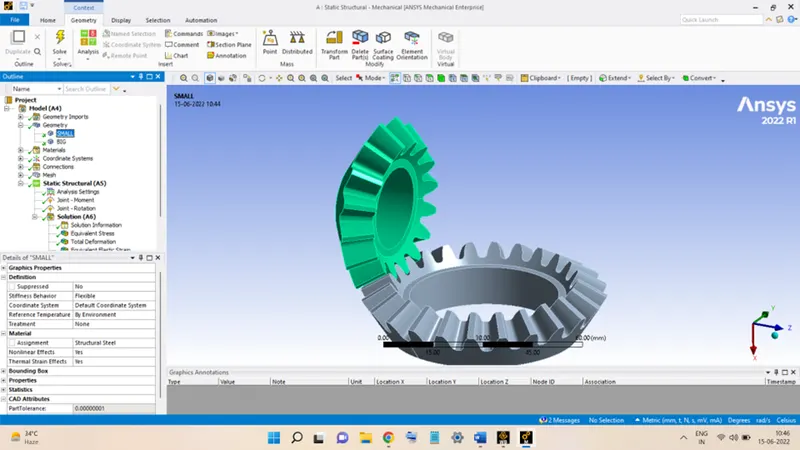
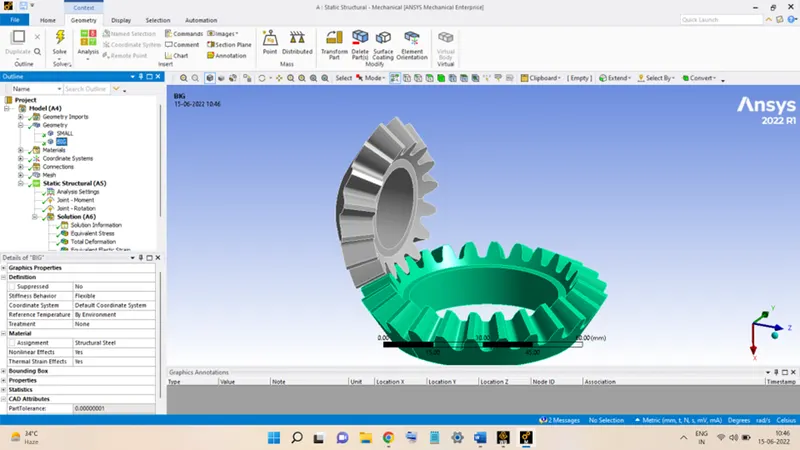
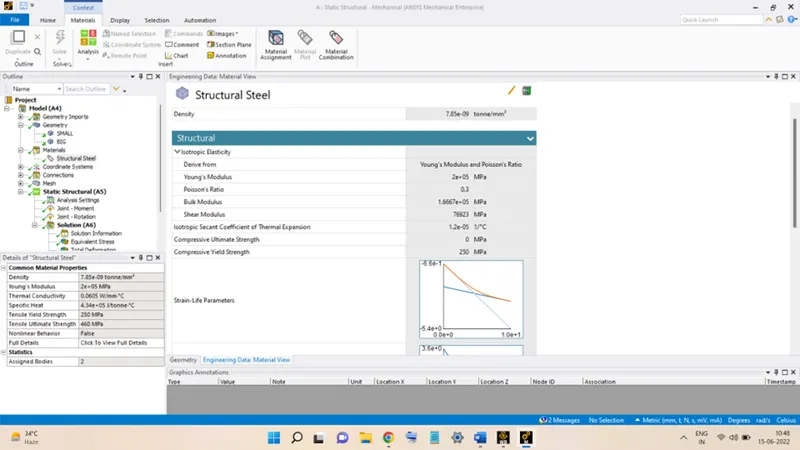
The material assigned is the default material Structural Steel. The properties table for it is shown below:
The next step is to apply proper contact settings and joint settings to the geometry.
This is done by double-clicking on the Contacts and right-click on Contact Region and selecting the option Rename based on Definition.
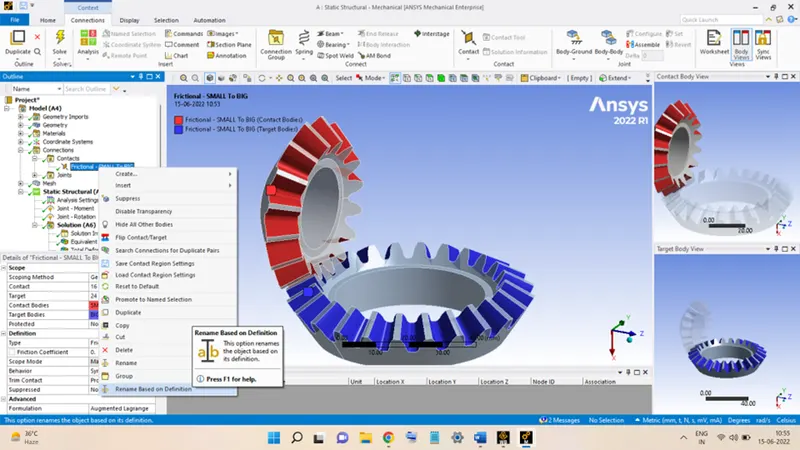
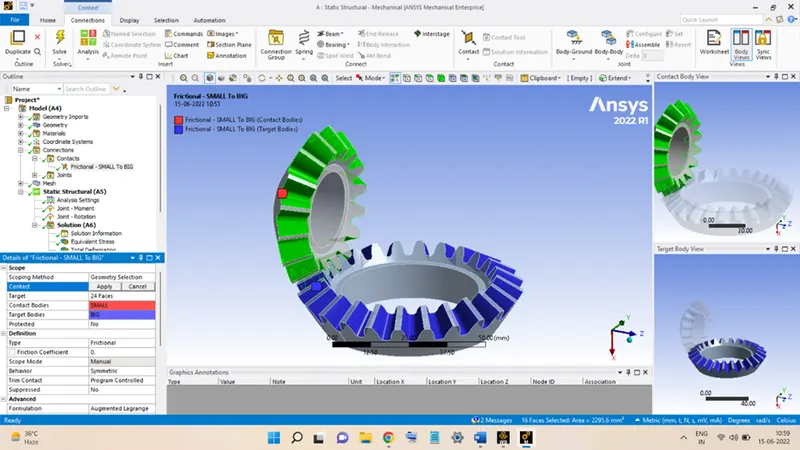
In the Scope section, click on Contact and select all the faces of the teeth on the SMALL gear and then click Apply.
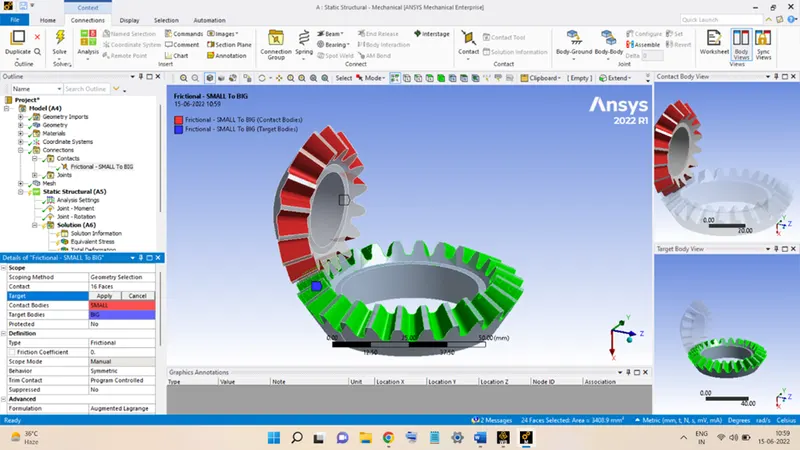
Do the same for the Target, select the faces of the BIG gear and hit Apply.
In the Definition section select Frictional for the Type.
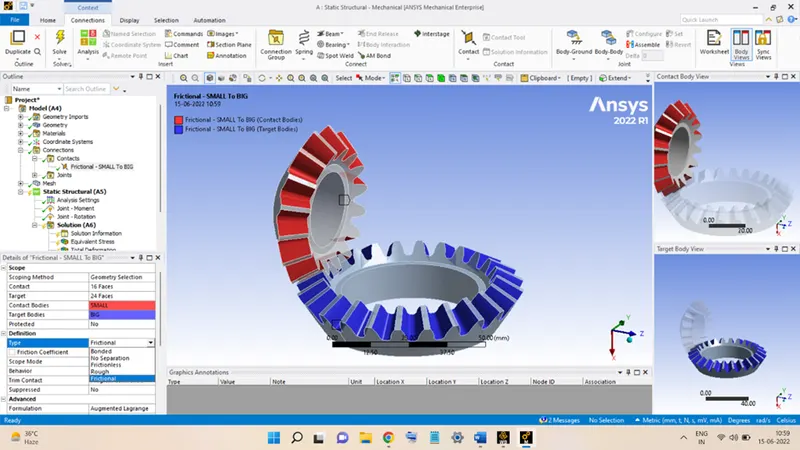
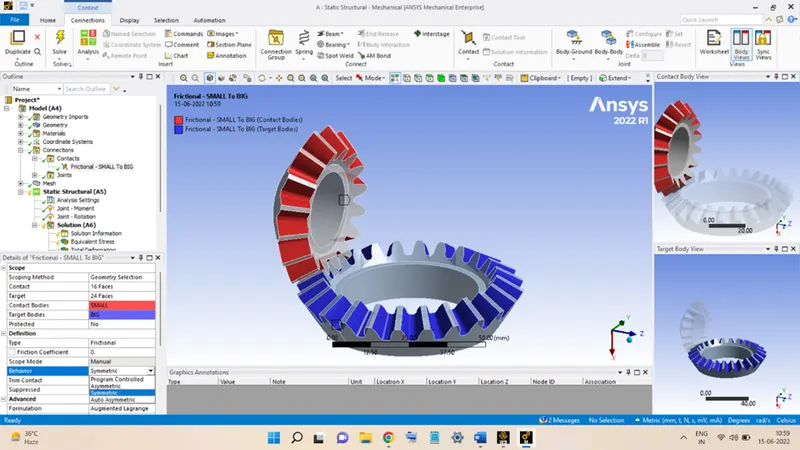
Select Symmetric for the Behaviour option.
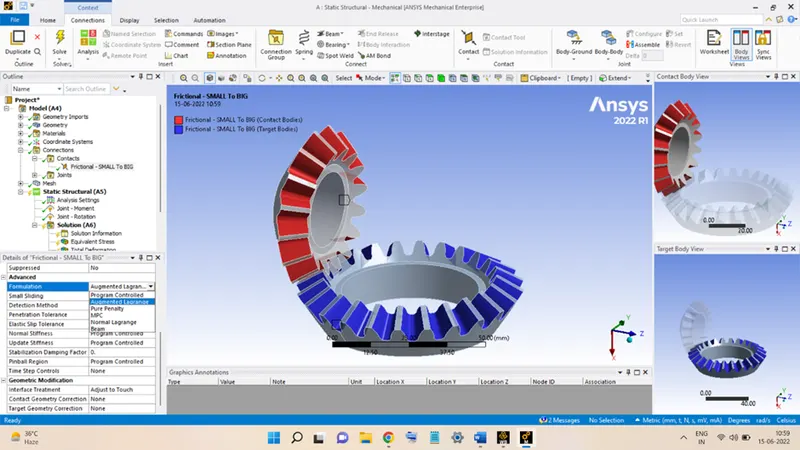
In the Advanced section, select the Formulation as Augmented Lagrange.
In the Geometric Modification section, select Adjust to Touch in the Surface Treatment option.
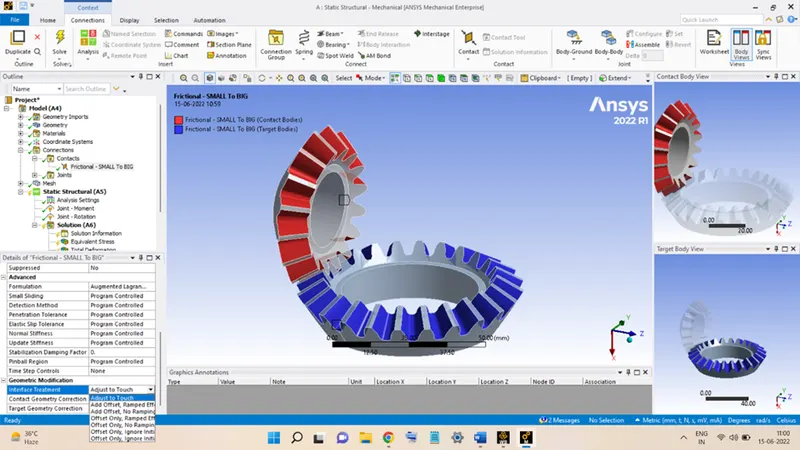
This completes the contact settings between the gears.
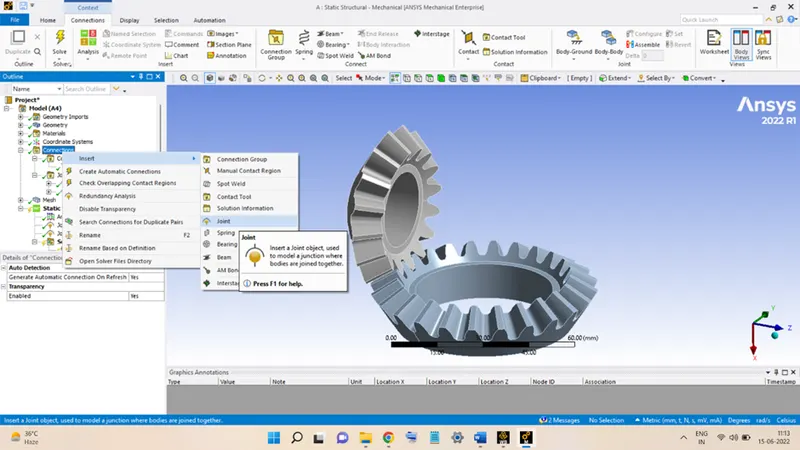
Now, the next is to create joints, this is done by right-clicking on Connections, going to Insert, and select Joint.
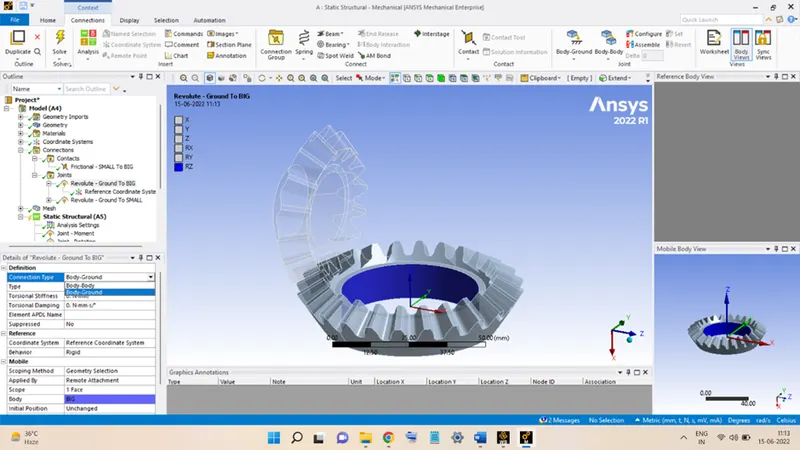
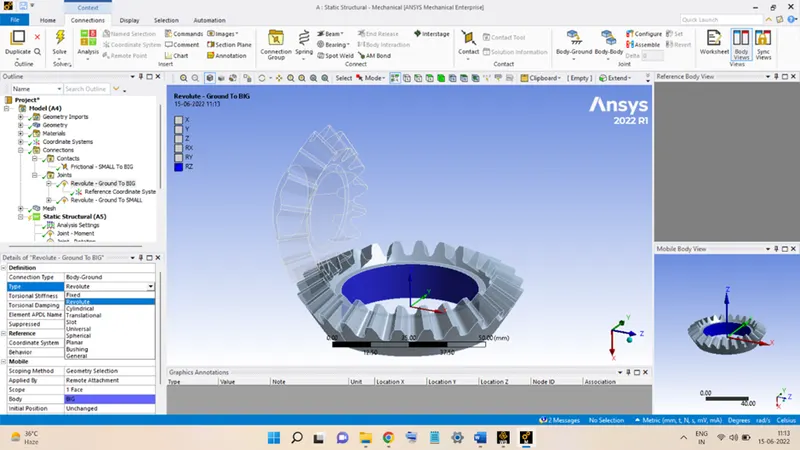
In Definition section, select Body-Ground and Revolute for the Type.
Go to the Scope section and select the inner face of the BIG gear and hit Apply.
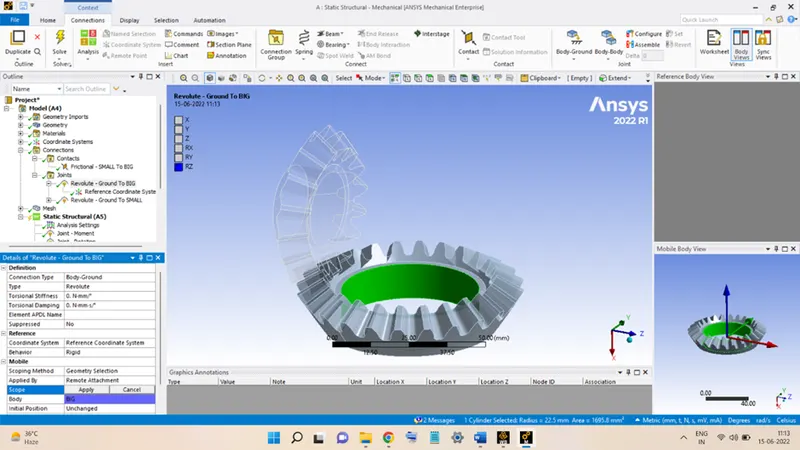
With this, the joint between the BIG gear and the ground is made. Follow the same process to assign the joint between the SMALL gear and the ground.
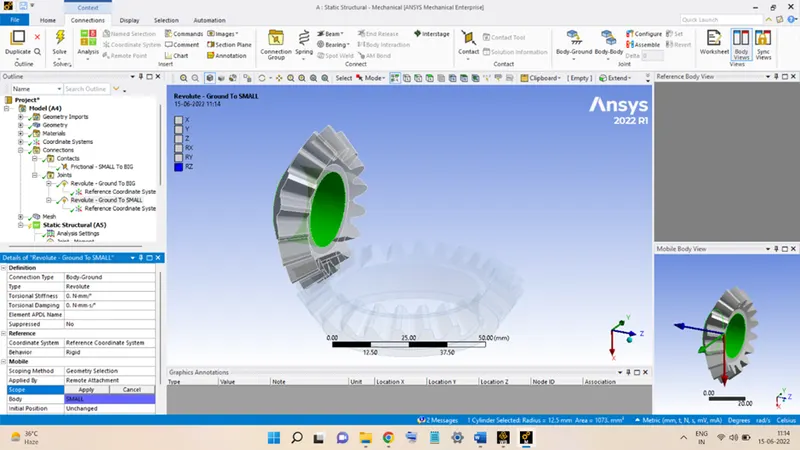
With this, the joints are also successfully assigned to the geometry.
The next step is to supply the Analysis Settings to the model. It is done by clicking on the Analysis Settings and in the Step Controls section set the Number of Steps equal to 6. Select all the timesteps as shown below:
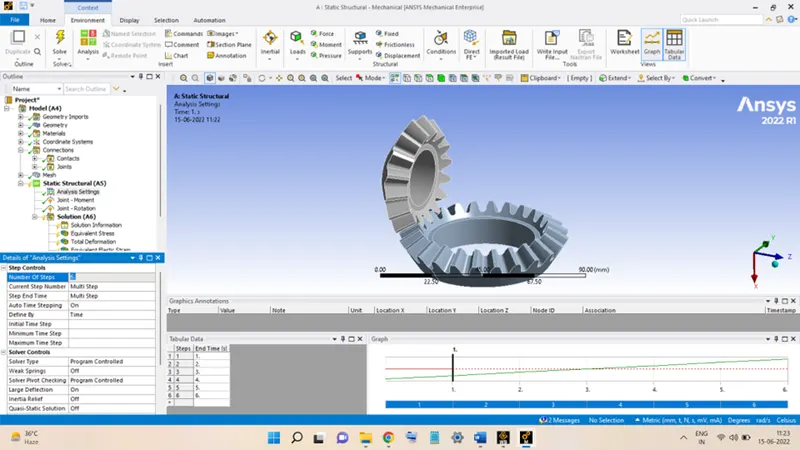
Turn ON the Auto Time Stepping option.
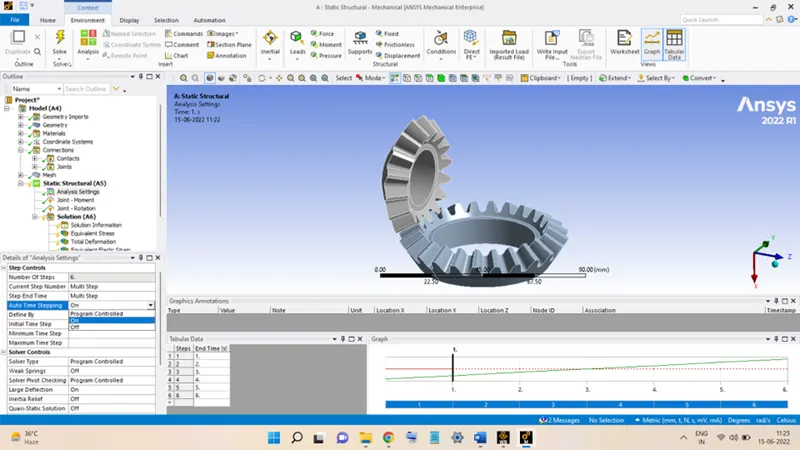
Select Time in the Defined By option.
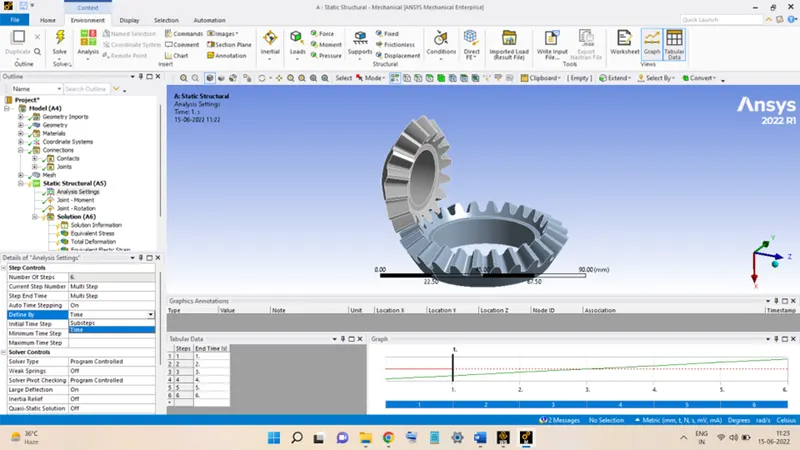
Set Initial Time Step = 0.1 sec, Minimum Time Step = 0.05 sec and Maximum Time Step = 0.5 sec.
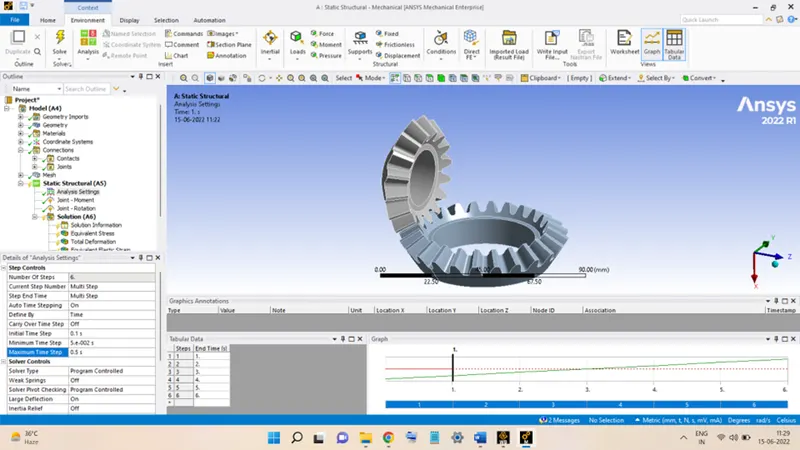
Turn the Large Deflection option ON.
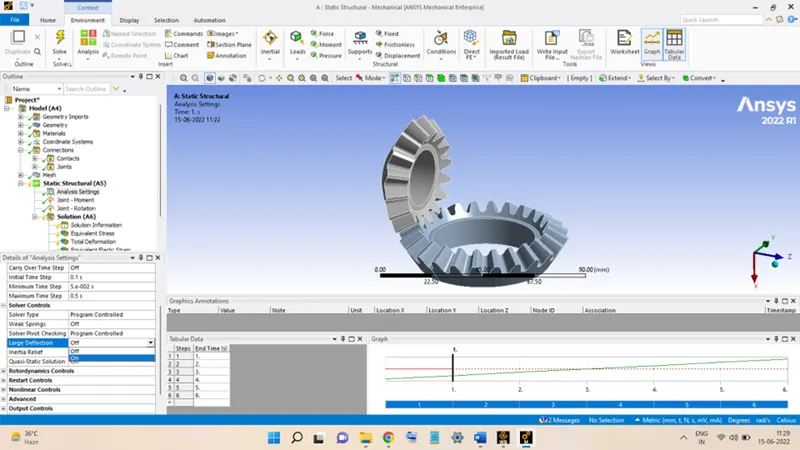
After this, the next is to add the joint loads to the joints.
This is done by right-clicking on Analysis Settings, going to Insert, and selecting the Joint Load.
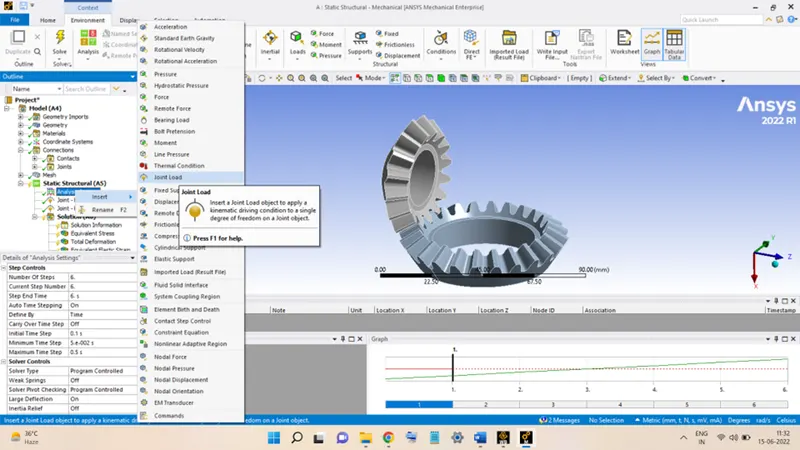
Then, first, select Revolute – Ground to BIG joint. In the Definition section, select Moment for the Type option and Tabular Data for the Magnitude.
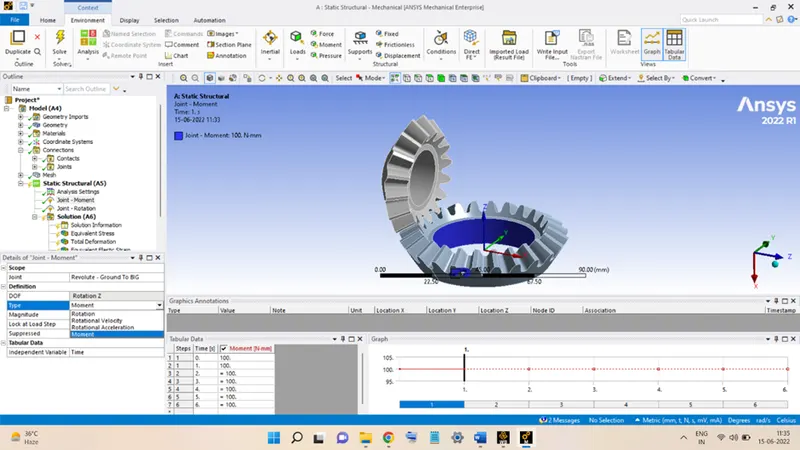
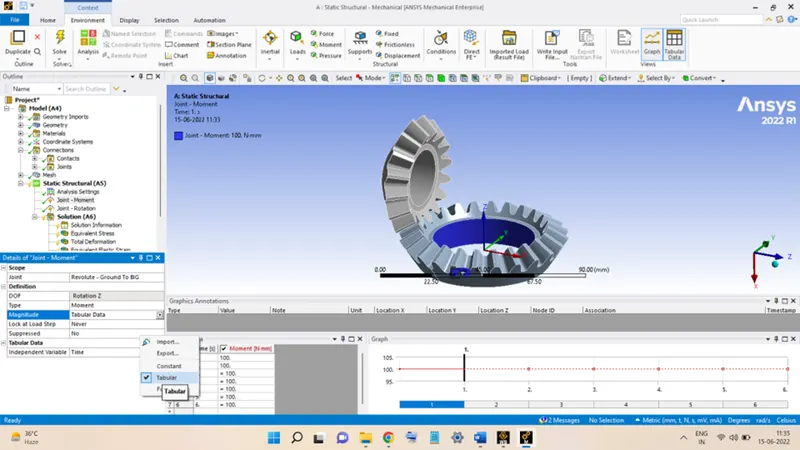
Now, in the table enter the magnitude of the moment equal to 100 N-mm in all the Time Steps.
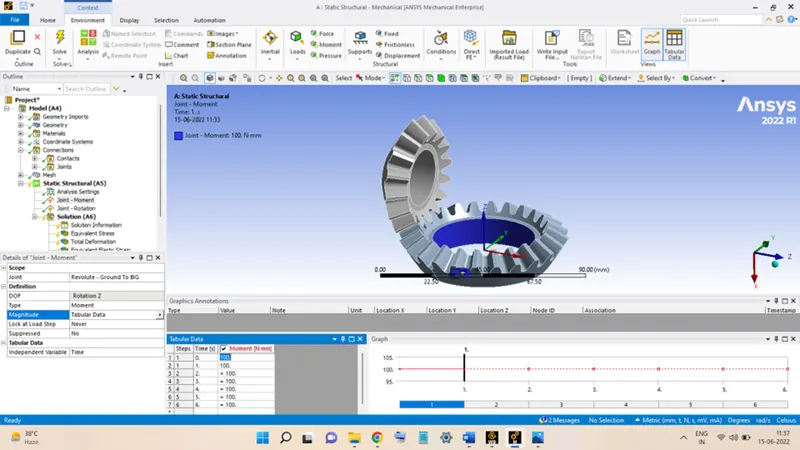
Then, do the same to add another joint load for the SMALL gear, but for this gear, the Type will be Rotation and the Magnitude of rotation will be a rotation of 20o in each time step. Thus, after all the time Steps, the SMALL gear will get rotated by an angle of 120o.
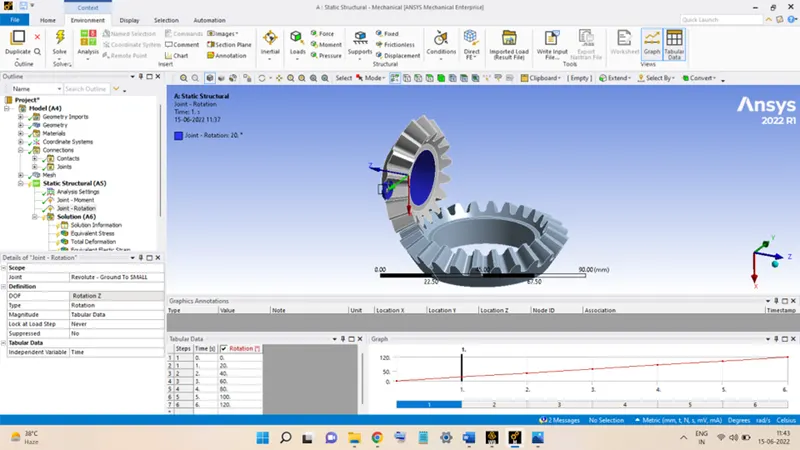
With this, the joint loads are successfully added to the geometry.
Also, carefully check the direction of the rotation of both the gears. Both gears must rotate in opposite directions. If both are rotating in same sense:
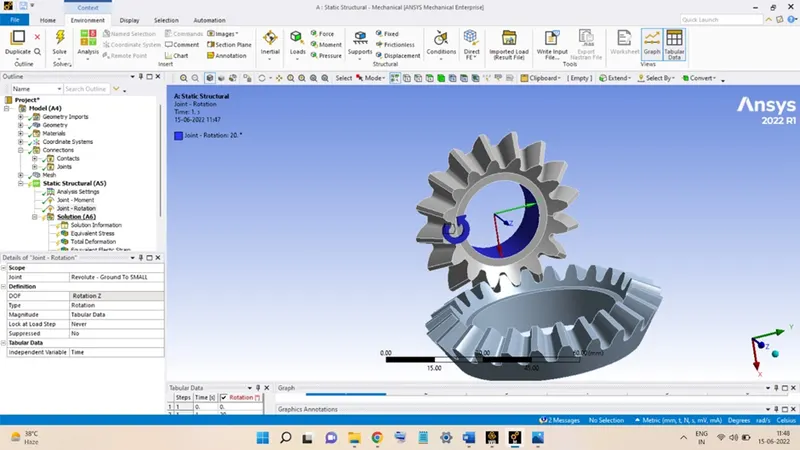
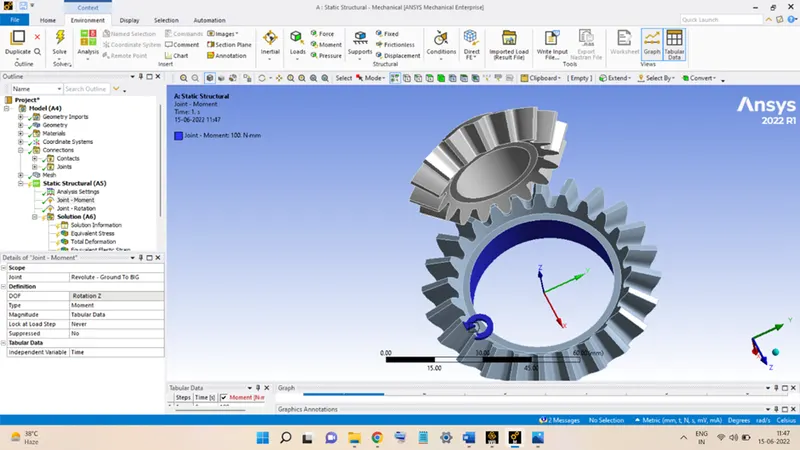
Double-click on the Joint option, select the SMALL gear joint, then go to the Reference section and click on the Coordinate System. The 3D coordinate system will then appear at the center of the SMALL gear. Change the direction of the Z-Axis to the opposite direction and hit Apply.
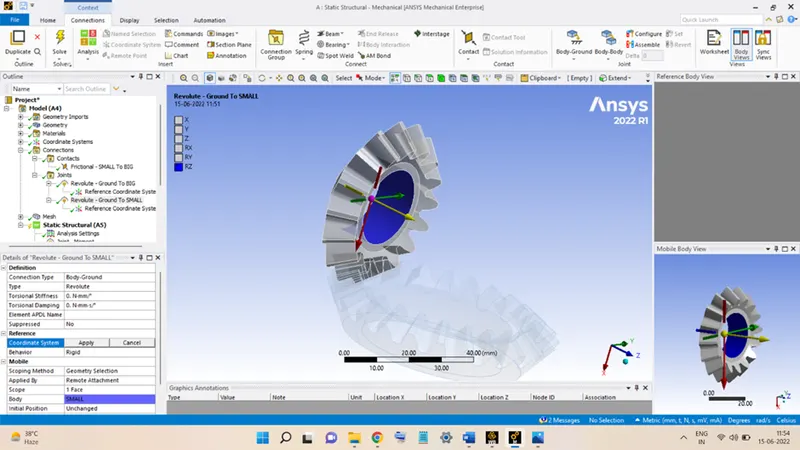
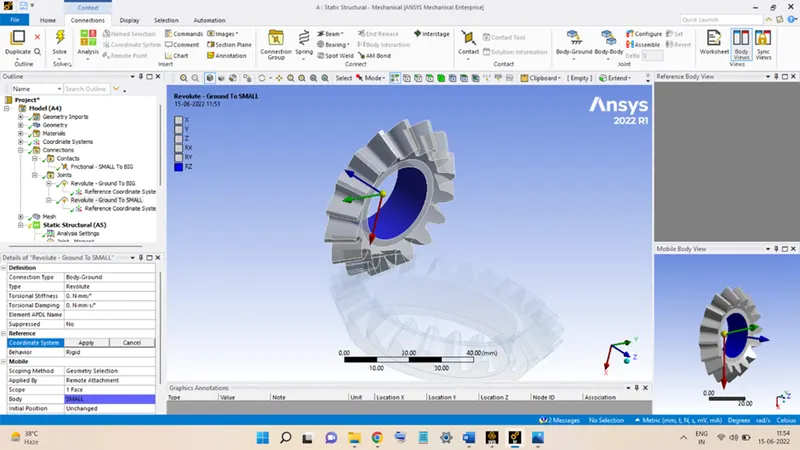
Now, the direction of rotation of the SMALL gear is changed and both gears have correct rotation.
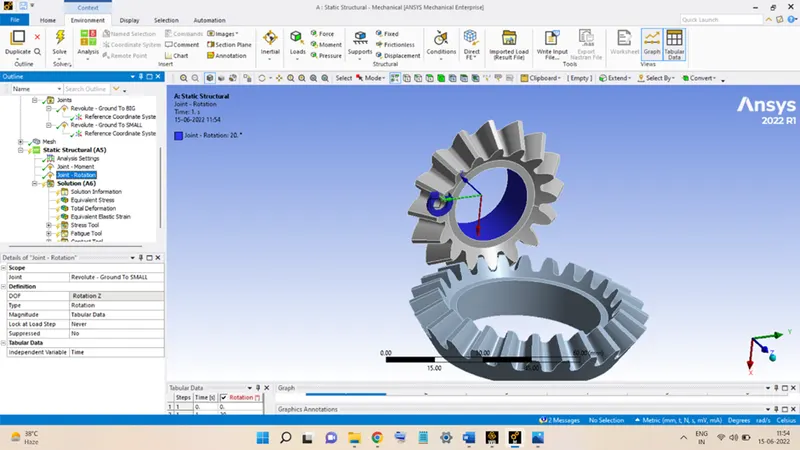
With this, the analysis settings step is complete.
The next step is to apply mesh to the geometry.
For this problem, the meshing will be done in two steps.
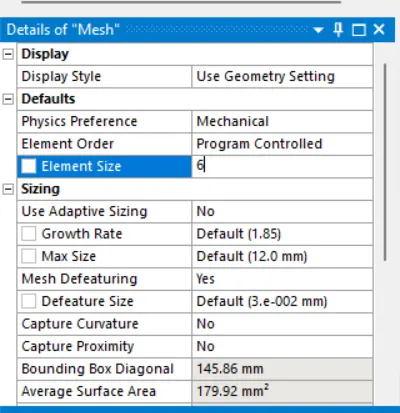
In the first step, the complete geometry is meshed with the Element Size equal to 6 mm.
The second step will be to mesh the gear teeth surfaces with a finer mesh having an Element Size equal to 1.75 mm.
Click on the Mesh option, and set the Element Size to 6 mm. then, in the Sizing section, select NO for Use Adaptive Sizing.
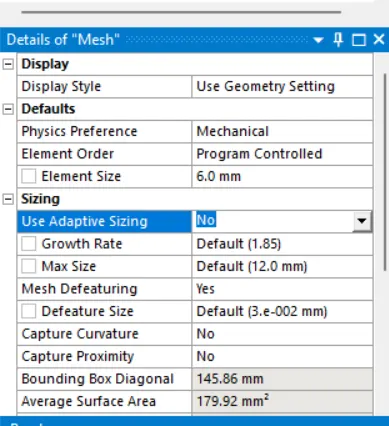
Next, go to the Quality section and set Smoothing to Low.
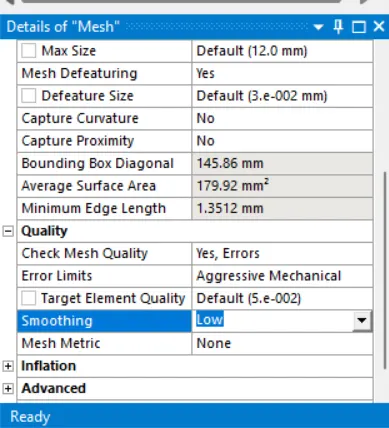
Then right-click and select Generate Mesh to create the mesh.
After the first step, the mesh will look like this:
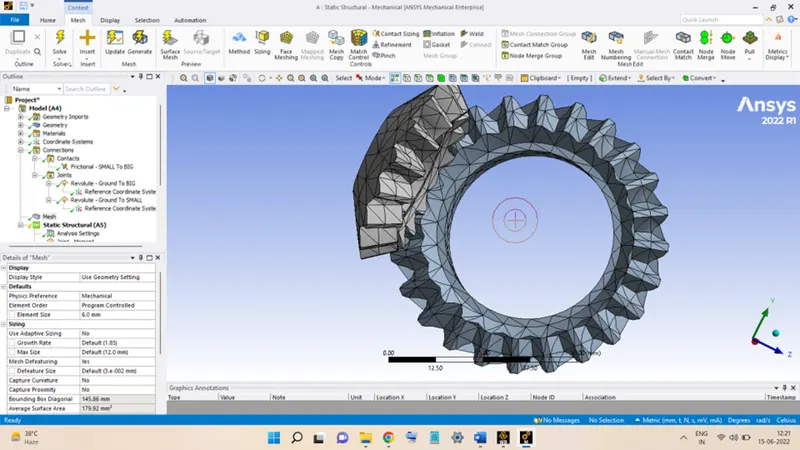
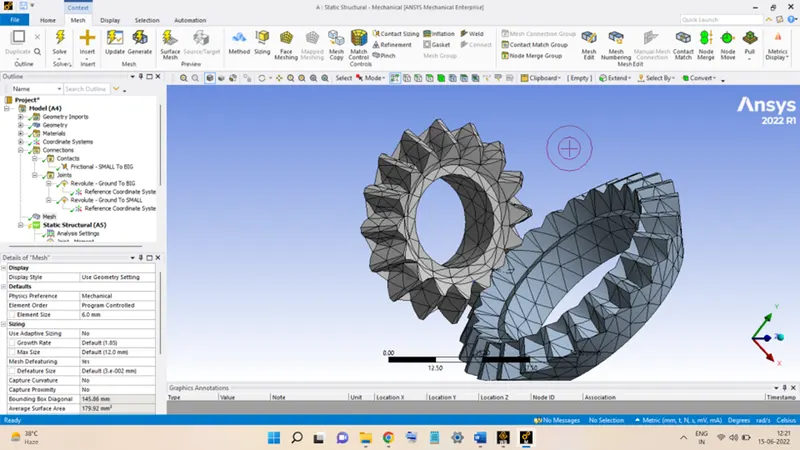
Now, the gear teeth faces are to be given a finer mesh. this is done by right-clicking on the Mesh option going to Insert and then selecting the option Sizing.
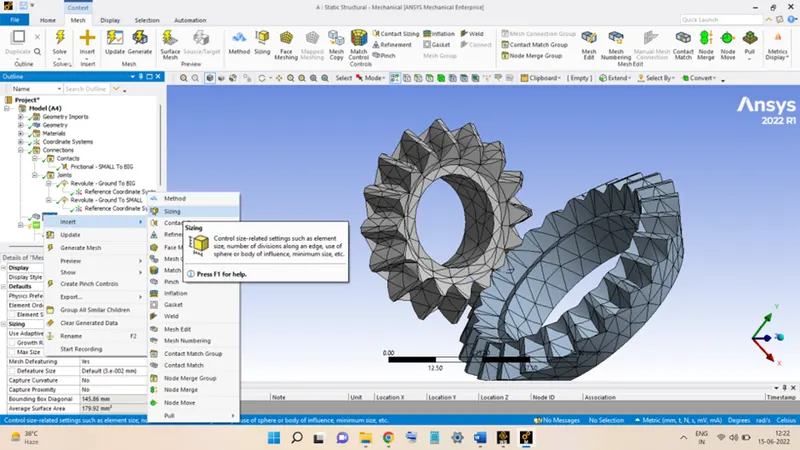
Then, select all the 40 faces of the gear teeth and hit Apply. After that, set the Element Size equal to 1.75 mm. then right-click and select Generate Mesh.
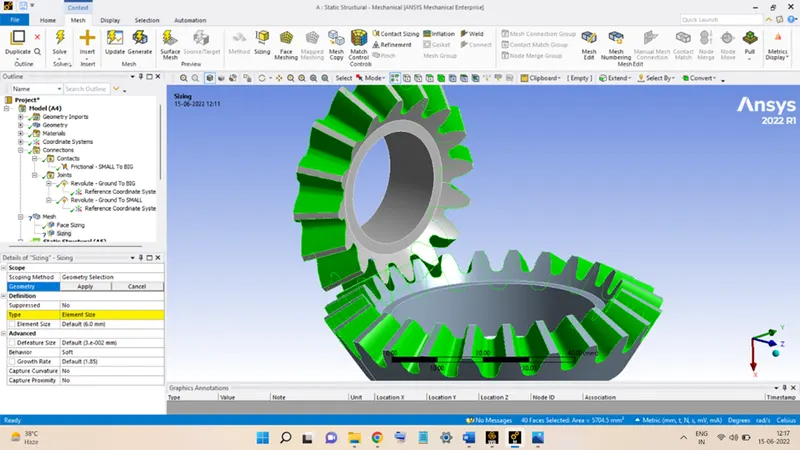
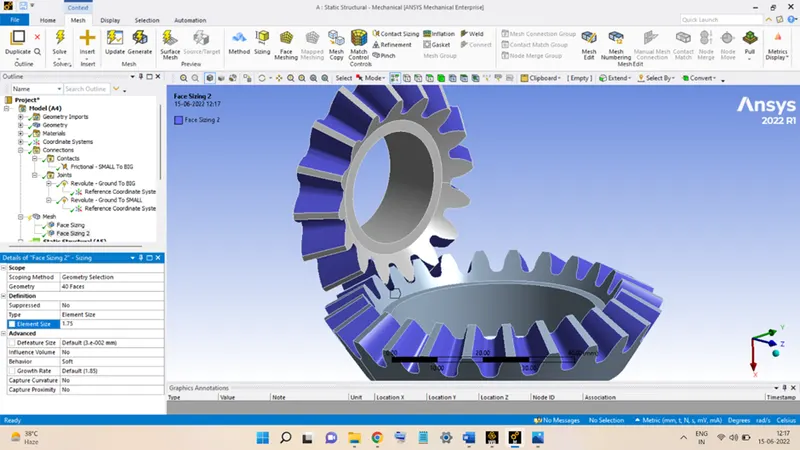
The mesh after this step will look like this:
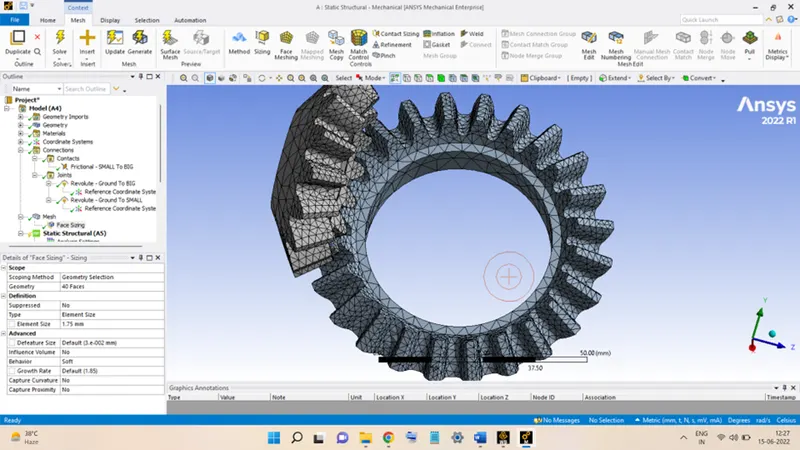
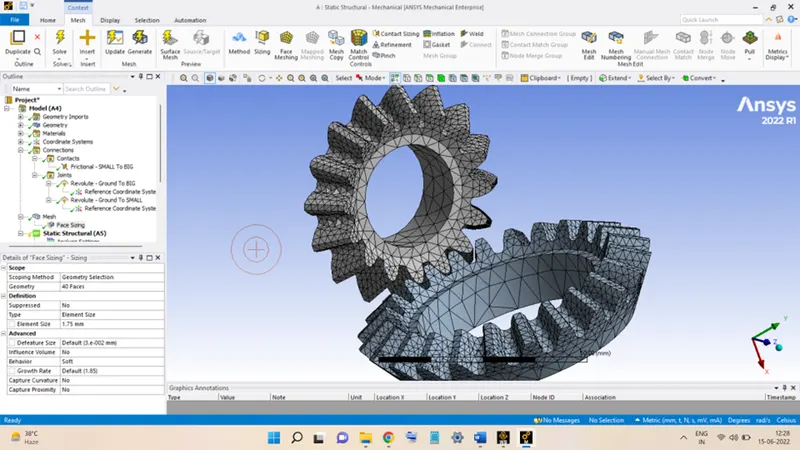
With this, the geometry is now ready for the analysis, so click on Solve to begin the analysis.
The force convergence graph during the analysis is shown below:
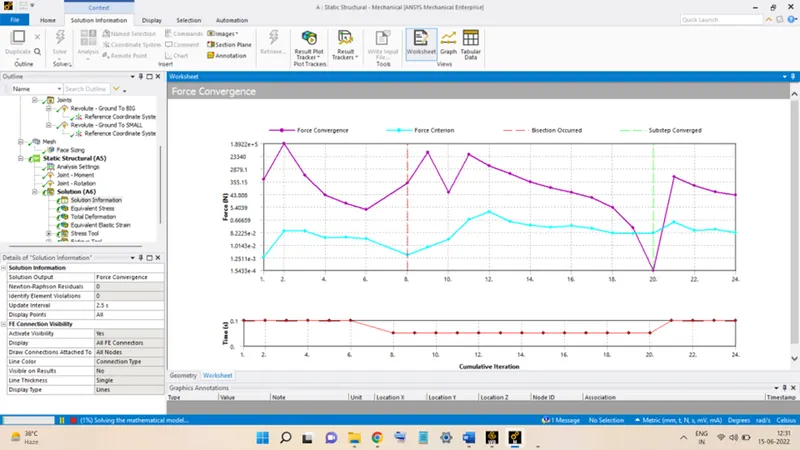
The above figure shows the first convergence point.
When the analysis is complete then the mesh element size will be next changed to 5 mm and then to 4 mm. The results from each analysis is shown below and then compared to select the best mesh size out of the three.
RESULTS:
For Element Size equal to 6 mm:
Stress:
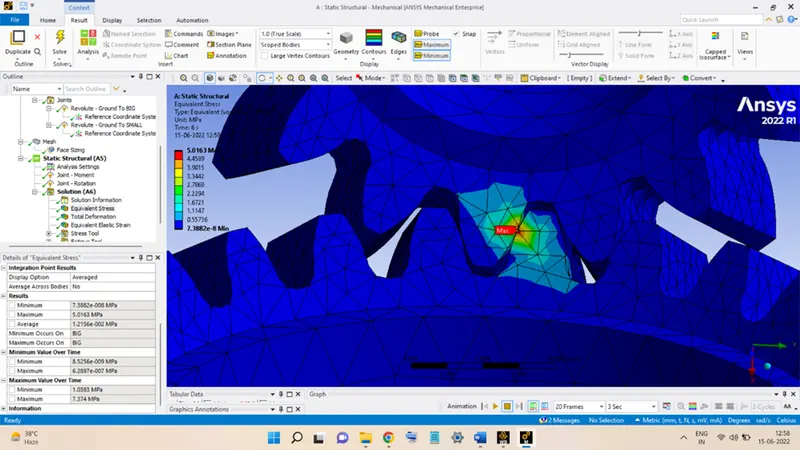
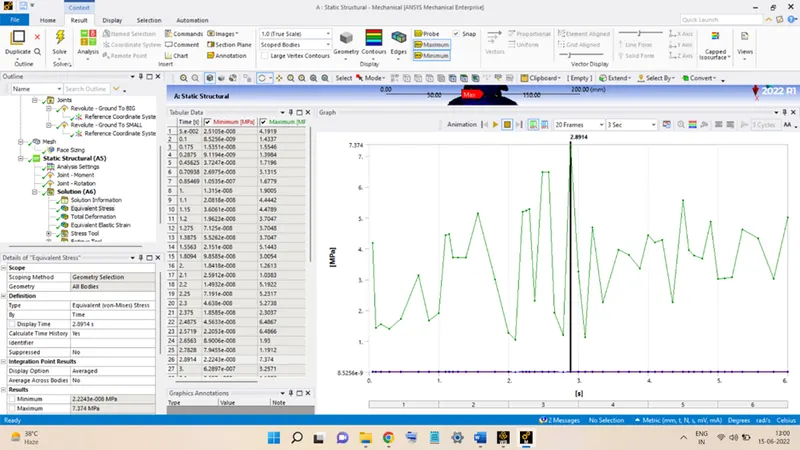
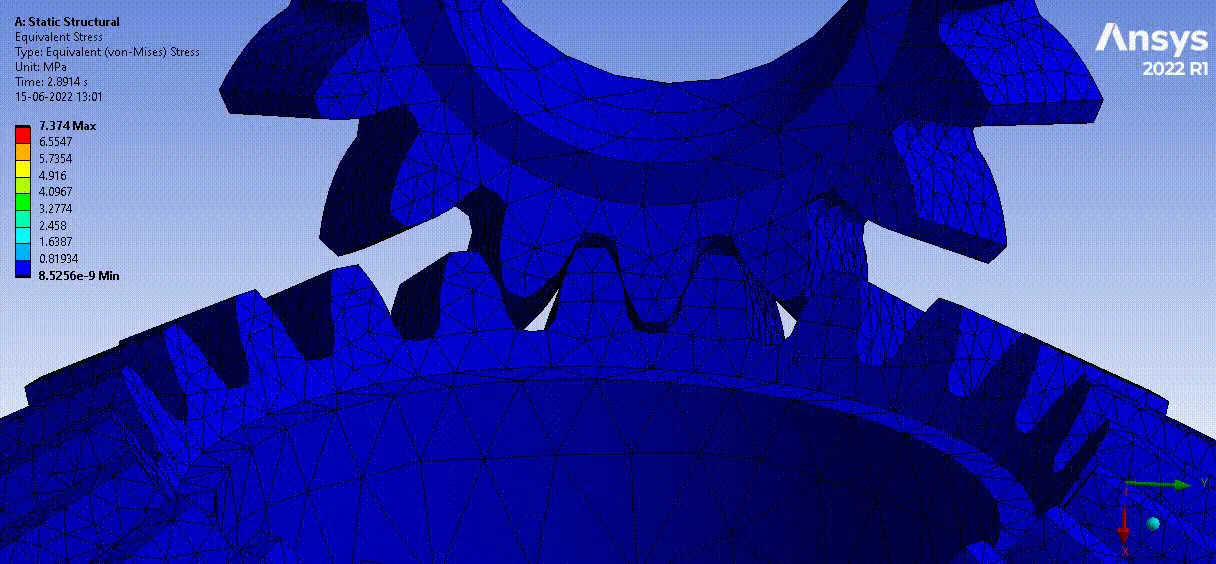
From the above figures, it can be seen that:
The maximum stress is appearing at the point of contact of both the gears.
The magnitude of the maximum stress is 7.374 MPa.
Strain:
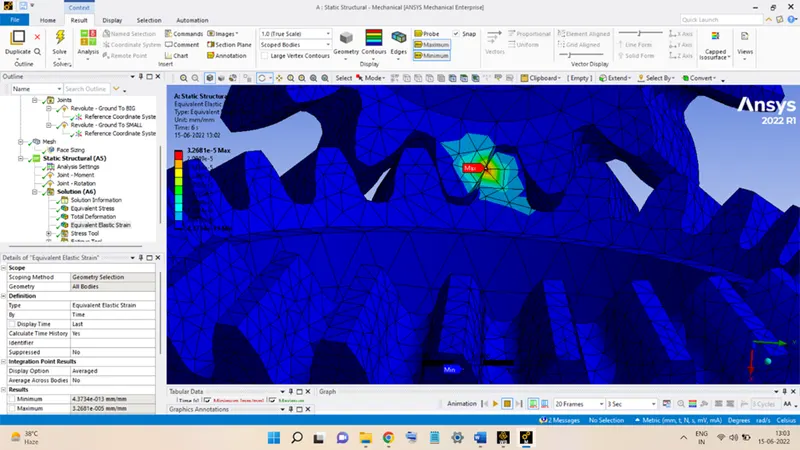
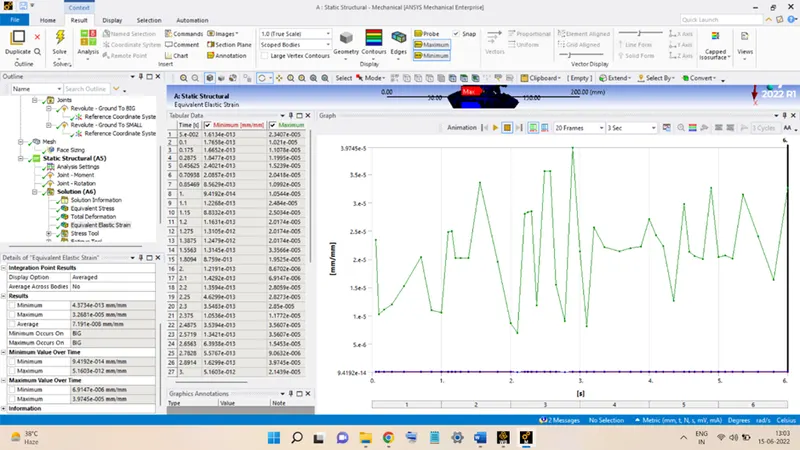
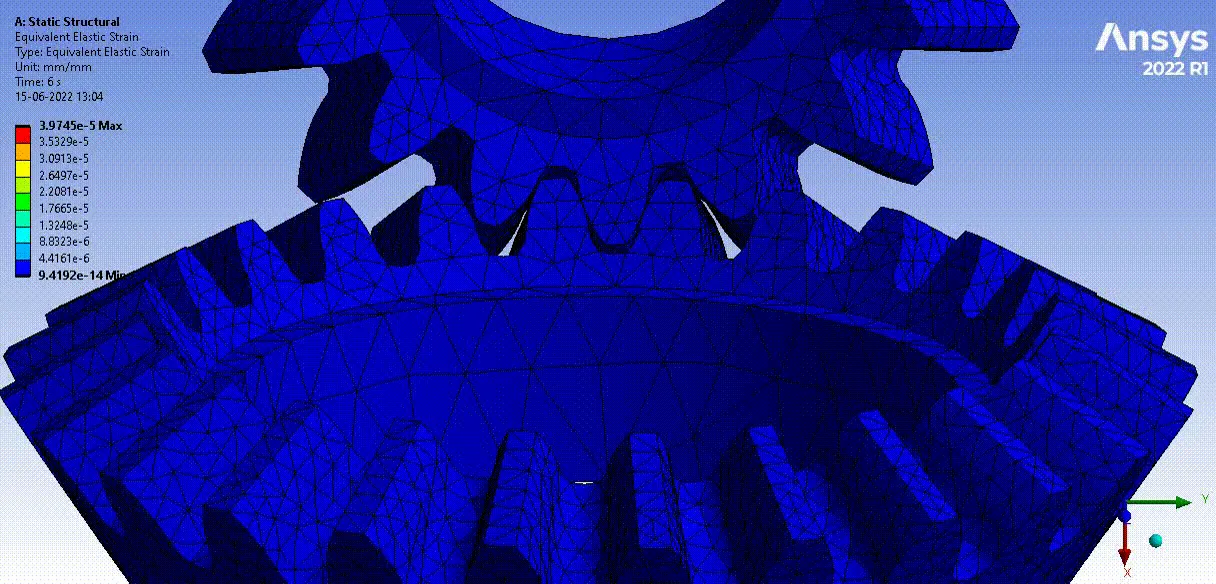
From the above figures:
The maximum equivalent strain is also appearing at the point of contact of both the gears.
The magnitude is equal to 3.9745 x 10⁻⁵.
Deformation:
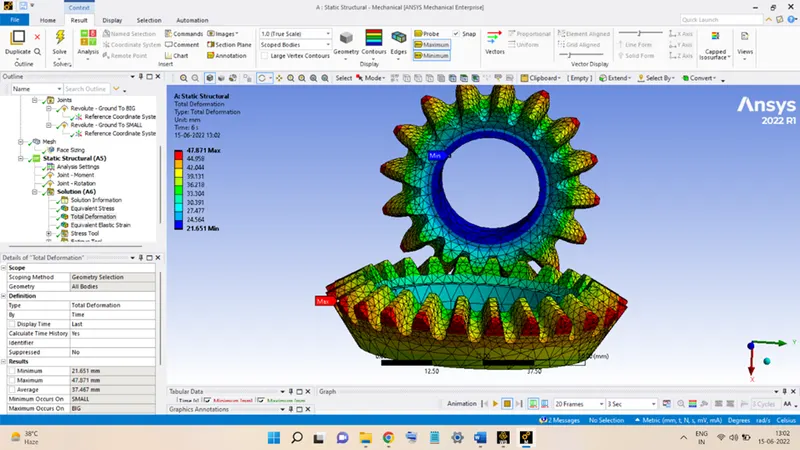
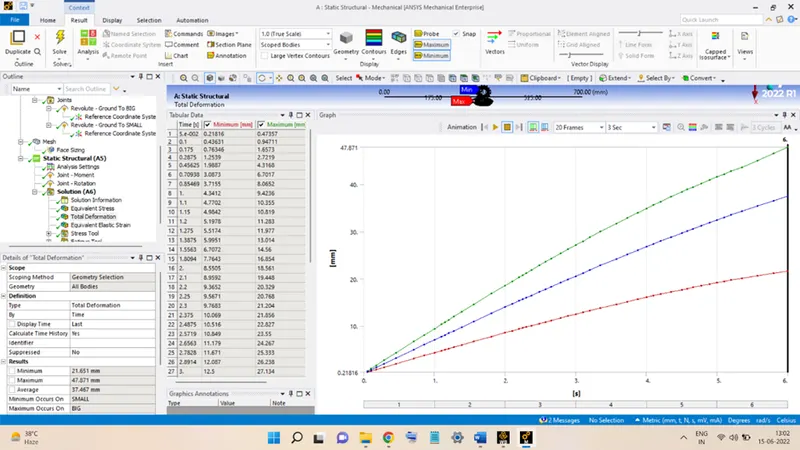
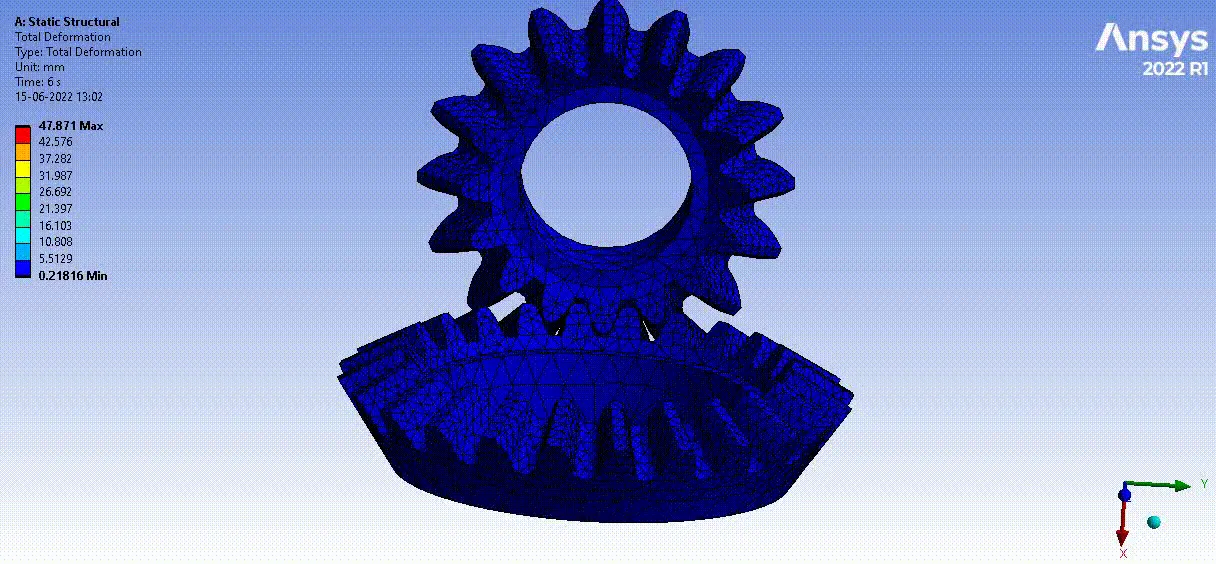
The maximum total deformation is seen to be equal to 47.871 mm occurring at the outer tip of the gear tooth on the BIG gear.
Safety Factor:
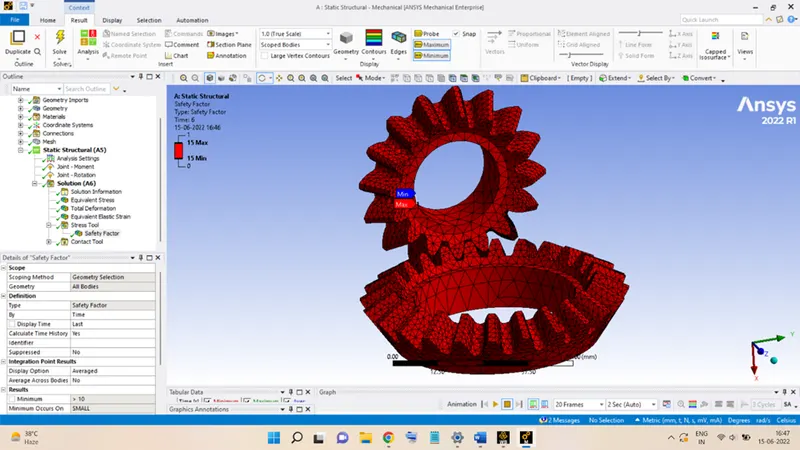
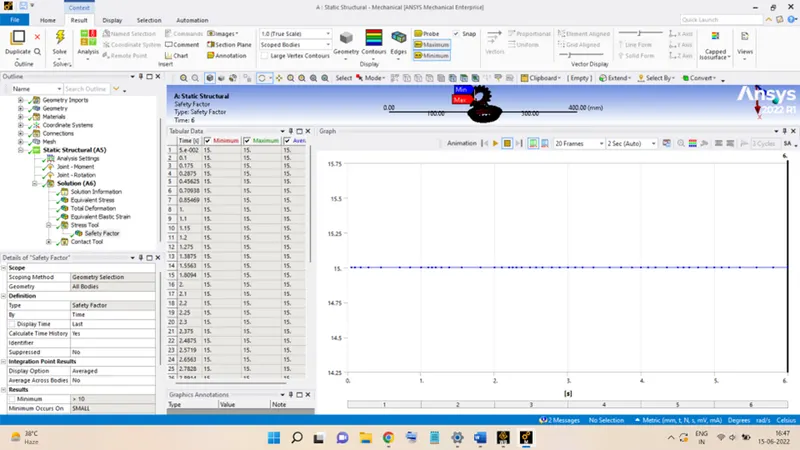
The factor of safety, from the above figure, is seen to be constant throughout, equal to 15.
Contact Status:
This shows the contact between the two gear tooth surfaces during the analysis.
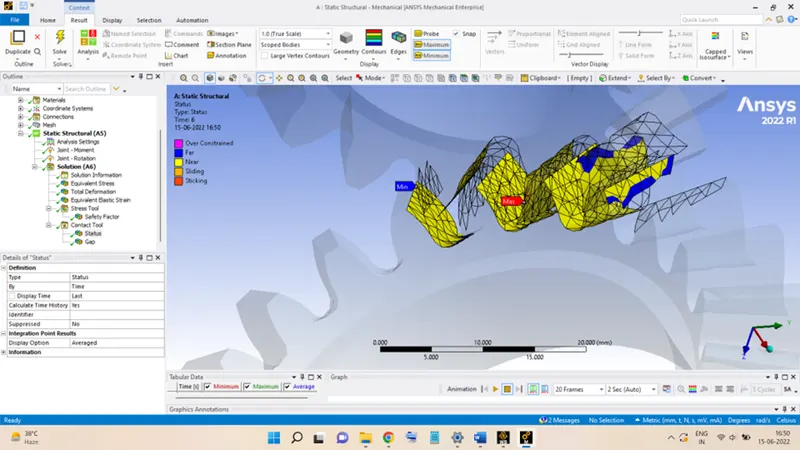
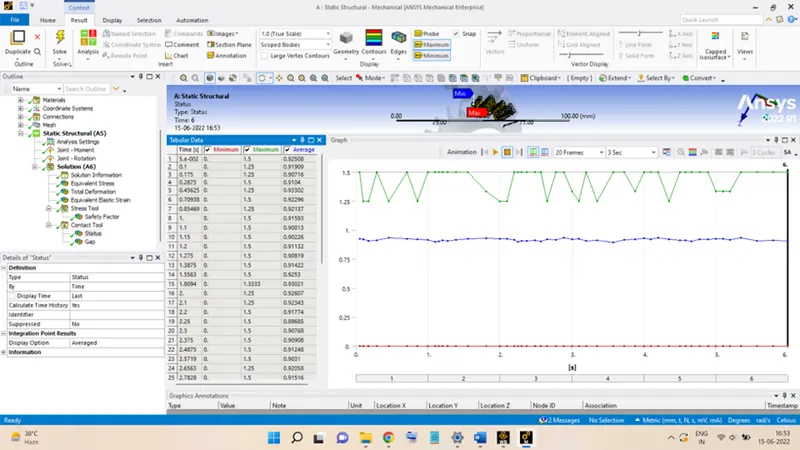
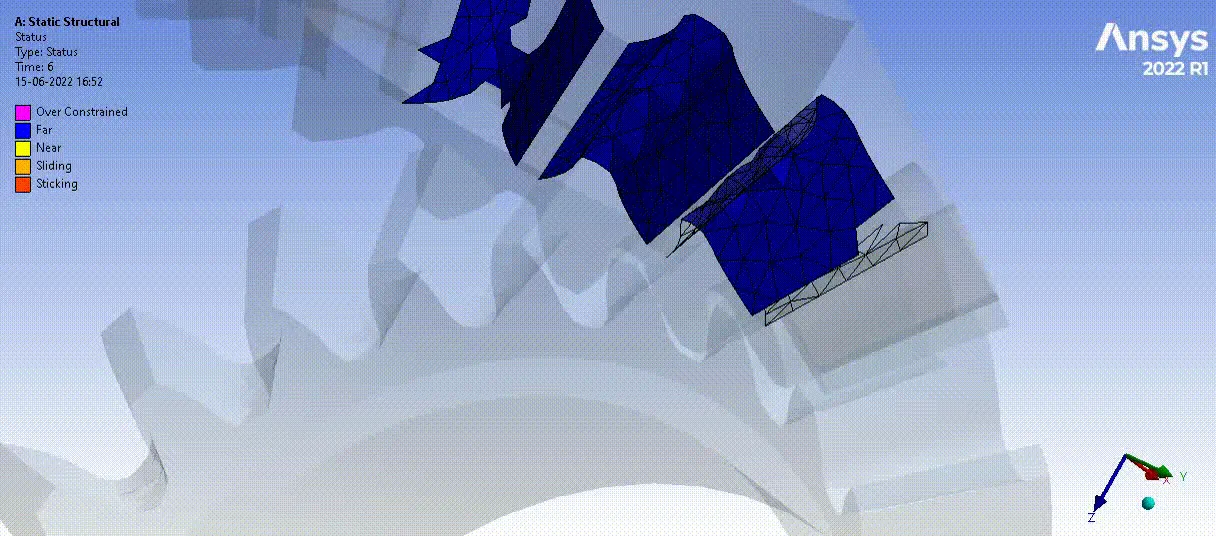
The blue colour region is representing the Far contact status, meaning surfaces are not in contact and are far.
Yellow, shows the surfaces are near, and Dark Yellow represents the sliding contact between the two surfaces.
For Element Size equal to 5 mm:
Stress:
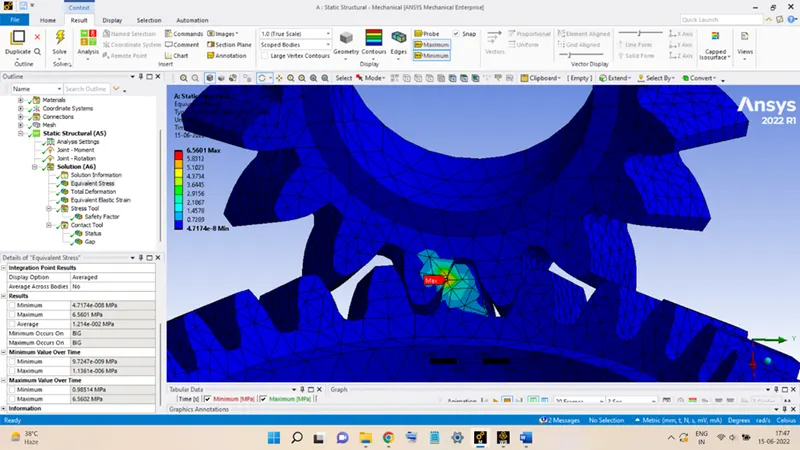
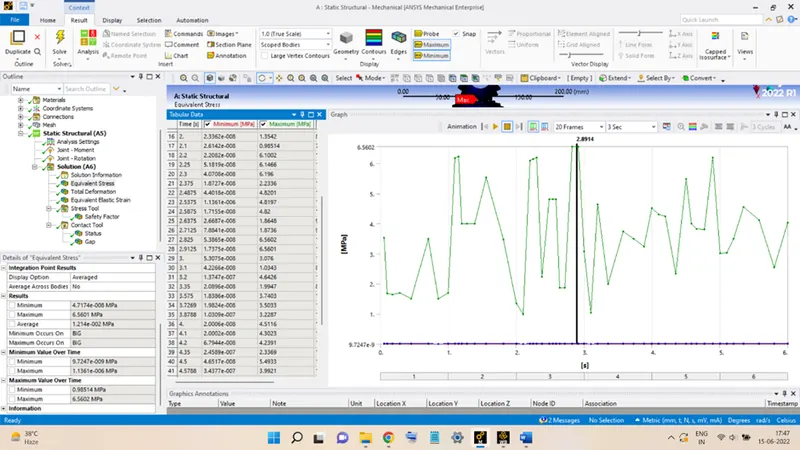
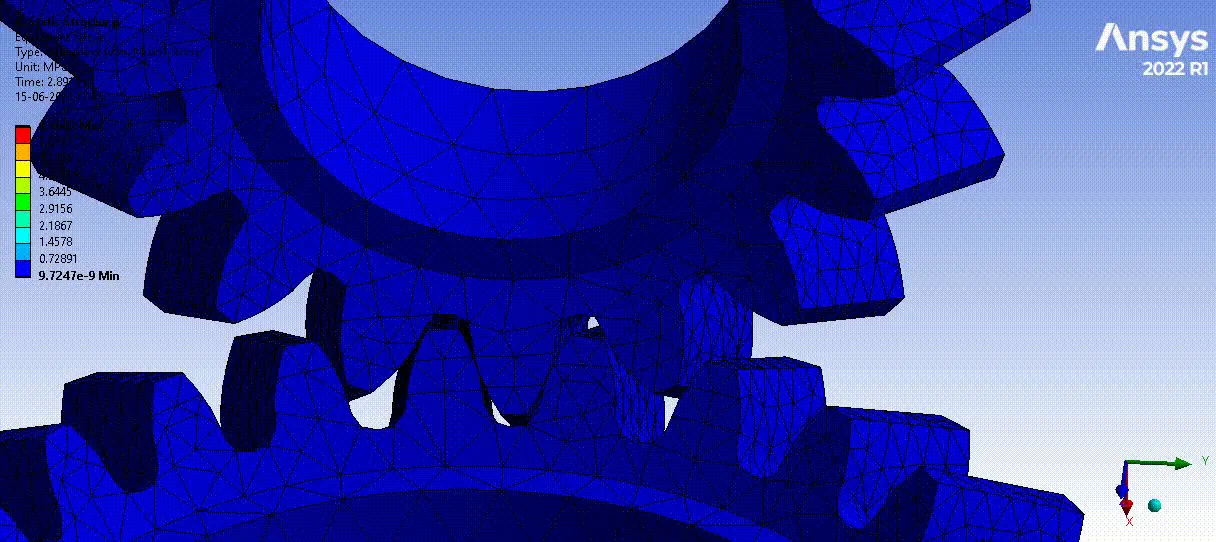
From the above figures, it can be seen that:
The maximum stress is appearing at the point of contact of both the gears.
The magnitude of the maximum stress is 6.5602 MPa.
Strain:
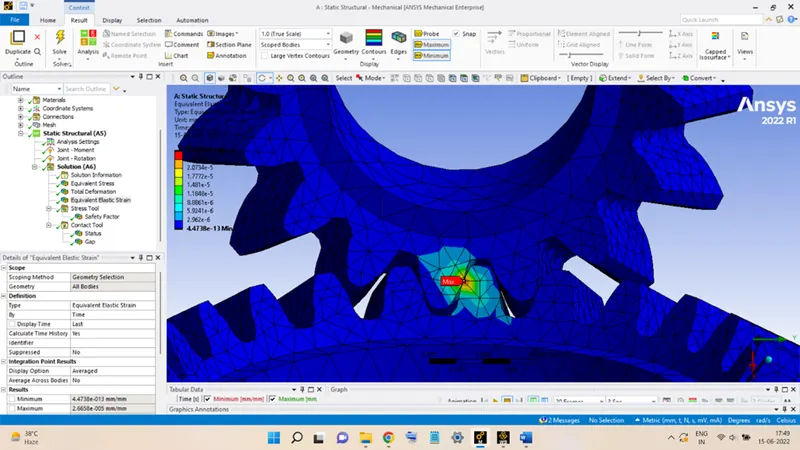
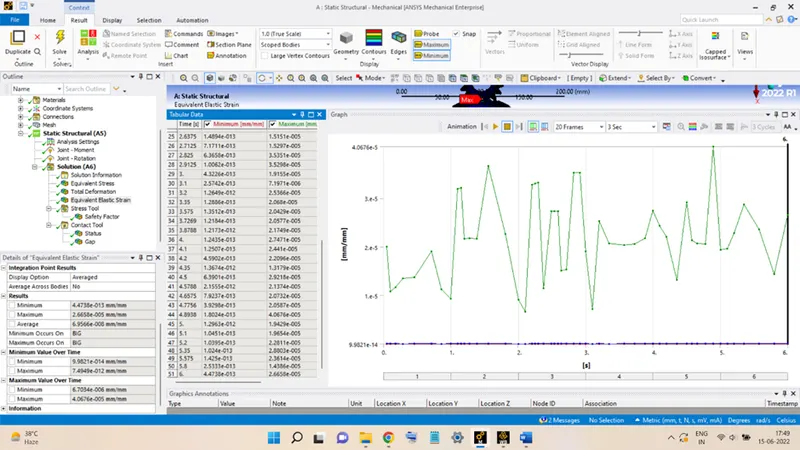
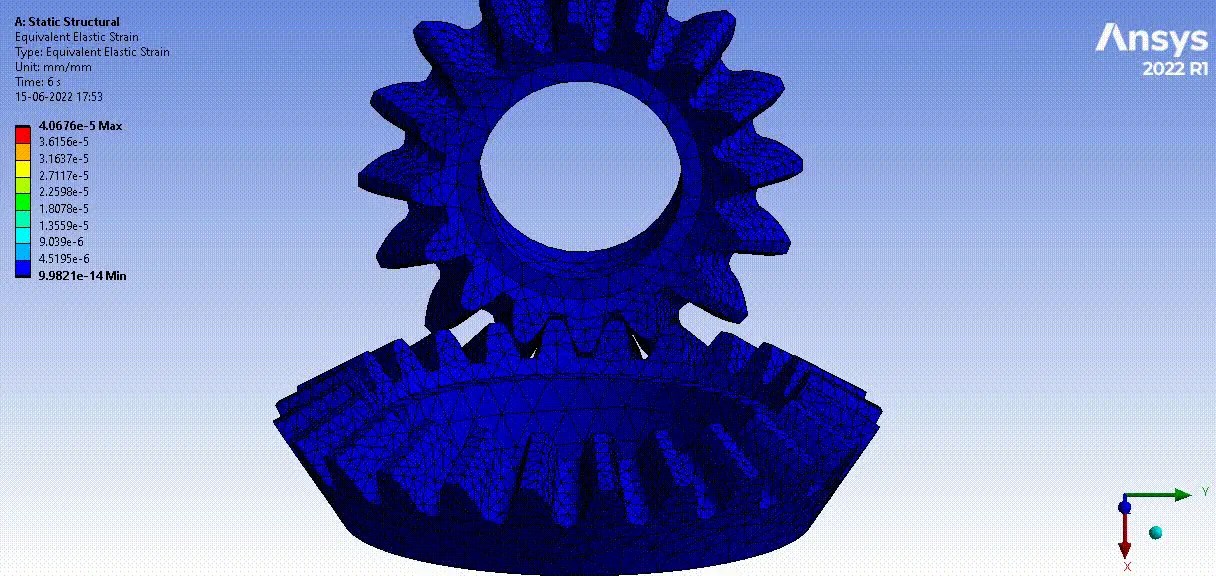
From the above figures:
The maximum equivalent strain is also appearing at the point of contact of both the gears.
The magnitude is equal to 4.0676 x 10⁻⁵.
Deformation:
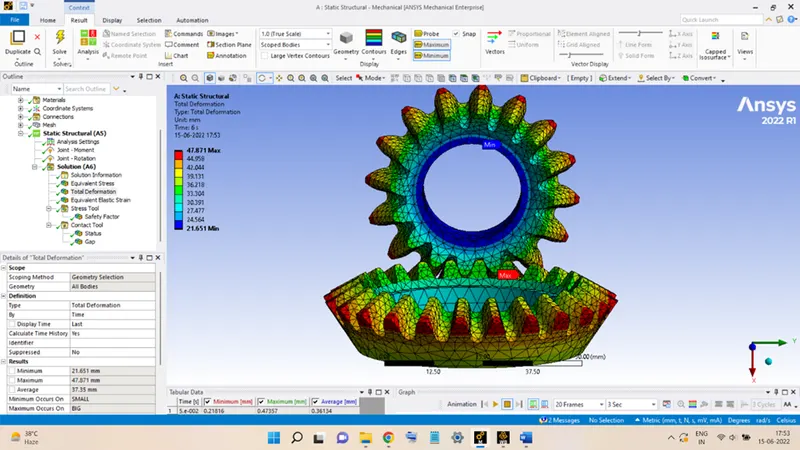
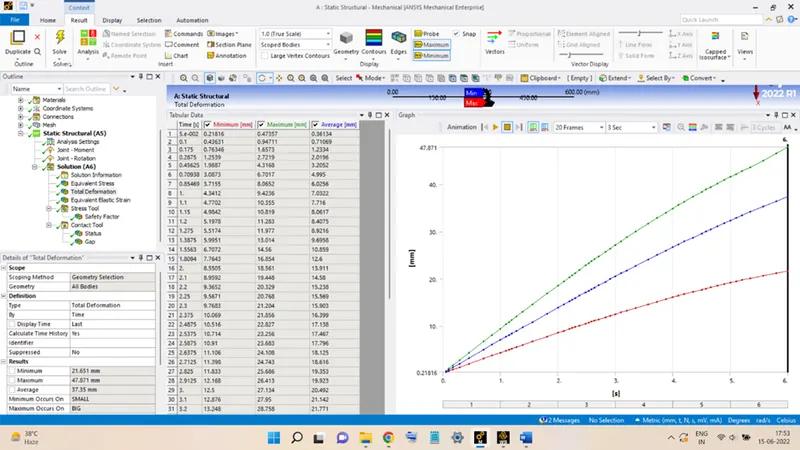
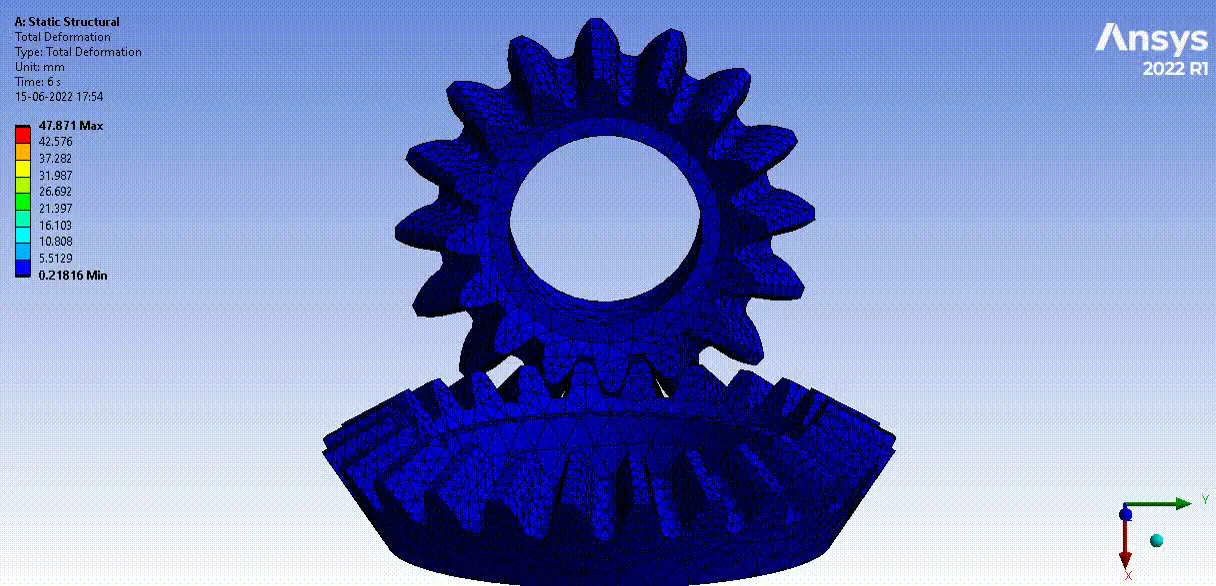
The maximum total deformation is seen to be equal to 47.871 mm occurring at the outer tip of the gear tooth on the BIG gear.
For Element Size equal to 4 mm:
Stress:
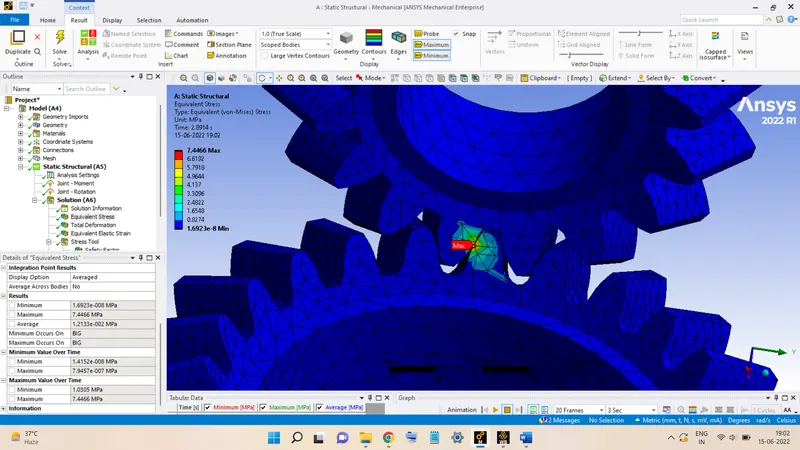
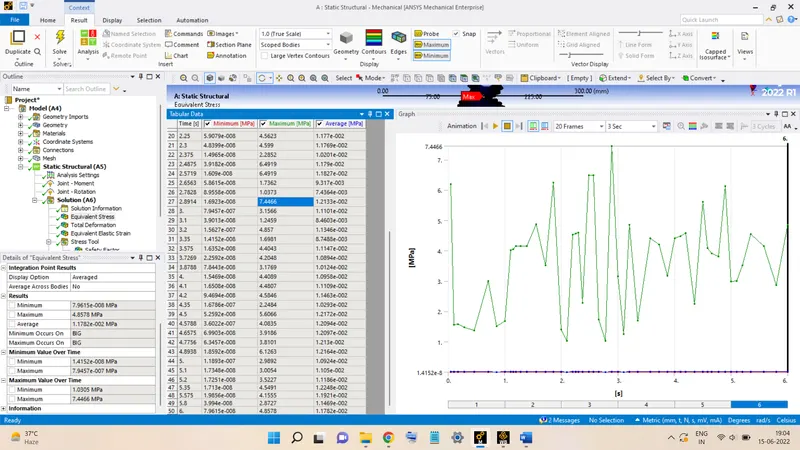
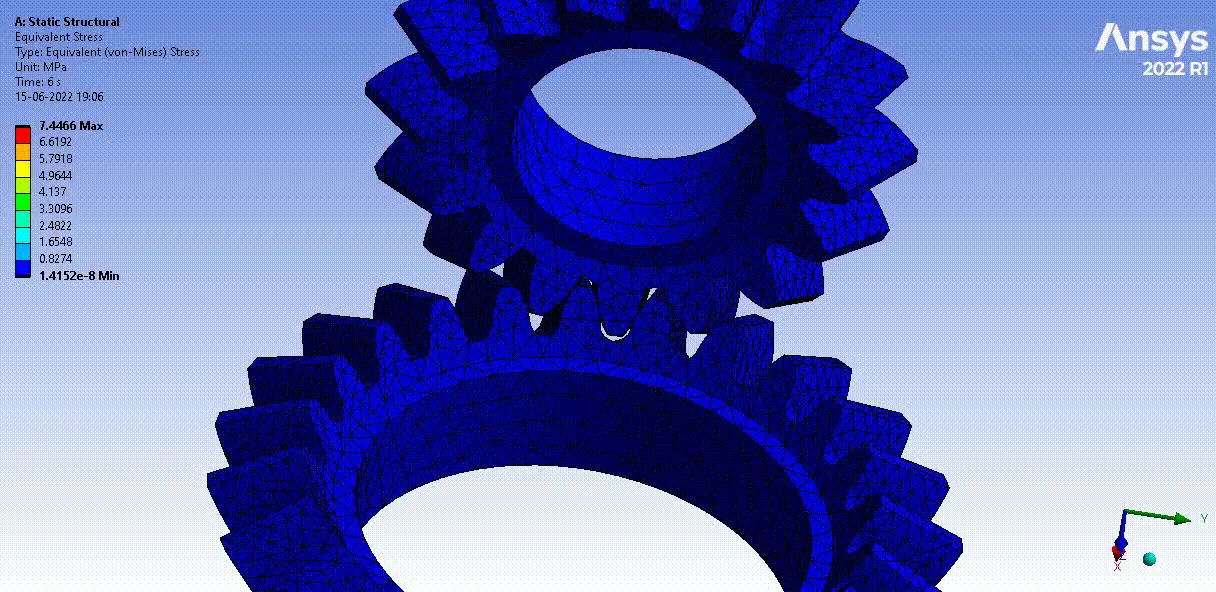
From the above figures, it can be seen that:
The maximum stress is appearing at the point of contact of both the gears.
The magnitude of the maximum stress is 7.4466 MPa.
Strain:
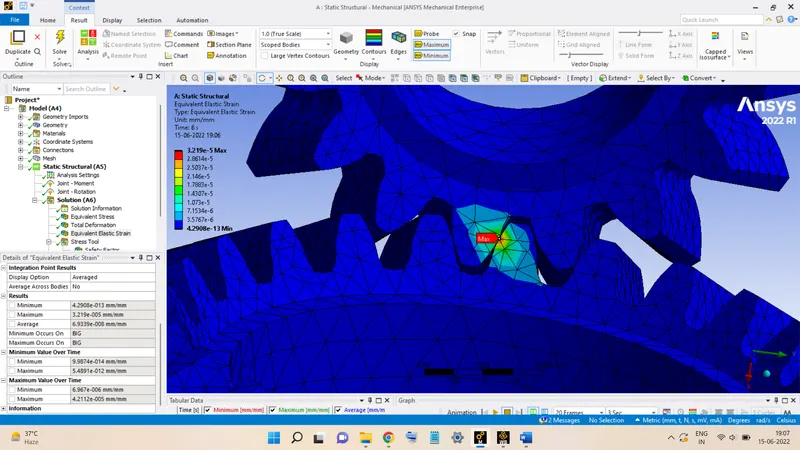
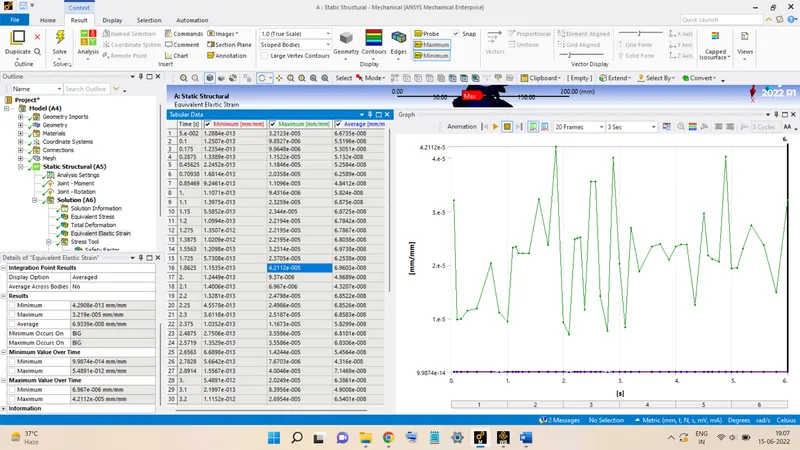
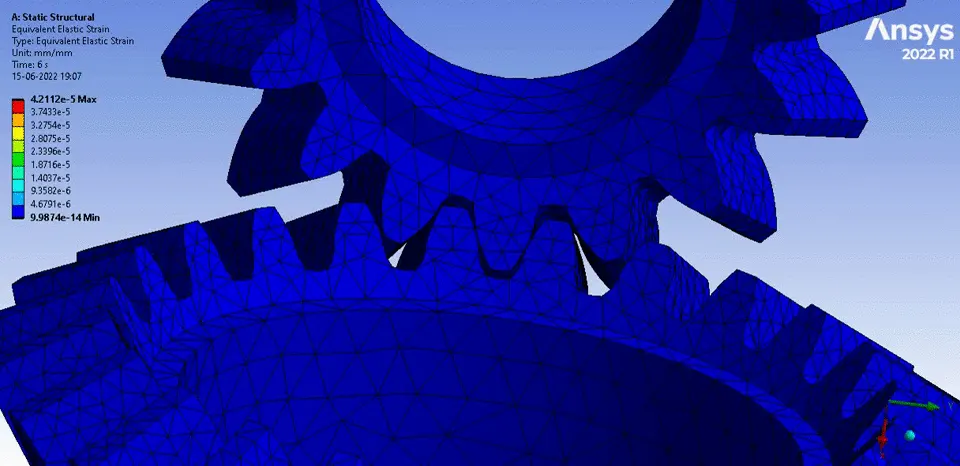
From the above figures:
The maximum equivalent strain is also appearing at the point of contact of both the gears.
The magnitude is equal to 4.2112 x 10⁻⁵.
Deformation:
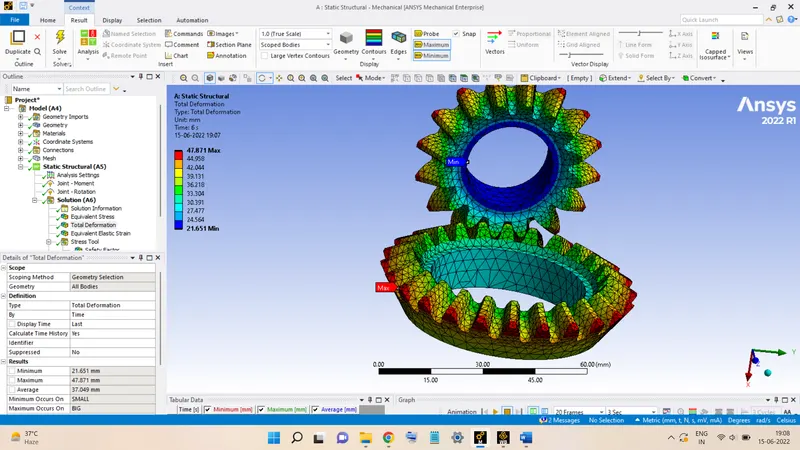
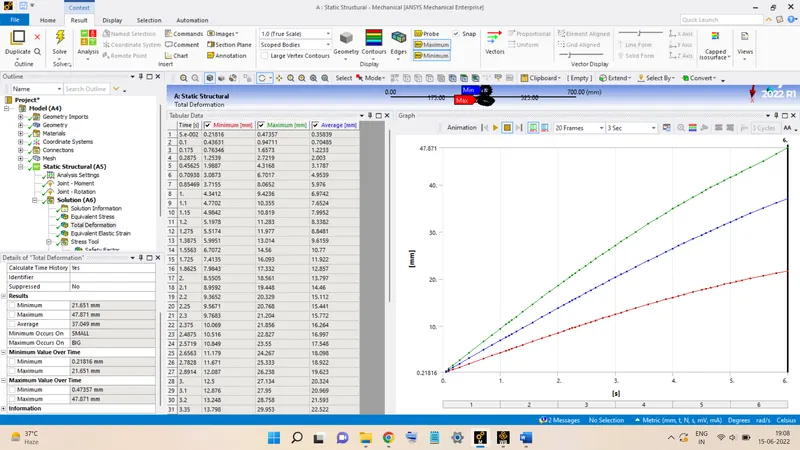
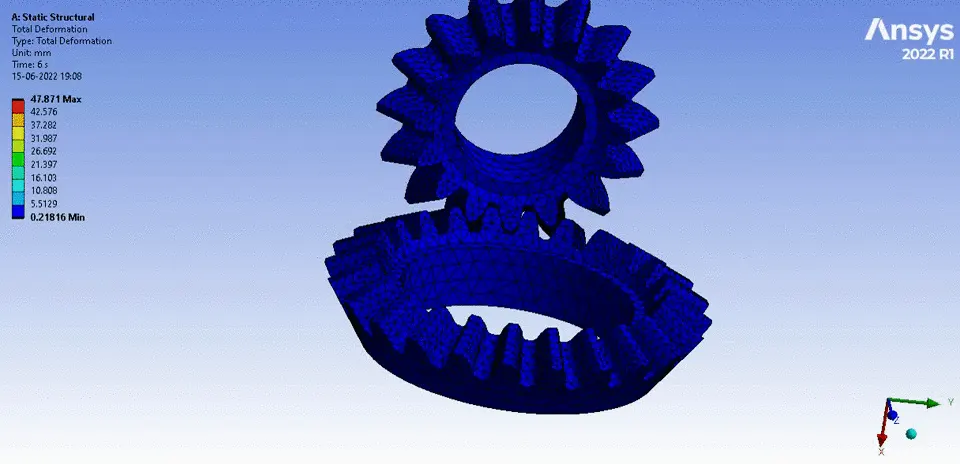
The maximum total deformation is seen to be equal to 47.871 mm occurring at the outer tip of the gear tooth on the BIG gear.
Comparison:
|
|
MAX. EQUIVALENT STRESS (MPa) |
MAX. EQUIVALENT STRAIN |
TOTAL DEFORMATION (MM) |
ELEMENTS |
NODES |
|
MESH SIZE 6 MM |
7.374 |
3.9745 x 10⁻⁵ |
47.871 |
23699 |
39266 |
|
MESH SIZE 5 MM |
6.5602 |
4.0676 x 10⁻⁵ |
47.871 |
24396 |
40415 |
|
MESH SIZE 4 MM |
7.4466 |
4.2112x 10⁻⁵ |
47.871 |
25554 |
42318 |
From the above table, it is observed that:
The model with the mesh having an Element Size of 4 mm gave the maximum results for all the quantities among the three and the model having an element size of 5 mm gave the least results.
Thus, it can be concluded that the model having Element Size of 4 mm is the optimum size for the given Bevel Gear analysis.