Week 14 challenge
Aim: The aim of
this project is to model a butterfly valve and to apply GD and T to the
different parts of the Butterfly Valve and the assembly.
Introduction: A Butterfly Valve is from a family of valves
called Quarter turn-Valves. In operation, the Valve is fully open or closed
when the disc is rotated a quarter turn. The Butterfly is a metal disc mounted
on a rod. When the Valve is closed, the disc is turned so that it completely
blocks off the passageway. When the Valve is fully open, the disc is rotated a
quarter turn so that it allows an almost unrestricted passage of the fluid. The
Valve may also be opened incrementally to throttle flow.
The Different parts of the Butterfly Valve are as follows.
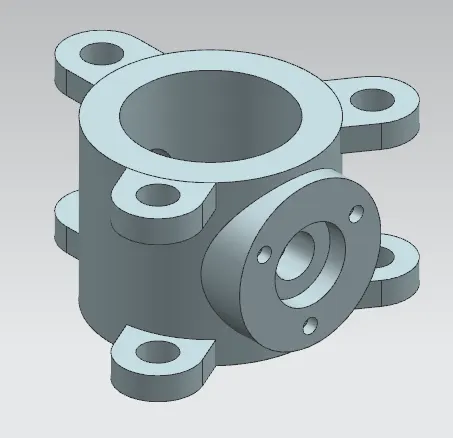
1. Body of Butterfly Valve:
1. Initially, the sketch for the body of
the Butterfly Valve is drawn using the circle tool in NX software.
2. After Extruding the sketch which is
drawn, the ears of the Butterfly is drawn and then it is copied on both sides
of the cylindrical portion.
3. Now, the datum plane option is used to
create cylindrical portion and the counter bore option is used to provide a
counter bore to the part with the specified dimensions.
4. Finally, the hole is provided for the
mounting of the body and it is saved in the required folder.
2. Shaft:
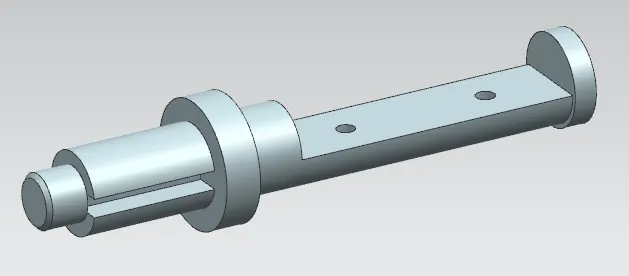
1. The 2D drawing given in the figure is used to convert the sketch into
3D model with different operations.
2. The Revolve option is used to create the shaft by rotating it through
360 degree.
3. Now the extrude option (subtract) is used to provide the recess in
the front and rear portion of the shaft.
4. Finally, the two holes of 12.5mm diameter is provided in the rear
recess portion of the shaft and the part is saves in the required folder.
Drawing Of Shaft:
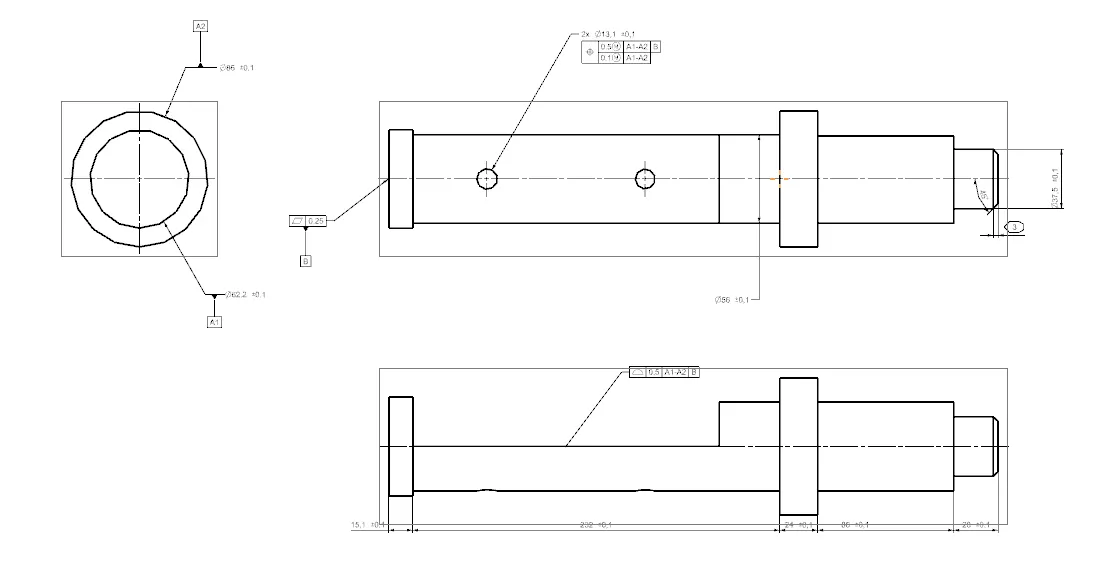
1. Here, Only two datums A and B
are given since the movement of the shaft in one direction is required as per
its function.
2. Datum A1 and A2 are given which
comes in contact with the body of the Butterfly valve.
3. Datum B is provided at the Base
of the Shaft.
4. All the other tolerances like
profile of a surface, flatness, composition position tolerance and the size
tolerance are given to the other features.
3.Retainer:
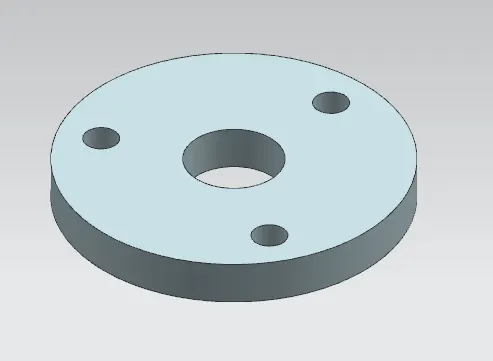
1. The 3D model of the retainer is created
with the help of given dimensions.
2. Initially,the concentric holes of 200mm and
56mm diameter are drawn and the other 3 circle of 20.3mm diameter is drawn with
the help of 1500mmBCD by using the Pattern option.
Finally, the 2D Sketch is extruded
and the part is saved in the required folder.
Drawing Of Retainer:
1. After the modelling, the part
is taken to the drafting portion where the three datums A, B, C are applied.
2. Datum Target areas A1, A2, A3
Primary Datum-A is applied to one side of the retainer which comes in contact
with the upper portion of the Body.
3. Datum-B is applied to one of
the holes of the retainer where the bolt is inserted.
4. Datum-C is applied to the other
hole of the retainer.
5. Finally, the other tolerances
like perpendicularity, position, profile of a surface are applied to the other
holes and the surface of the retainer, the Drawing is saved in the required
folder.
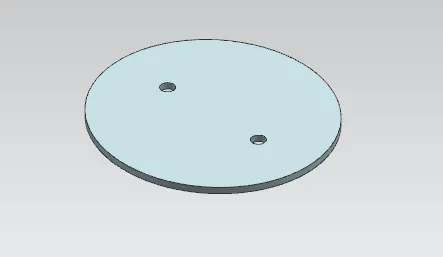
4. Disc Plate:
1. Initially, with the help of 2D drawing the Disc plate Designed.
2. The ellipse with a minor and major radius is created and then the two
holes of 12.5mm diameter is given.
3. Finally, the sketch is extruded and the part is saved in the required
folder.
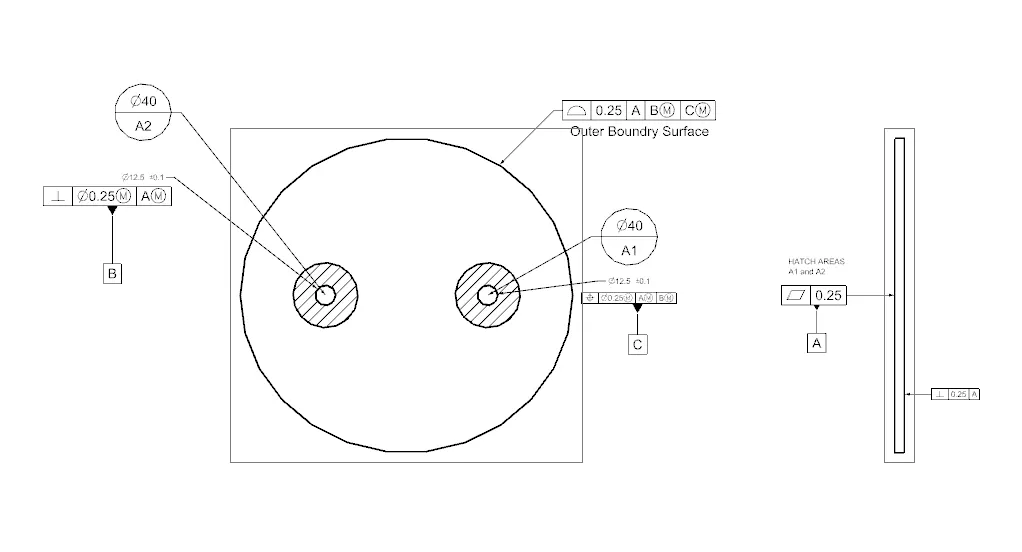
Drawing Of Disc Plate:
1. The Datum are applied are
applied to the Disc in the drafting section.
2. Datum target areas A1, A2 (primary
Datum-A) is given to one side of the Disc which comes in contact with the
stem/shaft.
3. A datum B is given to one hole
of the Disc and the other datum is given to the other hole.
4. All the other tolerance like
perpendicularity tolerance to datum B and position tolerance to Datum C and
profile of a surface tolerance is given to the outer boundary surface.
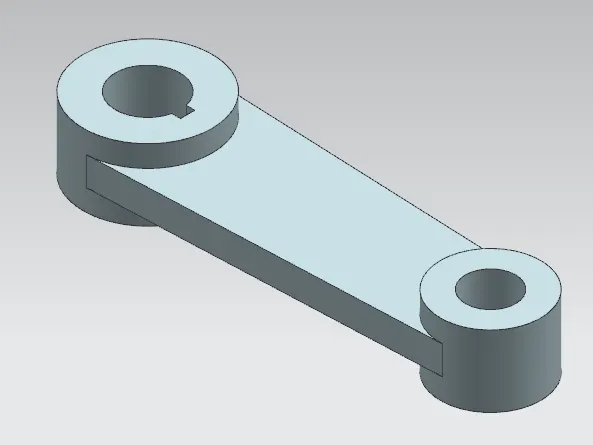
5. Lever:
1. With the help of 2D drawing of the lever, the
3D model of the lever is designed with the help of different operations.
2. The different operations used are trims, extrude,
Circle, Tangency and etc.
3. Finally the part is saved in the required
folder.
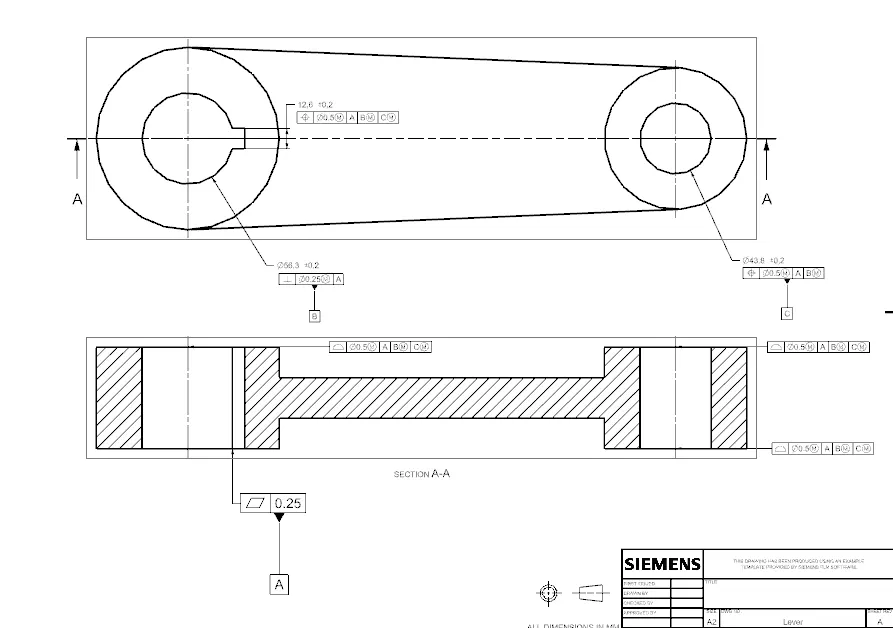
Drawing Of lever:
1. After the Design of the lever, the
drafting of the lever is done for applying the GD and T.
2. Three datums A, B, C are
applied to the part.
A Datum-To the bottom surface of the
lever that comes in contact with the other surface.
B Datum-It is applied to the hole where
bolt comes in contact.
C datum-It is applied to the
other hole to the completely constraint the part, Finally, all the other
tolerances like position, Flatness, profile of a surface are applied.
6. NUT:
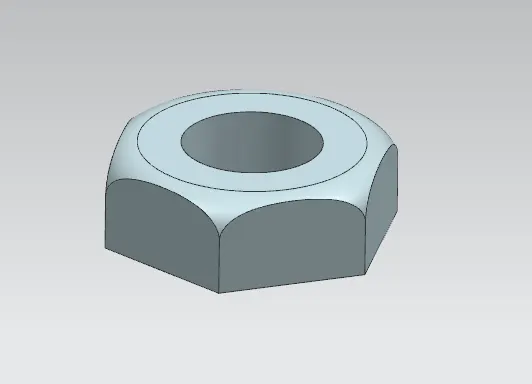
1. The 3D modelling of the Nut is
created with the given Dimensions.
2. Initially the hexagonal shaped
nut is extruded with the depth of 25mm and a hole of 37mm diameter.
3. Finally, the fillet of radius
10mm is provided by using the revolve option.
Drawing of Nut:
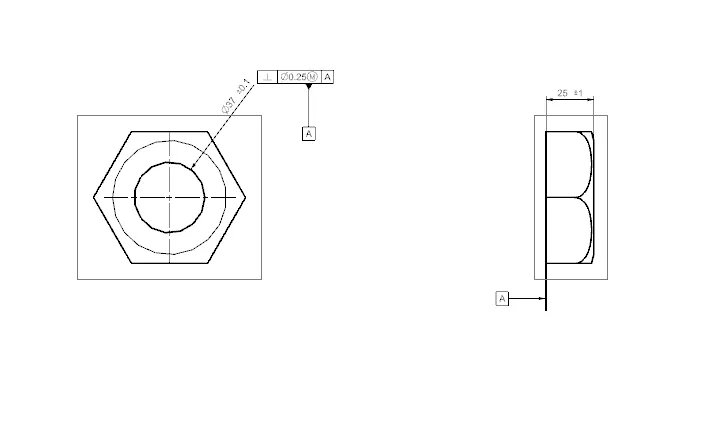
1. After finished creating the
design of nut, the drafting portion is opened for applying GD and T to the Nut.
2. Now the Datums A and B are
applied to the base of the nut and the hole of the nut. Perpendicularity
tolerance of 0.25mm is given to the hole of the Nut.
7. Assembly of Butterfly Valve:
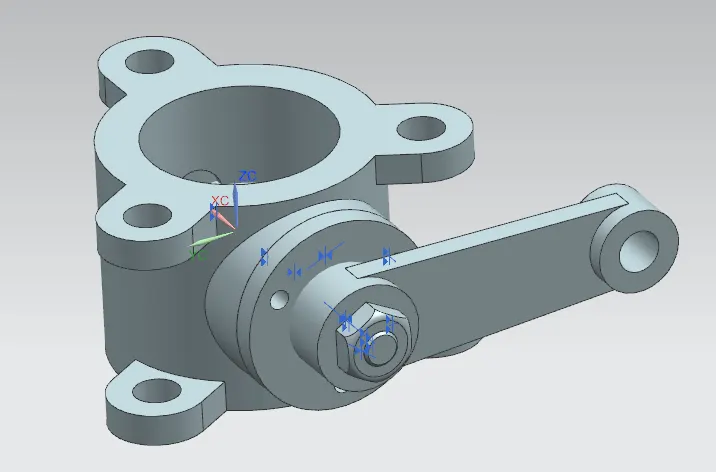
1. All the parts that are saved in the required
folder is opened in the add components tool box.
2. Now using the move option and assembly
constraints option the different parts are joined together with the help of
Align, touch, infer axis/Axis operations.
3. Finally, the assembly of Butterfly Valve is
saved in the folder where the other parts were saved.
Drawing of Assembly:
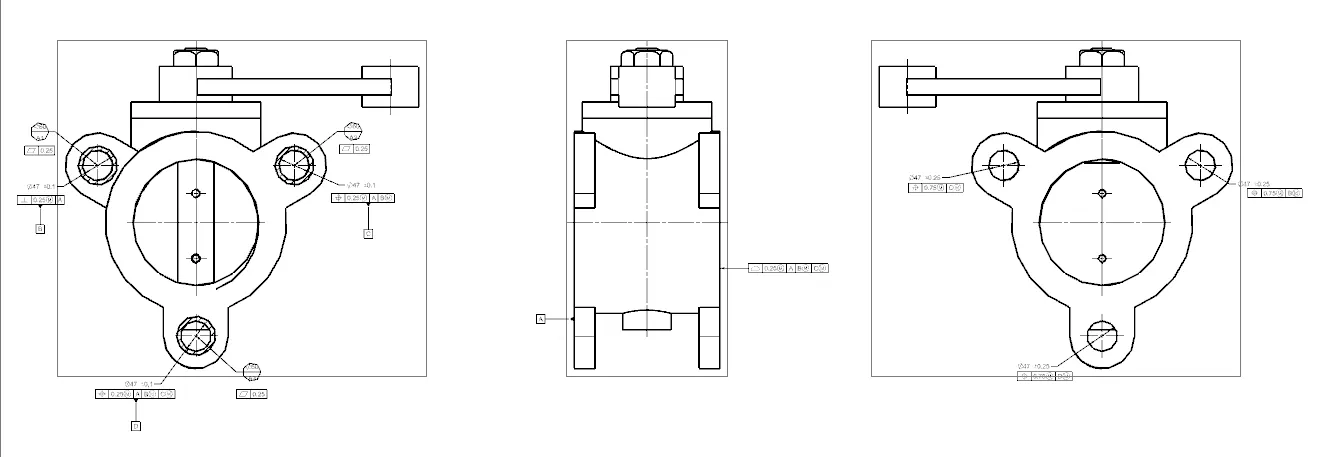
1. After the assembly of butterfly
valve, the datum A, B, C, D are given.
2. Datum target areas A1, A2, A3
are given to the ears of the body with perpendicularity tolerance and position
tolerance.
3. Other tolerance like profile of
a surface, flatness are given. Position tolerance with respect to the axis of
B,C, D datums are given corresponding to the ears of the Body.
4. Finally, the GD and T of assembly
is saved in the required folder.
Conclusion:
The Butterfly Valve is created and
the Geometric Dimensioning and Tolerance are applied with the help of Using NX
Cad Software.