Week 12- Final project
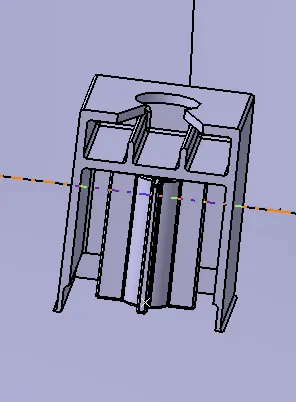
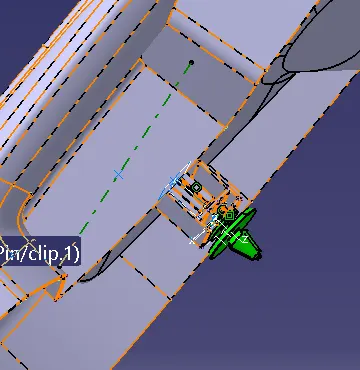
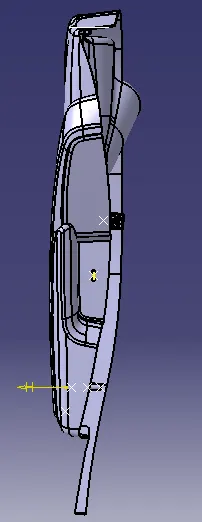
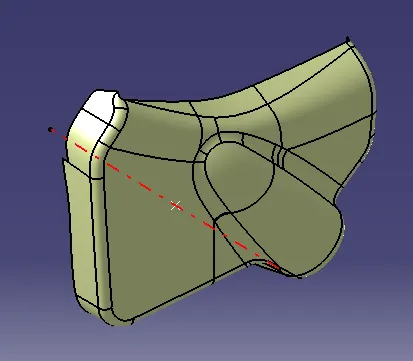
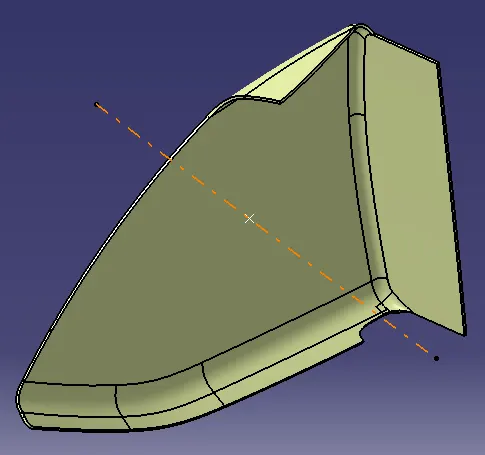
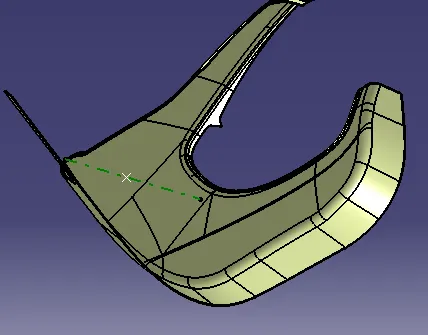
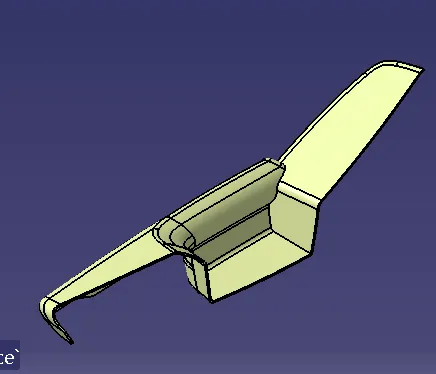
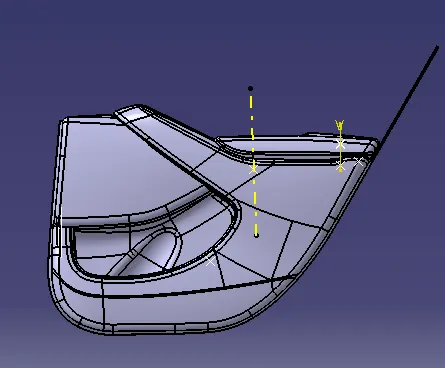
FINAL PROJECT
DOOR TRIM PANEL -
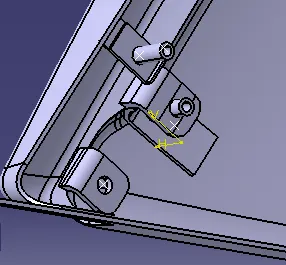
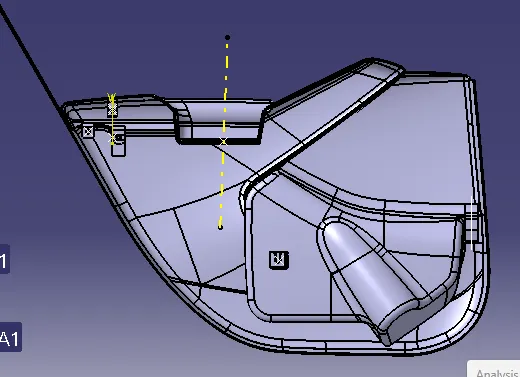
AIM - Creation of CAD model considering following inputs as like in OEM and tier1 companies.
- Class A surface
- Nominal thickness
- Attachment strategy
SOFTWARE USED - CATIA V5
OUTPUT REQUIRED -
- Create a sketch by using Positioned sketch
- All the should be sketches should be Iso-Constrained
- Ensured Proper Tree Structure
- Geometrical sets should having a proper name based on the sketches present inside of it
- Create thickened part using master section for reference
- Create the mounting features as per design guidelines in the industry and with master sections
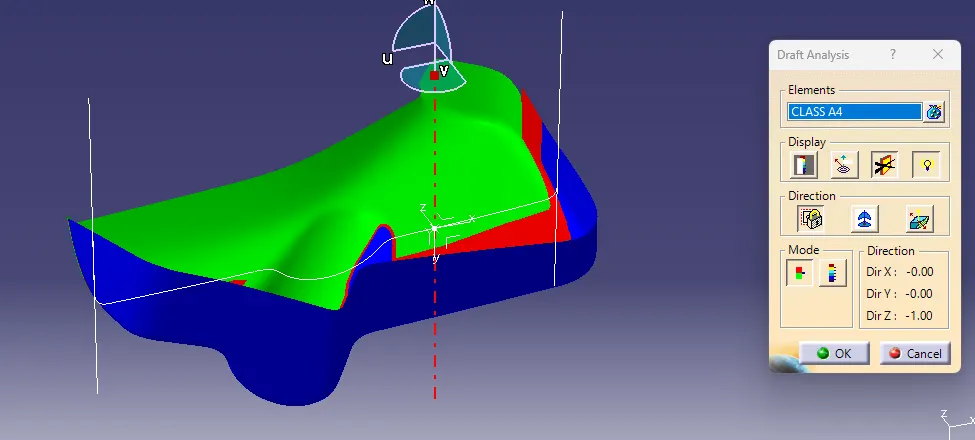
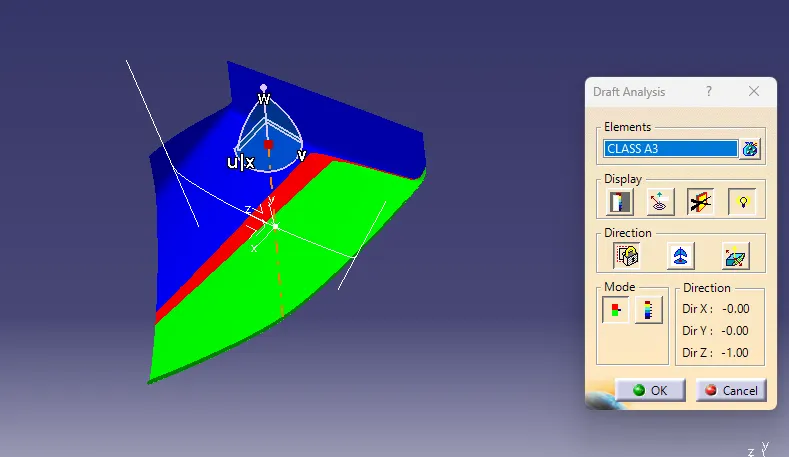
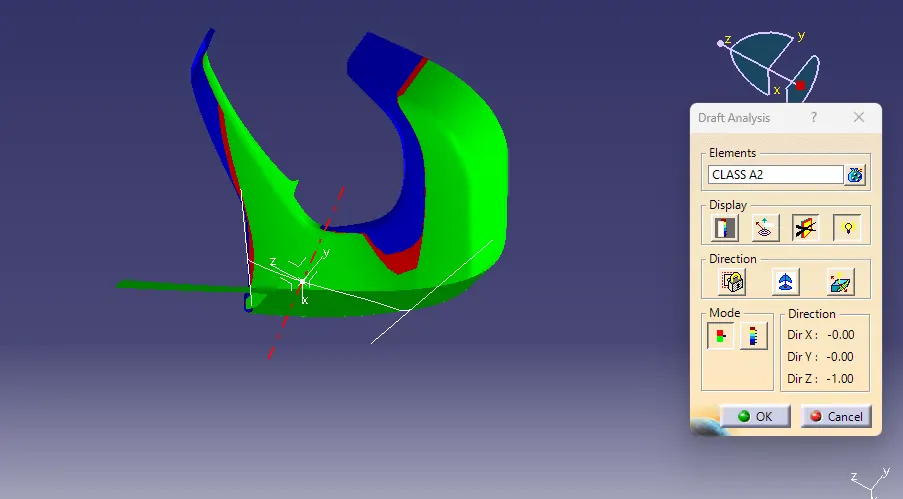
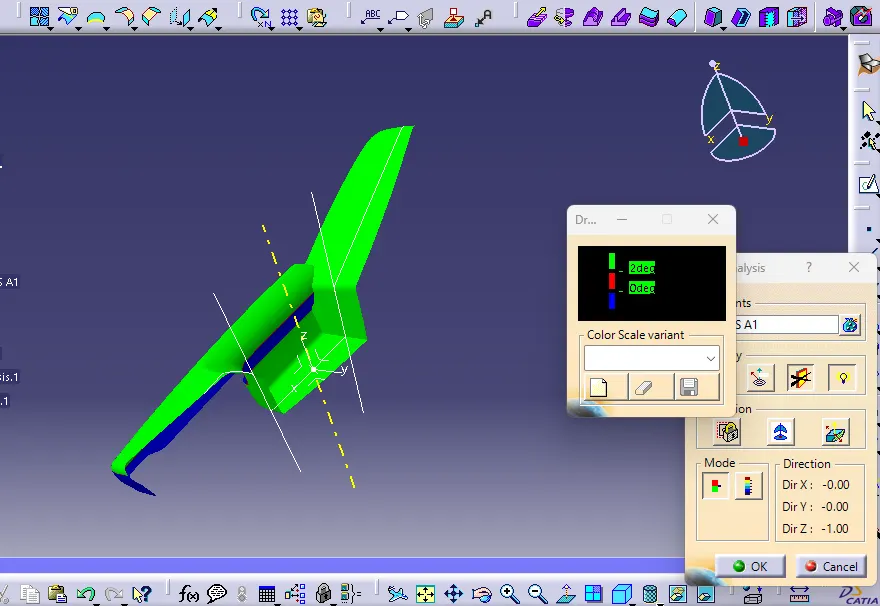
- Draft analysis & Tooling analysis
- Creation of parting lines and check tooling feasibility
MAJOR STEPS INVOLVE IN CONSTRUCTION OF FINAL RESULT :
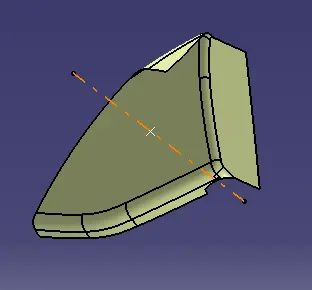
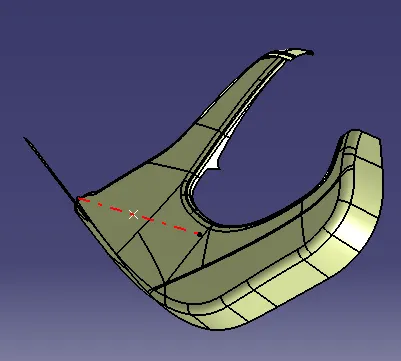
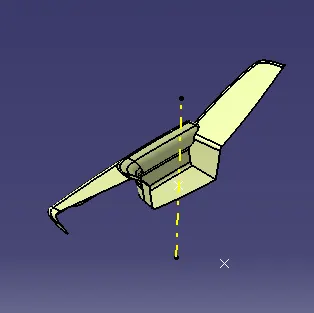
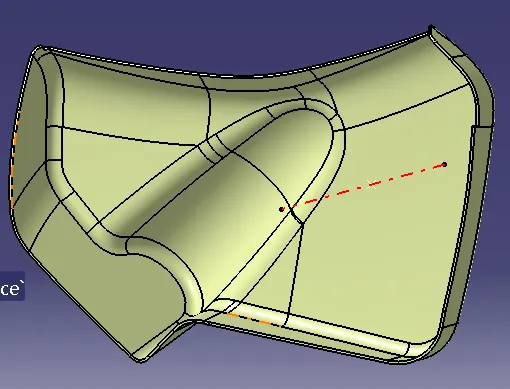
[SINCE THE INPUT CLASS-A OF GIVEN DOOR TRIM PANEL CONSIST OF FOUR MAIN PARTS NAMED AS,LOWER SUBSTRATE,MAP POCKET,ARM REST,BOTTLE HOLDER,SO WE WILL BE WORKING DIFFERENTLY ON THERE CLASS-B,C CREATION,TOOLING AXIS CREATION ,DRAFT ANALYSIS ETC , FOR ALL FOUR IN SEPERATE CATPART FILE .ATLAST ALL FOUR CATPART FILE WILL GET ASSEMBLED IN ONE CATPRODUCT ASSEMBLY FILE
Procedure for Tooling axis creation
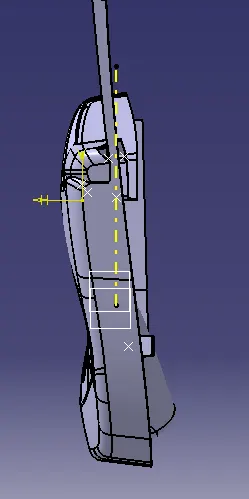
- Check the best possible tooling direction by manually adjusting the compass.
- By analysing it is found that y axis as tooling direction would clear most of the faces without any difficulties.
- Now extract any surface and create a mid-point on it.
- Then create a dummy axis creating a line on the point and direction along the y axis.
- Perform draft analysis to find whether the given axis clearing the draft analysis. If not create a new tooling axis.
ARM REST
BOTTLE HOLDER
IN ANY COMPONENT, DRAFT IS GIVEN AS TO EASE IT'S EJECTION FROM MOULD.
MIN DRAFT FOR PLASTIC COMPONENT IS - 3 DEG
FOR DOG HOUSE MIN DRAFT IS 1.5 DEG FOR OUTER WALLS & 0.5 DEG FOR INNER WALLS
FOR HEAT STAKES & LOCATORS 0.5 DEG FOR INNER & OUTER WALLS