Week 12- Final project
AIM:
To develop the Door Trim panel
OBJECTIVE:
Creation of CAD model considering following inputs as like in OEM and tier1 companies
a) Class A surface
b) Nominal thickness : Refer master sections
c) Attachment strategy :
Find a attachment strategy for the door panel complete work.
Use Push pin with Dog house for Lower substrate – Door panel attachment
Use heat stakes for part to part attachment
Output required:
Create thickened part using master section for reference
Create the mounting features as per design guidelines in the industry and with master sections
Apply material details :
Draft analysis & Tooling analysis
Creation of parting lines and check tooling feasibility
SOFTWARE USED : CATIA
Let us look at how we have designed
INPUT:
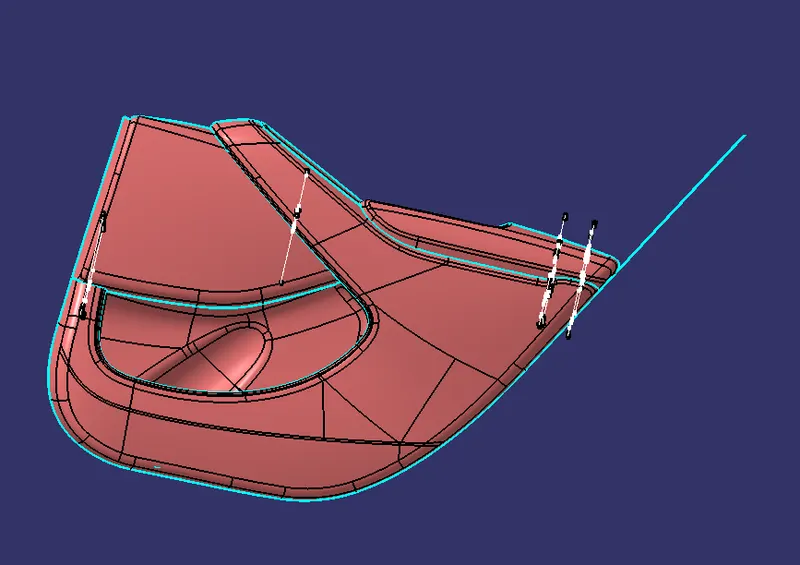
CAD DATA is downloaded and Opened with CATIA.
TOOLING AXIS:
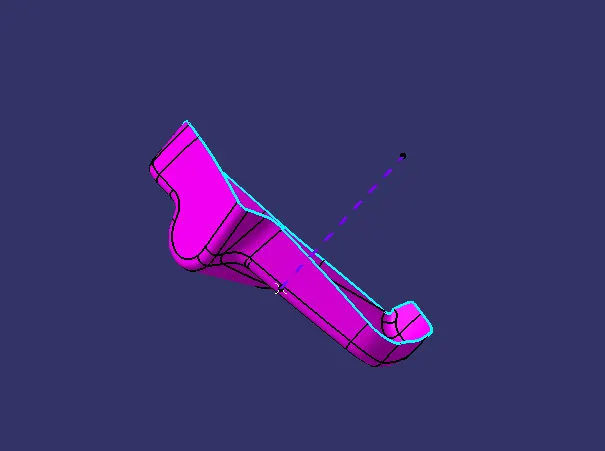
Tooling axis is defined as such all the features of the part can be manufactured easily. so here we followed the below steps to create the tooling axis.
Tooling Axis created for the parts.
Different ways of tooling axis creation is followed in OEM.
Bisecting method, point and direction are methods used here.
Side core axis is also defined when needed.
These a
re the photos of the tooling axis.
DRAFT ANALYSIS:
- Draft is done on the Class A surface of the parts
- Change it to material in customise view.
- Click the Draft analysis tool and click the surface and align the compass to tooling axis.
- 3 degree is the clearing angle
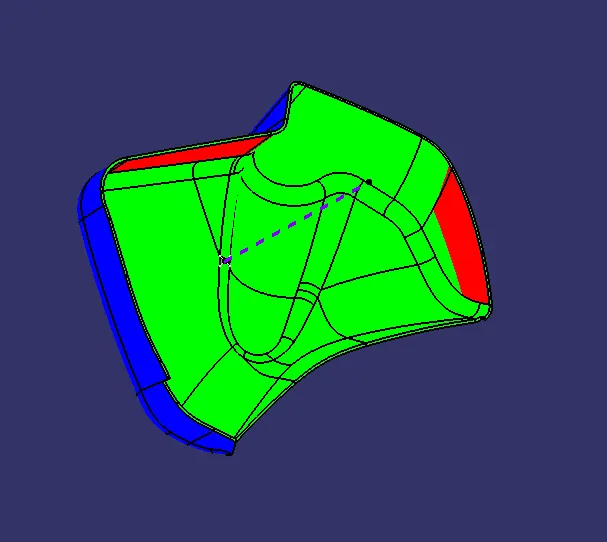
- So here is photo of cleared (Green) draft.
- Few parts are defective (mentor rahul said) so those sections not cleared the 3 degree. Kindly consider
- Here are the photos
B SURFACE:
B surface is created by using the given Class A surface.
Apart complicated face join other faces.
Offset it to 2.5mm beneath the Class A.
Create boundry and Create MSS, Extrapolate for the rest of the sections.
Trim the extrapolates and join if needed.
Hence we have created the B surface.
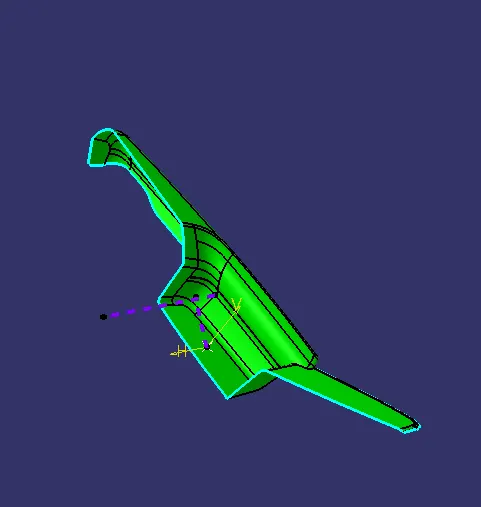
C SURFACE:
- The outer edge of the Class A surface is taken as reference boundry.
- Sweep is made with reference to tooling axis with draft.
- Join the sections and create the C Surface.
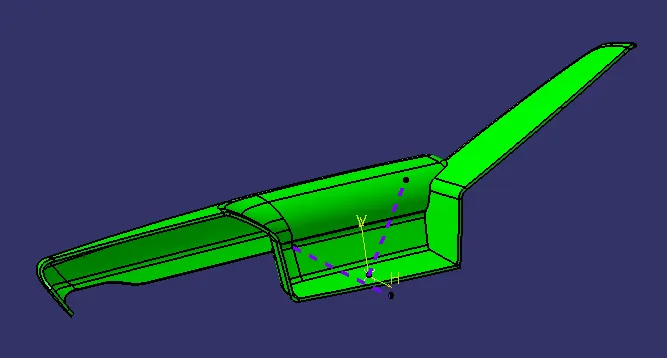
DRAFT ANALYSIS:
Draft is done on the Class A surface.
Change it to material in customise view.
Click the Draft analysis tool and click the surface and align the compass to tooling axis.
3 degree is the clearing angle
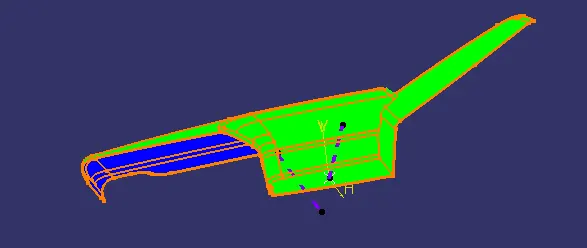
So here is photo of cleared (Green) draft.
NOTE: Few sections are not clearing the draft analysis. Mentor Rahul said that it is Class A defective so it can be carry forwarded. Kindly consider