Week 12- Final project
Door trim lower panel-Final project
Aim: In this project we create the door trim panel Components that is (Lower substract,Arm rest, Bottle holder, map pocket) with the necessary input surfaces provided and generating the necessary B side features ( heat stakes, 4 way locators, Dog houses, push clips, Ribs, screw bosses etc) thereby assemble the individual components of the door trim by providing proper constraints there by performing the proper draft analysis using catia V5 software
Objective :
The main objective is to create the individual components of the door trim with input class A surface provided and generate the class B and class C surface and produce the solid surface body out of it and perform the proper draft analysis with required draft angle of 3 degrees for the body and continue the procedure for the remaining components .
Then start creating the B side features of the components by following the reference of the master sections provided and perform the draft analysis with an input draft angle of .5 degrees and assemble the components to for the final door trim panel on the assembly workbench by providing necessary constraints using catia V 5 software
Procedure followed for the creation of the components:
- Analyse the input surface provided
- Class A surface as input surface
- Tooling axis creation
- Draft analysis of class A surface
- Class B surface creation
- Class C surface creation
- Solid surface body generation
- Draft analysis of the solid body
- creating the B side features
- Draft analysis of the solid body along with the B side features .
Class A surface:
Class A surface is an asthetic surface which is visible for the customer in the component
Class B surface:
Class B surface is an engineering surface where the B side features of the components like heat stakes, screw bosses, Ribs, doghouses are situated
Class C surface:
Class c surface lies as an intermediate surface between the class A and the class B surface thet means it generally accommodate the thickness of the whole plastic component
The input provided for the design is
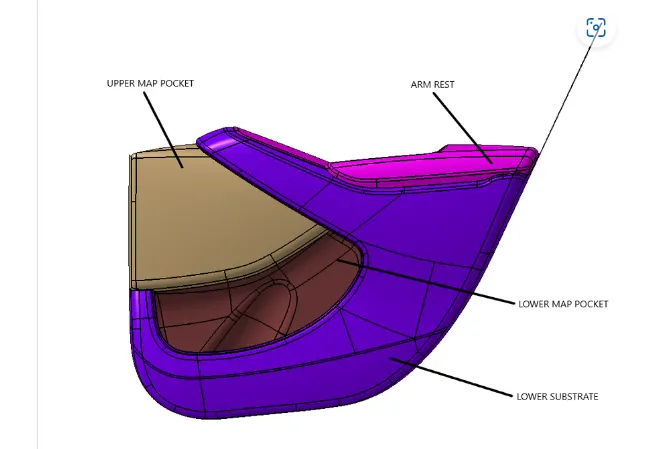
Arm rest design
In the front of the car, a central armrest, which commonly folds away based on user preference, will also often include a storage compartment and sometimes even cup holders.
Some also provide the location for controls for non-essential functions of the vehicle, such as climate control or window motors.
For the Arm rest design the input class a surface provided is
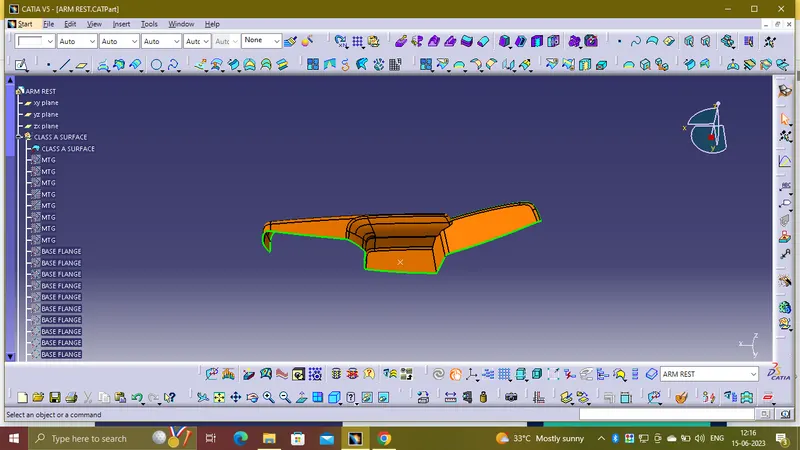
To check whether the surface has any oen boundaries use the boundary feature then we can identify that there is an open patch or the surface which we need to work on
Tooling axis creation:
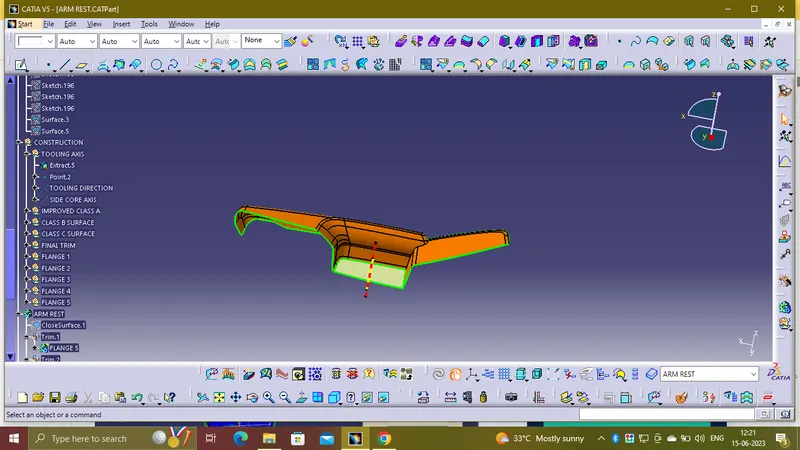
In case of the arm rest we generally deploy the bisection methiod for creating the tooling axis .
that is first we need to create a plane and form an intersection of the surface and generate the two lines from the intersection and there by creating a line by using the bisection method
This is the main tooling axis
Now step forward to create the side tooling axis use the point -direction method for creating the side tooling axis
Draft analysis of the class A surface:
Once the creation of the tooling axis is done perform the draft analysis of the class A surf ae whether all the surfcaes of the clsss A is cleasring the draft analysis or not
General draft angle provided on the plastic engineerng componenet is 3 degrees
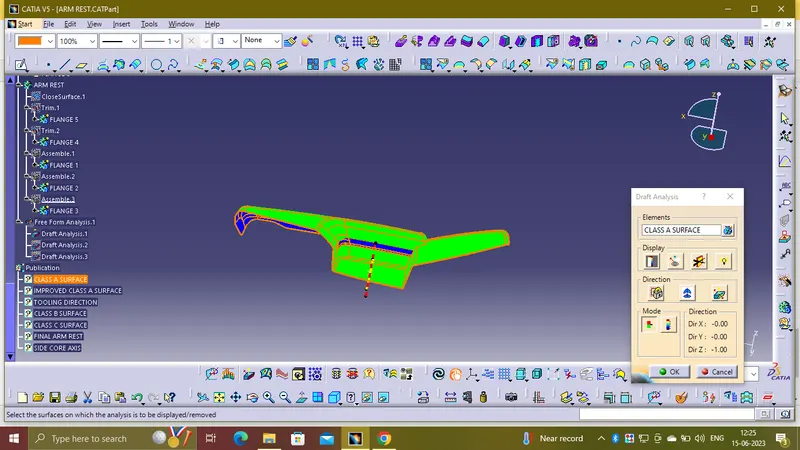
Here some of the surfcaes of the class a surfcae cannot be able to claer the draft analysis with respect to the main tooling axis so .
either you should report to the concerning team to update the draft on the uncleared surfaces or continue it
improved class A surface
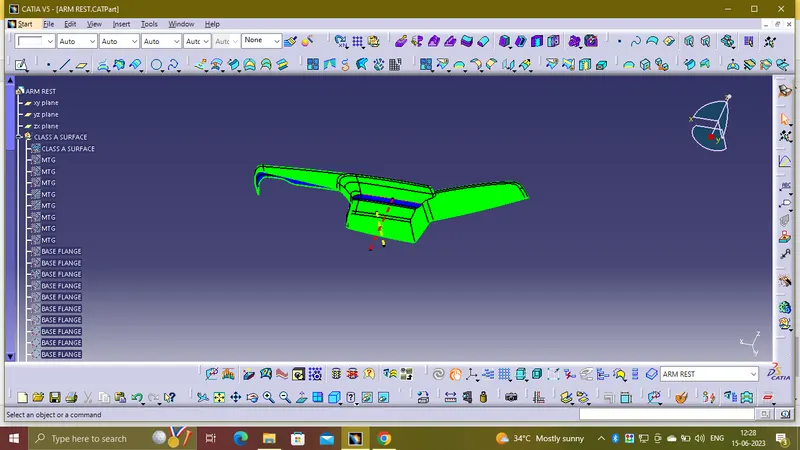
Generating of the class B surface
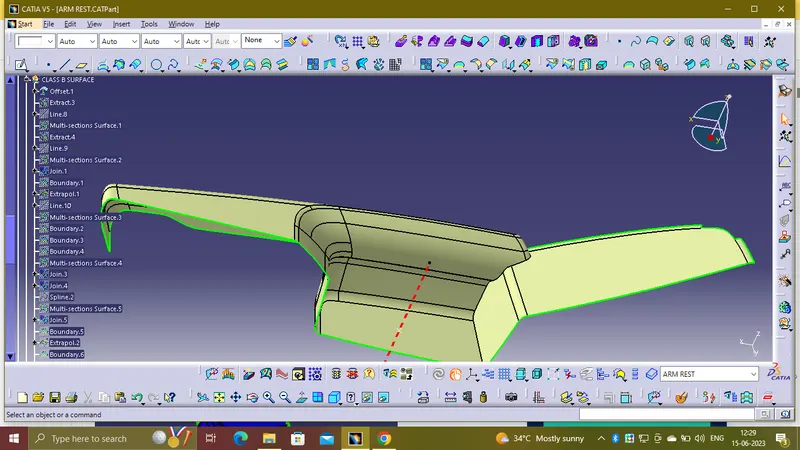
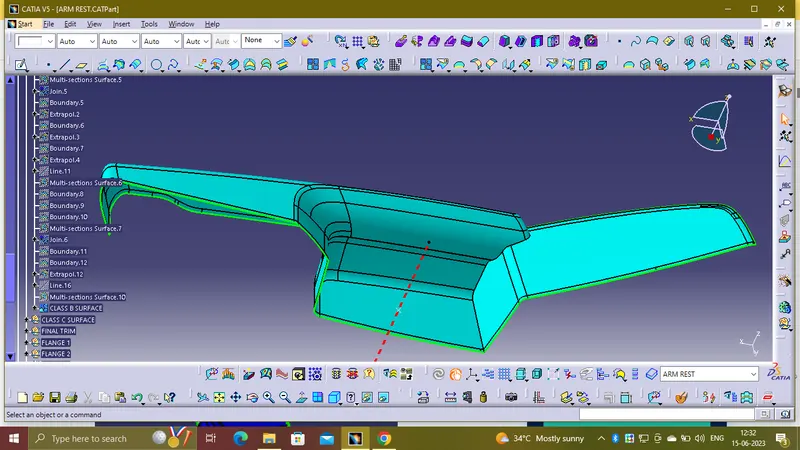
For the class B surface generation refer to the master section provided to measure the thickness of the plastic component then offset the class A surface to an extend of 2.5 mm thickness beneath the class A surface
Generating the class C surface:
For the class C surface generation we use the class A surface as an reference and follow the draft with respect to the reference surface and the main tooling axis
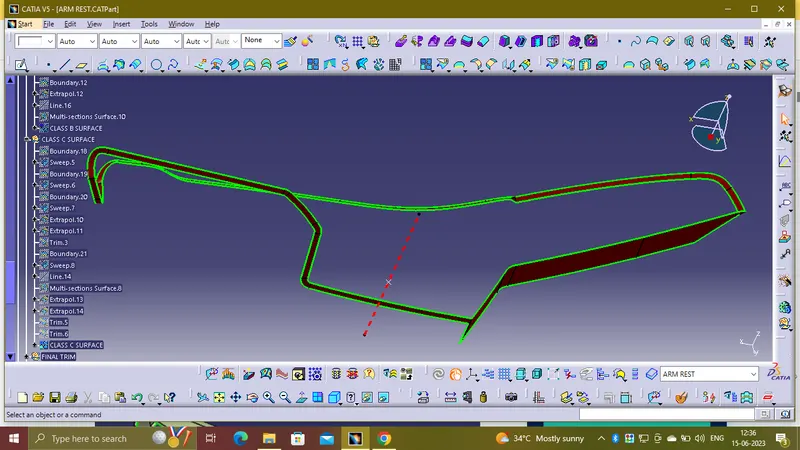
Generating the final close surface:
After creating the class B and the class C surfaces join the class A and the class C surfaces and trim the resultant with the class B surface then the resultant surface is the final closed surfaces
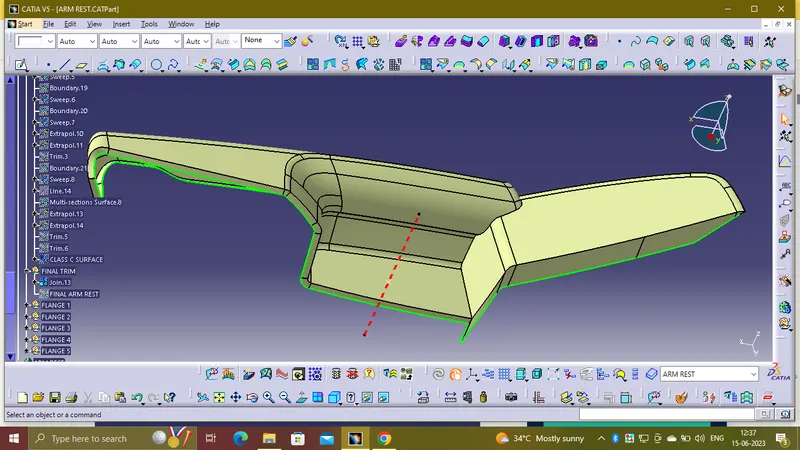
hen make the B surface trim with the class A & C join
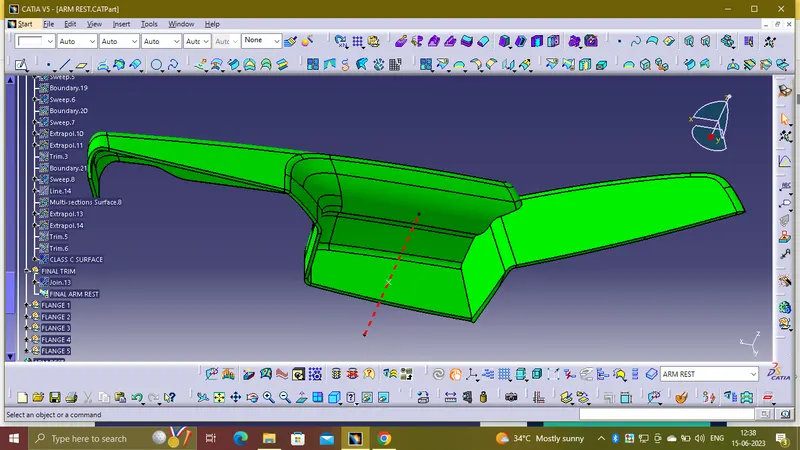
It is the close surface of the plastic componenet with a thickness of 2.5mm
Then create a new body and use the solid body feature to create the solid surface body out of it
Draft analysis of the final solid body :
After generating the final closed body perform the draft analysis with a draft angle of 2.98 ~3 degrees
And examine whether all the required surfaces are clearing the draft with respect to the main tooling axis of any draft applied surfaces can’t be able to clear the draft analysis write a report mentioned what might be the reason for the surfaces not clear in the draft analysis and suggest the appropriate solution if else
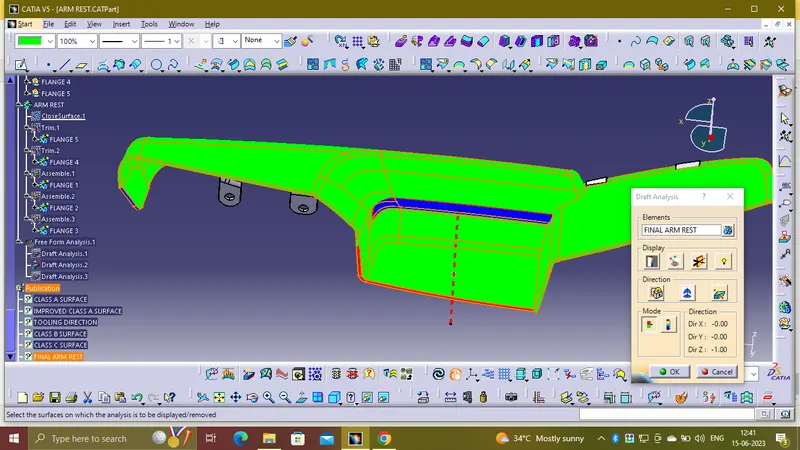
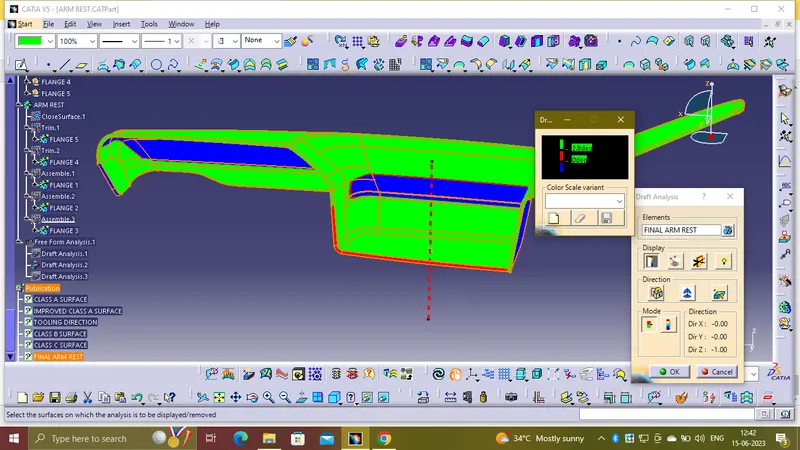
Lot of the surfaces can able to clear the draft analysis but the surfaces which we mention in the class a surface draft analysis they have created then problem while clearing the draft in the final solid surface
here in the case of the class c surfaces some the surfcaes have a lower draft or the draft of negative type because if they create along with frespect to the correct sweep followed the quality of the surface obtained is not thet much good it might be twisty or not uniform so we continue with the negative draft
Lower substract:
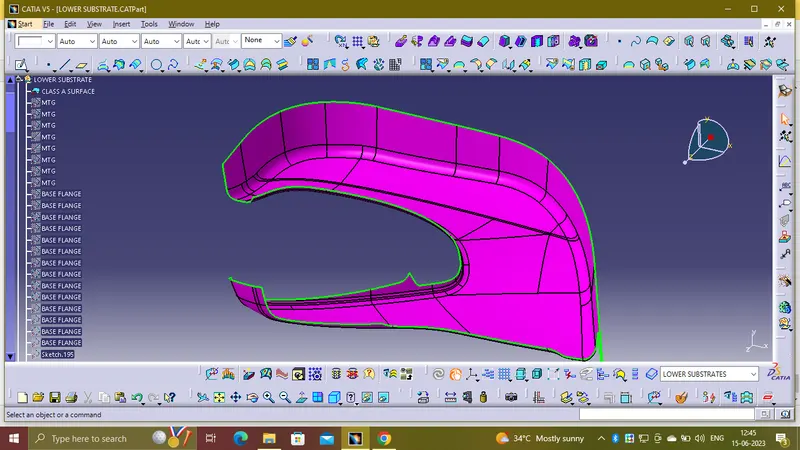
In case of the door lower substract after examining the provided input surface we can able to detect a projection or an extension so we don’t need it for any further so, create a line and split the unnecessary surface
Tooling axis creation:
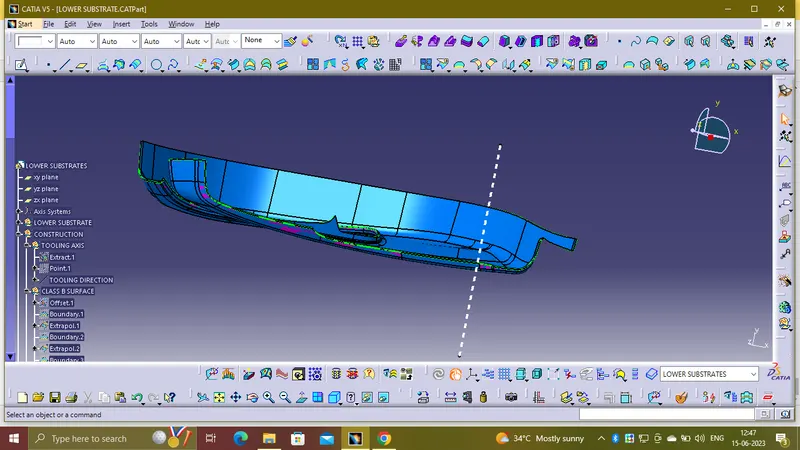
Extract the surface from the class A where the surface is entirely visible and easy for the manufacturing by viewing the surface in different orientations
Now create a point at the middle At 0 coordinates and create a line in point and direction method and the create line is our main tooling axis
Draft analysis of the class A surface:
Perform the draft analysis on the class A surface to check whether all the surface are clearing the draft of 3 degrees with respect the tooling axis we create then continue with the model or if you notice any flaws notice them with the class A team to rectify or else continue with the class B surface creation
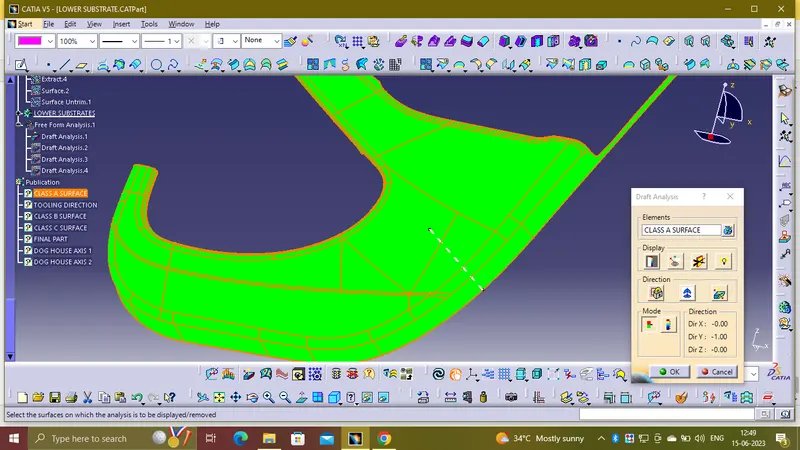
The class A surface is com[pletely clearing the draft analysis of the 3 degrees with respect to the tooling axis created
Creation of class B surface:
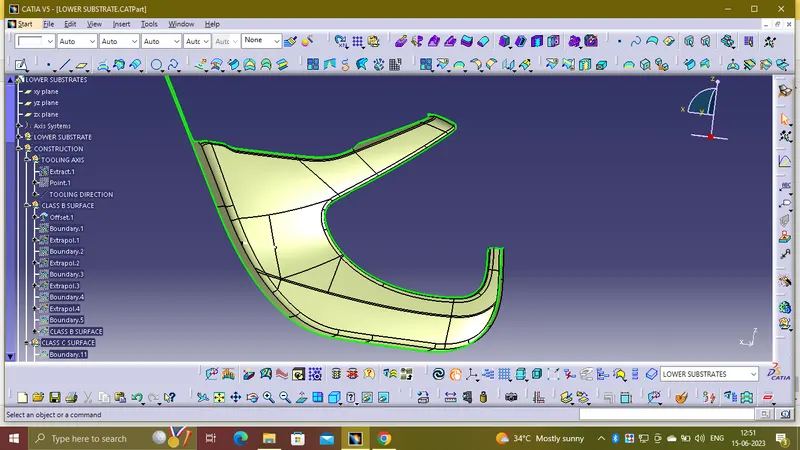
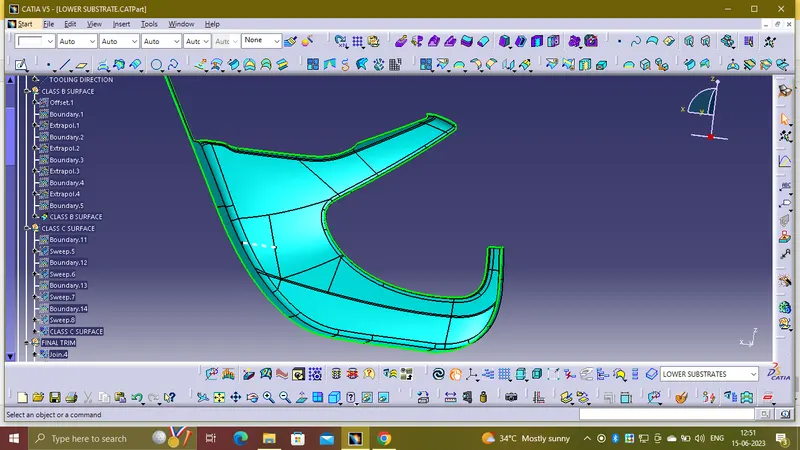
In case of the lower substract offset the class A surface to a value of 2.5 mm beneath the class A surface then extrapolate the class B surface which would help to make the final trim with the class A and C combined surface
Creation of class C surface :
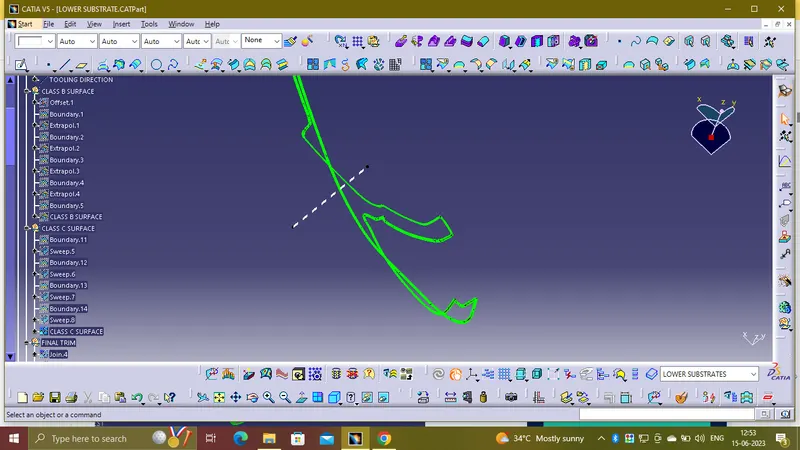
When the surface of the class C is parallel to the tooling axis then make use of the sweep with respect to the draft Direction to an angle of 3 degrees and the surface need to be outside the class A surface when seen from the normal direction with respect to the main tooling axis.
And if the class C surface which need to create is perpendicular to the tooling axis then make the sweep with the reference surface With 90 degrees or with 87 degrees
Final surface formation:
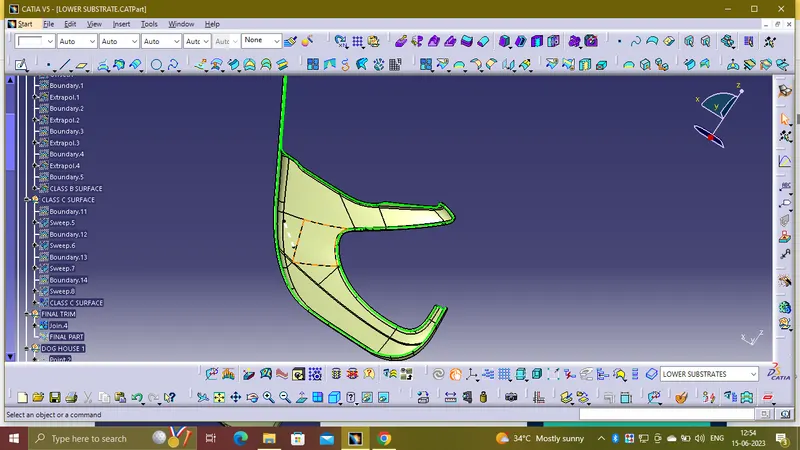
Now join the class A surface with the class C surface and trim the class B surface with the join A and C surface
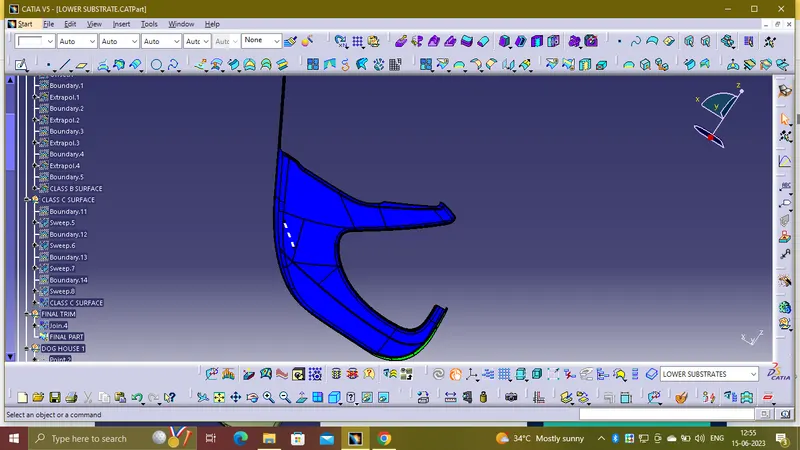
Solid surface body formation:
Now go to the part work bench and use the solid surface feature to create the solid surface body
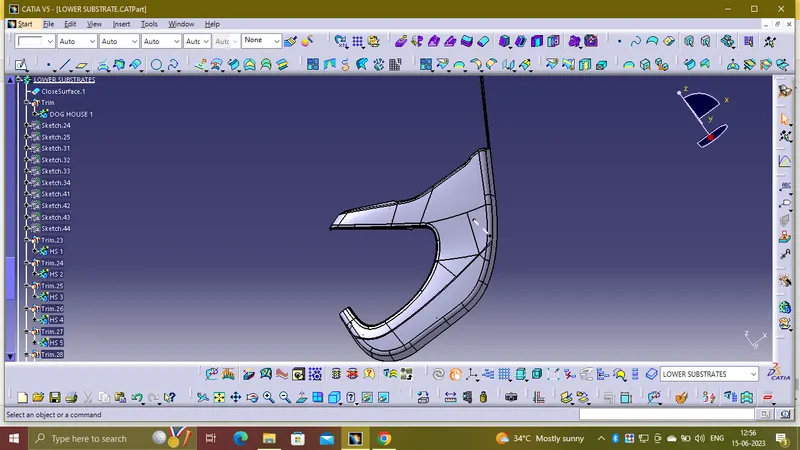
Draft analysis of the solid body:
Preform the draft analysis on the solid body with a draft angle of 3 degrees and see the results
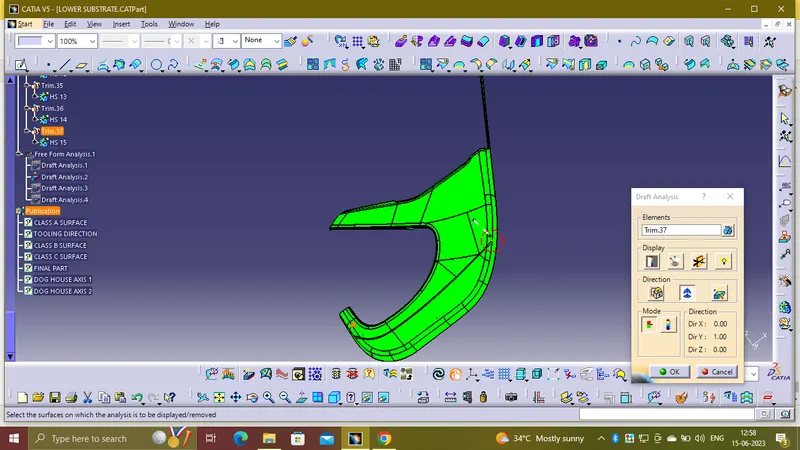
Map pocket design:
Map pocket is the sub element situated right at the hub of the lower substract of the door trim panel .
The processs illustrated is same as the prevous components first, we need to check the boundary of the given input surface whether there might have any open patches or else protrude the input surface as the required class A surface
The provided input surface is
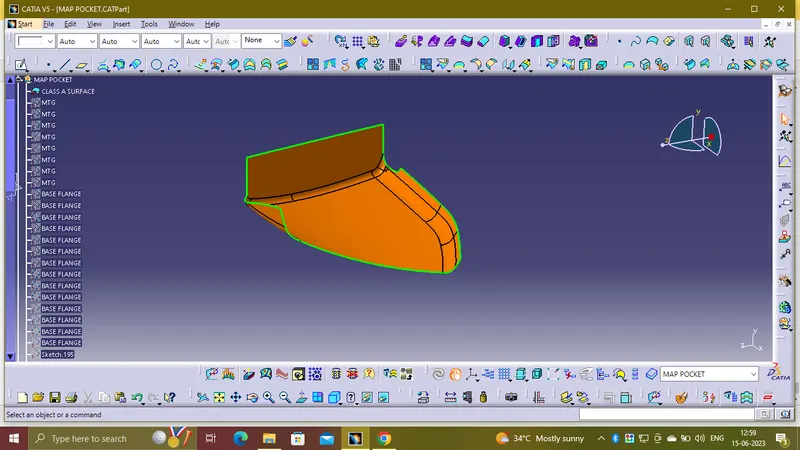
find out for any open patches by checking the boundary feature.
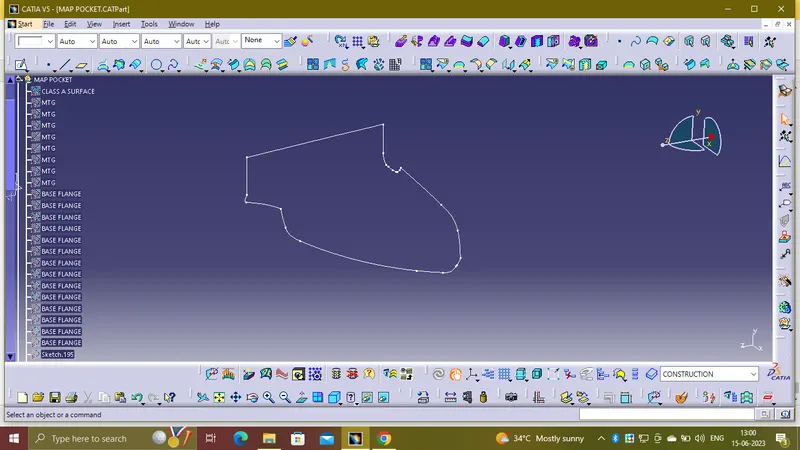
Tooling axis creation:
In case of the map pocket the we extract the surface in the Y direction orientation and use the point - direction to generte the tooling axis of the map pocket
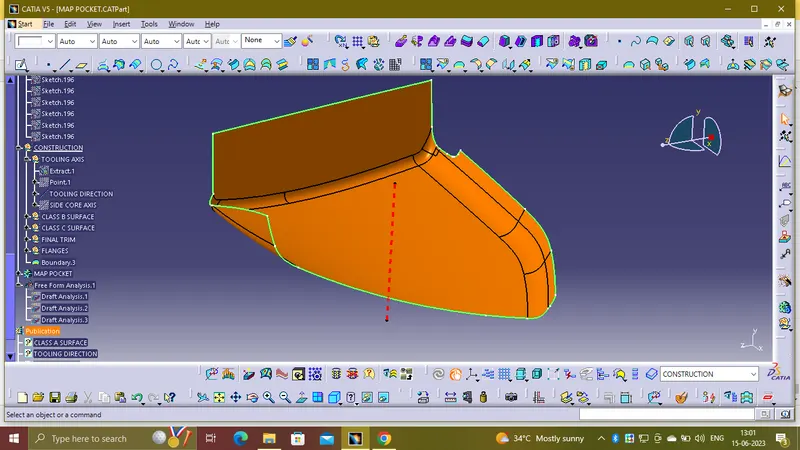
Draft analysis of the class A surface:
Once the tooling axis is create analyze the draft for the class A surface with a draft angle of 3 degrees
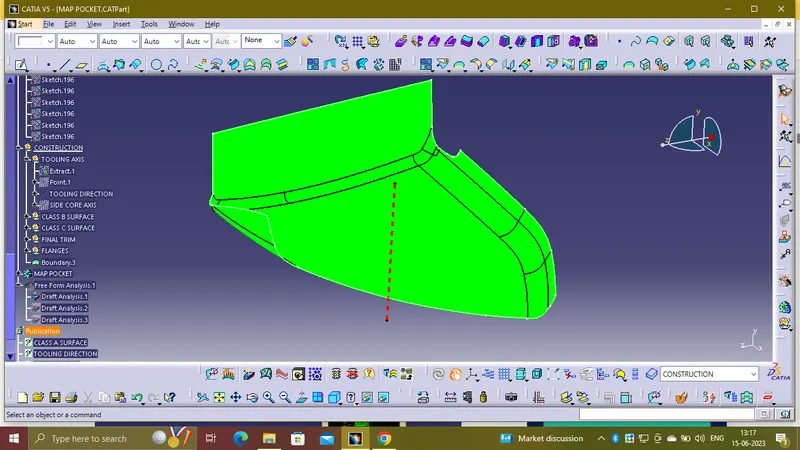
So, its perfectly clearing the draft of 3 degrees with the generated tooling axis
Class B surface creation:.
Now step forward to create the class B surface deploy the 2.5mm offset of the class A surface to generate the class B surface beneath the class A surface
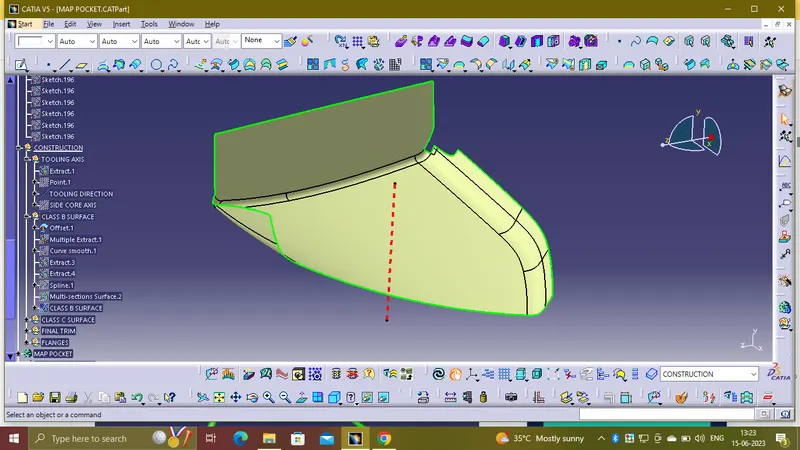
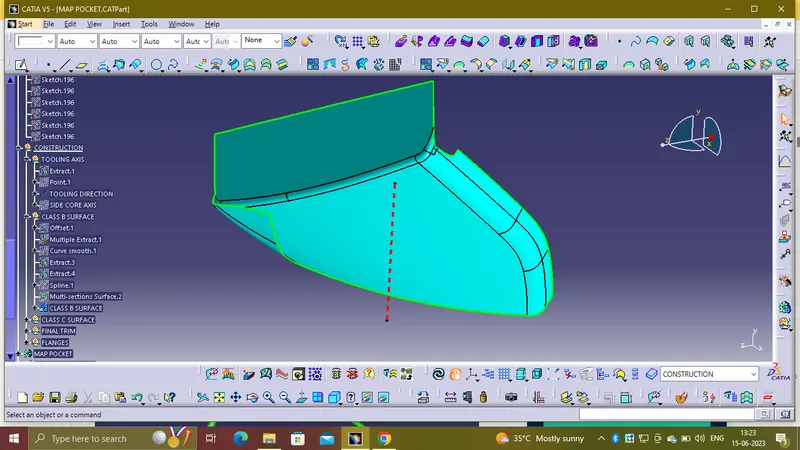
Class C surface creation:
Now create the class C surfcae which is an intermediate surface between the class A and the class B surface generally like a fill between the two surfaces created with the help of the sweep feature with a draft of 3 degrees
along the tooling axis direction and with a draft of 90 degrees along the reference surfcae sweep
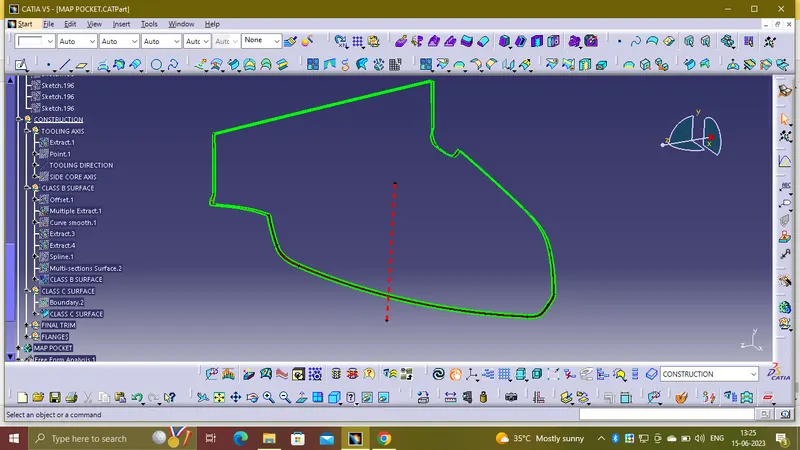
Final surface creation:
Once all the surfaces are created that is the class B and the class C surfacesthen join the class A & class C surfcaes and trim the join surface with the class B surfaceto form the final closed surface
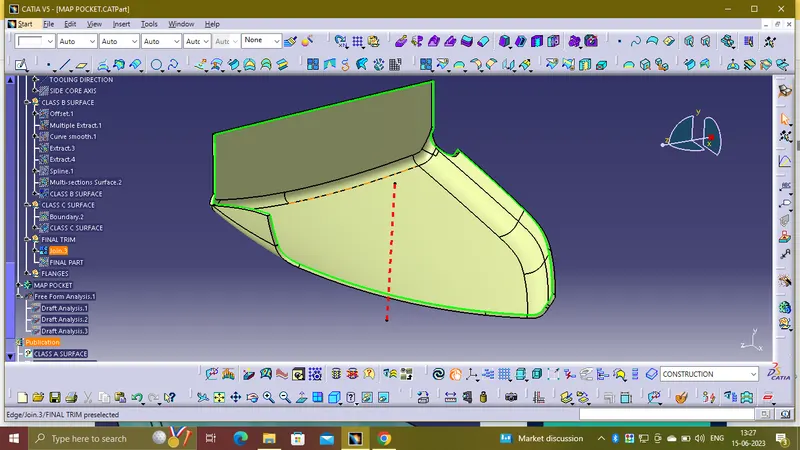
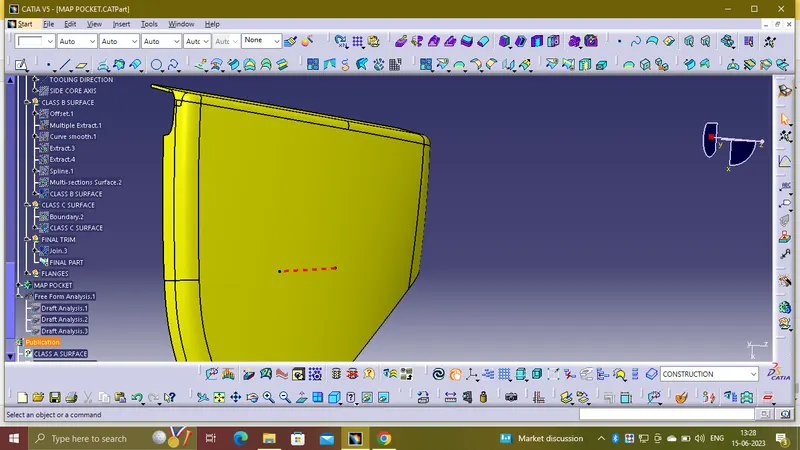
solid body creation:
Go to the part workbench and use the close surface feature to form the solid body out from the close surface body and perform the draft analysis
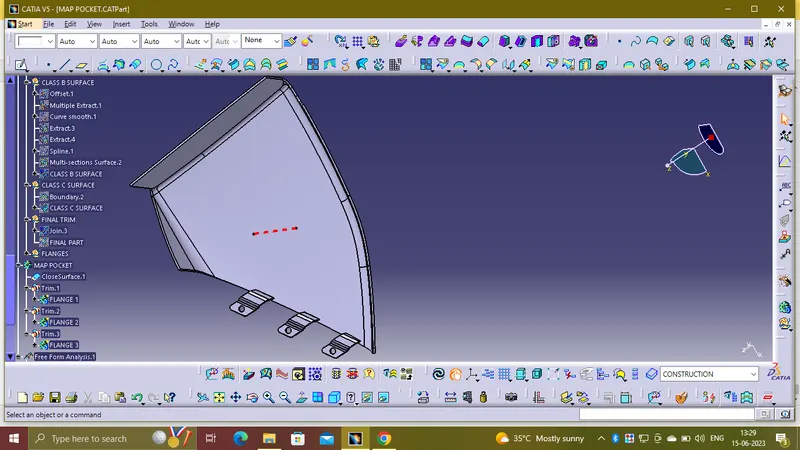
Draft analysis of the solid body:
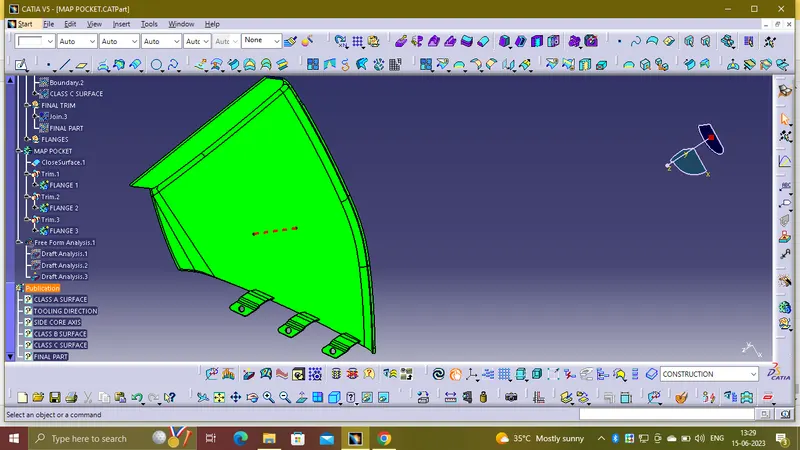
Now perform the draft analysis with a draft angle of 3 degrees on the solid body
The results obtained are
Bottle holder design:
The input surface provide for the bottle holder is
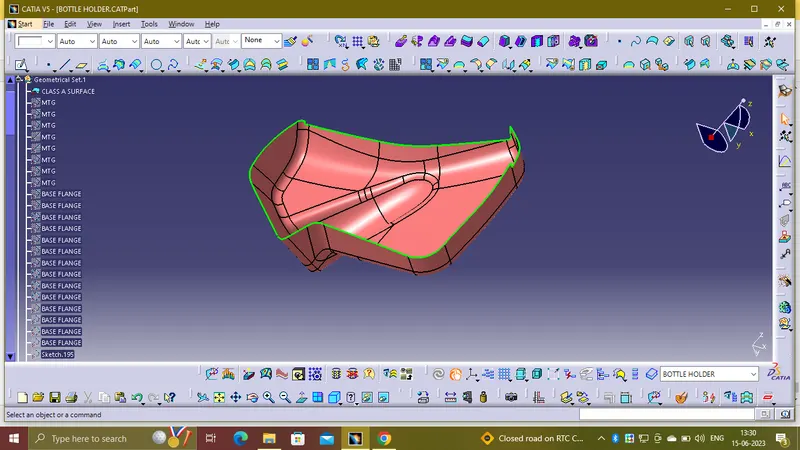
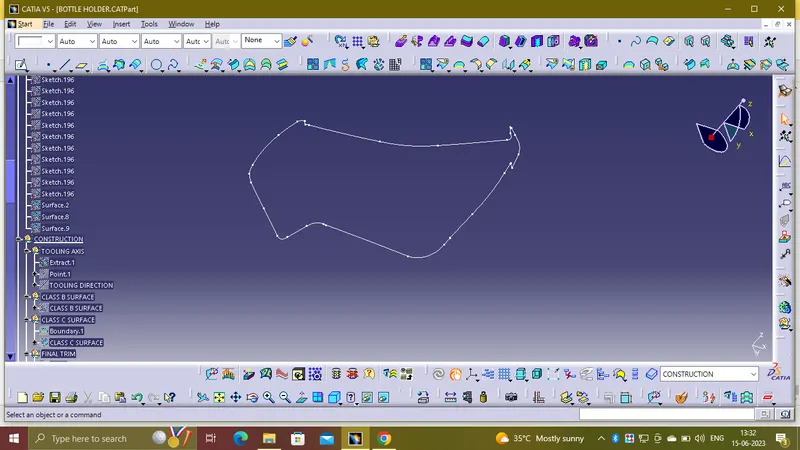
Check for the open patches if exists , here in case of the bottle holder the oe particular surface is creating a problem in the further solid body creation . So ,here we use the join command and use the sub elements to remove feature to remove the particular surface from te input one and use the multisection feature to complete the class A required surface
Tooling axis creation:
In the case of the bottle holder use the flat surface and extract the surface and create a point at the 0 coordinates and use the point - direction to create the tooling axis
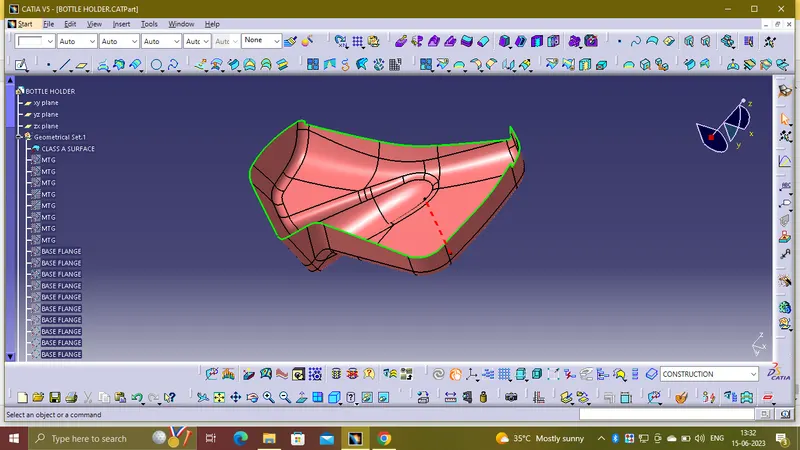
Draft analysis of the class A surface:
Perform the draft analysis of the class A surface with a draft angle of 3 degrees the result obtained is
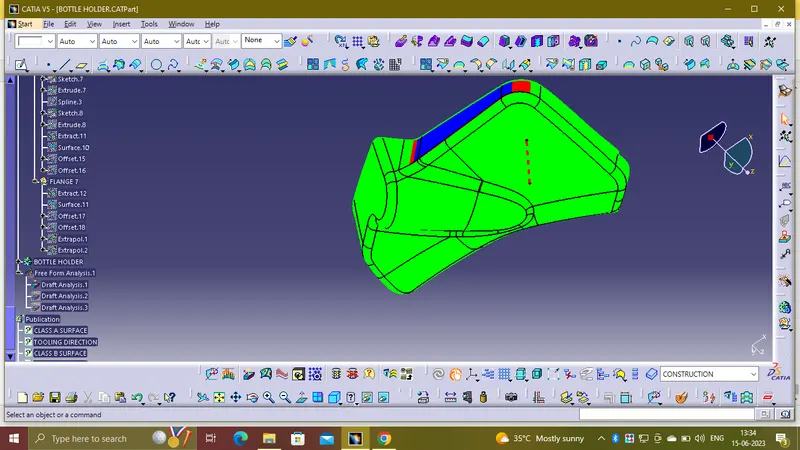
In the draft analysis some of the patches are red ( the draft is 0 or below zero ) and some in blur region shows that the draft is ( greater than 0 and less than 3)
Class B surface creation:
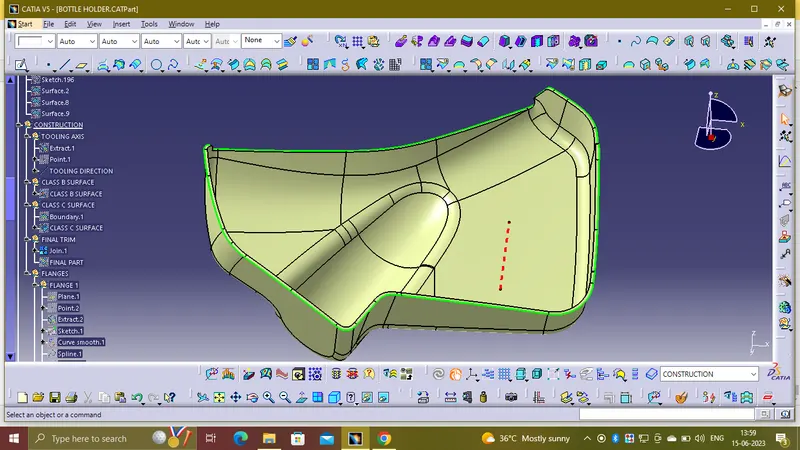
Now offset the class B surface to 2.5mm following the master section beneath the class a surface and extrapolate the class b edges to an extent to form the proper ytrim with the class A and C join Choose the correct direction for offsetting the surface
Class c surface creation:
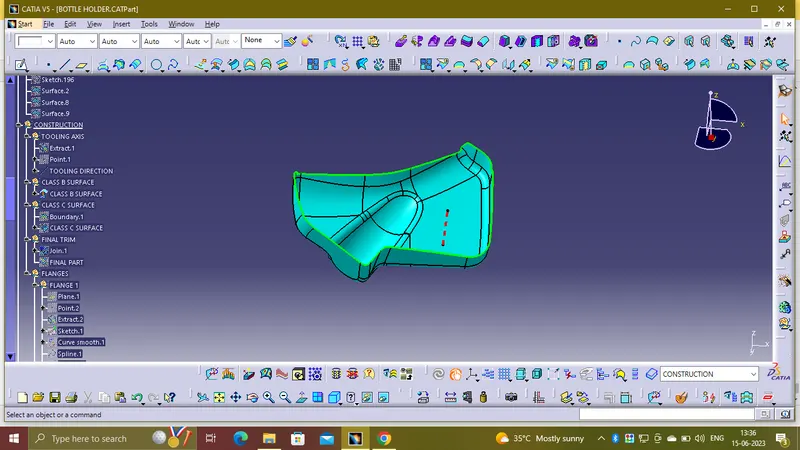
Now create the class C surface with the aid of the class a surface and the sweep feature along the draft direction and the reference surface parameters . So provide adraft of 3 degrees along the draft direction making the direction of the draft as the main tooling axis and 90 degrees draft with rreespect to the reference surface
Final surface creation :
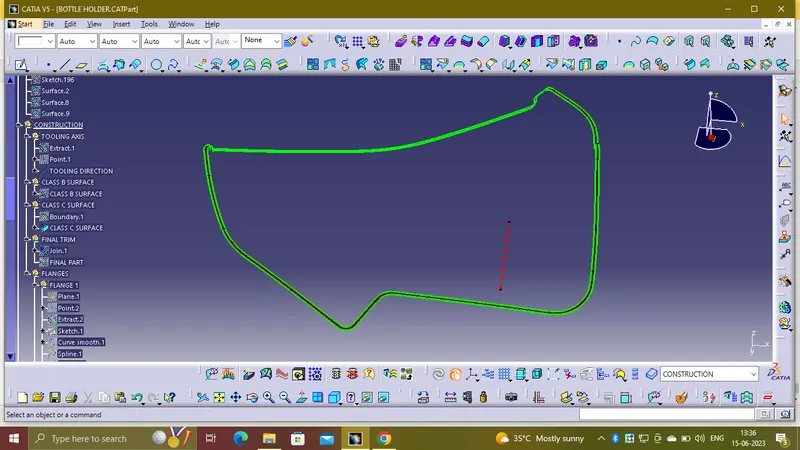
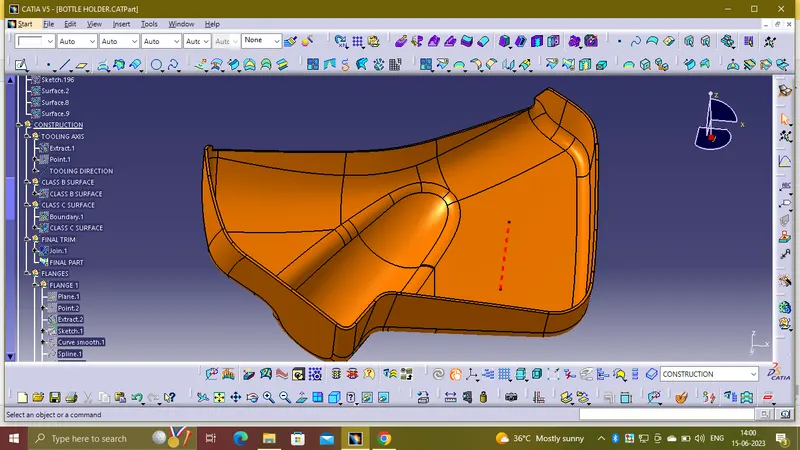
Once all the surfaces are created that is the class B and the class c surfaces join the class C surface with the classs A surface and trim the joined surface with the class b surface
Solid surface creation:
Once the closed surfae is created then go to the part workbench and use the solid surface feature to generate the solid body out of it
Draft analysis of the solid surfcae body:
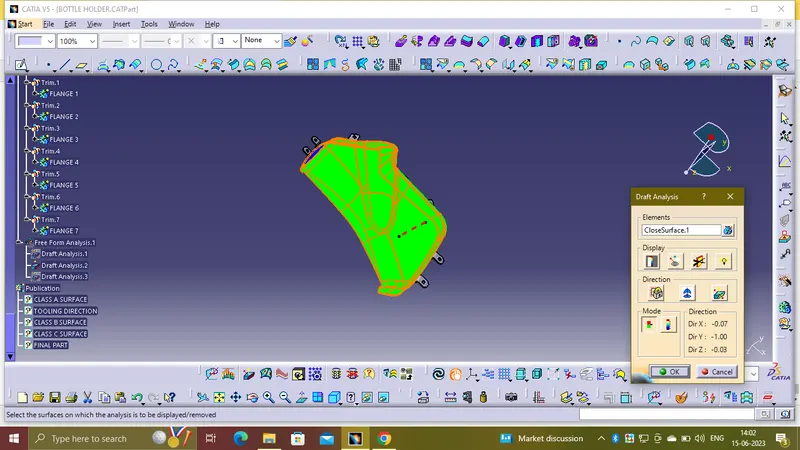
perform then draft analysis of the solid body with a draft angle of 3 degrees
The obtained results are the
Once all the solid bodies of the components are generated we need to move onto the B side attachment features
The B side attachment features may include the
- Dog house
- Ribs
- Screw bosses
- Flanges
- Snap fits
- Heat stakes
B side attachment features:
Once all the solid bodies are completed the assembly would be like
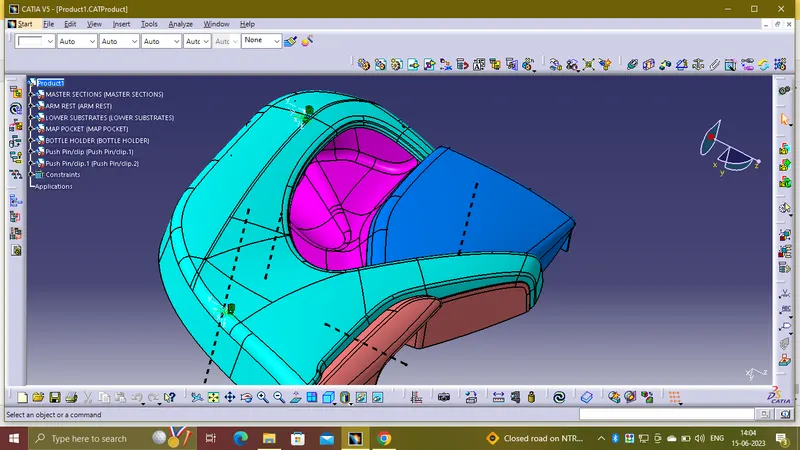
so for the final solid surface components we need to provide thye proper attachment features by adopting the industry design standards sand design parameters considerations
AS a design engineer we need to have an idea regarding how a component need to connect wityh the adjacent component either by the flanges and the heat stakes assembly or with the flange and the locator assembly or with the dog house and the push pin etc
So we need to move step by step for creating the proper attachment features on each and every individual components of the door trim panel for the assembly of the component
Lower substract attachment features:
Based on the master sections provided for the for the input surface of the lower substrate it indicates theat the heat stakes are positioed on the surface
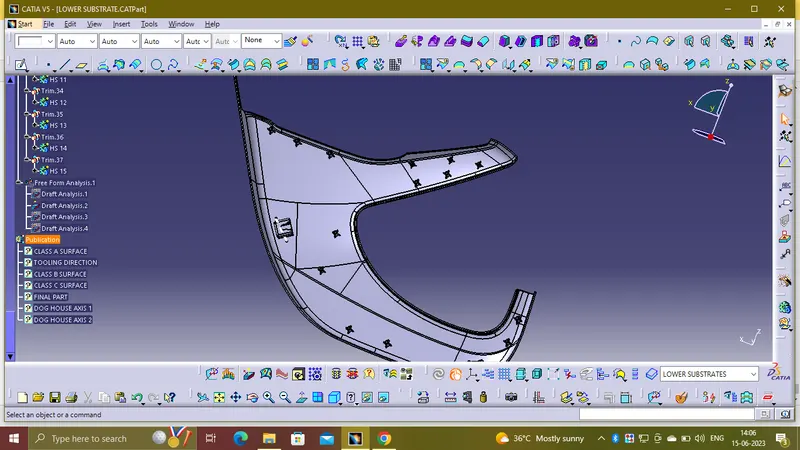
Heat stakes :
Process for heat stakes assembly:
In thermal staking, also referred to as “heading or riveting”, the controlled flow of the molten plastic is used to capture or retain another component, usually of a different material.Thermal staking provides an alternative to welding when the two parts consist of dissimilar materials which cannot be welded or when simple mechanical retention of one part relative to another is adequate .
The most commonly used application involves the attachment of metal to plastic. A hole in the metal part receives a pre-molded plastic boss. The thermal tip contacts the boss and creates localized heat. As the boss melts, the light pressure from the horn forms a head to a shape determined by the horn tip configuration. When the heat is terminated, the plastic material solidifies and the dissimilar materials are fastened together.
So taking the references from the master section here we need to make a note of that whenever we take the reference from the master section the referenced elrement should be isolated from the master section
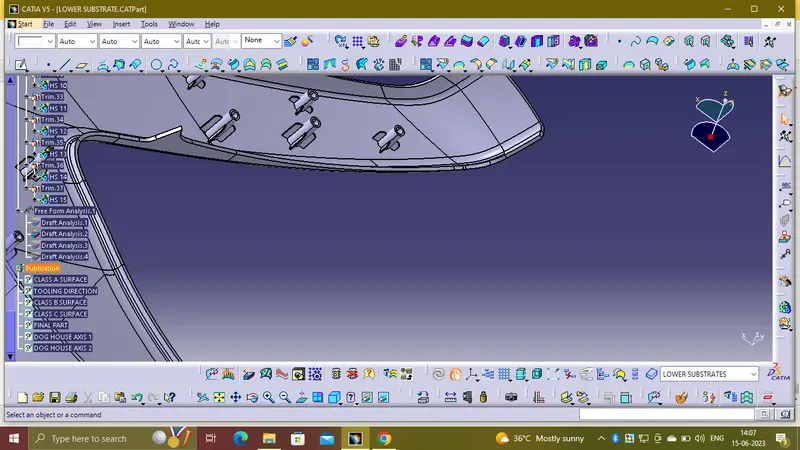
Ribs provides a mean of strength and stiffness to the molded component without increasing the overall wall thickness
Ribs basically facilitates:
- Locating and arresting the components of an assembly
- Providing alignment in mating parts
- Acts as a guides or stops in mechanisms
Design parameters:
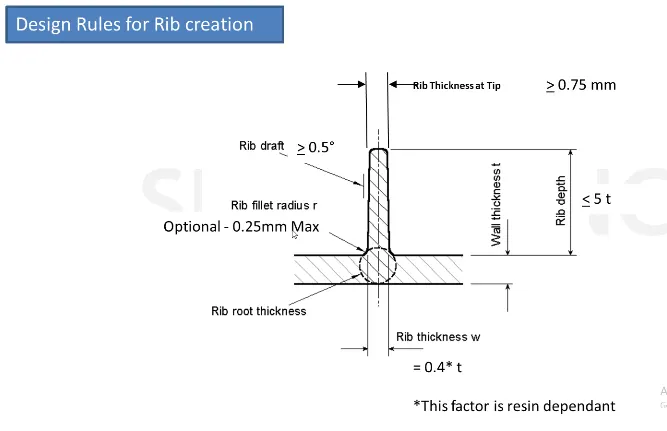
- Draft: 0.5 Degree per side (minimum) and maximum upto 1.5 degrees
- Thickness of ribs: 40 to 50% of wall thickness
- Height: ≤ 5 times the wall thickness
- Spacing (for more than 1 rib): 3:1- steel height/width ratio (maximum). h/w =3 or2(preferred) where h is the height of the rib and w is the space between two ribs.
- Minimum thickness at the tip: 0.75mm
- Rib fillet Radius: 0.25mm max or 0.125*thickness of the component
- Rib root thickness should not be more than 30% of the wall thickness.
3. Dog house creation:
DOGHOUSE- Doghouse is an engineering feature used in the plastic trim design which helps to remove sink marks formed on Class-A surface while creating attachment feature on Class-B surface. Doghouse is a supporting feature, other features like locators, heat stakes, pushpins are mounted on top of doghouse for fixing and assembly purpose. Doghouses are subjected to draft analysis to prevent breakage of the component during ejection from the mould.
Here I has used a 15*15 dog house padded to a height of 40mm
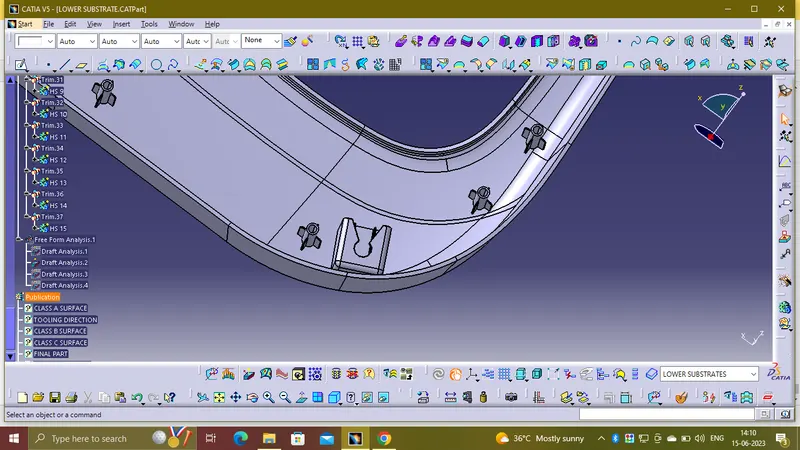
So generally the thickness of the component at the intersection of the dog house with the lower substract is 2.5 mm but with this thickness there may be possibility of plastic defects include the sink marks at the bottom So, the thickness at the contact is reduced to 1mm to 1.2mm as per the thickness of the plastic product.
For this we generally provide coring for the dog house at the bottom that means the thickness of the componennt would be 1 mm from ouside walls of then dog house
The thickness maintained should be 1 mm from the ouside walls of the dog house
The height of the coring provided is 3mm upto 6 mm
Use the booolean operation to remove the component from the dog house and apply the draft of 0.5degrees on the walls of the coring
Rib cage:
For provoding the additional support for the dog house we create a rib cage with two ribs of 1 mm thickness and providing a draft of 0.5 deg with respect to the side core tpooling axisb
PUSH PINS- Push pins are used for joining one component to another . These are basically attached to the doghouse. For creating the push pins the following reference was taken for dimensions.
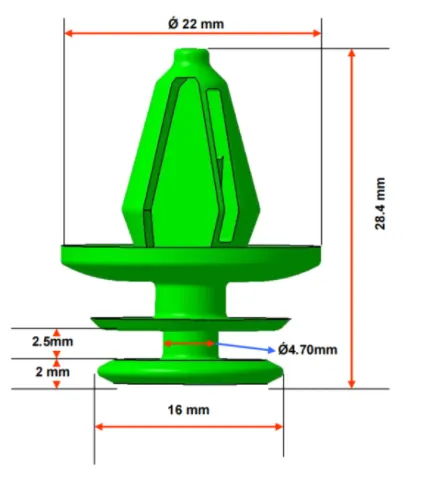
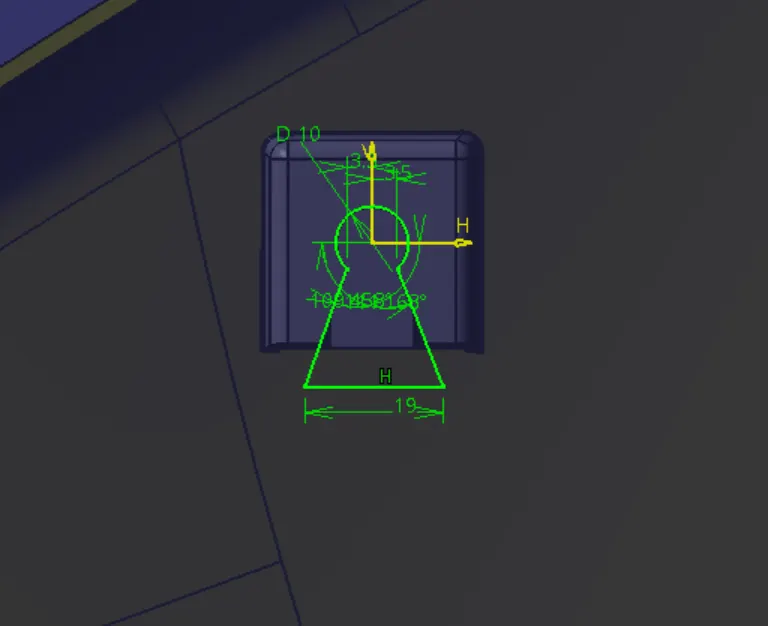
Pad the sketch and make the boolean operation to remove the cutout from the dog house and apply a draft of 0.5 degrees on the edges of the cut out
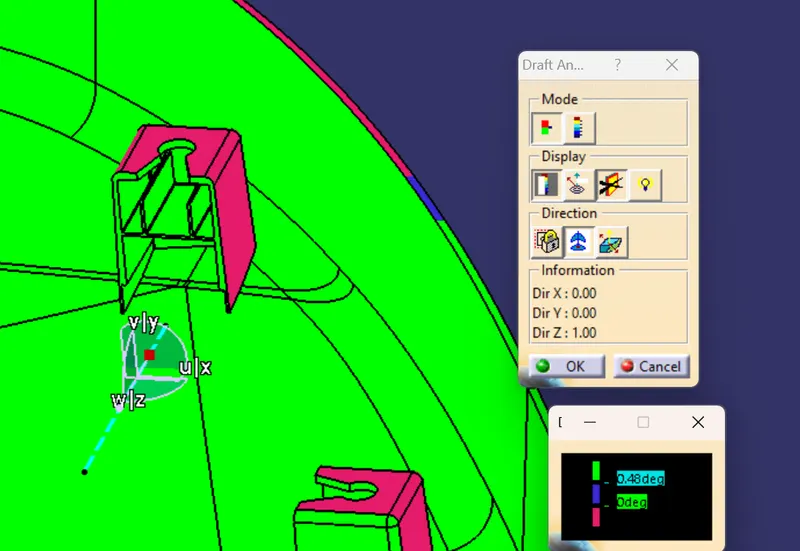
Dog houase generally claer the draft analysis in two tooling axis directions one along the main tooling axis and other along the slider axis or the sude tooling axis
The draft analysis results are
Along the slider with a draft angle of 0.5 deg
B side attachments on the Door arm rest:
Flanges are the joining features that help to assemble different components. The mastersection was used to make flanges. After creating one flange point to point translation is used to translate the flanges. We need to provide a draft of 0.5 degrees for the flanges . The gap between flanges should be 50-100 mm. Boolean operations were used to add attachment features into closed body
Design:
In case of te door arm rest we need to folow the master section provided for the flange creation
The thickness of the flange is equal to the thickness of the plastic component that is 2.5 mm
The draft provided is 0.5 deg
Apply requierd fillets on all the sharp edges
The sketches taking the references from the master section are
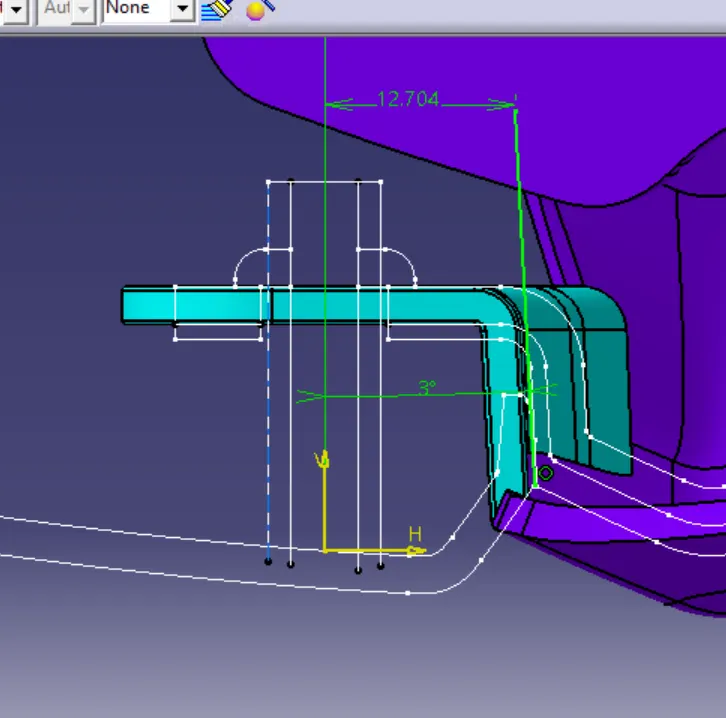
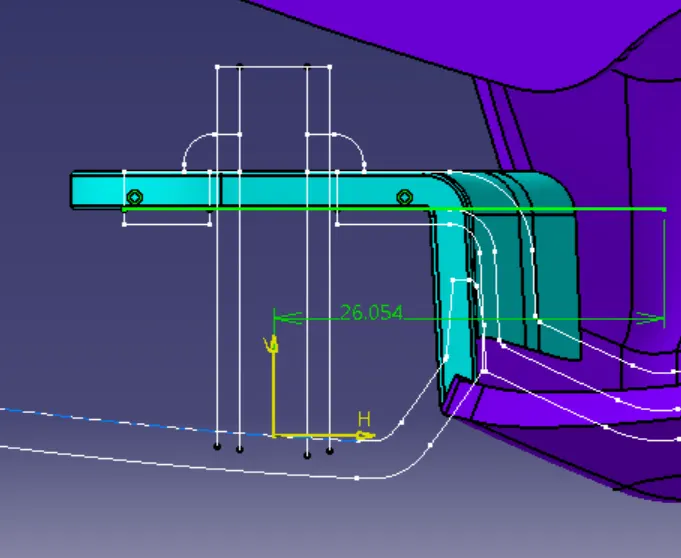
So we need to cfreate the flanges on every position with respect to the heat stakes or the locator which are situated on the lower substract for the assembly
B side features on the Bottle holder:
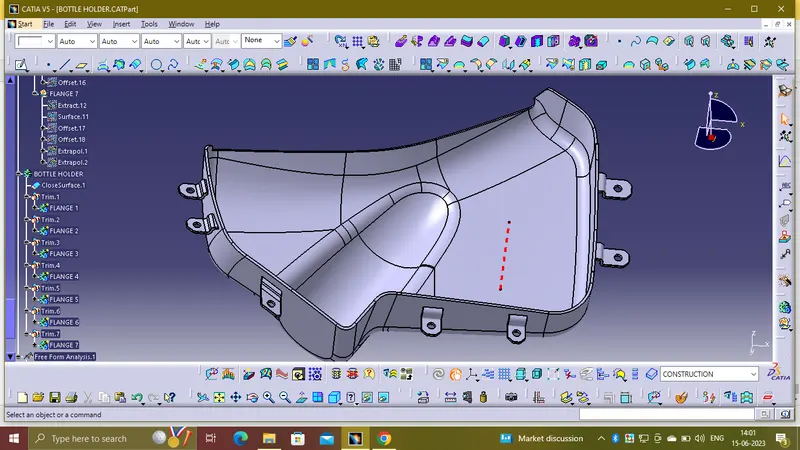
In case of the bottle holder there didnot provide any master section for the B side attachment so we need to follow the design parametes and create the flanges with respect to the attachmnets on the lower substract and the map pocket
For creating the flanges to follow the class c surfcae we provide an inetersect and cpincide the sketch with it
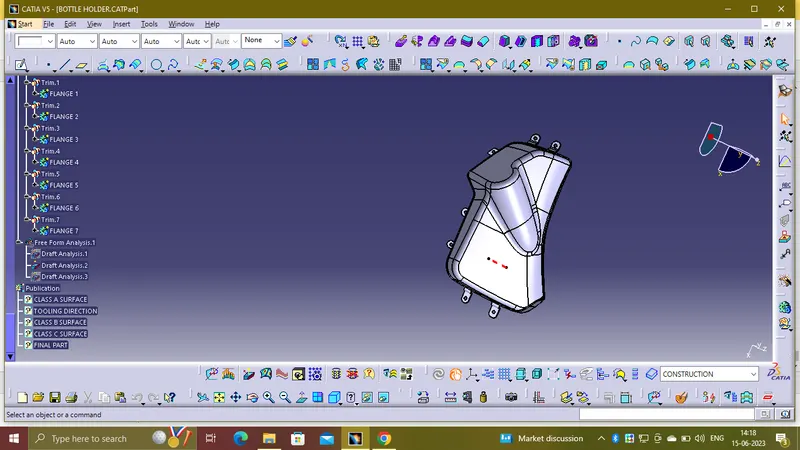
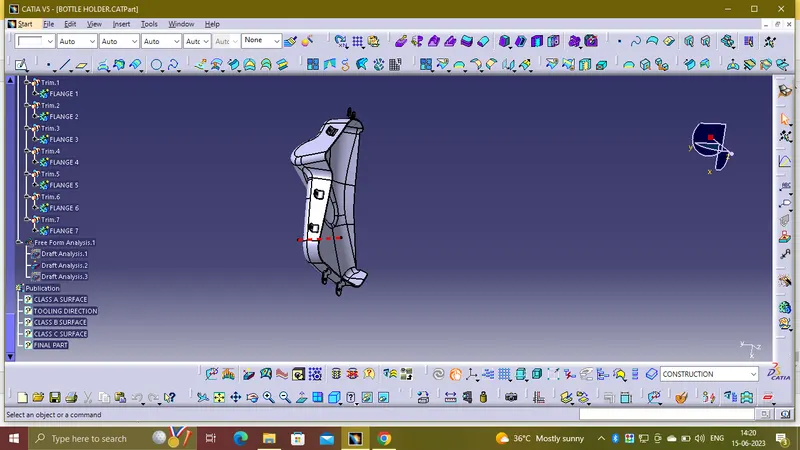
Assembling the push pins to the dog houses
For this create an axis on the push clops and create the axis on the top cut out on the dog house and apply the coincidence constraint
And apply the coincidence constraint fore the plane for proper sitting of the pushclip on the top of the dog house
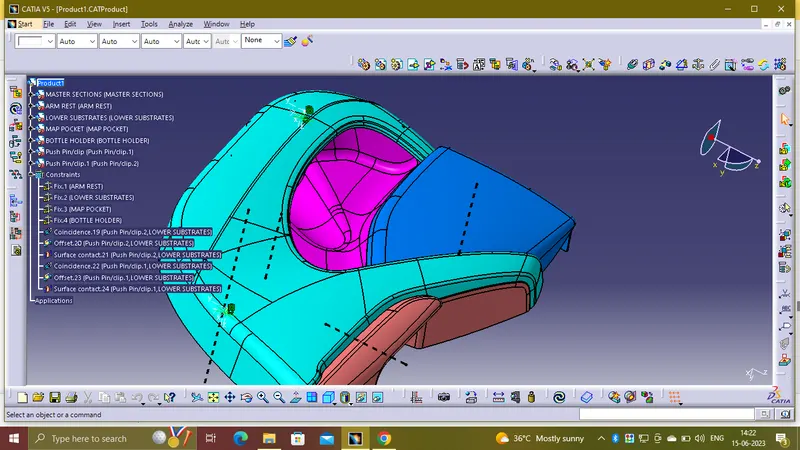
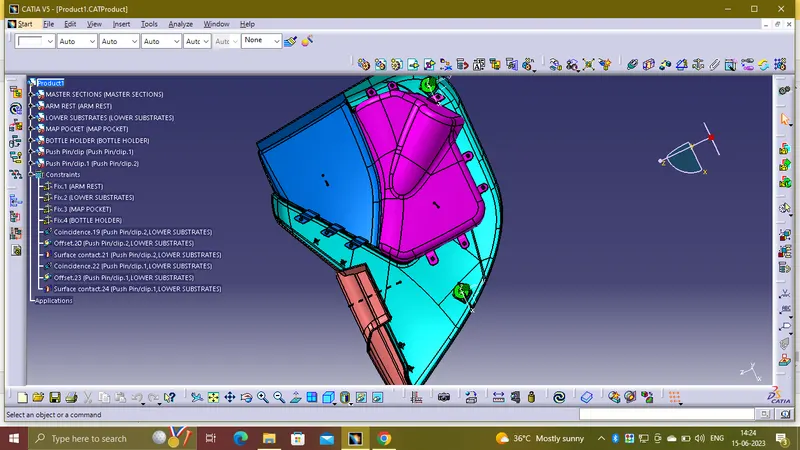
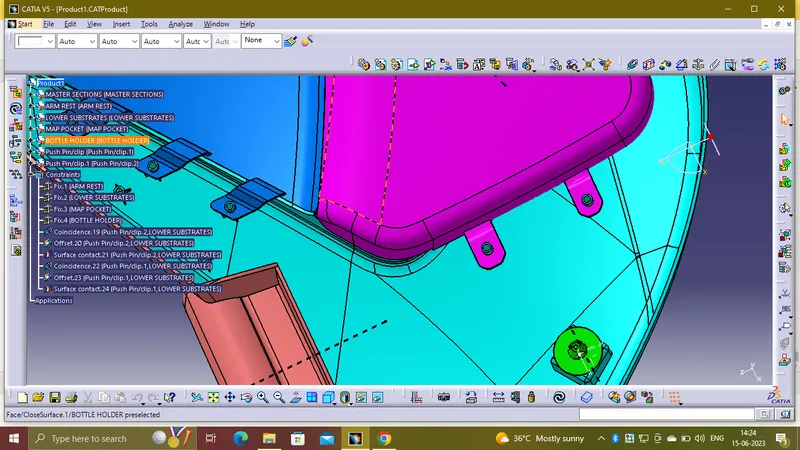
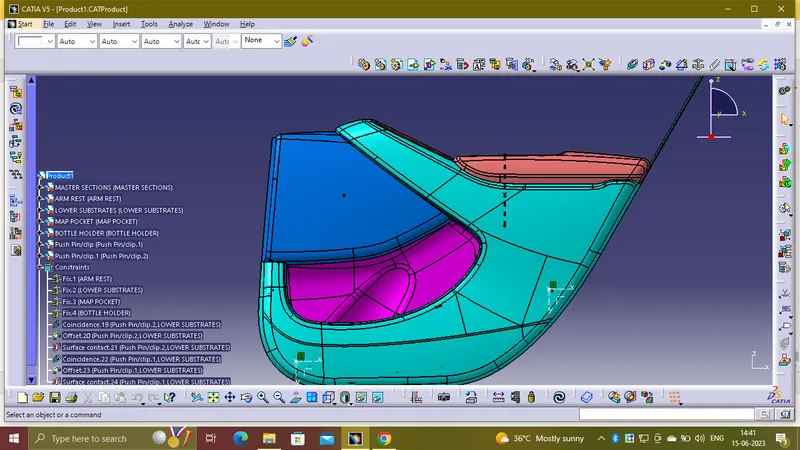
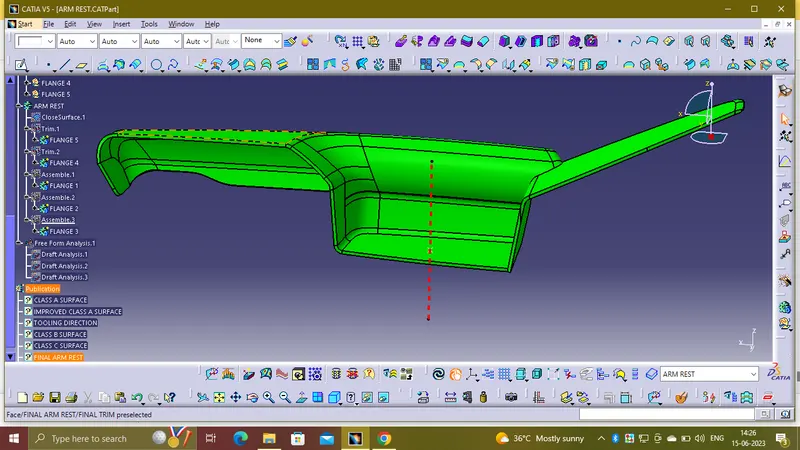
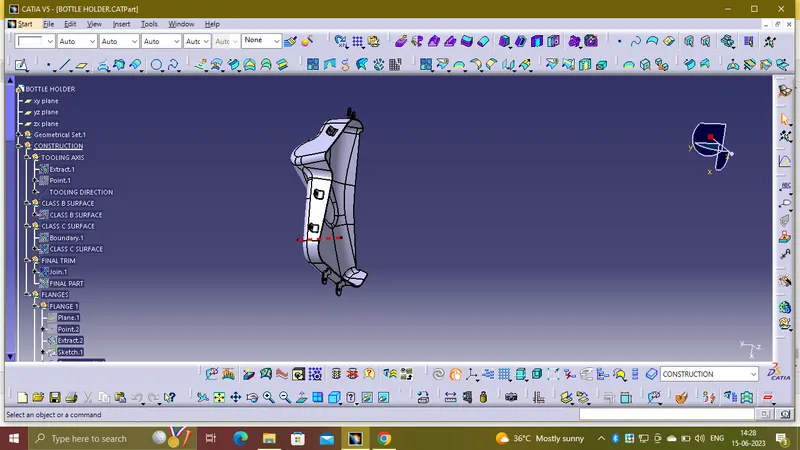
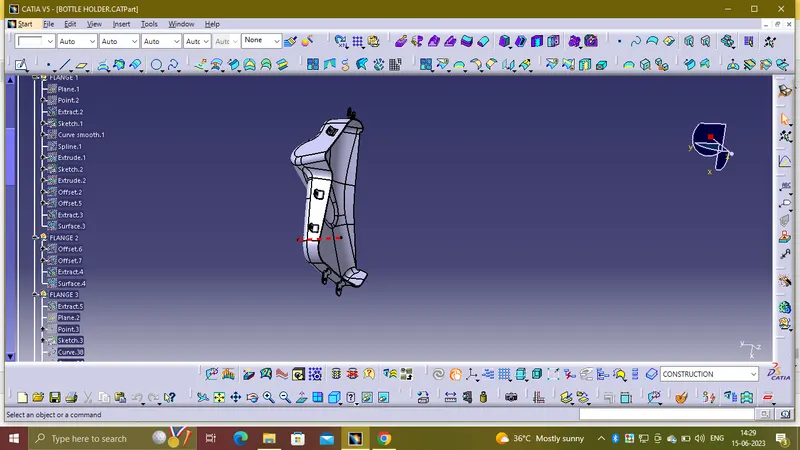
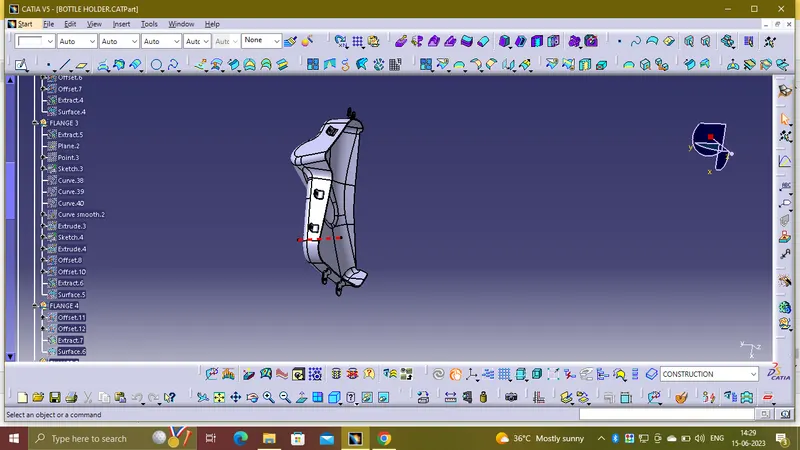
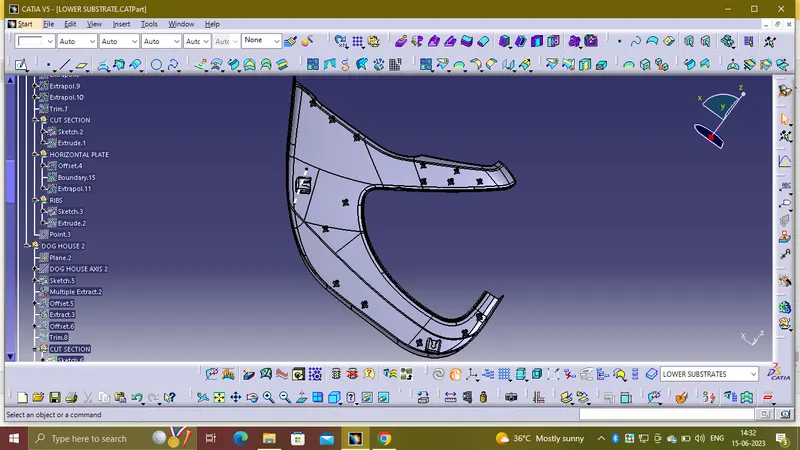
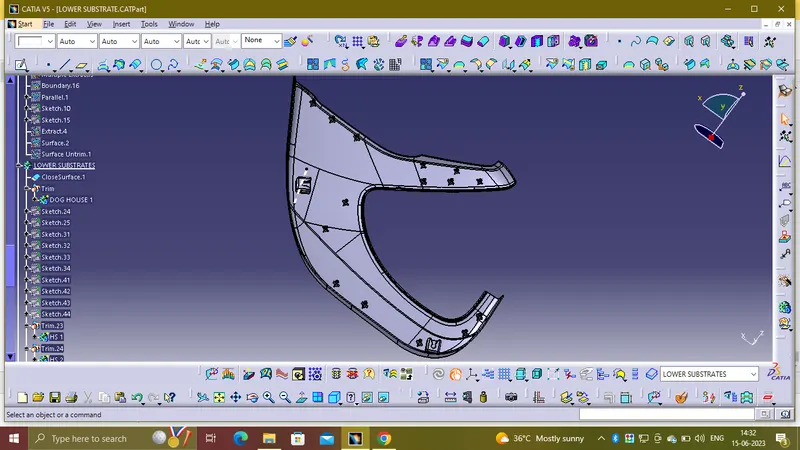
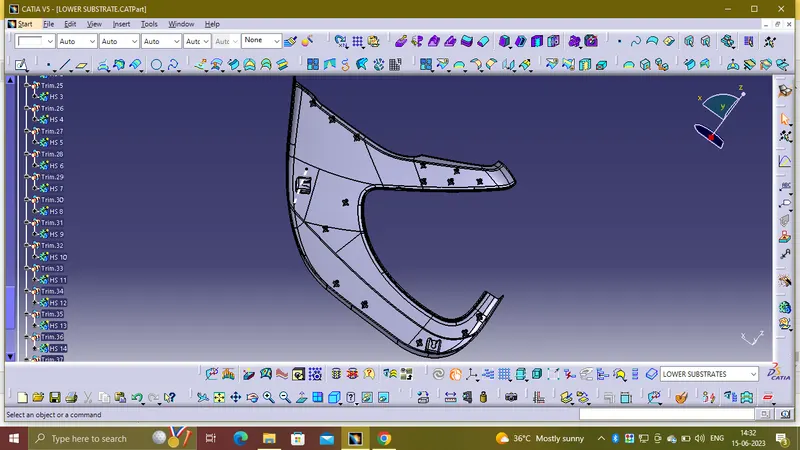
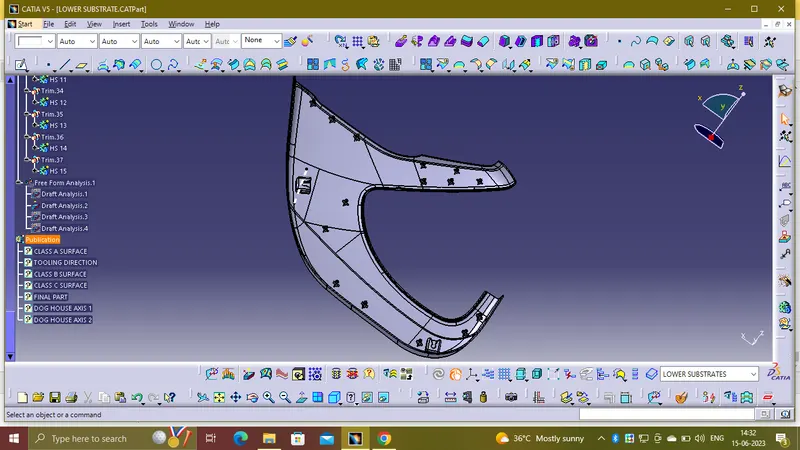
geomentrical strutures in tree
arm rest
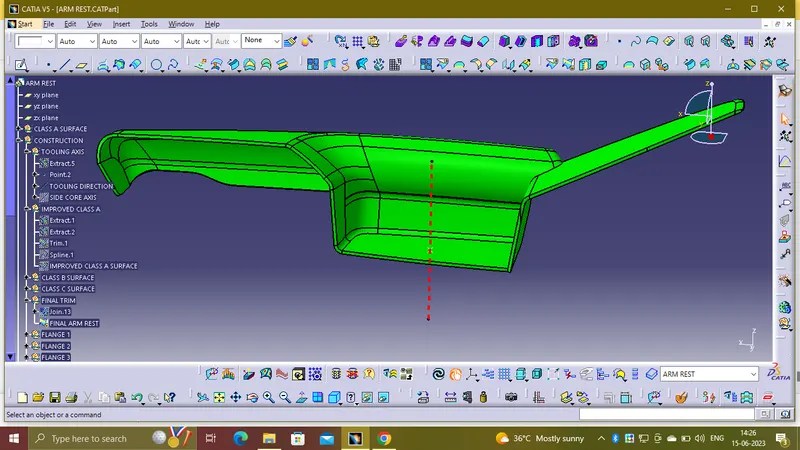
bottle holder
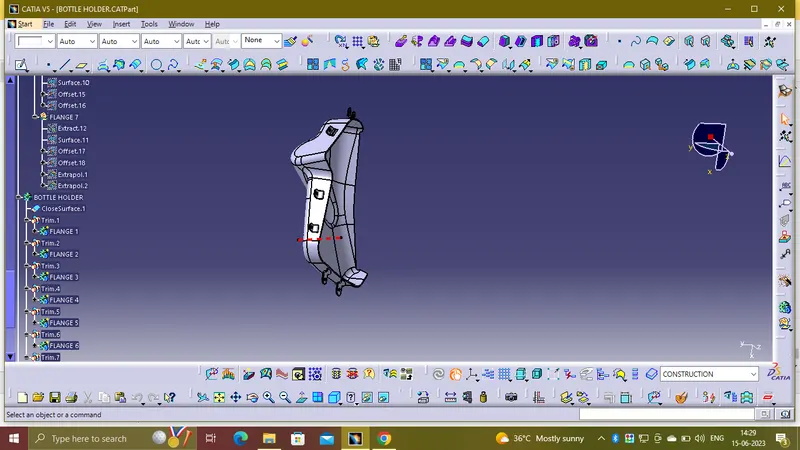
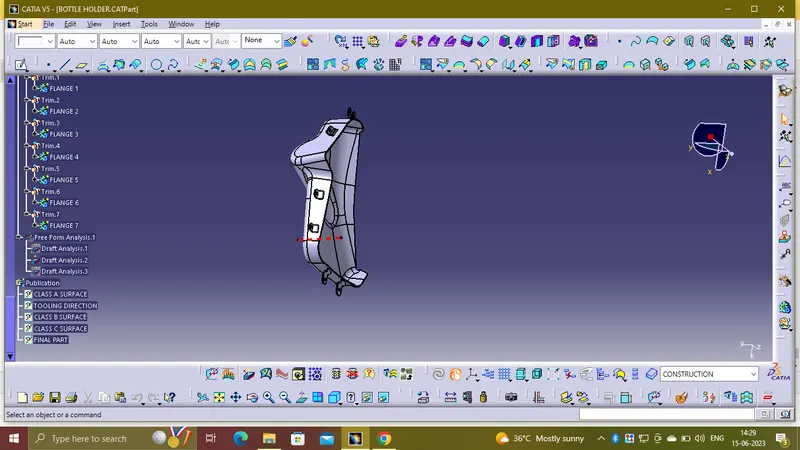
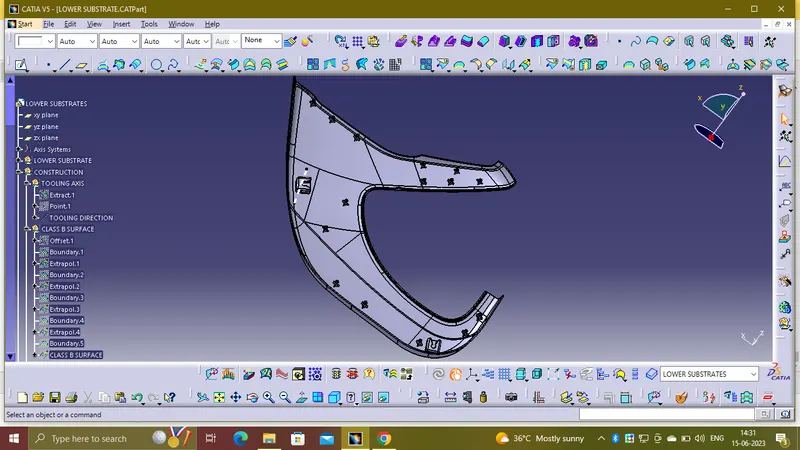
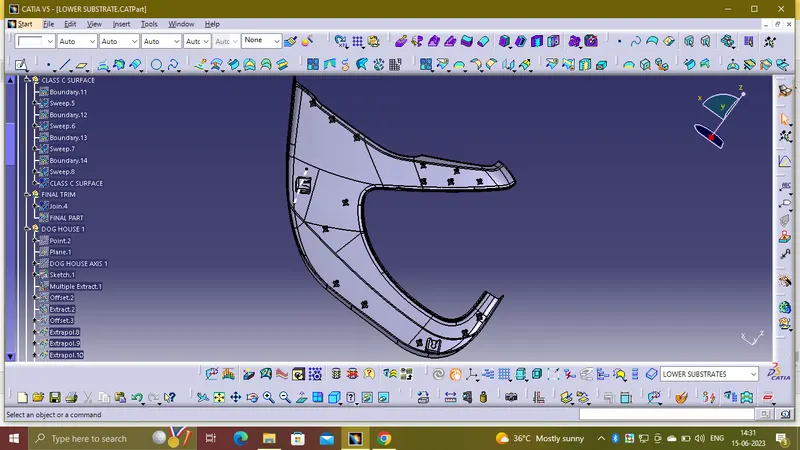
lower substrate
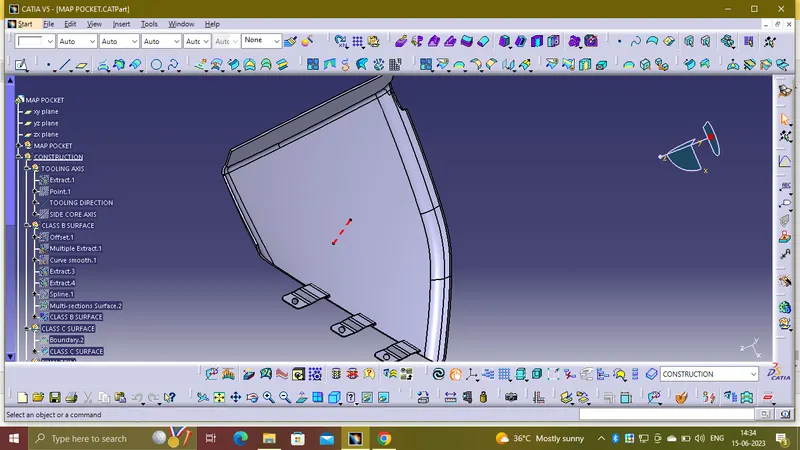
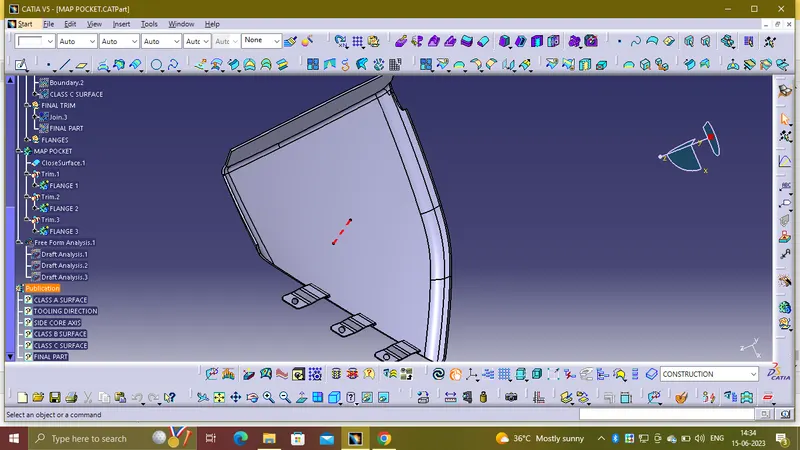
map pocket
final product
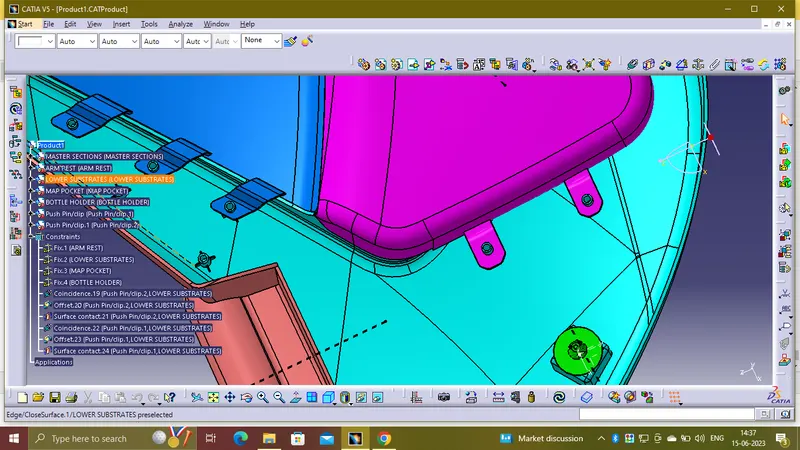
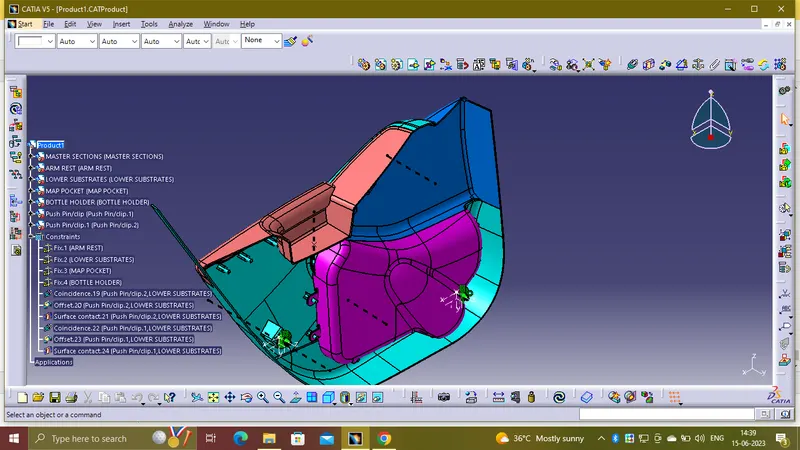
different views
isometric view
front view
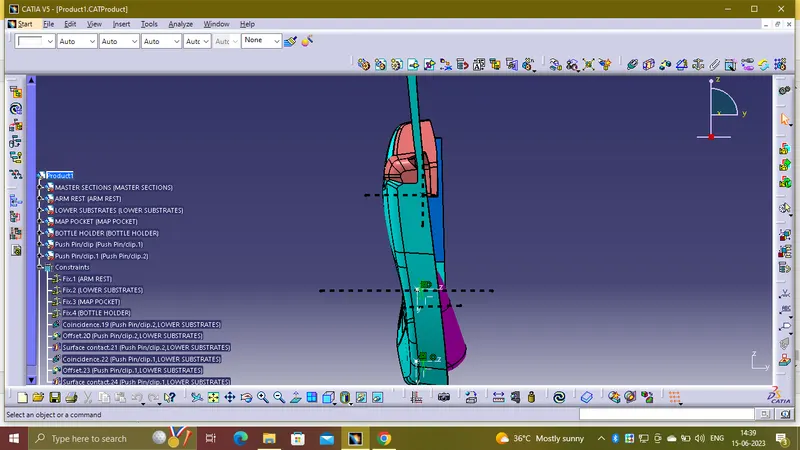
top view
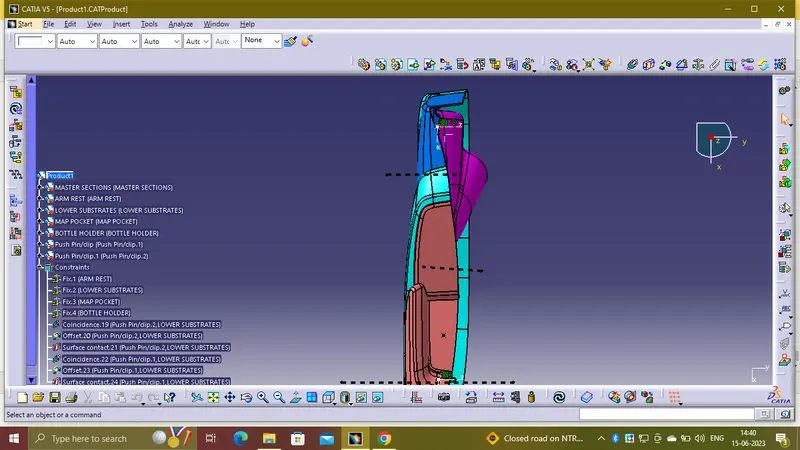
left view