Week 12- Final project
Final project
Development of a Door Trim panel
Creation of CAD model considering following inputs as like in OEM and tier1 companies
- a) Class A surface
- b) Nominal thickness : Refer master sections
- c) Attachment strategy :
Find a attachment strategy for the door panel complete work.
Use Push pin with Dog house for Lower substrate – Door panel attachment
Use heat stakes for part to part attachment
Before proceeding to class B creation,check all the given surfaces are free from open surfaces by using boundery check, some of the surfaces needed rework while offsetting at a distance of 2.5 mm distance. Nominal thickness is taken from the provided master sections.
Given Class A surface with master section
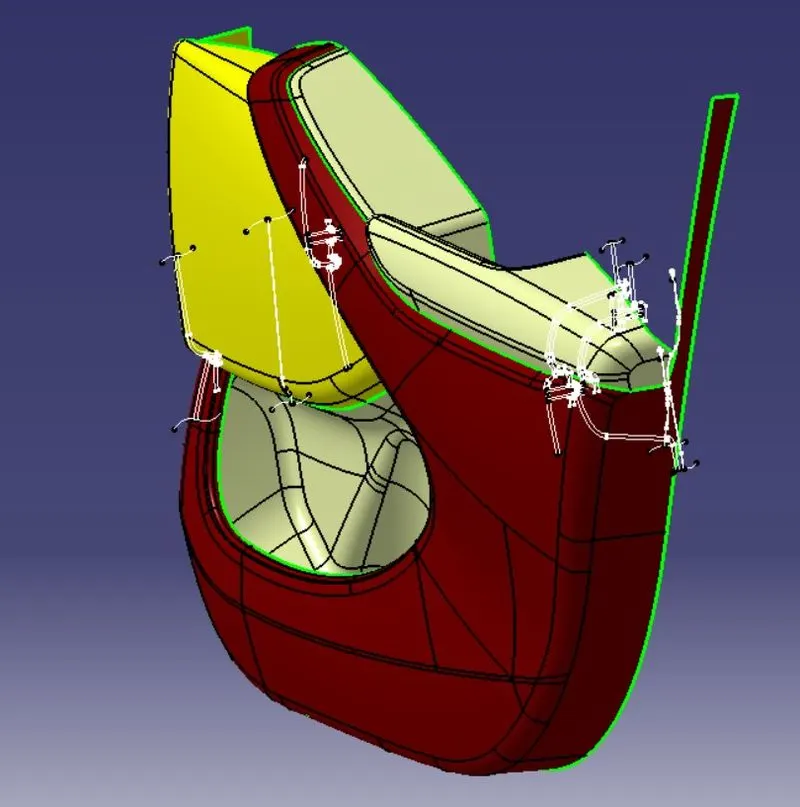
1.Map pocket
Class A Surface with its tooling axis
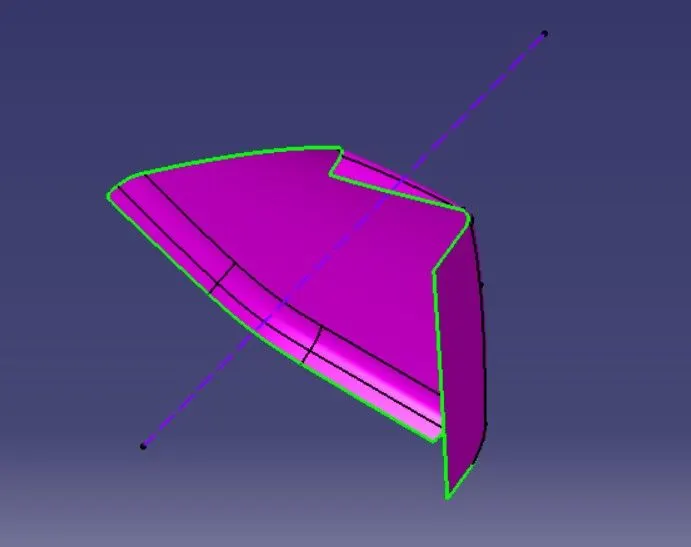
Class B Surface is creating by offseting class A surface by an offset distance of 2.5 mm
Class C Surface
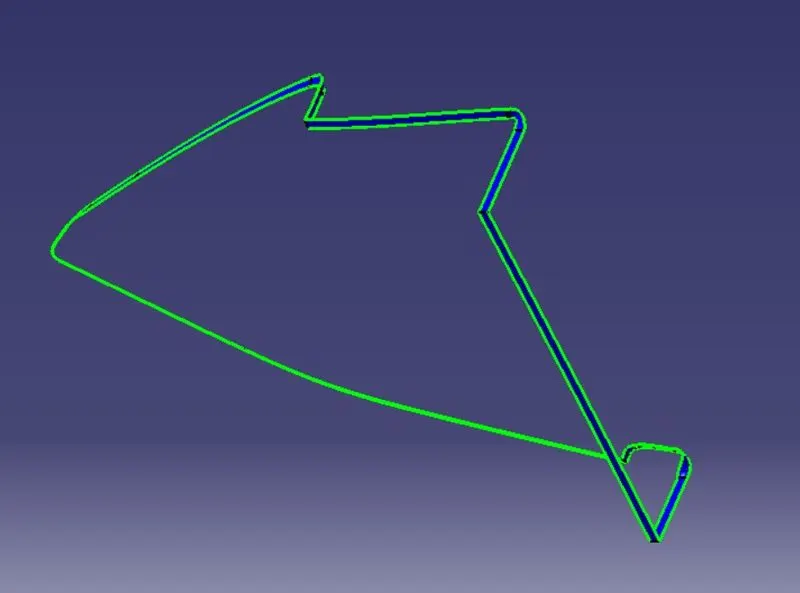
Class C Surface is creating by extending class A surface edges at an angle of 3 degree min.
Closed Surface
By trimming Class A+C with class B surface gives closed surface
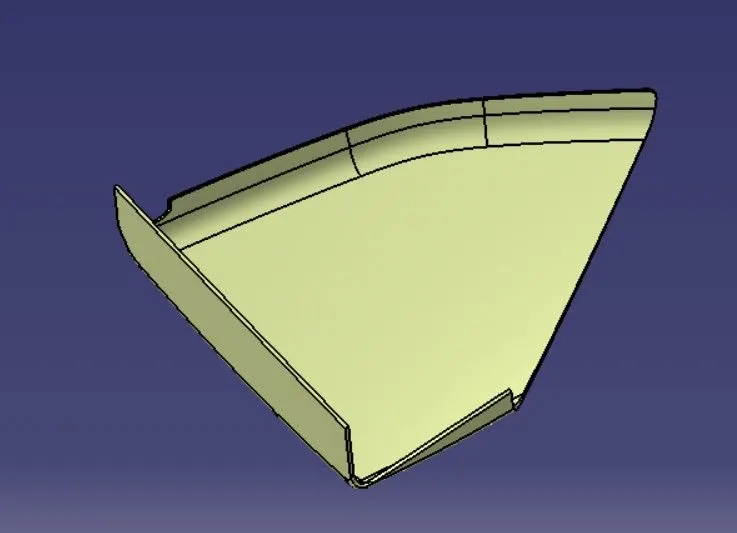
Solid body
Once we created closed surface, check for open surfaces by using boundary tool,if the surface is ok,use close surface tool to create solid body
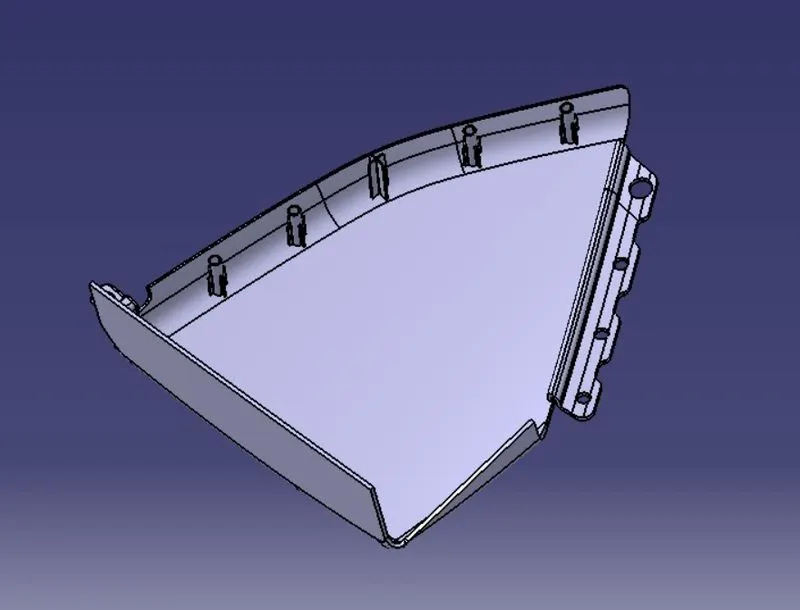
Draft analysis
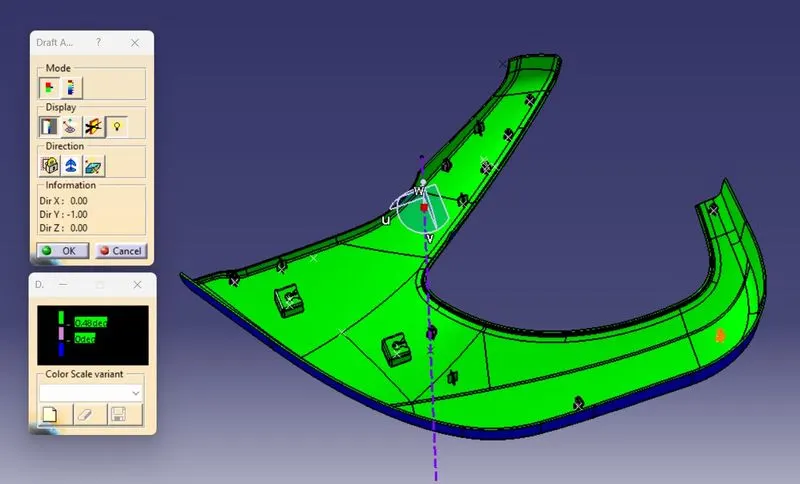
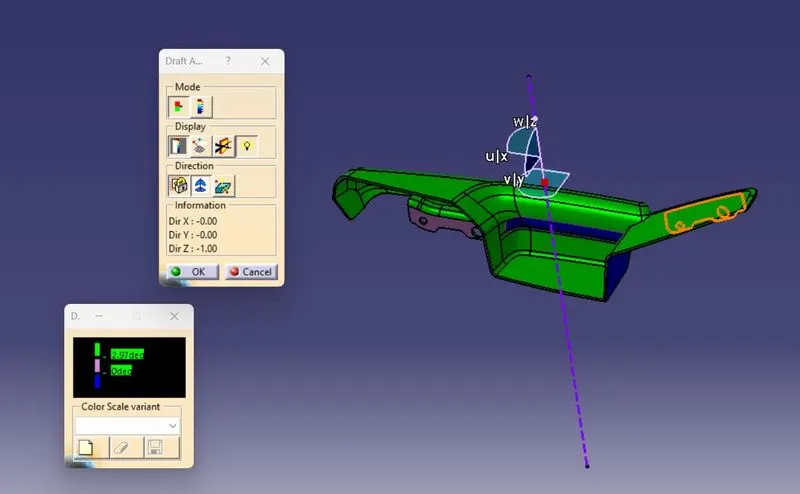
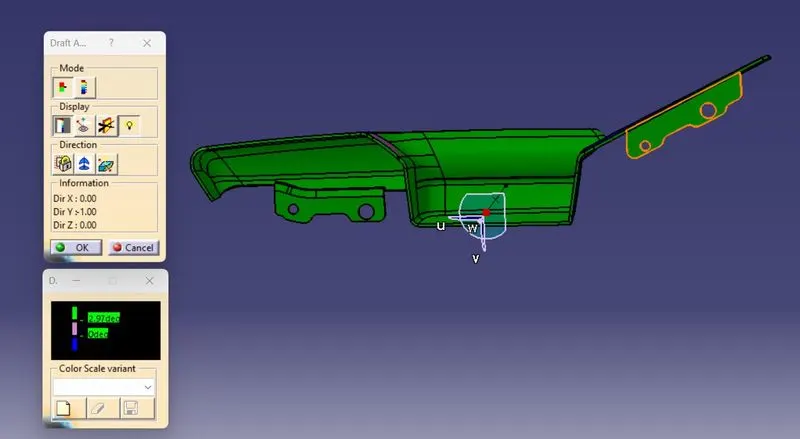
Tooling axis is created by taking intersection of the given surface and create bisecting lines from the intersection lines.check the part is clearing all the surface while doing draft analysis at given draft angle,usually draft angle used for main body is 3 degree and for other engg features 0.5 degree .
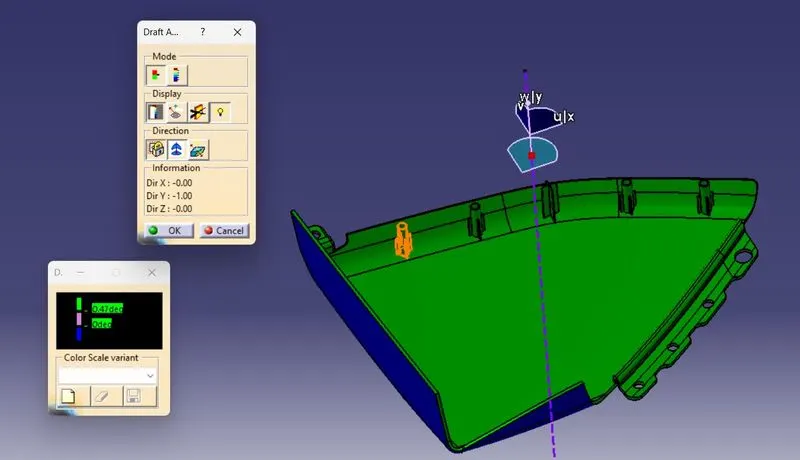
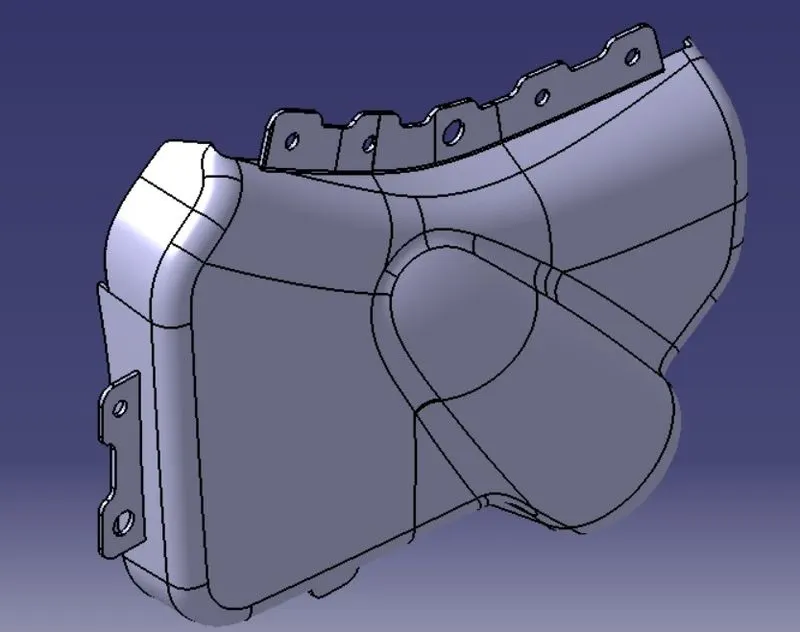
In oder to Join the Map Pocket with the other parts by using heat stakes,we need flanges to connect with them.flanges are being made by taking the refrence from master section and using the edges of main part body,
Use sweep option to create flanges at necessary areas,take profile from master section and guide curves from main body edges.then create holes in flanges to pass heat stakes and locators by using split option, thicken the surface by thickening tool by 2.5 mm.
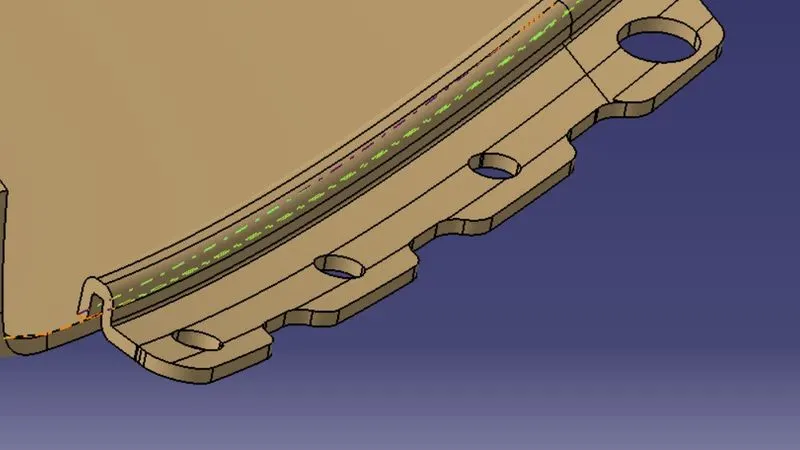
Parting line
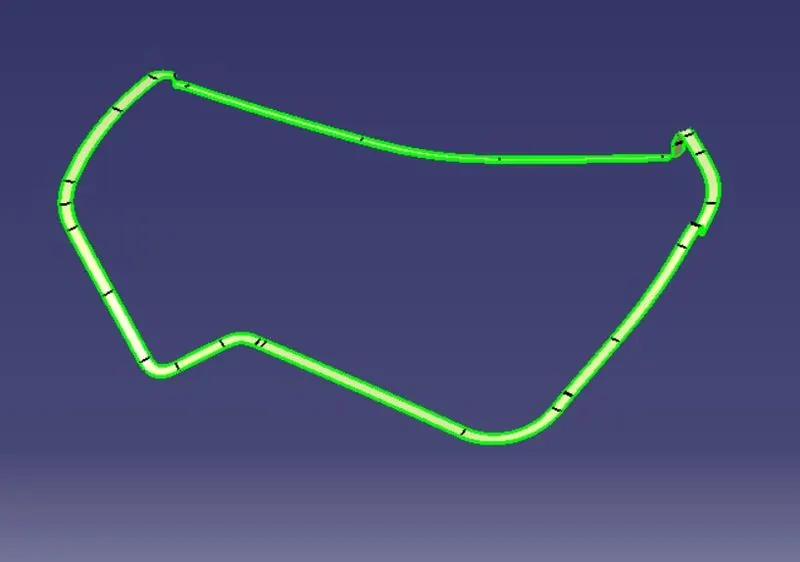
Parting lines are created by taking intersection curve where class C surface is passing through and Class c surface by using intersection tool.
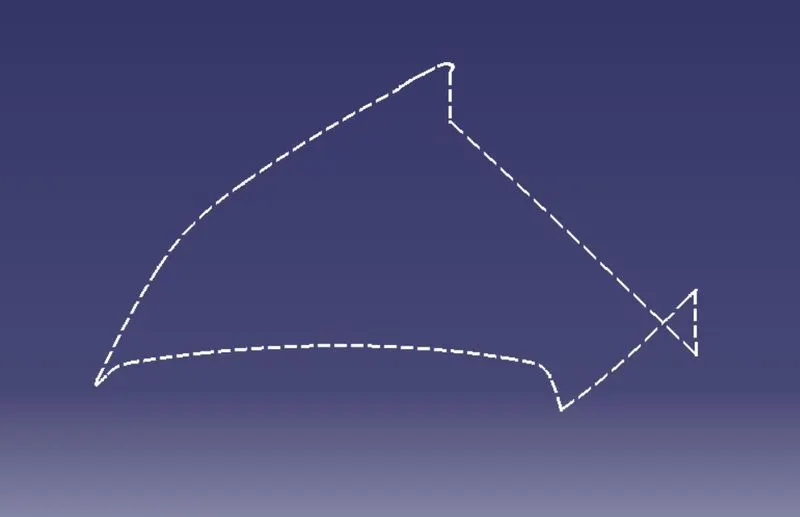
2.Bottle holder
Class A Surface
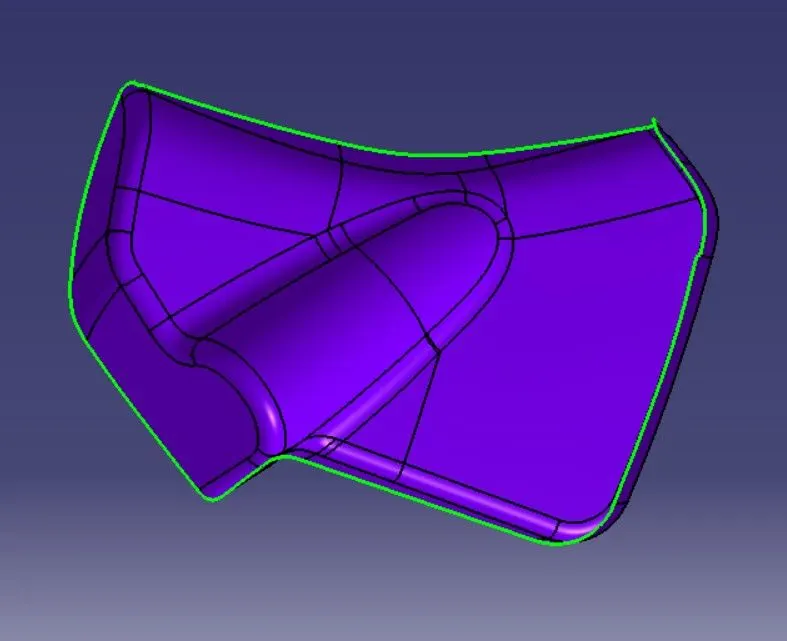
Class C Surface
Closed Surface
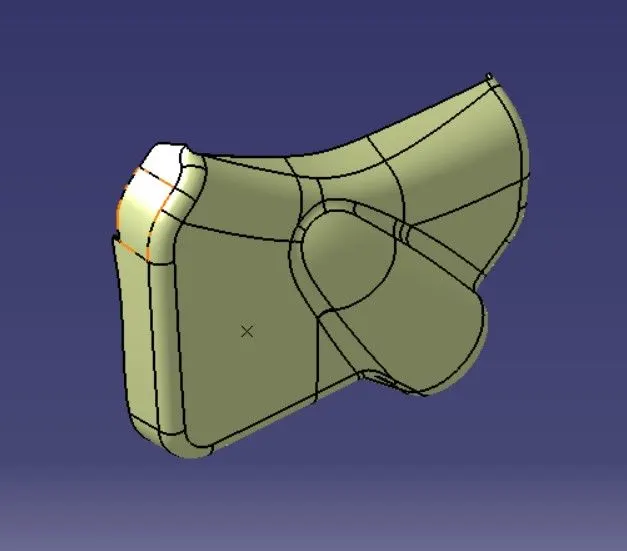
Solid body
Draft analysis
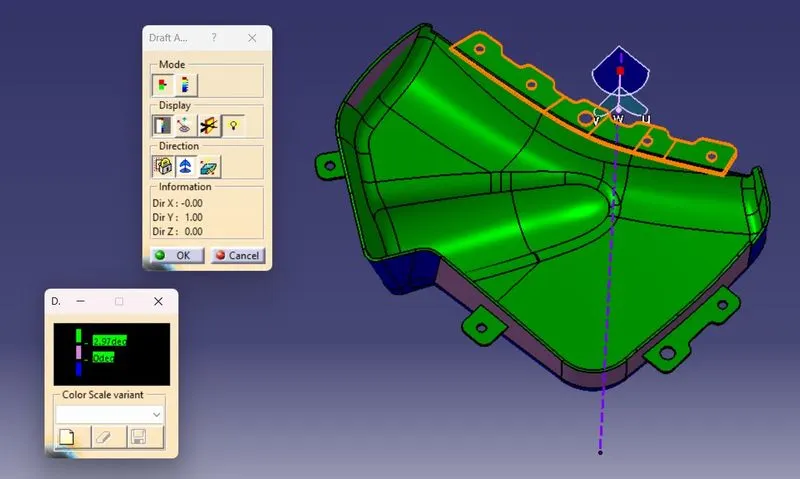
Parting line
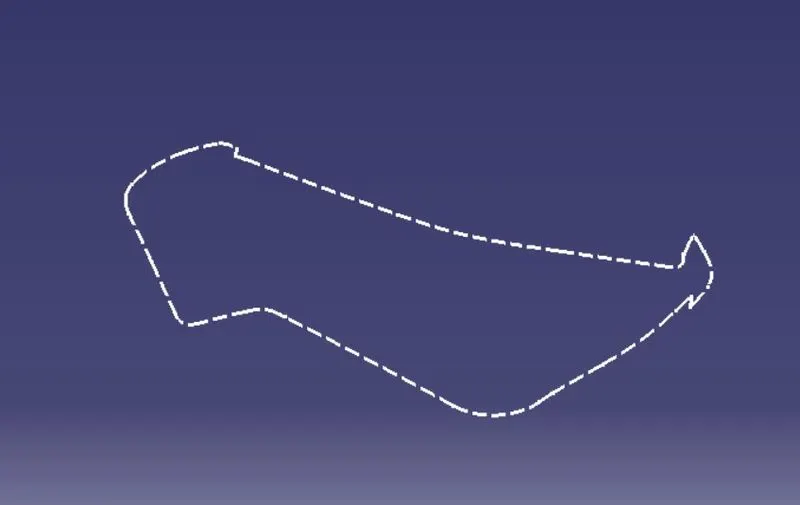
3.Lower substrate
Given class A surface
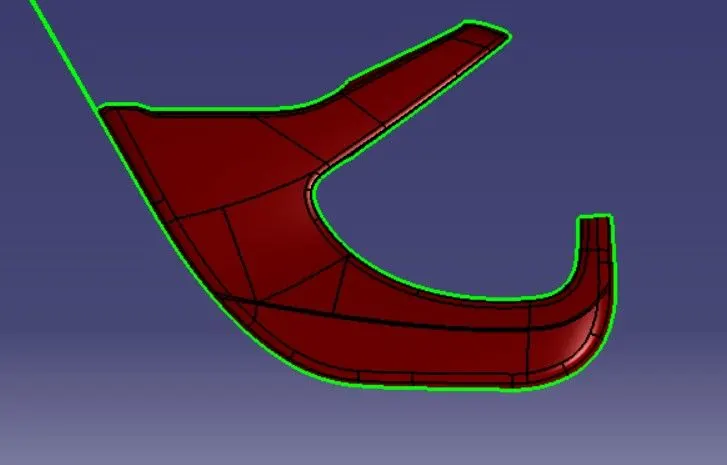
Class C surface
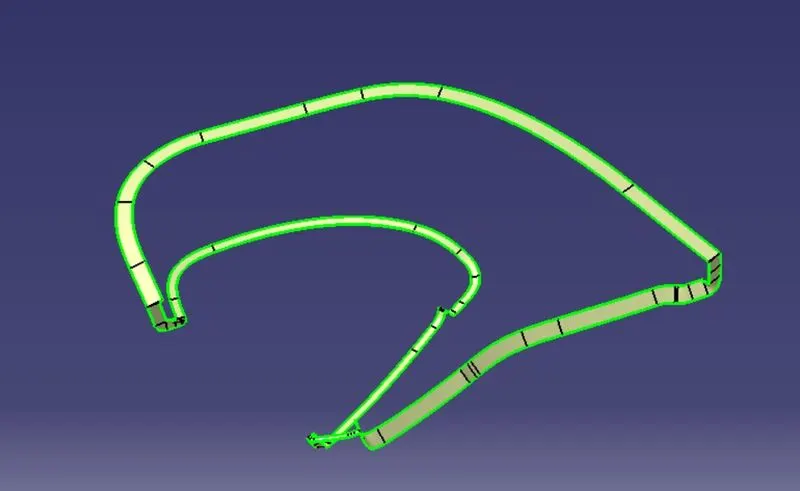
Closed surface
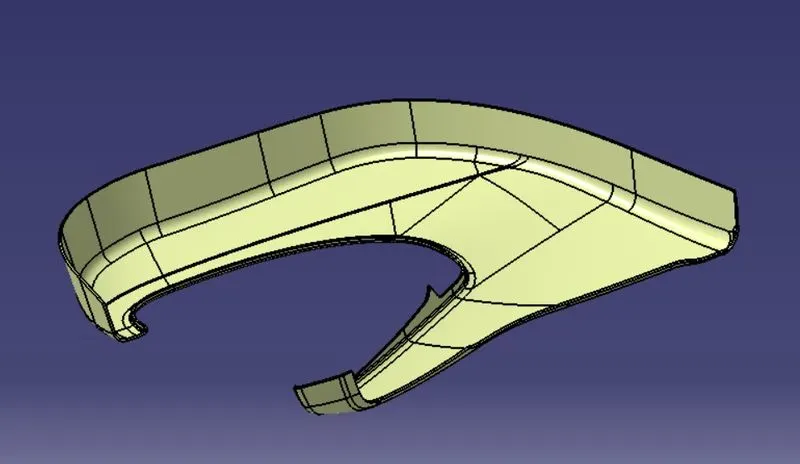
Solid body
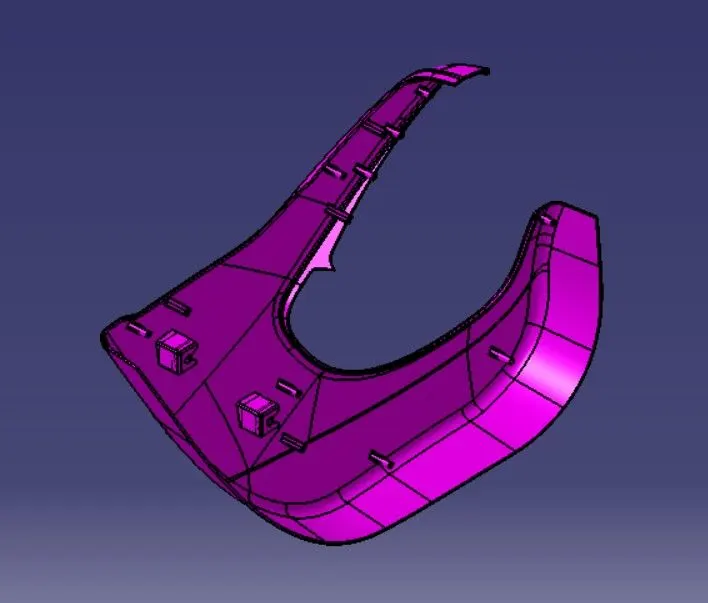
Draft analysis
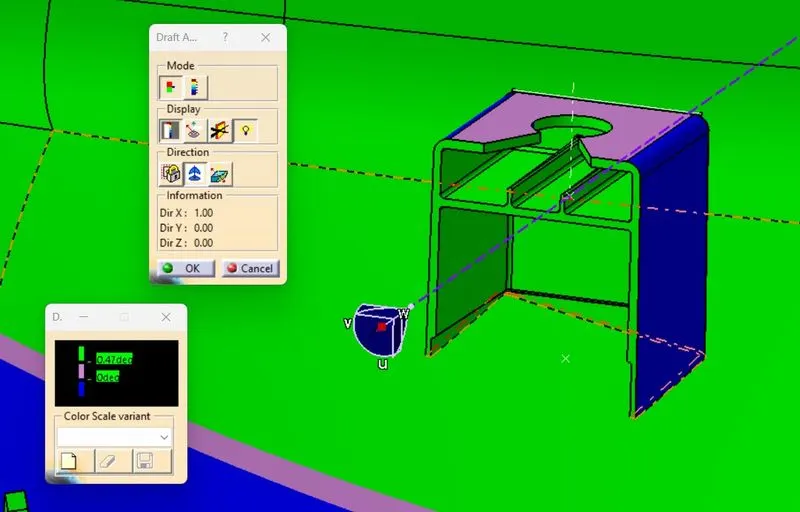
created side tooling axis for checking draft of dog house
Parting line
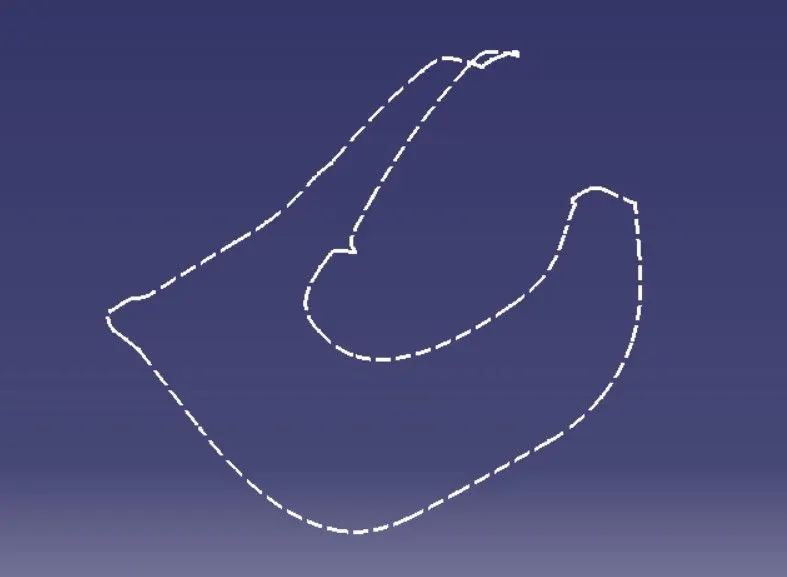
4. Arm rest
Class A surface
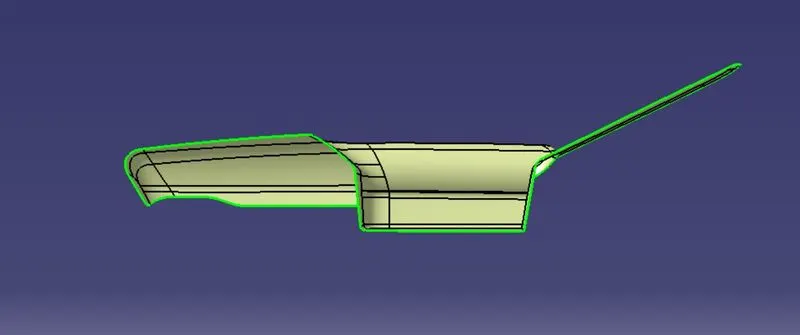
Class C surface
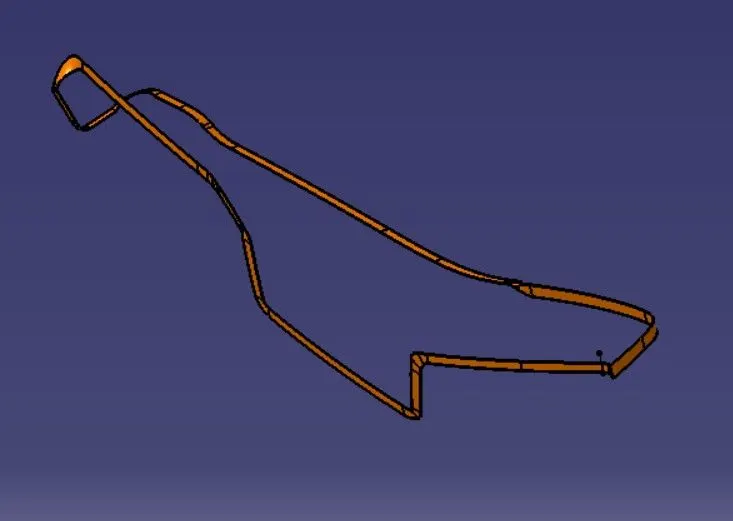
Closed surface
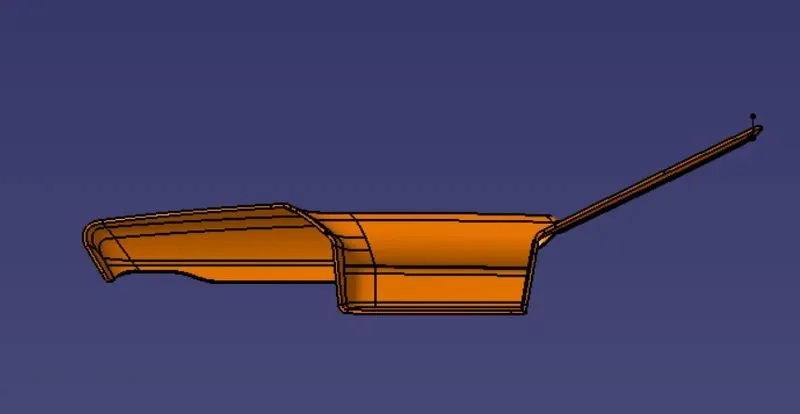
solid body
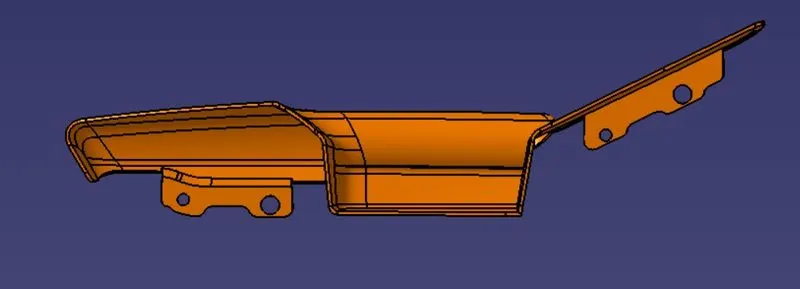
Draft analysis
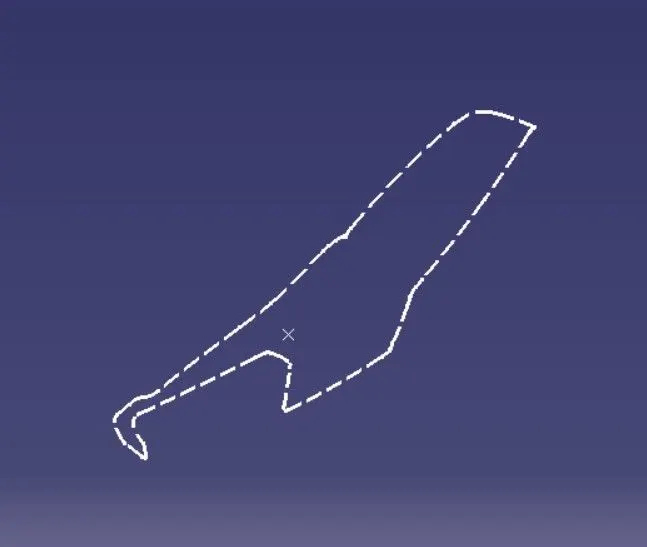
Parting line
Mounting features as per design guidelines in the industry and with master sections
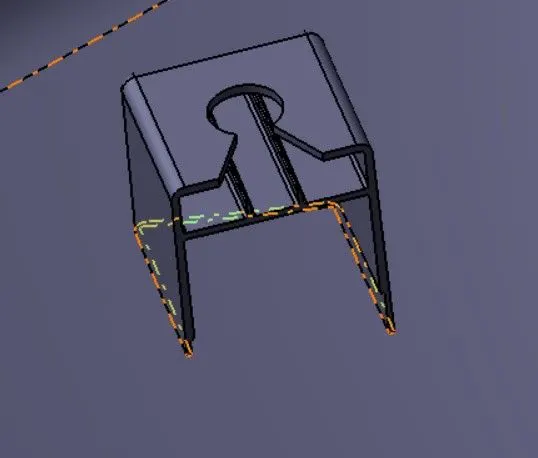
1.Dog house
Dog house is an engineering feature used in plastic trim design. Doghouses are used as supporting feature. Sometimes other engineering features like snaps; locators etc. are mounded on them to increase their strength. Dog houses are subjected to draft analysis to prevent breakage of the component during ejection from mould cavity. Dog house and other engineering components are built on B-surface.
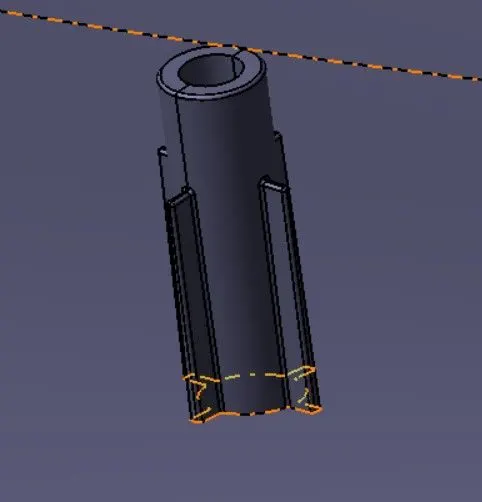
2.Heat stakes
Heat staking also known as thermoplastic staking is the process of joining two dissimilar materials together. In heat staking we use local heating and cooling to raise the temperature of plastic components and allow plastic reforming to be carried out. This reforming can be used in a wide variety of applications.
Applications range from staking plastic boss’s for assembly of car door panels to joining PCB’s to plastic housings. Benefits of this technique include; no vibration damage, no particulates, the ability to stake metalized coated applications and the capability to stake in difficult to access or restricted areas.
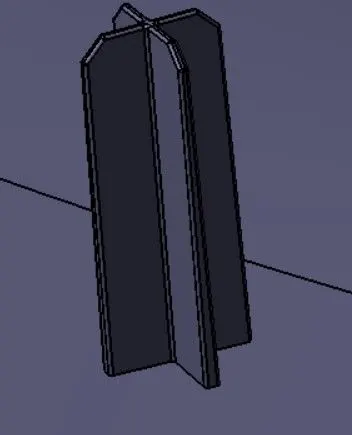
3. Four way locator
4-way locator prevent movement at 2 axis (+X, -X, +Y and -Y) on the plane. Generally it has cylindrical pin on the fixture and circular hole at workpiece part.
5.Push pin
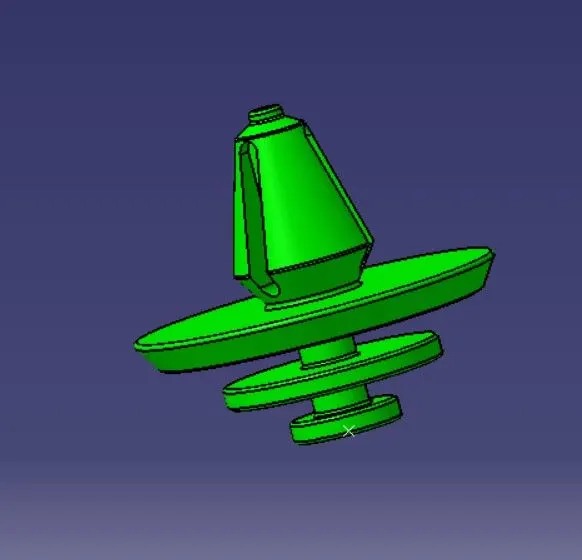
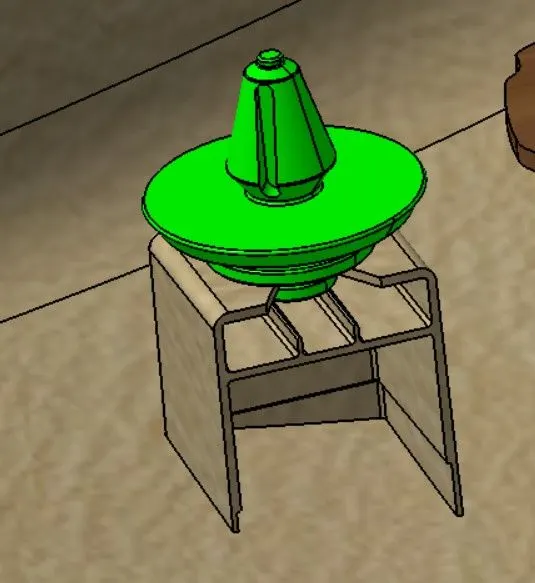
Push pins are assembled to doghouses with proper constraints
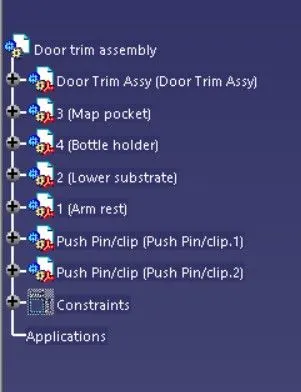
Tree structure
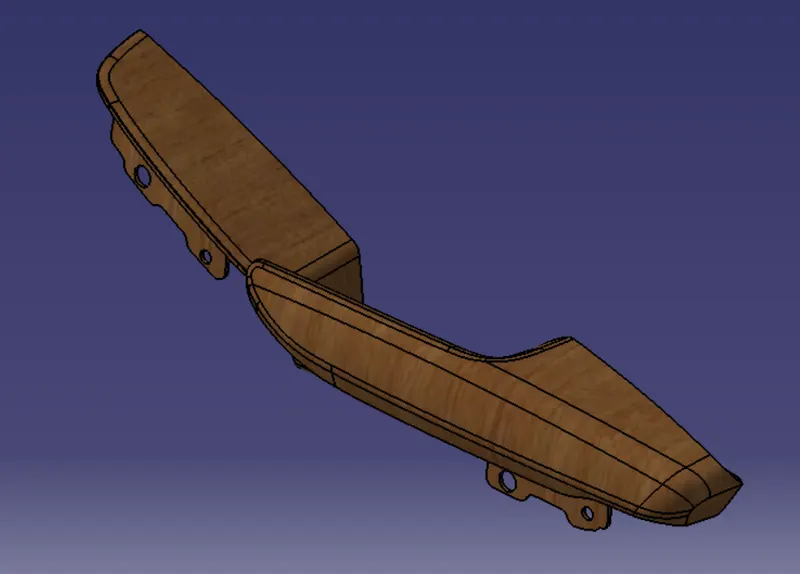
Apply material to the body
Indian teak finish Material Applied to the armrest body.
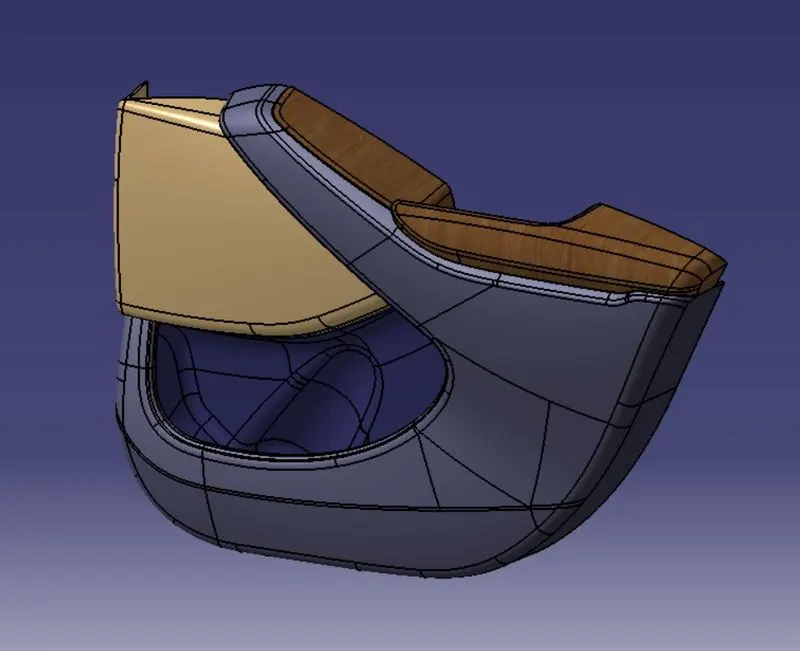
Views of door trim assembly
Isometric view
Front view
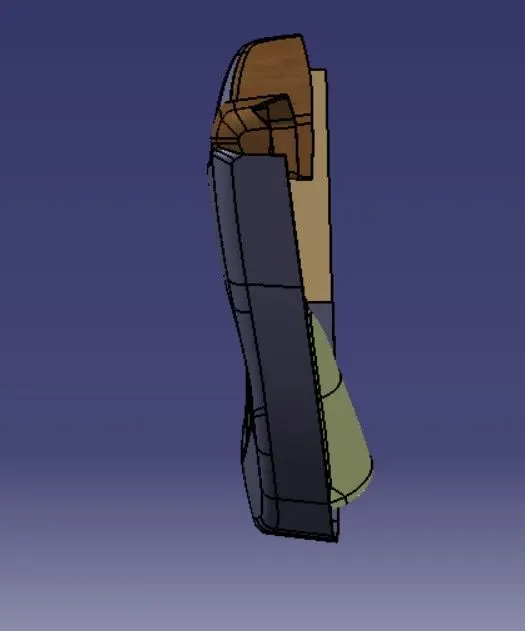
Side view
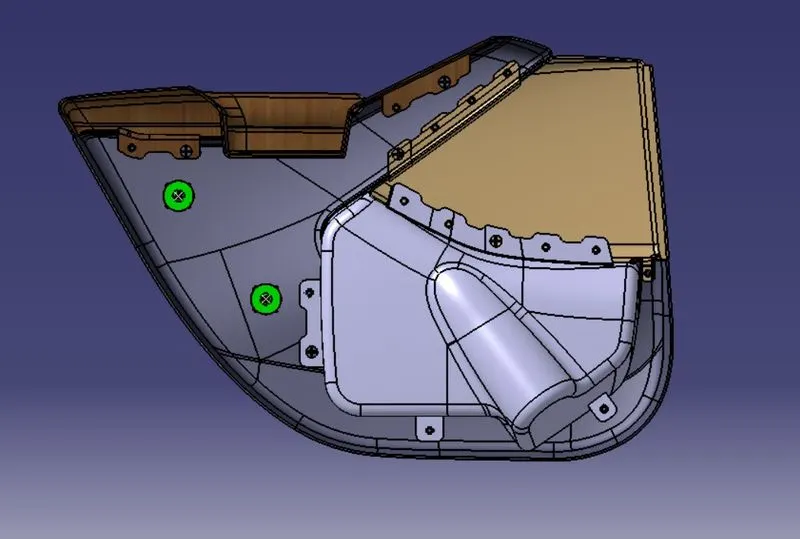
part model and cat product are attached.