Week 12 Challenge
- Question no 1.
- Ans -
- Files and snaps are attached below.
- Aim - To design isolated footing with given data.
- Introduction - Here we can design the isolated footing using given data. There are various types of footing available for design of foundation for structure. Common foundations are isolated, combined, strip, pile cap etc. Vibrating machine foundation and mat foundation can be designed using staad foundation.
- Footing - Footing is a part of foundation which is constructed with concrete or brickwork masonry and acts as a base to the floor columns and floor walls. The main function of footing is to transfer the vertical loads directly to the soil.
- The different types of footings used in construction are described below:
- Isolated Footing - An isolated footing is one of the most used types of foundation to support single-columns when they are arranged at a long distance. An isolated footing must be designed to avoid exceeding its bearing capacity and provide safety against overturning or sliding while preventing the ground from settling.
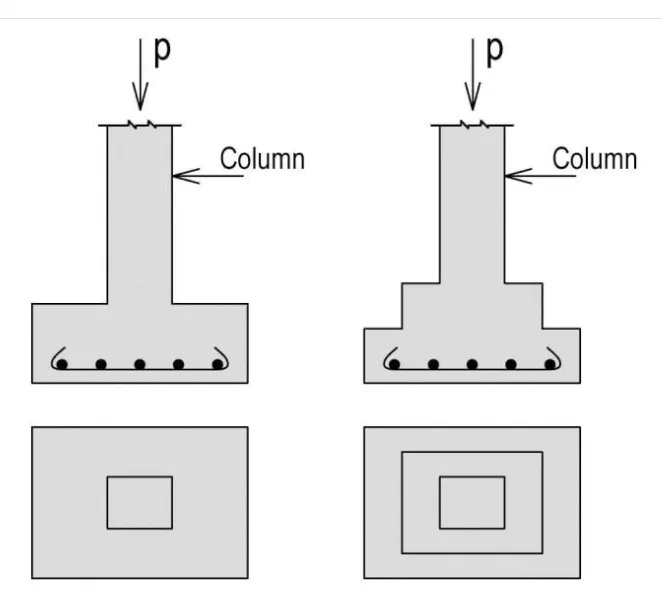
- The foundation of a building is constructed in order to transfer the superstructure's load to the ground. An isolated footing is one of the most used types of foundation to support single-columns when they are arranged at a long distance. An isolated footing must be designed to avoid exceeding its bearing capacity and provide safety against overturning or sliding while preventing the ground from settling. Isolated footing must be applied when the mechanical properties of the ground do not drastically change in the foundation area. It consists the financially most beneficial kind of foundation.
- The categories of isolated foundation footings are the following -
- Pad Footing - A pad or flat isolated footing is constructed by plain or reinforced concrete. Its thickness is constant and its shape can be circular, rectangular or square. It is economic and requires less excavation but its size is highly depended on the load and it is less resistant in lateral forces.
- Sloped Footing - Sloped isolated footing requires less concrete and reinforcements bars than pad footing. It is constructed cautiously in order to maintain a 45-degree inclination from all sides. The concrete mix used must be stiff in order to avoid sustaining viscous deformation.
- Stepped Footing - This type of footing includes the construction of a footing step by step until it reaches the desired width. This technique is mostly used in residential buildings but its utilization has been decayed over the last decades.
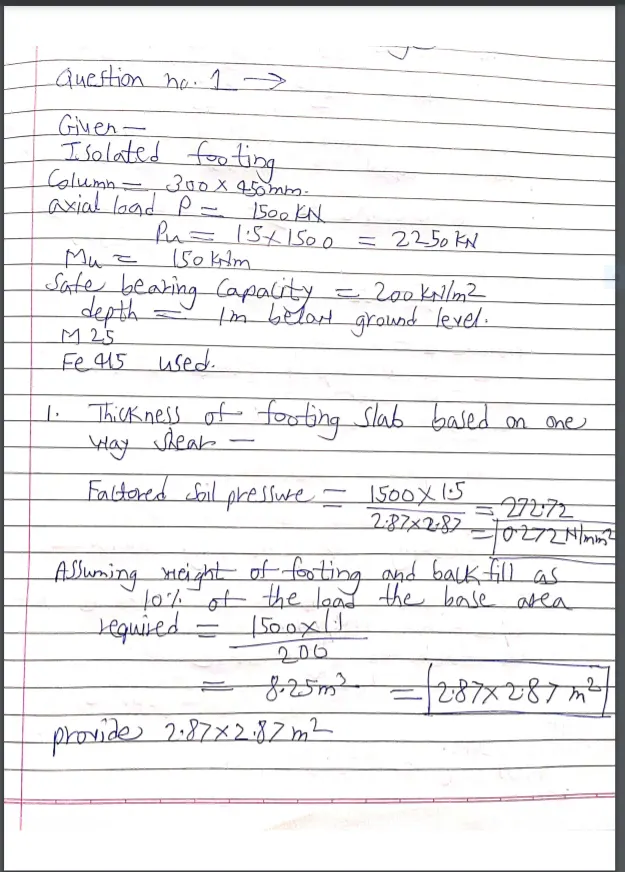
- Given -
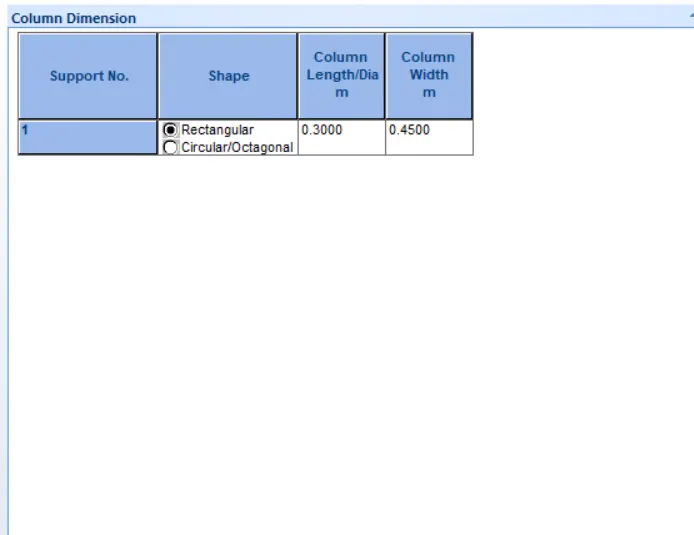
- Column = 300 mm x 450 mm.
- Axial load = 1500 kN
- Mu = 150 kNm.
- Assume that the moment is reversible.
- The safe bearing capacity of the soil = 200 KN/m^2.
- Depth = 1 m from ground level.
- M 25 and Fe 415 for the footing.
- Process -
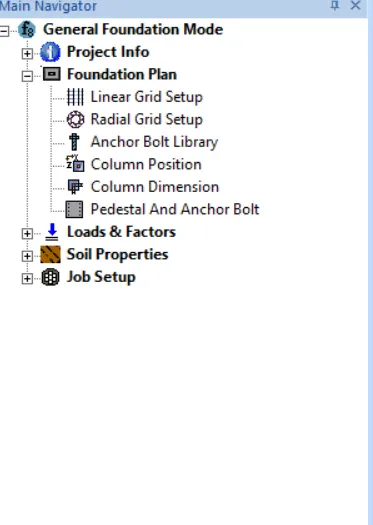
- Open staad foundation -> Click on general mode -> Foundation plan -> Linear grid setup.
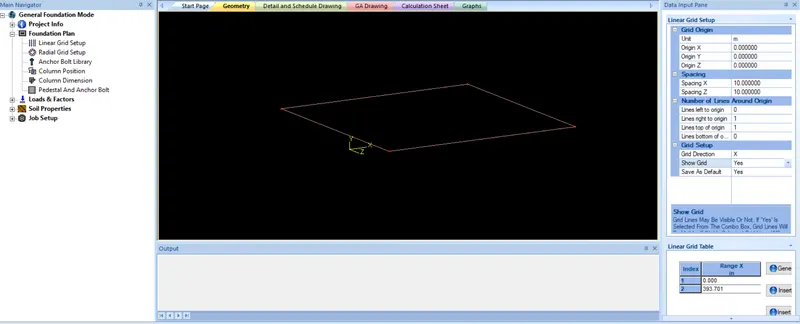
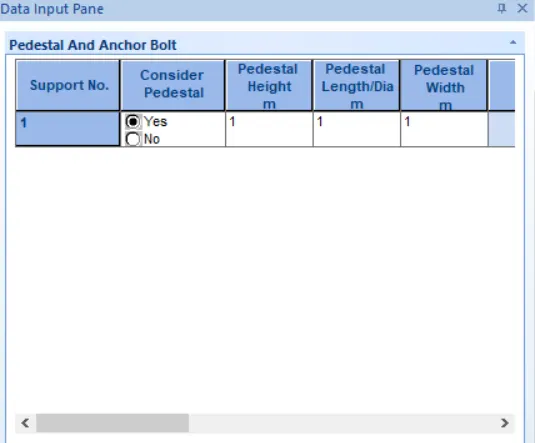
- Go column position -> Enter value or click on origin (0,0,0) -> Column dimensions -> Pedestal and anchor bolt
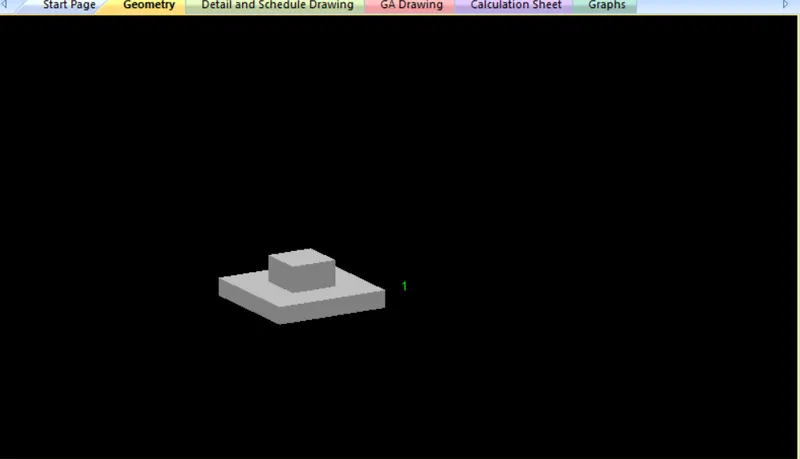
- -> yes put as length = 1 m, width = 1 m, height = 1 m.
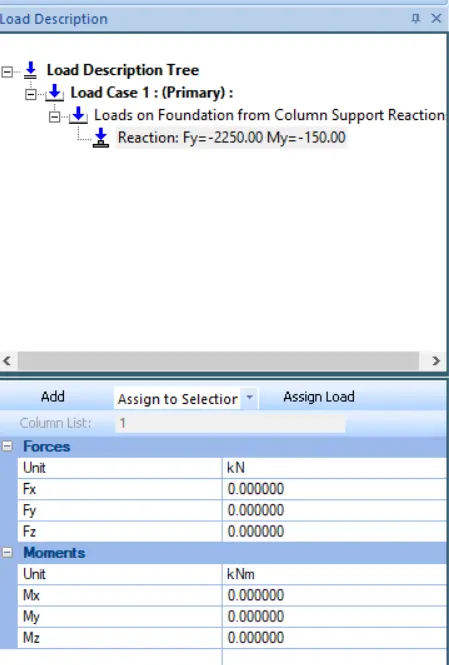
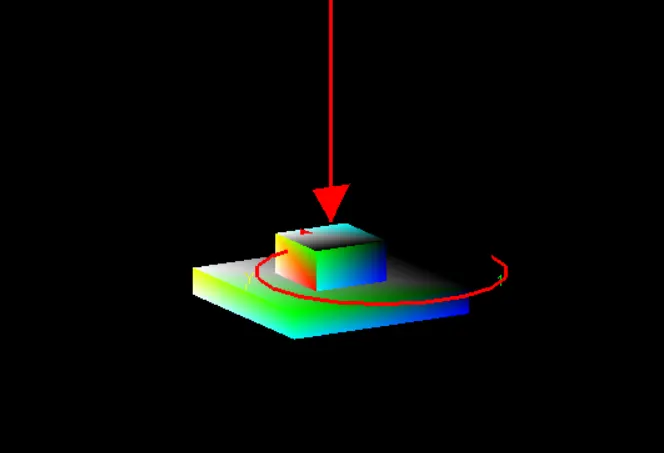
- Go to loads and factors -> Create new load case -> Add column reaction load -> Assign to column.
- Axial load = P = 1500 KN.
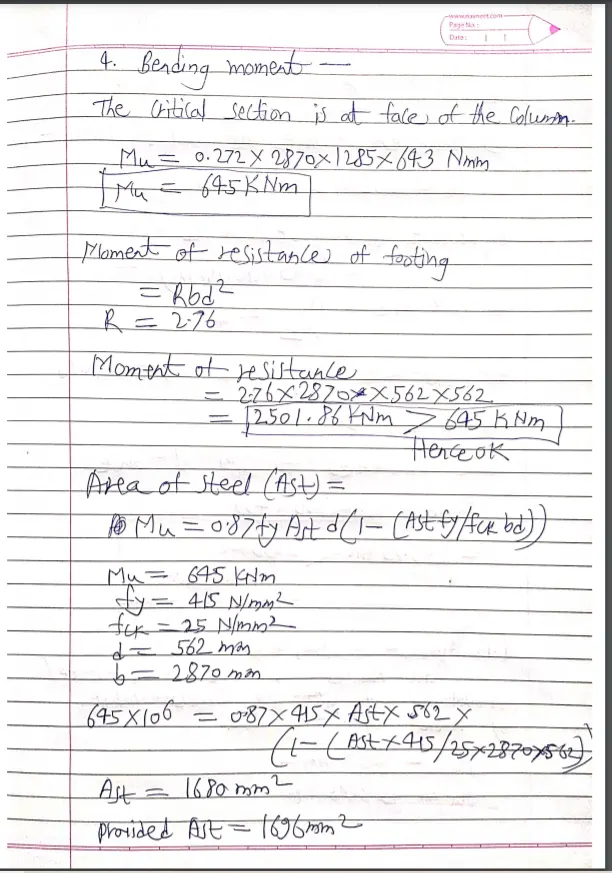
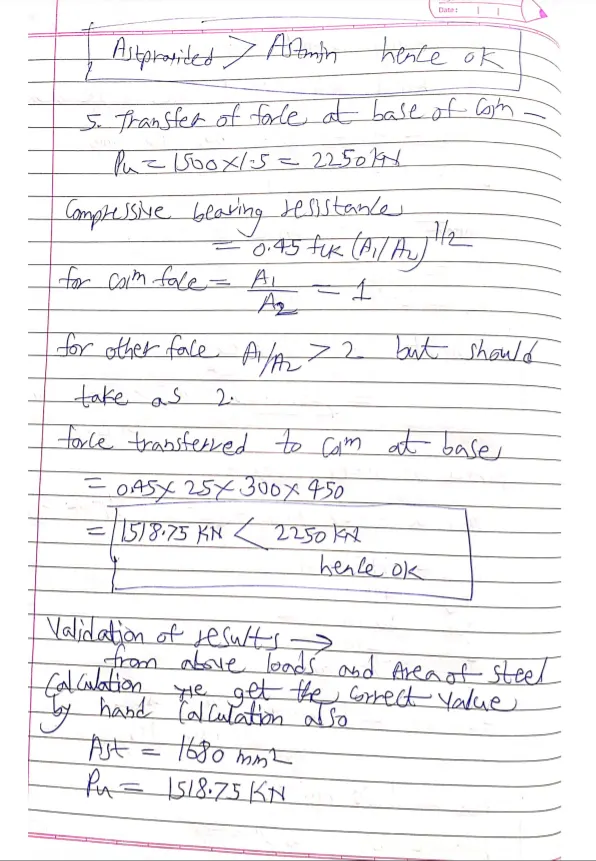
- So Pu = ultimate axial load = 1500 x 1.5 = 2250 KN.
- So 1.5 as partial safty factor as per IS 456:2000.
- Mu = 150 KNm.
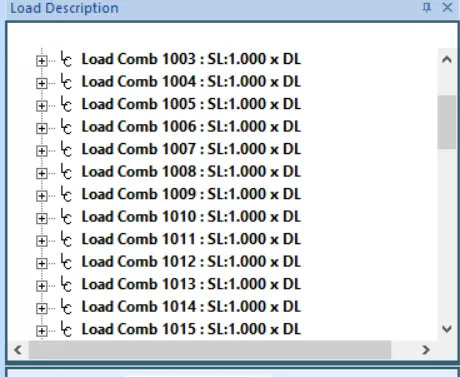
- Go generate load combinations -> Choose indian -> Generate it.
- Go soil properties -> Choose Bearing capacity factors -> Create new job -> Define all design parameters.
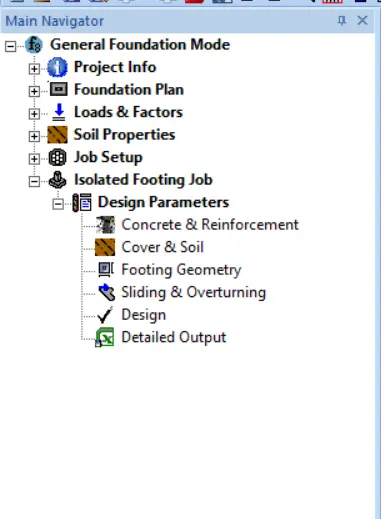
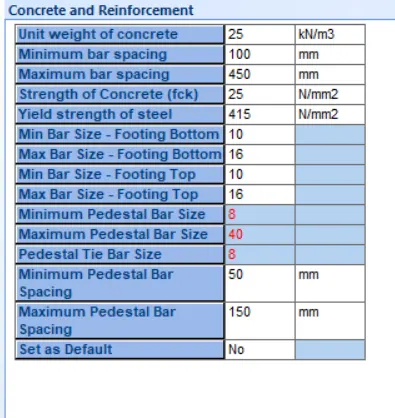
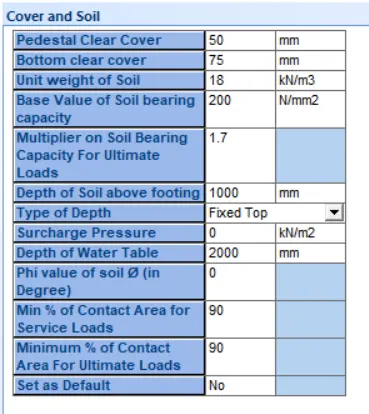
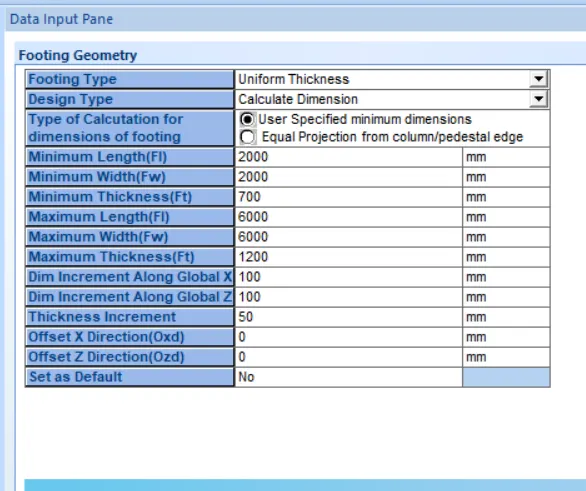
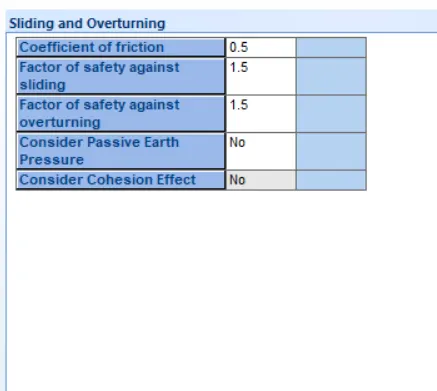
- Check design -> Footing is safe our values entered is correct.
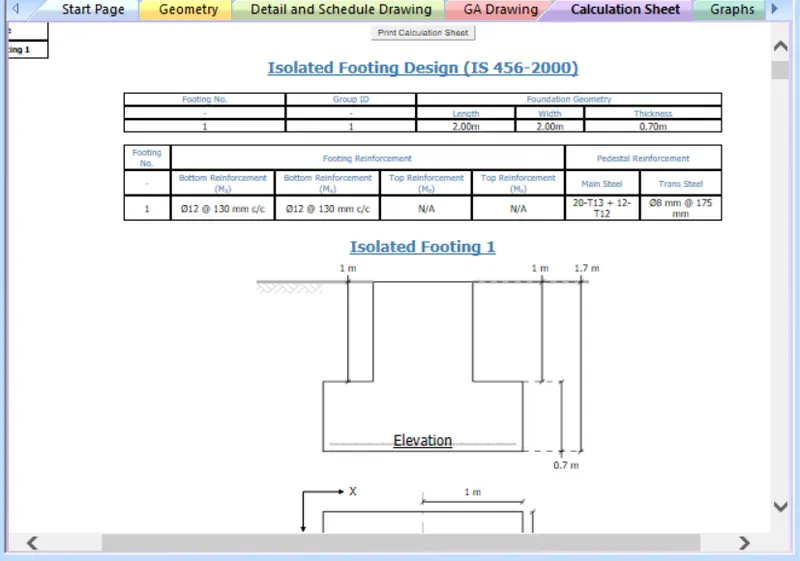
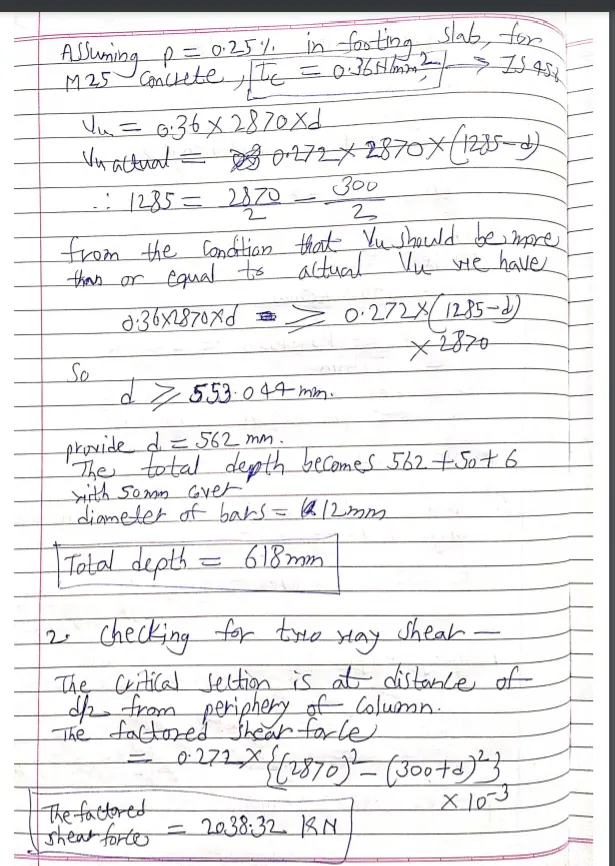
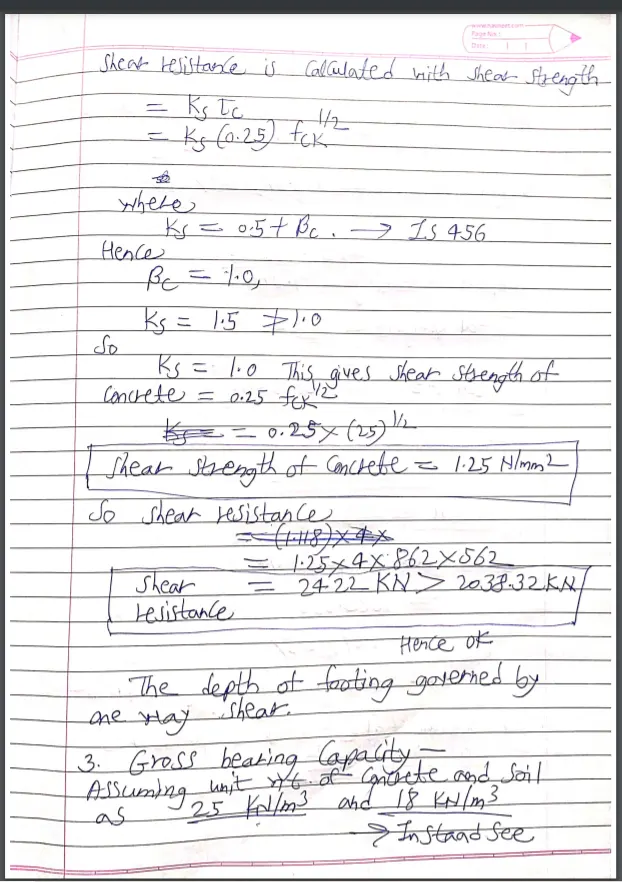
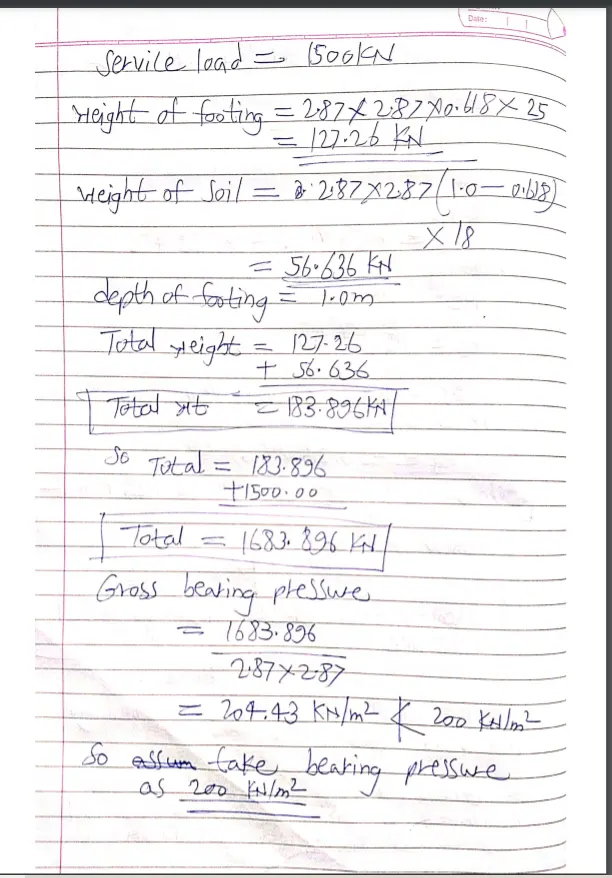
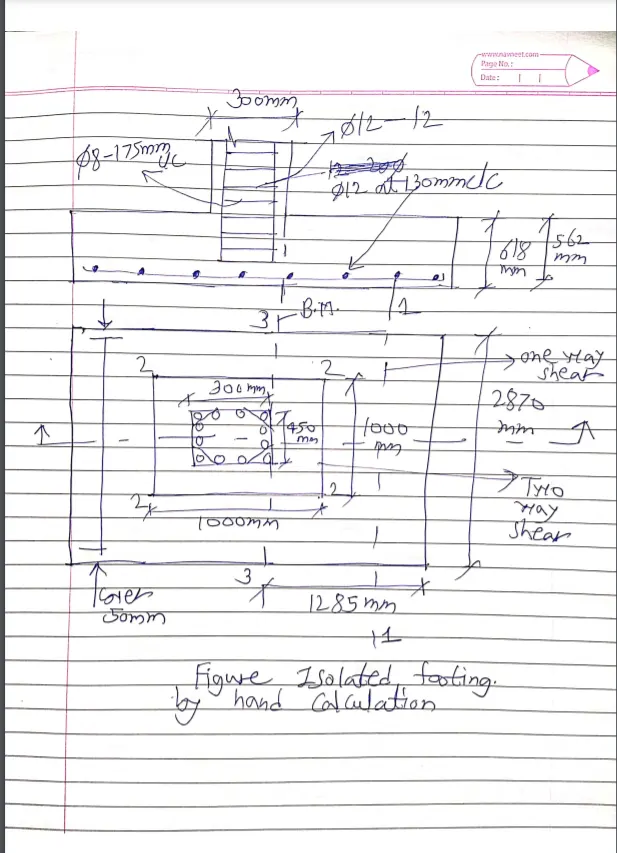
- Validation by hand calculation.
- Calculation snaps are attached and all are correct as per validation.
- Question no 2.
- Ans -
- Files and snaps are attached below.
- Aim - To design Combined footing with given data.
- Introduction - Here we can design the combined footing using given data. There are various types of footing available for design of foundation for structure. Common foundations are isolated, combined, strip, pile cap etc. Vibrating machine foundation and mat foundation can be designed using staad foundation.
- Footing - Footing is a part of foundation which is constructed with concrete or brickwork masonry and acts as a base to the floor columns and floor walls. The main function of footing is to transfer the vertical loads directly to the soil.
- The different types of footings used in construction are described below:
- Combined footing - When individual footing has to accommodate two or in exceptional case more than Two columns is known as the combined footing. or. When two or three columns are located very near to each other, we provide a single substructure for them and the footing is known as a combined footing.
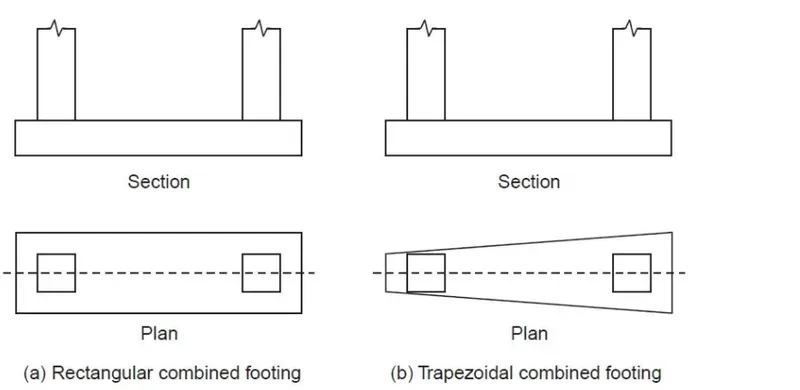
- It is used when the two column are so close to each other that their individual footings would overlap. A combined footing is also provided when the property line is so close to one column that a spread footing would be eccentrically loaded when kept entirely within the property line. By combining it with that of an interior column, the load is evenly distributed. A combine footing may be rectangular or trapezoidal in plan. Trapezoidal footing is provided when the load on one of the column is larger than the other column.
- The combined footing may be rectangular, trapezoidal or Tee-shaped in plan.
- The geometric proportions and shape are so fixed that the centeroid of the footing area coincides with the resultant of the column loads. This results in uniform pressure below the entire area of footing.
- Trapezoidal footing is provided when one column load is much more than the other. As a result, the both projections of footing beyond the faces of the columns will be restricted.
- Rectangular footing is provided when one of the projections of the footing is restricted or the width of the footing is restricted.
- The advantage of combined is if there is required two or more columns construed in a small area then we can use combined footing.
- Another advantage of combined footing is where the load bearing capacity of the soil is low there we construed combined footing.
- Where the soil capacity of the construction area is unequal to distribute the load evenly to the sub-soil we construed combined footing. This is another advantage of combined footing.
- The common advantage of combined footing is when a column closes the property line and footing is not spread the front of the property line then combined footing help to construct the column.
- To get uniform pressure distribution under the footing the combined footing is widely used.
- And help to maintain the center of gravity of the column.
- This type of combined footing is more profitable than another footing.
- Given -
- Two columns C1 = 400 mm x 400 mm.
- Service load = 800 kN.
- C2 = 300 mm x 500 mm.
- Service load = 1200 kN.
- The column C1 is flushed with the property line.
- The columns are at 3.0 m c/c distance.
- The safe bearing capacity of soil is 200 KN/m^2 at a depth of 1.5 m below the ground level.
- Use M 20 and Fe 415 for columns and footing.
- Process -
- Open staad foundation -> Click on general mode -> Foundation plan -> Linear grid setup.
- Go to column position -> Column dimension as per given -> Add pedestal and anchor bolt.
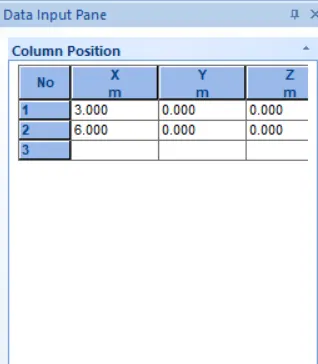
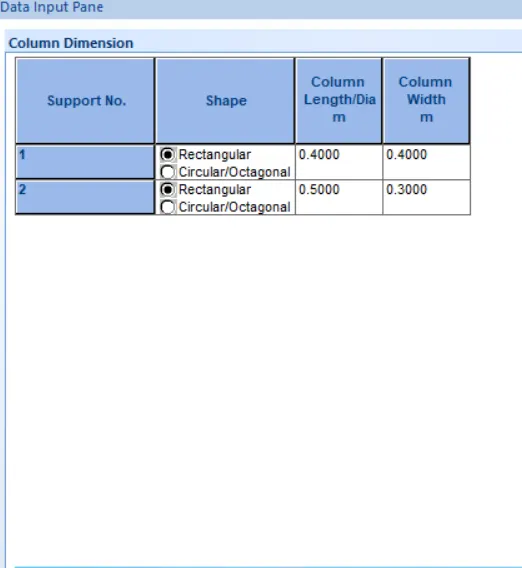
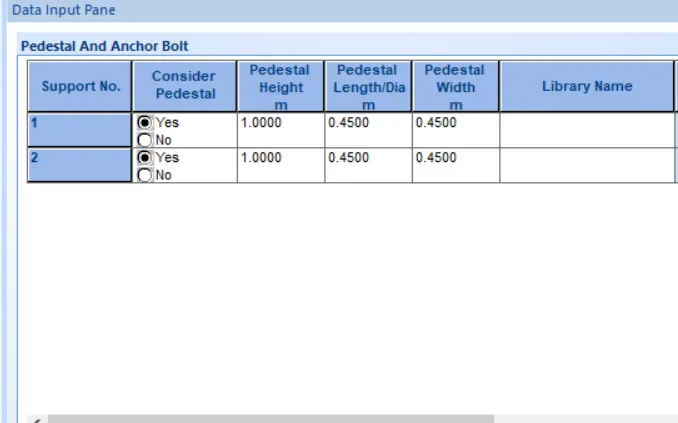
- Create new load case -> Add column reaction -> Assign load for columns.
- For column c1 service load = 800 KN.
- For column c2 service load = 1200 KN.
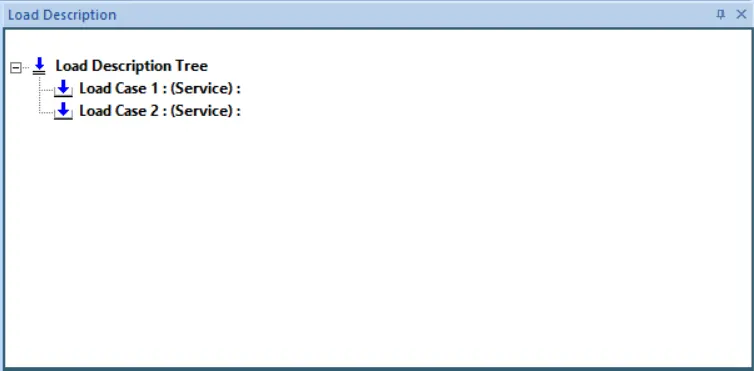
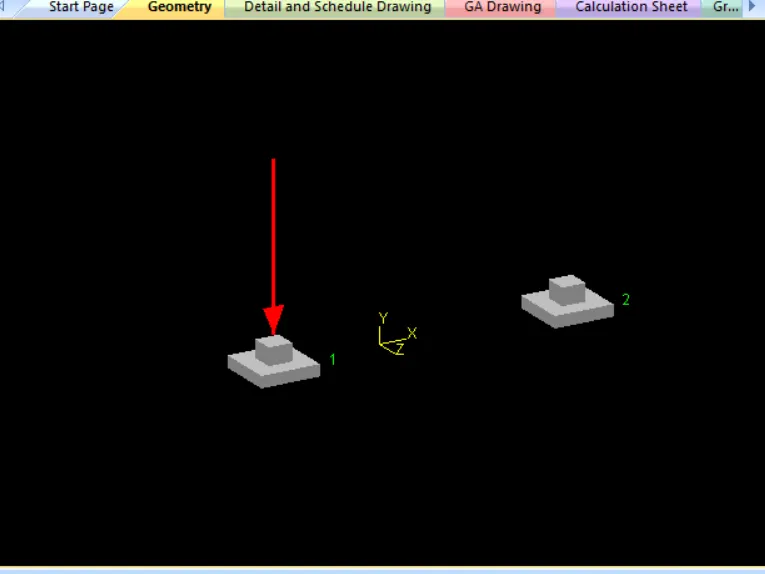
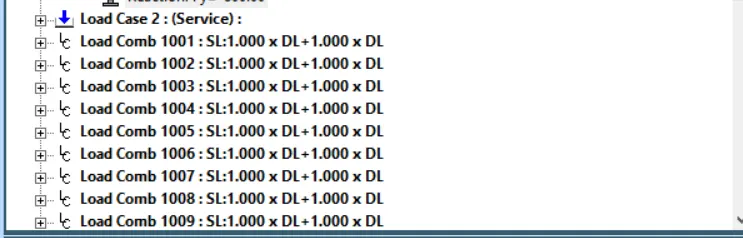
- Generate load combination -> add indian load combinations.
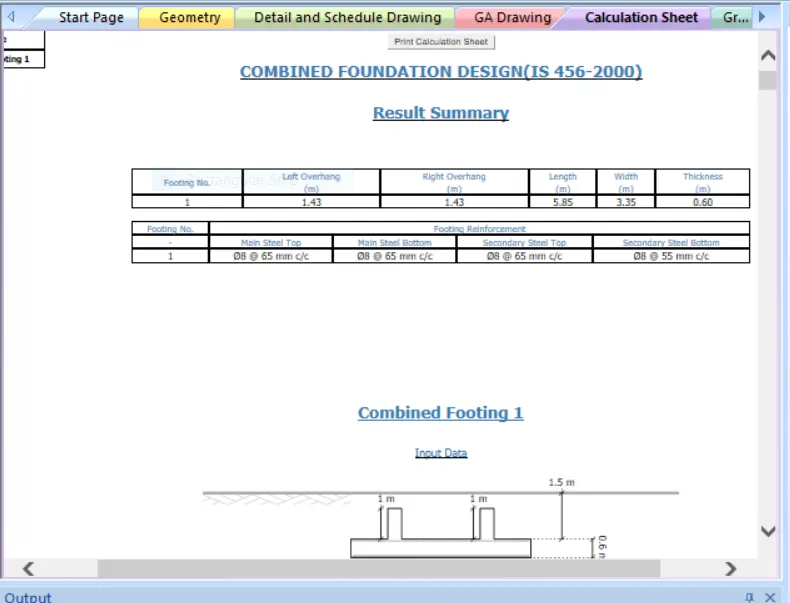
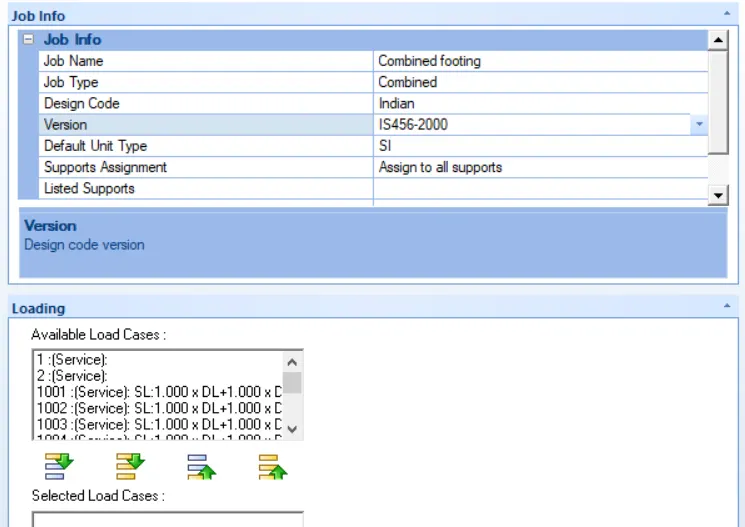
- Create new job -> Combined footing -> Choose indian. -> Select column edit current job -> Click strip footing setup
- Click create from selected nodes
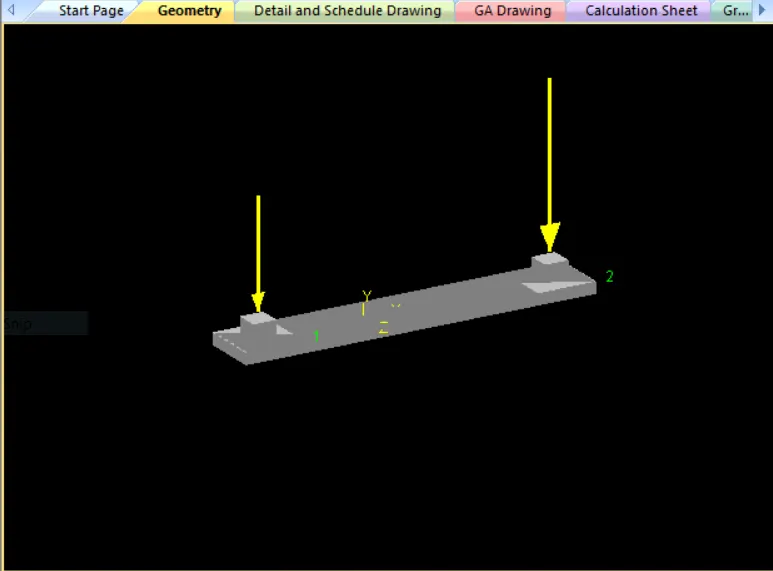
- Go to design parameters -> Add cover and reinforcement -> Add cover and soil -> Add footing geometry
- Add sliding and overturning factors.
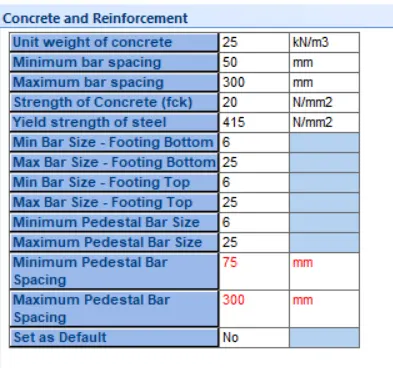
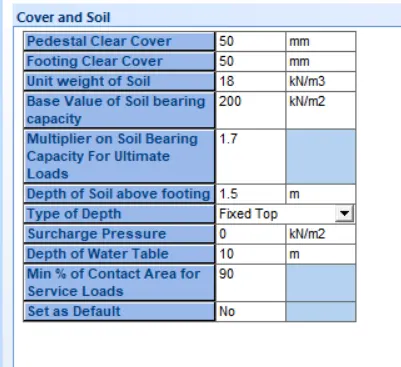
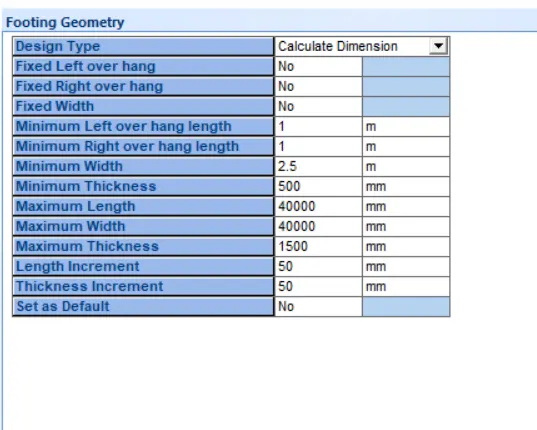
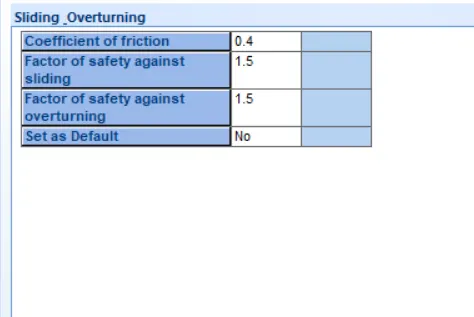
- Go to design -> Click design save ok.