Week 12 Challenge
Design of Foundation in STAAD Foundation
1. Isolated Footing
Design isolated footing for a column 300 mm x 450 mm, carrying axial load of 1500 kN and Mu = 150 kNm using STAAD. Foundation. Assume that the moment is reversible. The safe bearing capacity of the soil is 200 kN/m2 at a depth of 1 metre from ground level. Use M 25 and Fe 415 for the footing. Also validate the design through hand calculation.
Solution:
Aim: We need to design Isolated Footing Design using STAAD Foundation for the given data:-
Size of column : 300 mmx 450 mm
Axial load : 1500 KN
Moment MuMu : 150 KNm ( Reversible)
Grade of concrete : M25
Grade of steel : Fe 415
Design is also to be validated through hand/manual calculation
Procedure:
- Open the Staad Foundation and click on General Design to start the design of combined footing.
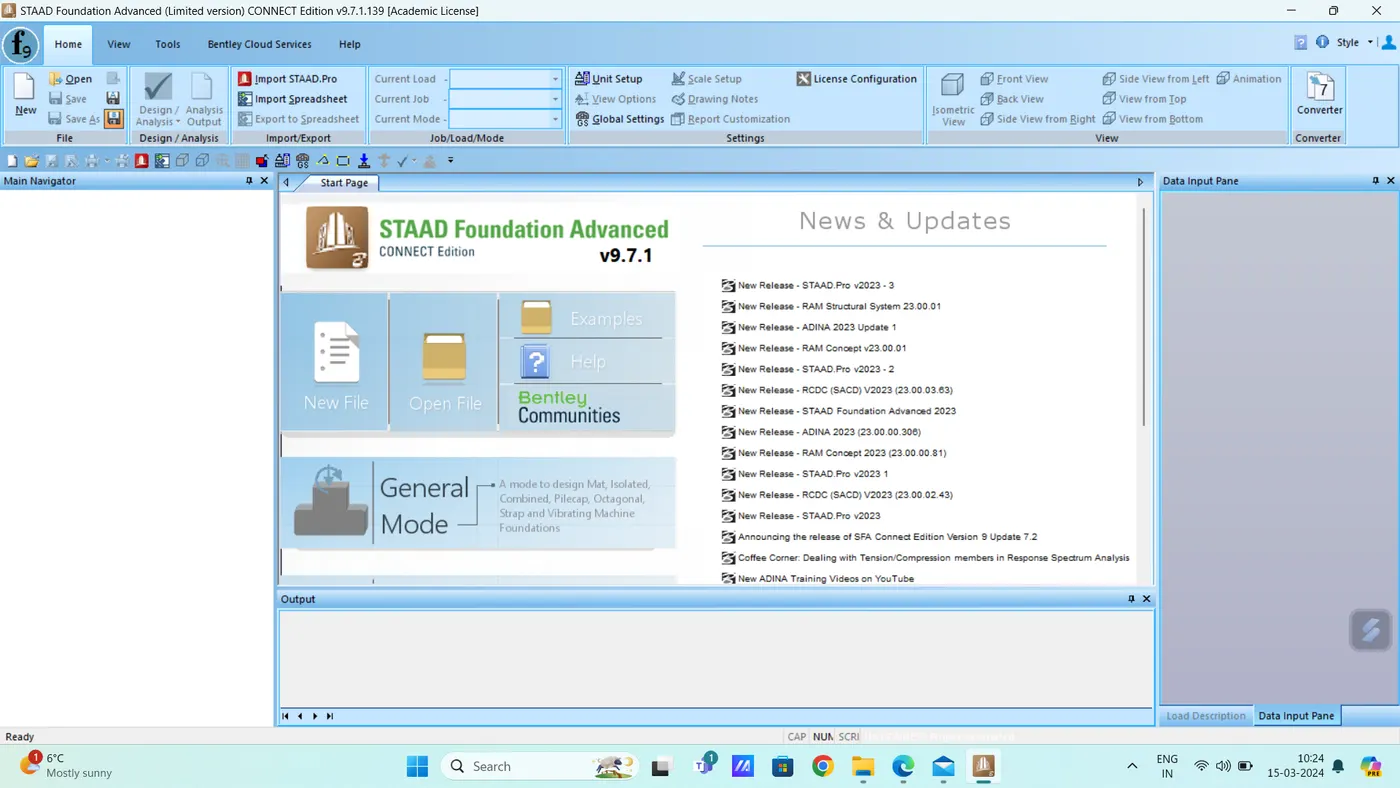
- A new working window will appear.
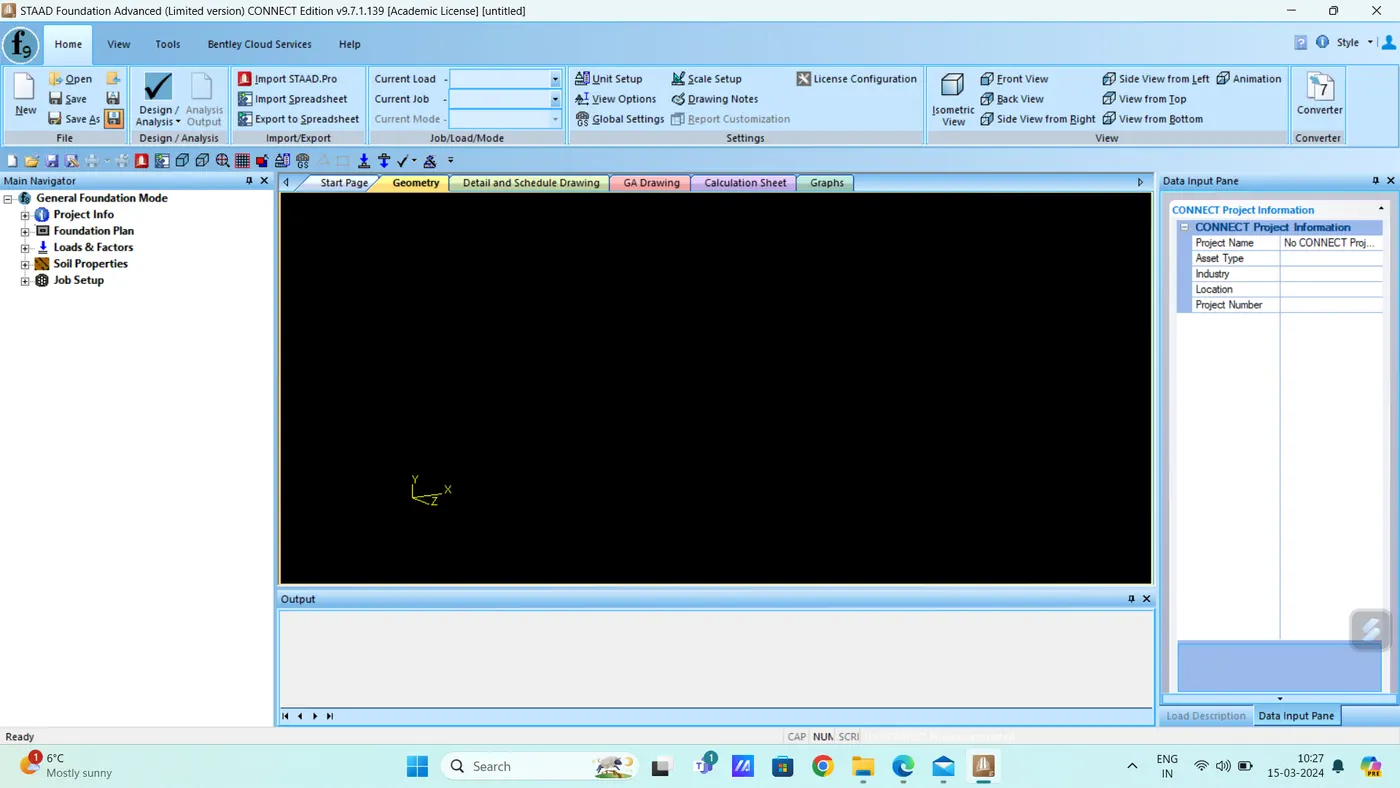
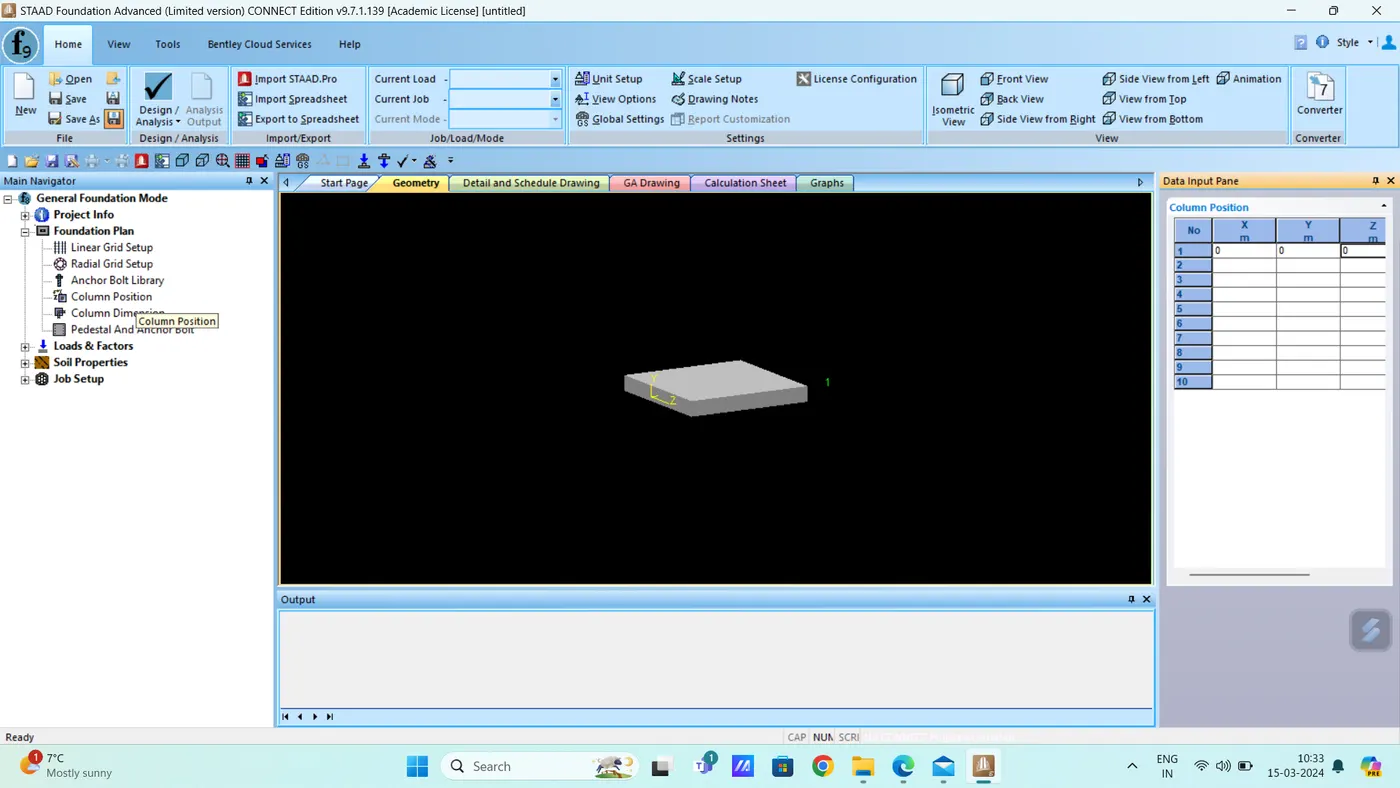
- Now, we will enter the support coordinates for the Isolated Footing. Let the footing coordinates be at origin.
- To place the footing, go to Column Position and enter the coordinates as (0,0,0) as shown in below figure.
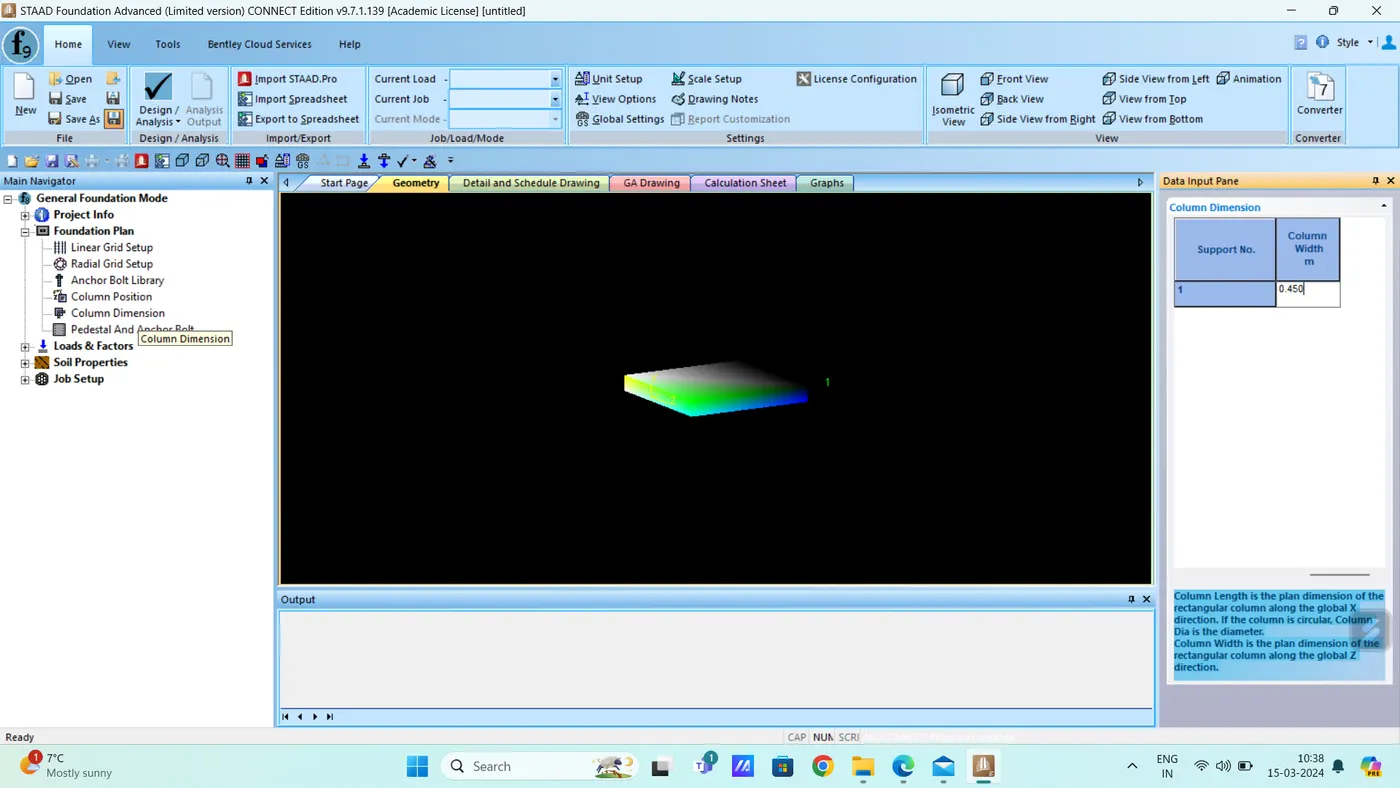
- Now, we will the column dimensions as given 300 mm x 450 mm as shown in below figure.
- Now, we will add the load, for that go to Load and Factors Option on the Main Navigator panel.
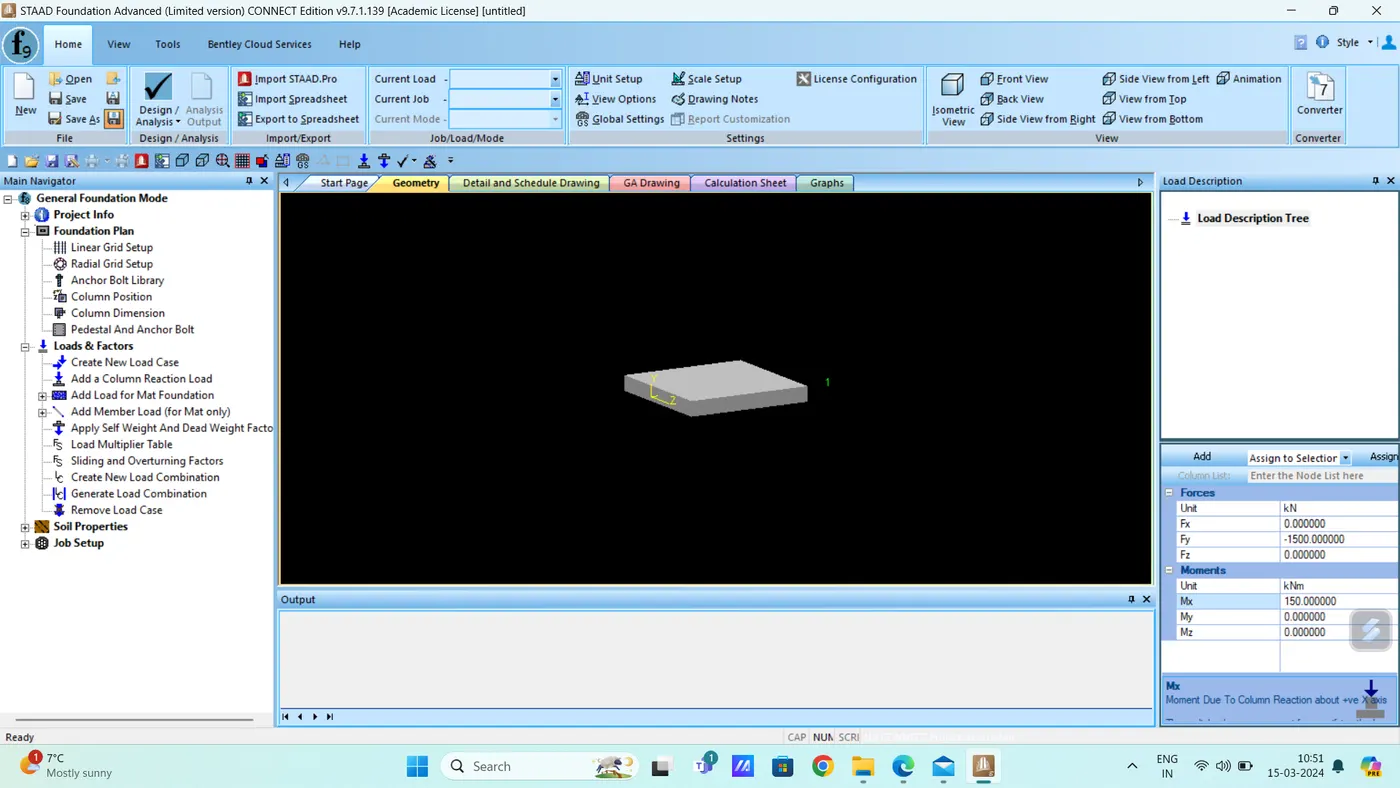
- Choose the Create New Load Option to create the load cases for Dead Load and Live Load, also add the given load condition of Fy = -1500 kN and Mx = 150 kNm as shown in below figure.
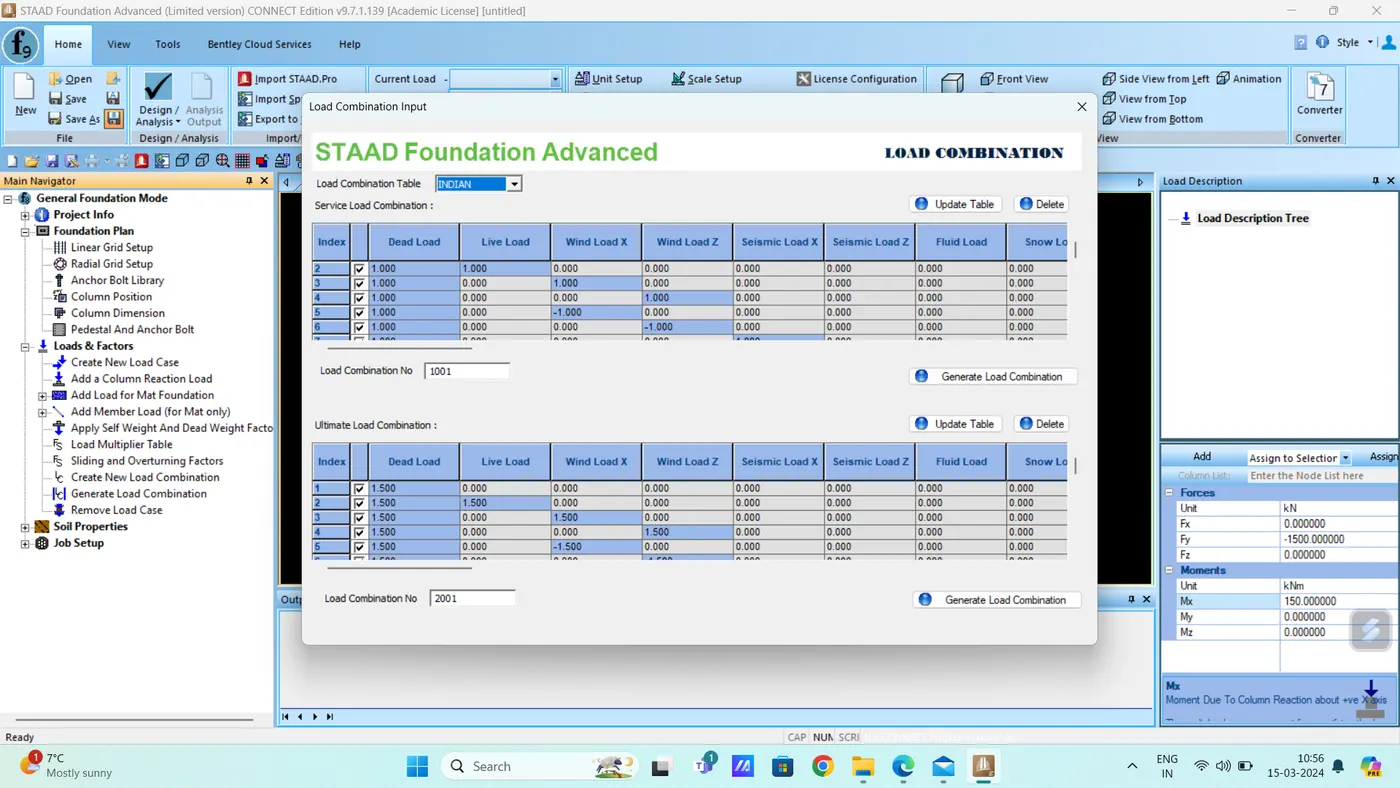
- Now we will generate the load combination cases as per Indian Code.
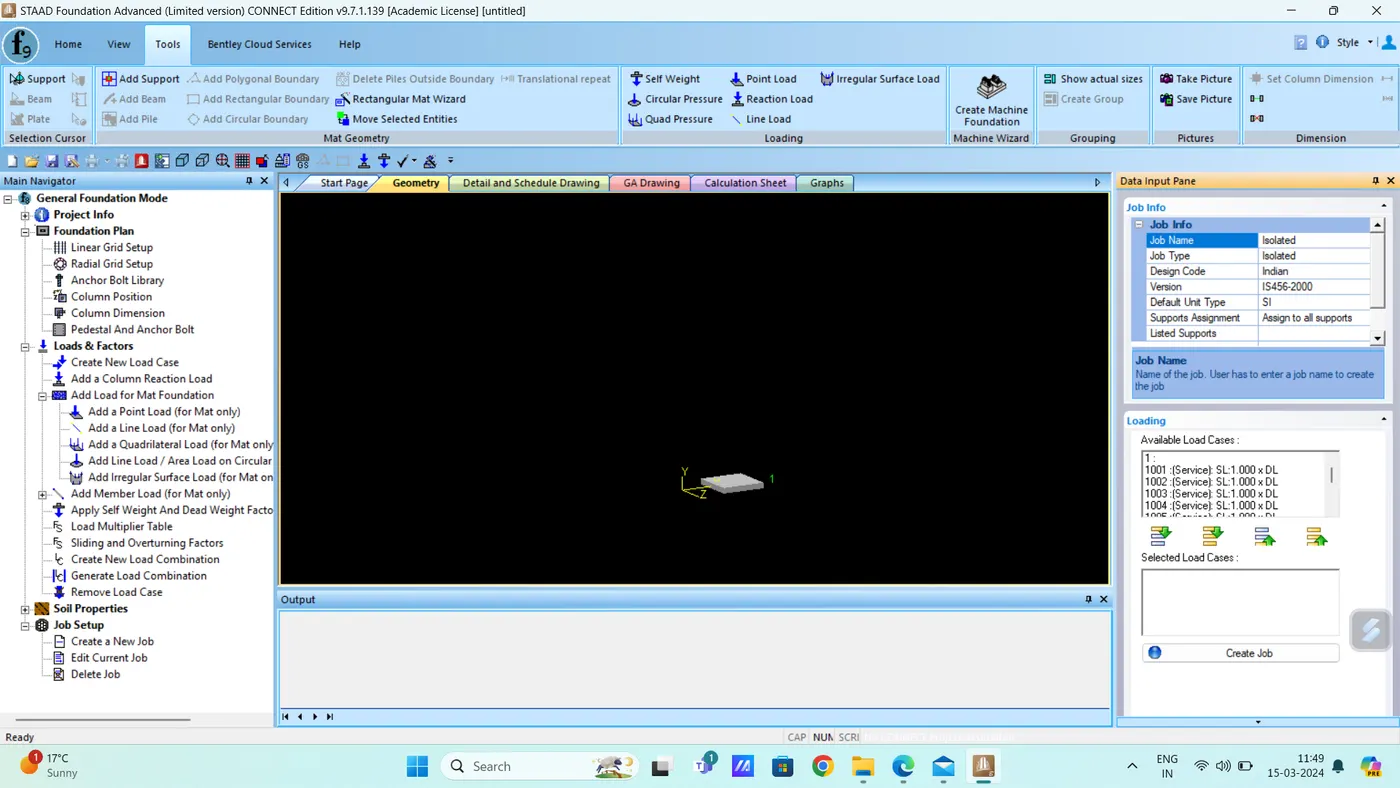
- Now we will create the job info to analyse and design the footing.
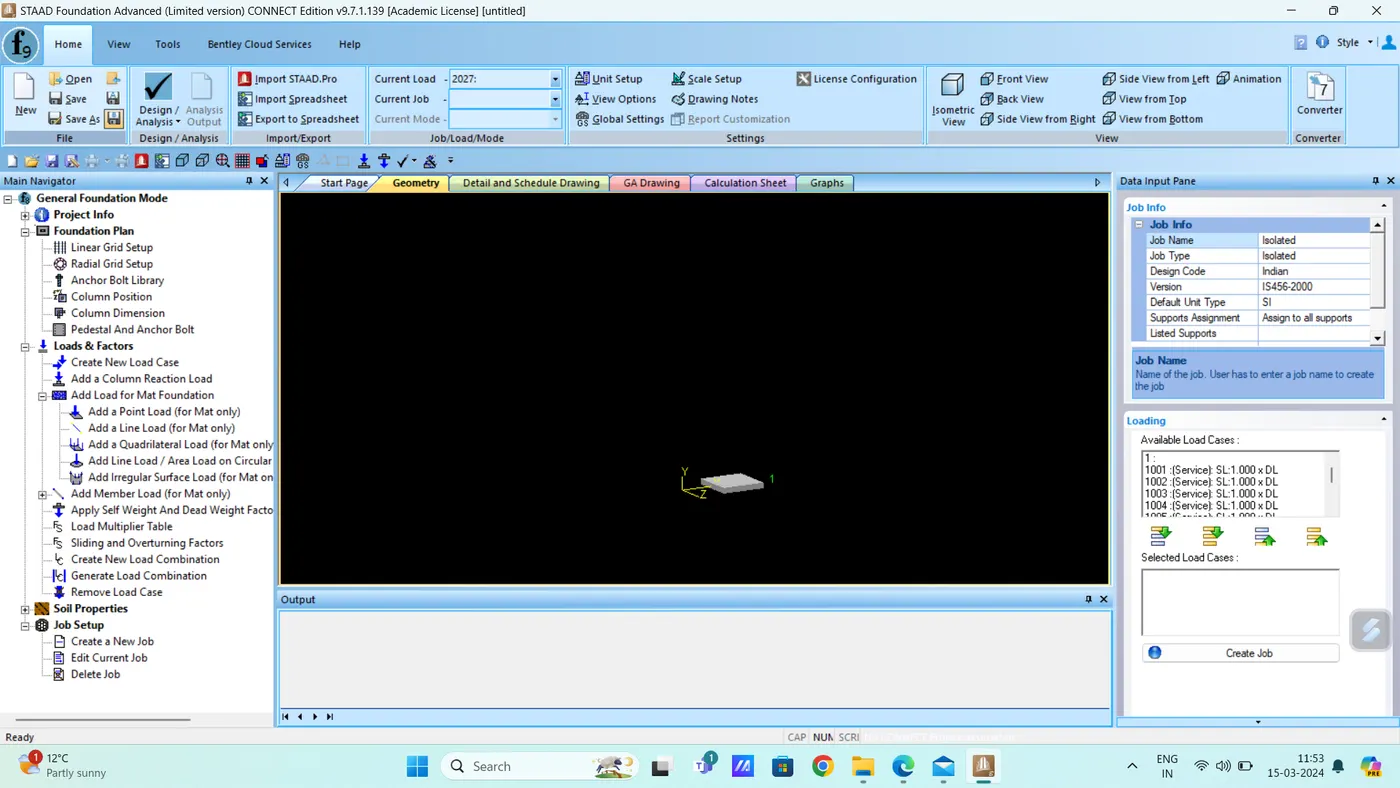
- Now, a job has been created for the isolated footing as shown in below figure.
- Now we will fill the data for the design of the footing as given.
Safe Bearing Capacity = 200 kNm2">kNm2kNm2 at depth of 1.0 m from Ground Level.
Grade of Concrete = M25
- Grade of Steel = Fe415
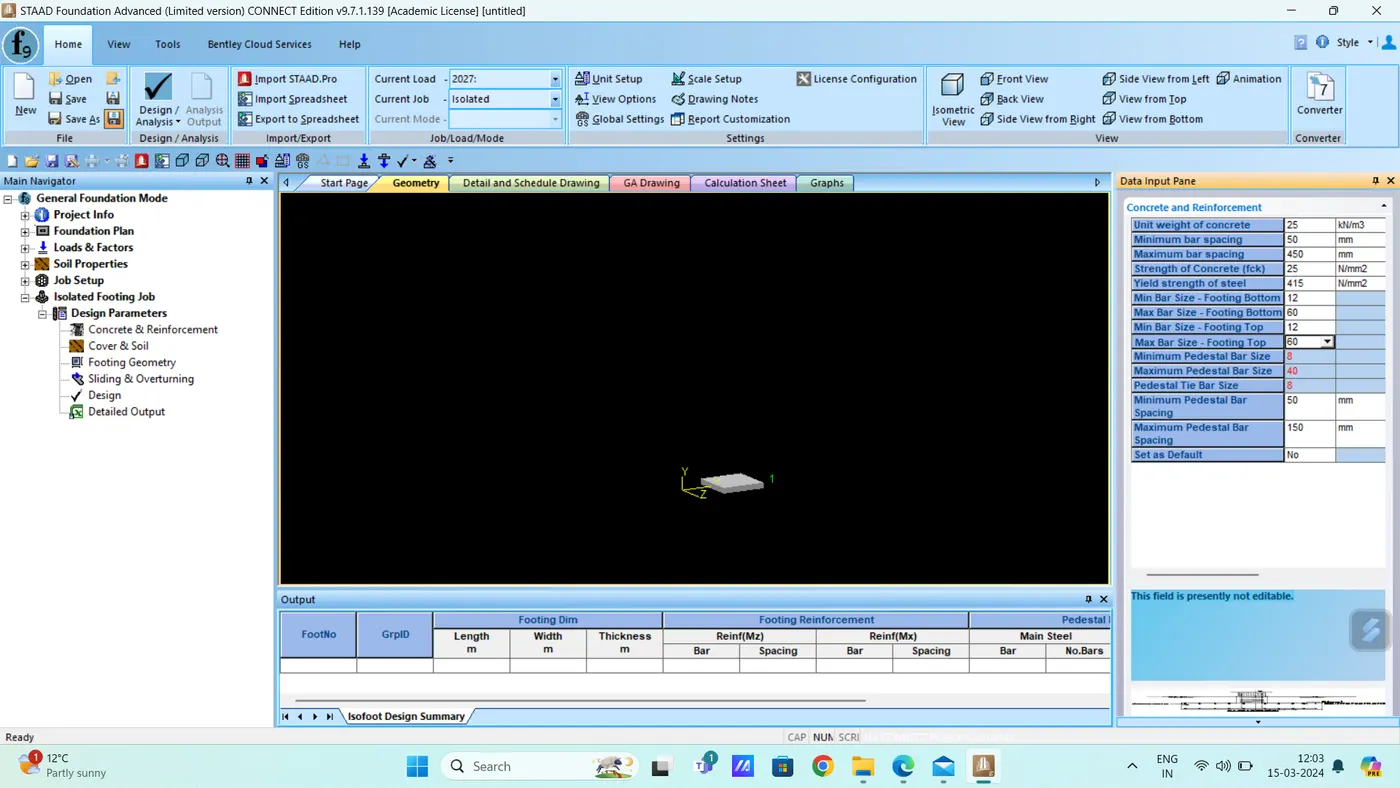
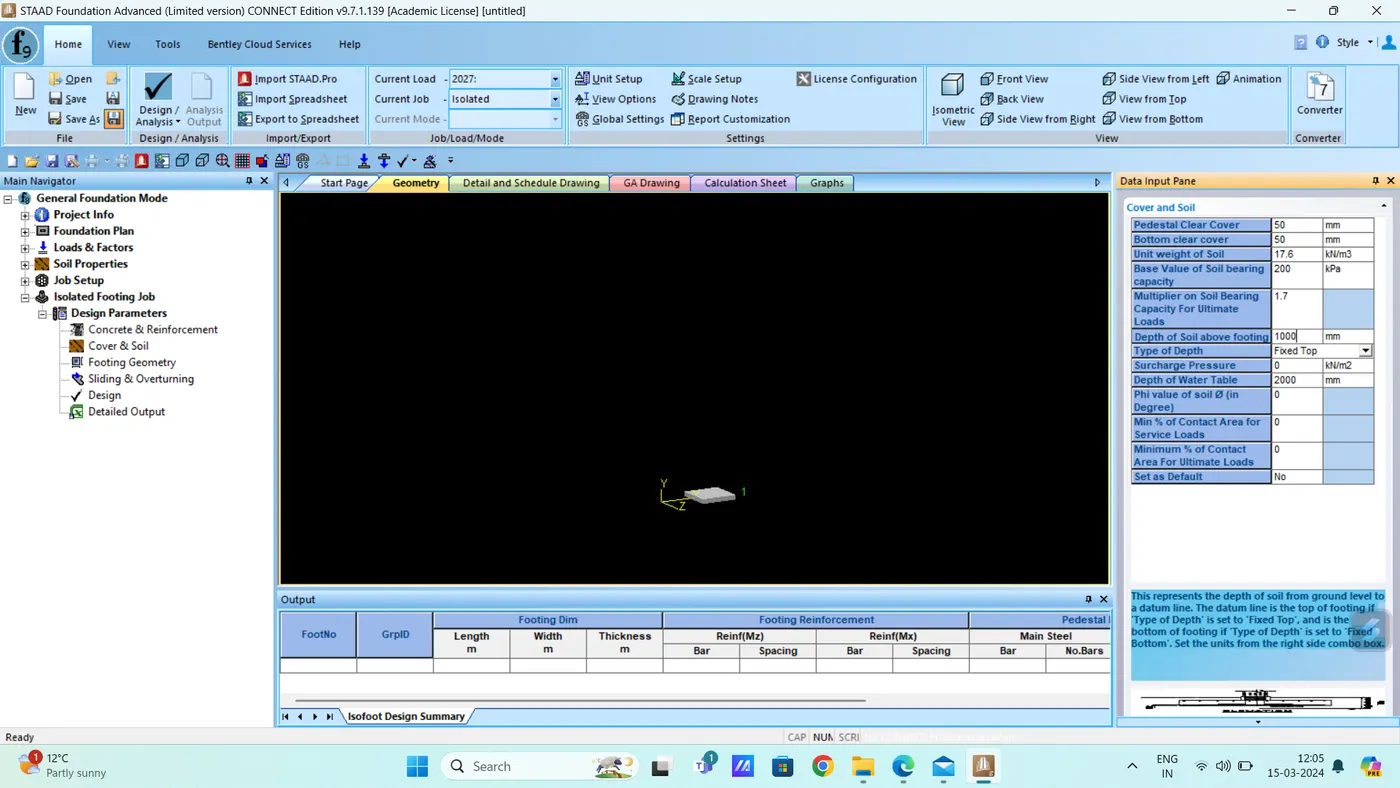
- Now, after entering the data, click on the Design option to analyze and design the Footing as shown in below figure.
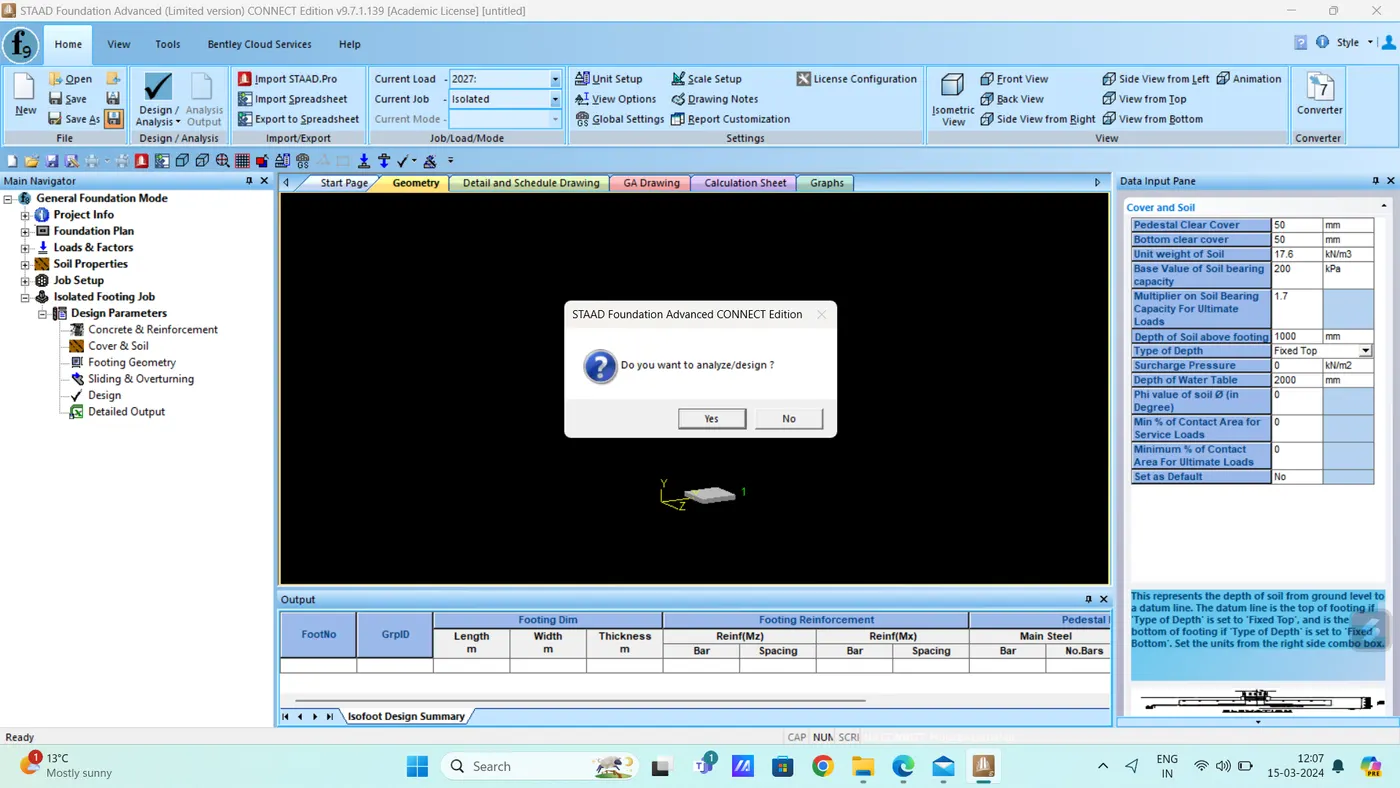
- Click on YES to start the Design Process.
- Design of the Footing has been done succesfully.
- Following design result has been found out:
- Dimension of footing:3 mx 3 m
- Over all depth of footing D = 650 m
- Depth of footing is checked for BM, Single shear & Double shear and found safe
- No tension steel is needed as there is no negative pressure.
- Development length = 648 mm
Now,for validation of design of footing using hand calculation.
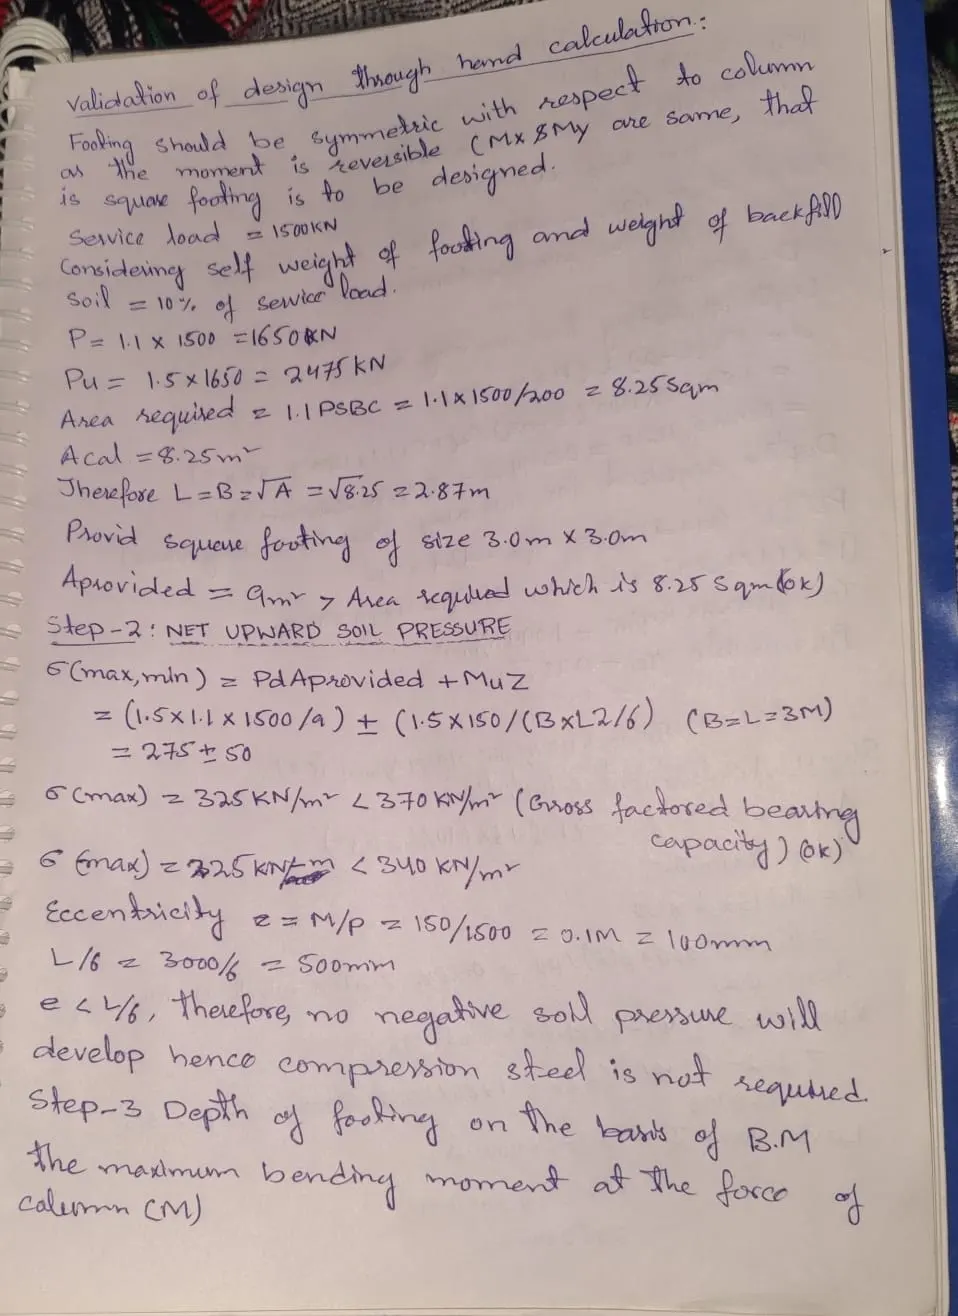
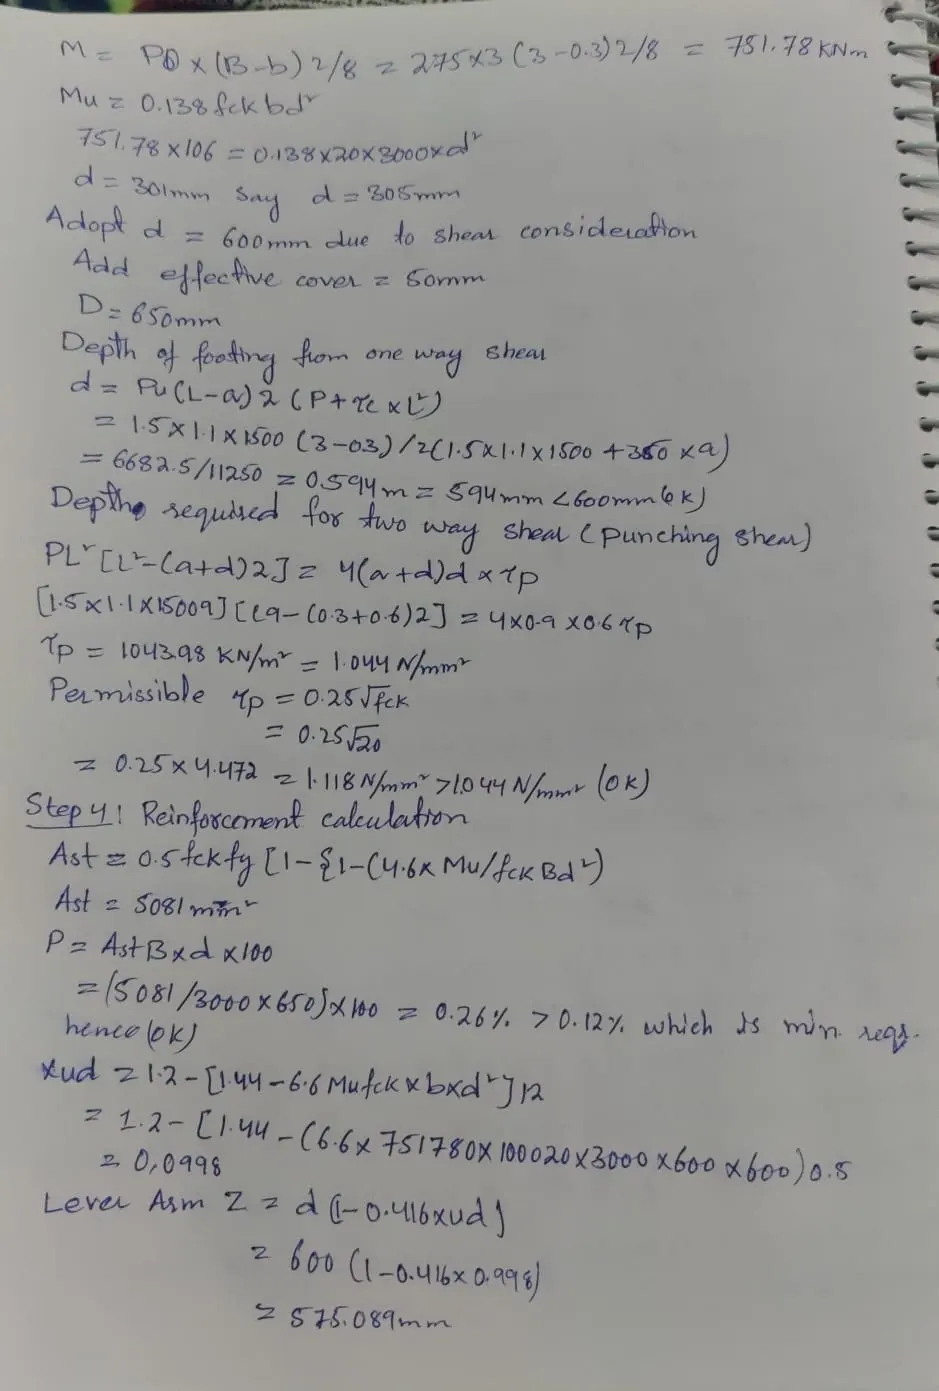
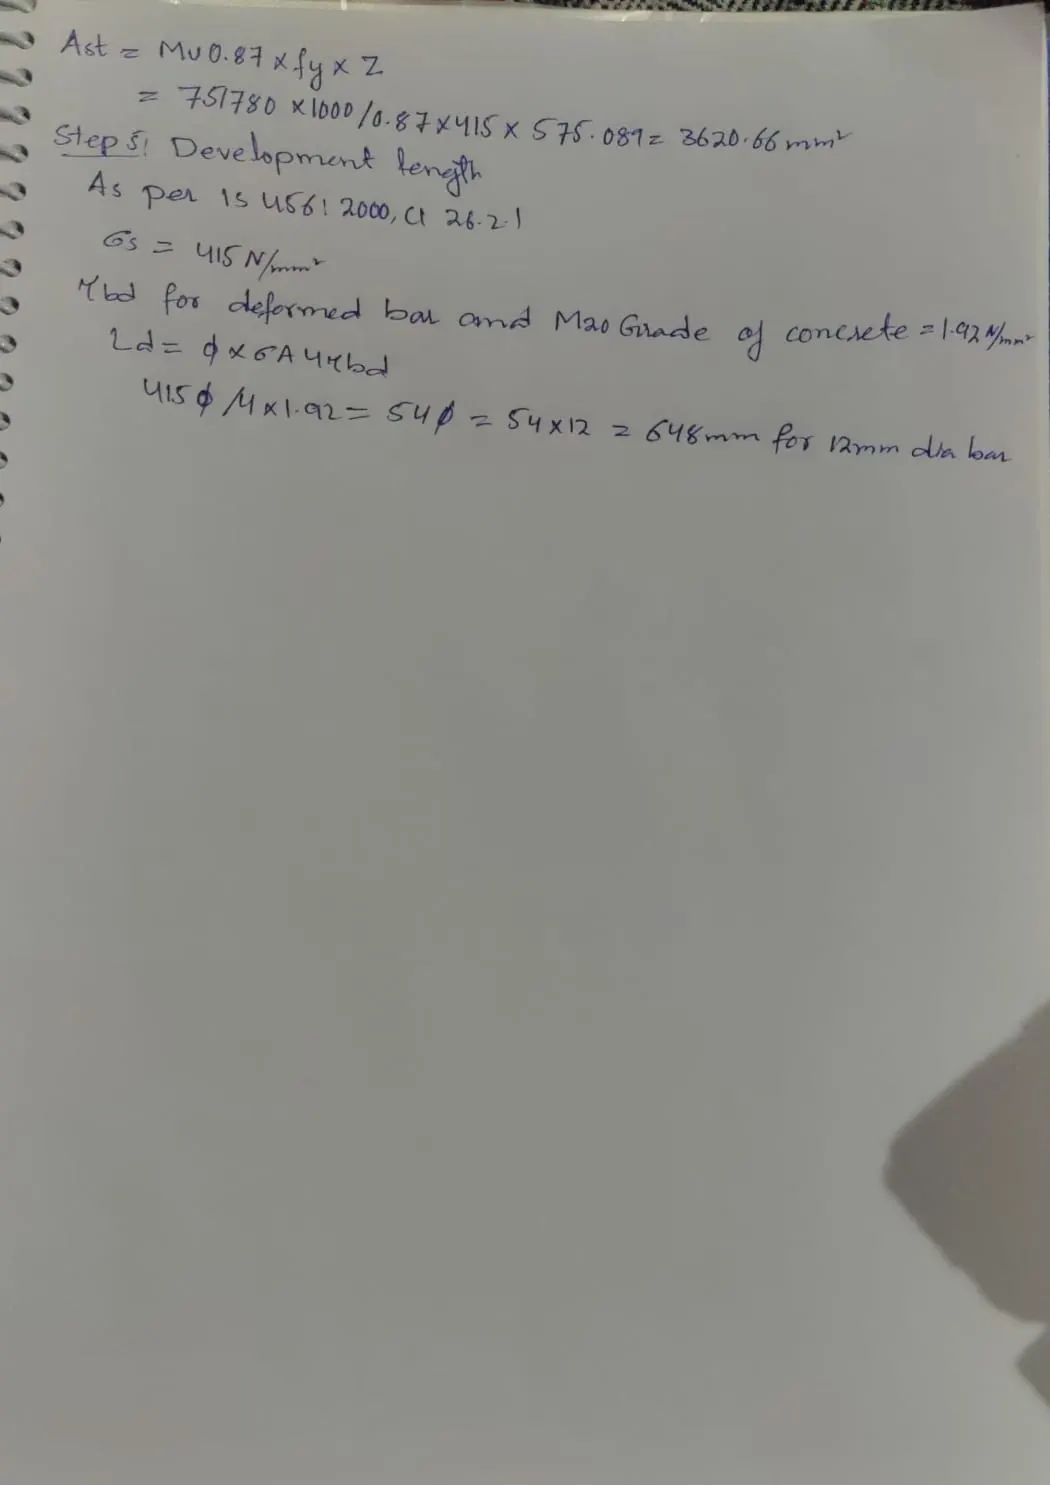
Result: Isolated Footing for the given data has been designed succesfully using STAAD Foundation and summary of the design is as follow:
- Dimension of footing: 3 mx 3 m
- Over all depth of footing D = 650 mm
- Depth of footing is checked for BM, Single shear & Double shear and found safe
- No tension steel is needed as there is no negative pressure.
- Development length = 648 mm.
2. Combined Footing
Design a combined footing using STAAD. Foundation for two columns C1, 400 mm x 400 mm carrying a service load of 800 kN and C2, 300 mm x 500 mm carrying a service load of 1200 kN. The column C1 is flushed with the property line. The columns are at 3.0 m c/c distance. The safe bearing capacity of soil is 200 kN/m2 at a depth of 1.5 m below the ground level. Use M 20 and Fe 415 for columns and footing.
Solution:
Aim: We need to design Combined footing for given data:-
1. Two columns C1 & C2 having size 400 mmx 400 mm & 300 mmx 500 mm respectively.
2. Service load on C1 is 800 KN & on C2 is 1200 KN
3. Column C1 is flushed with property line
4. C/C distance between columns = 3.0 m
5. SBC of soil = 200 KN/m2">m2 at a depth of 1.5 m
6. Grade of Concrete : M20
7. Steel grade : Fe 415
Procedure:
- Open the Staad foundation software,click on general mode.
- Now we will enter the Support Coordinates to place the columns.
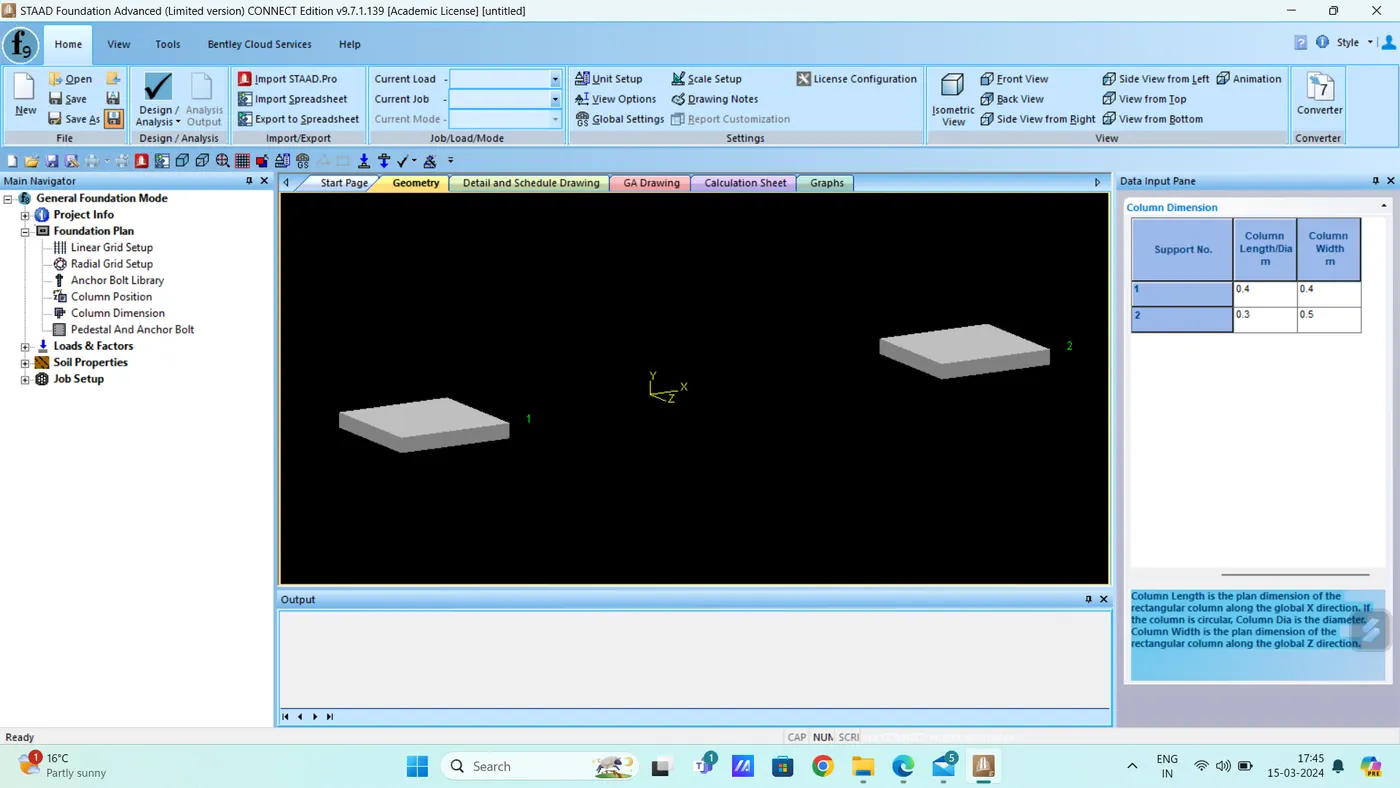
- Column C1 & C2 are placed at a distance of 3 m and their dimensions are 400 mmx 400 mm & 300 mm x 500 mm respectively as shown in below figure.
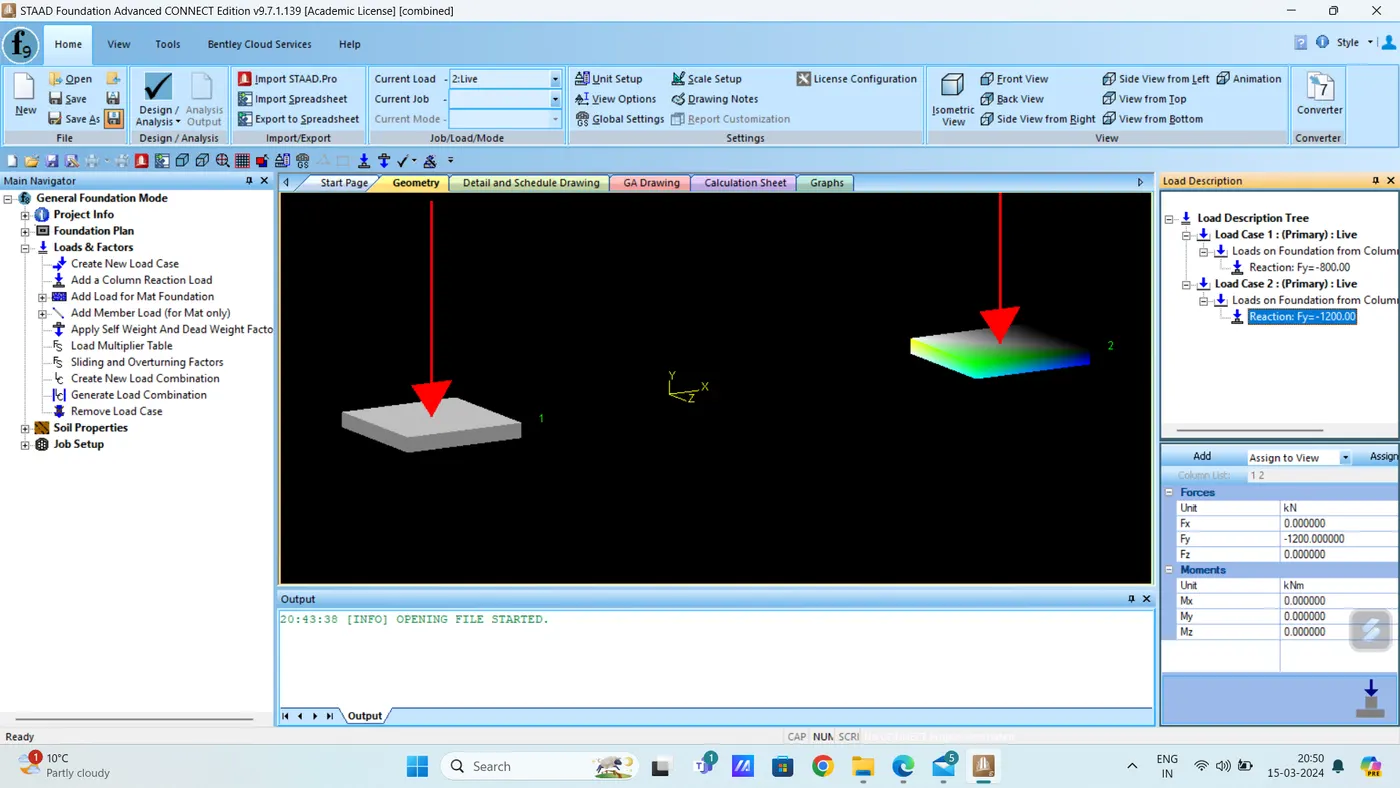
- Assigning load of 800 KN on C1 & 1200 KN on C2 as shown in below figure.
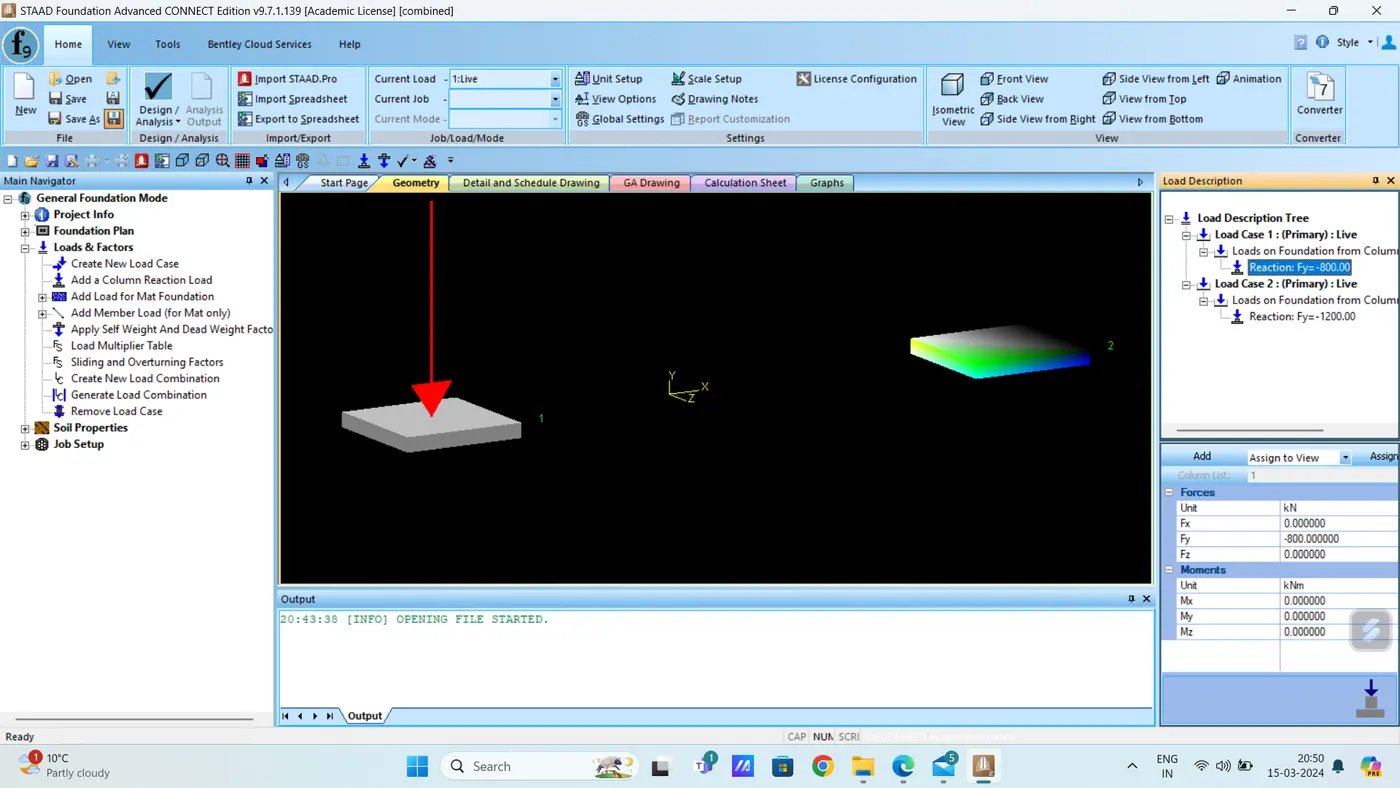
- Now, we will generate load combination as shown in below figure.
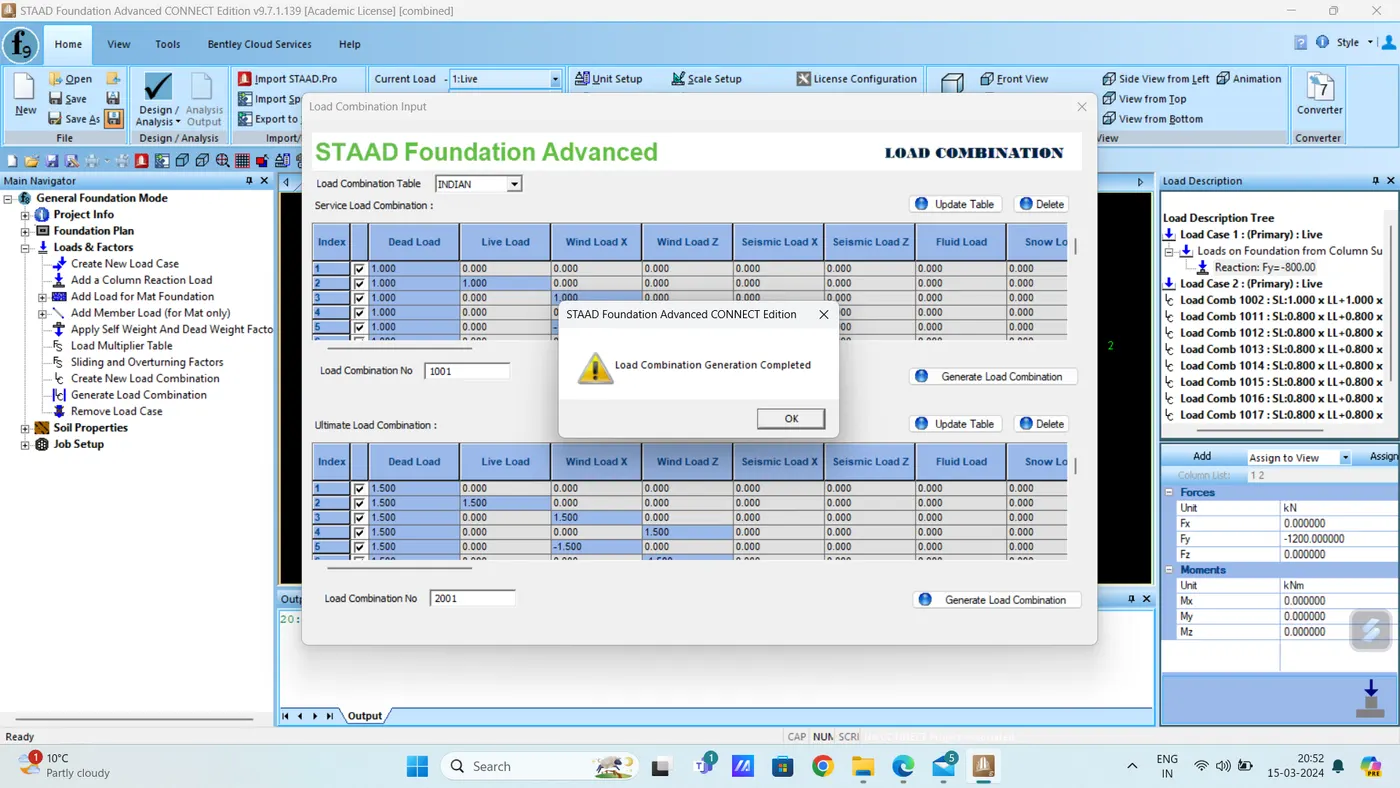
- After assigning the Load Combination, we will create the Job Setup.
- Keep the following points i.e, Design Code should be Indian, and Units should be in SI unit.
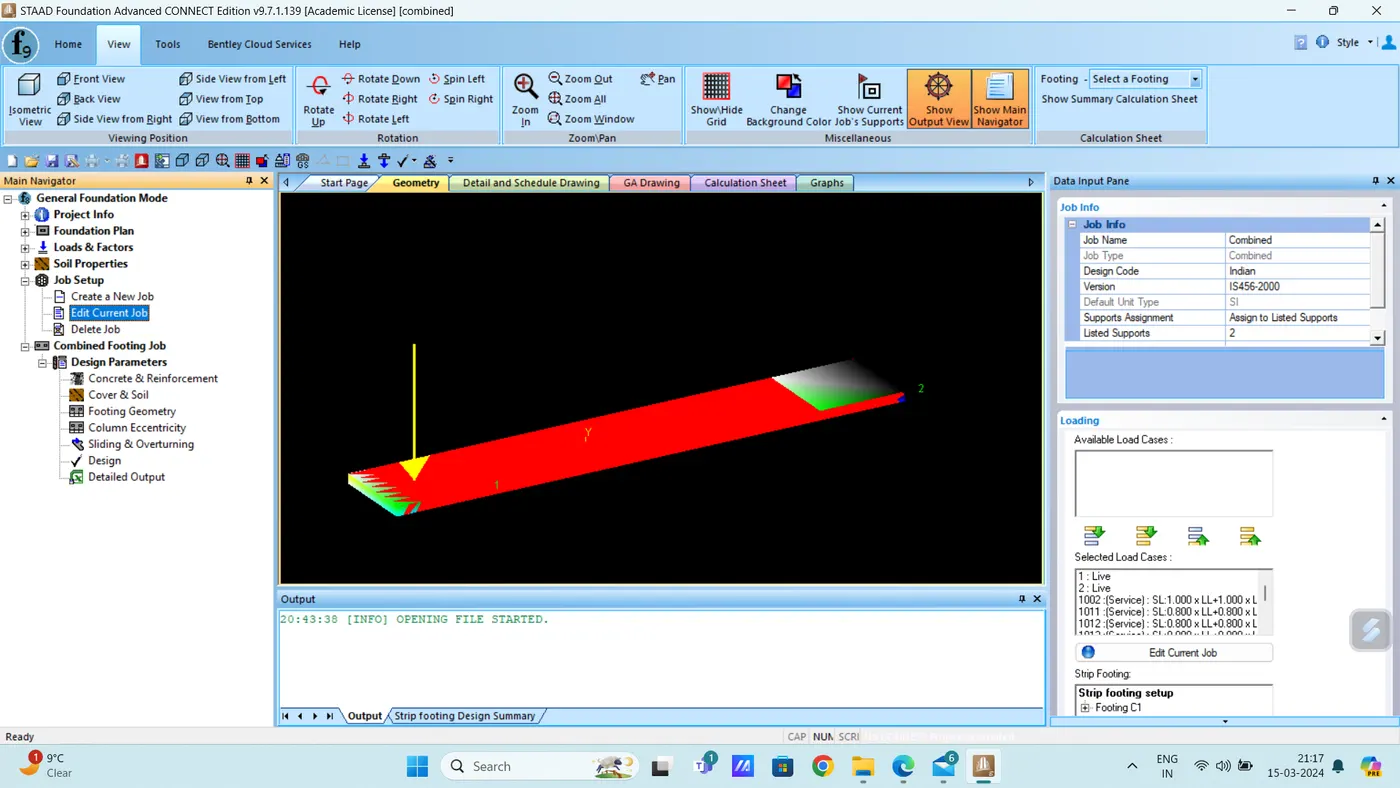
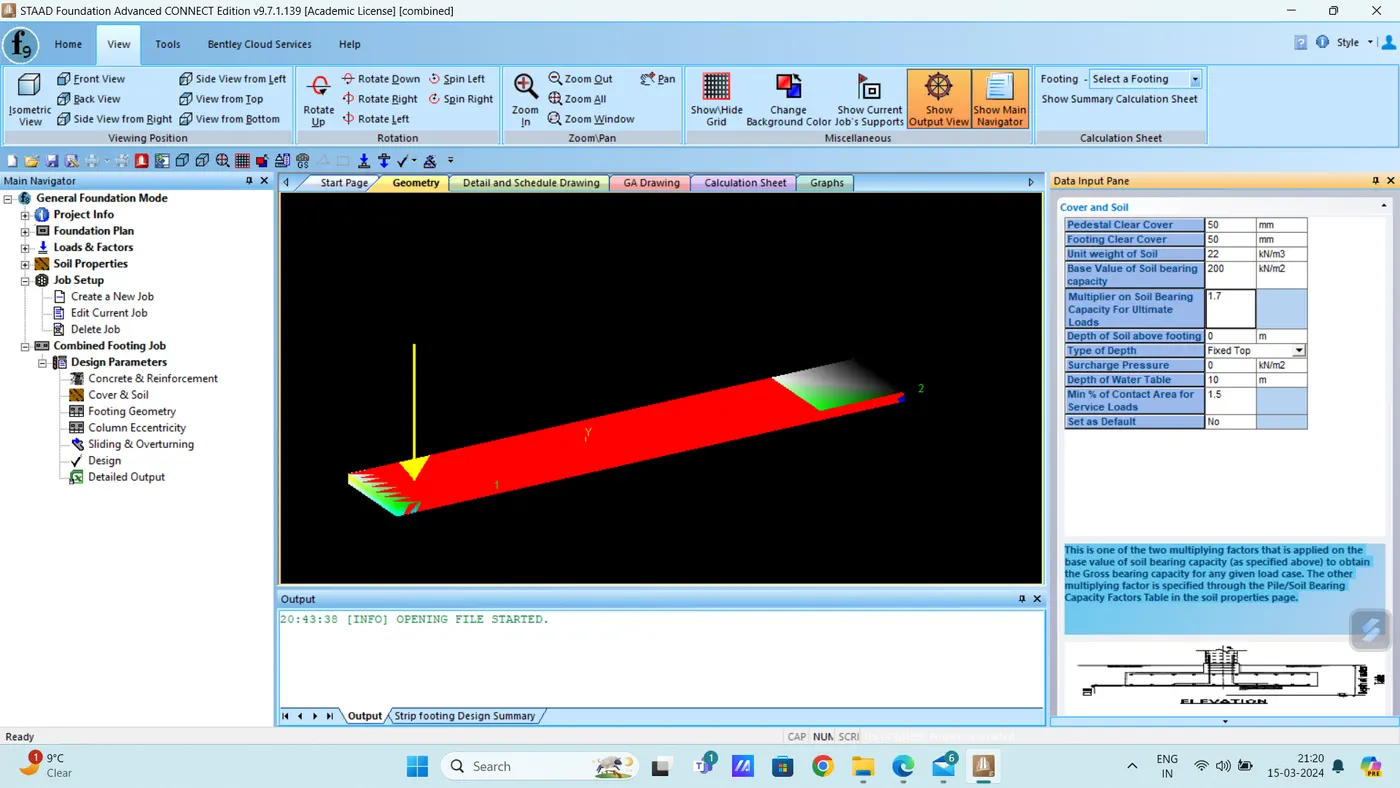
Under combined footing job we have to assign the following parameters:
- Unit weight of concrete
- Max. and min. spacing of bar
- Strength of concrete = M20
- Yield strength of steel= 415 Nmm2">Nmm2Nmm2
- Min. & Max. bar size
- Clear cover of pedestal & footing
- Unit weight and Safe Bearing Capacity(SBC) of soil
- Depth of soil above footing
- Min % of contact area for service load
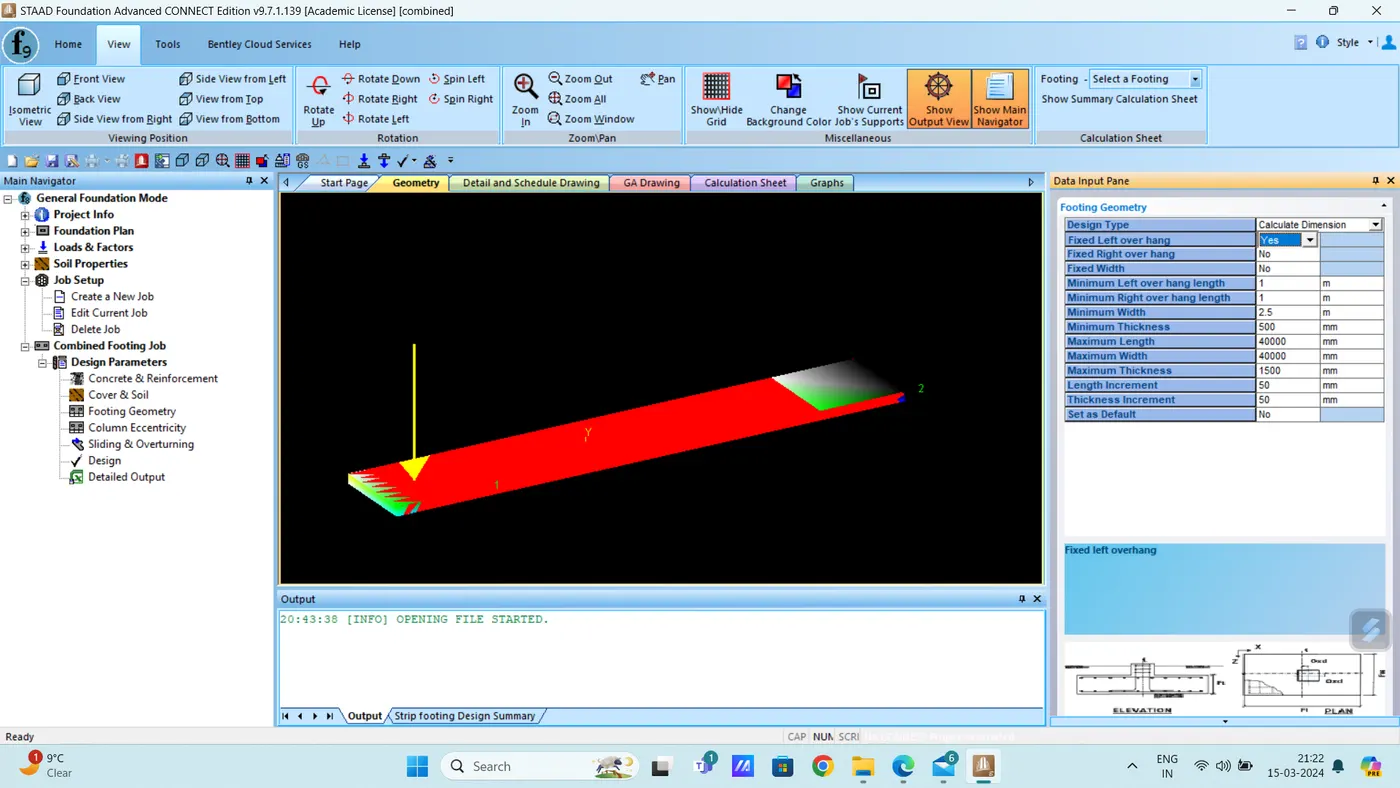
- Footing geometry such as overhang, min width, max length, width, max- min thickness, length and thickness increament etc. as shown in below figure.
- Now, we will click on Design command to obtain the design of the Combined Footing.
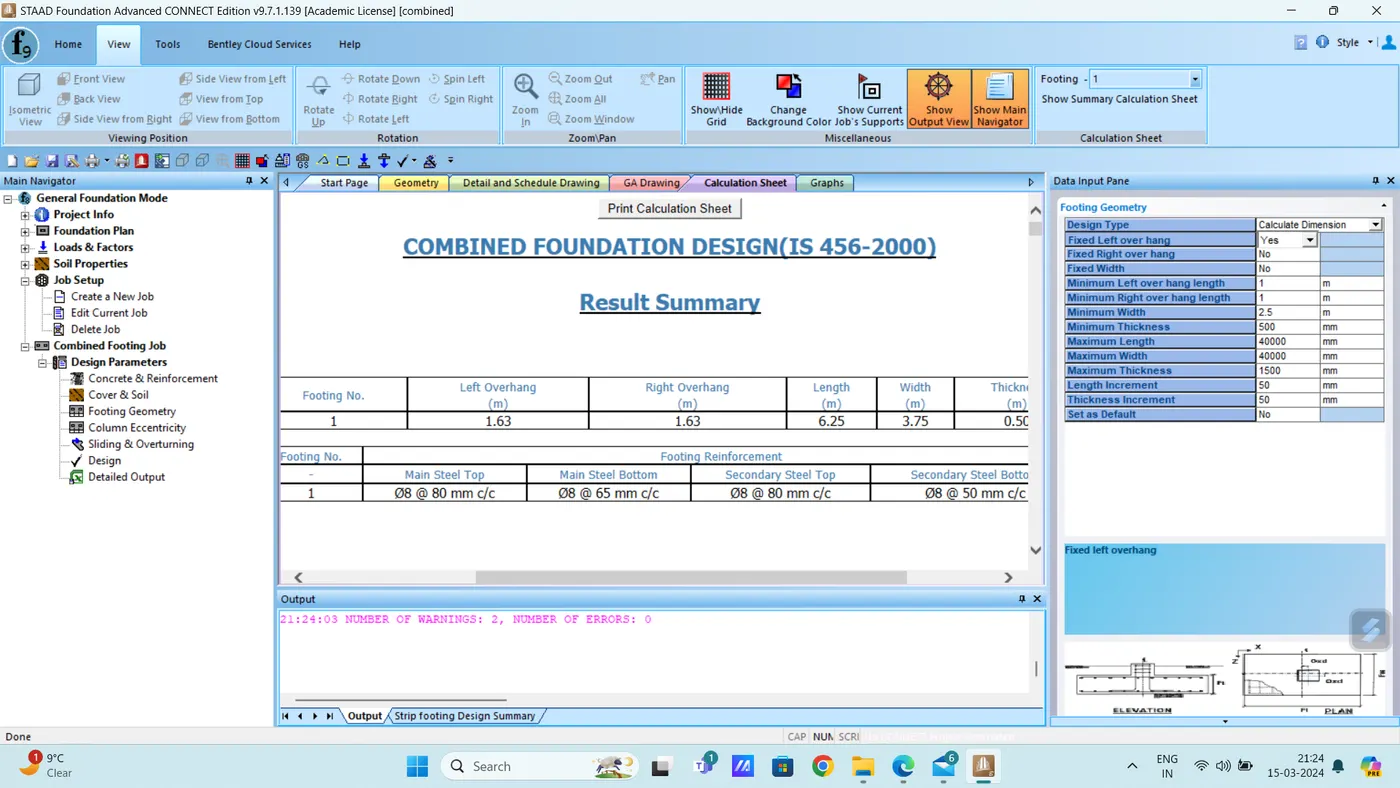
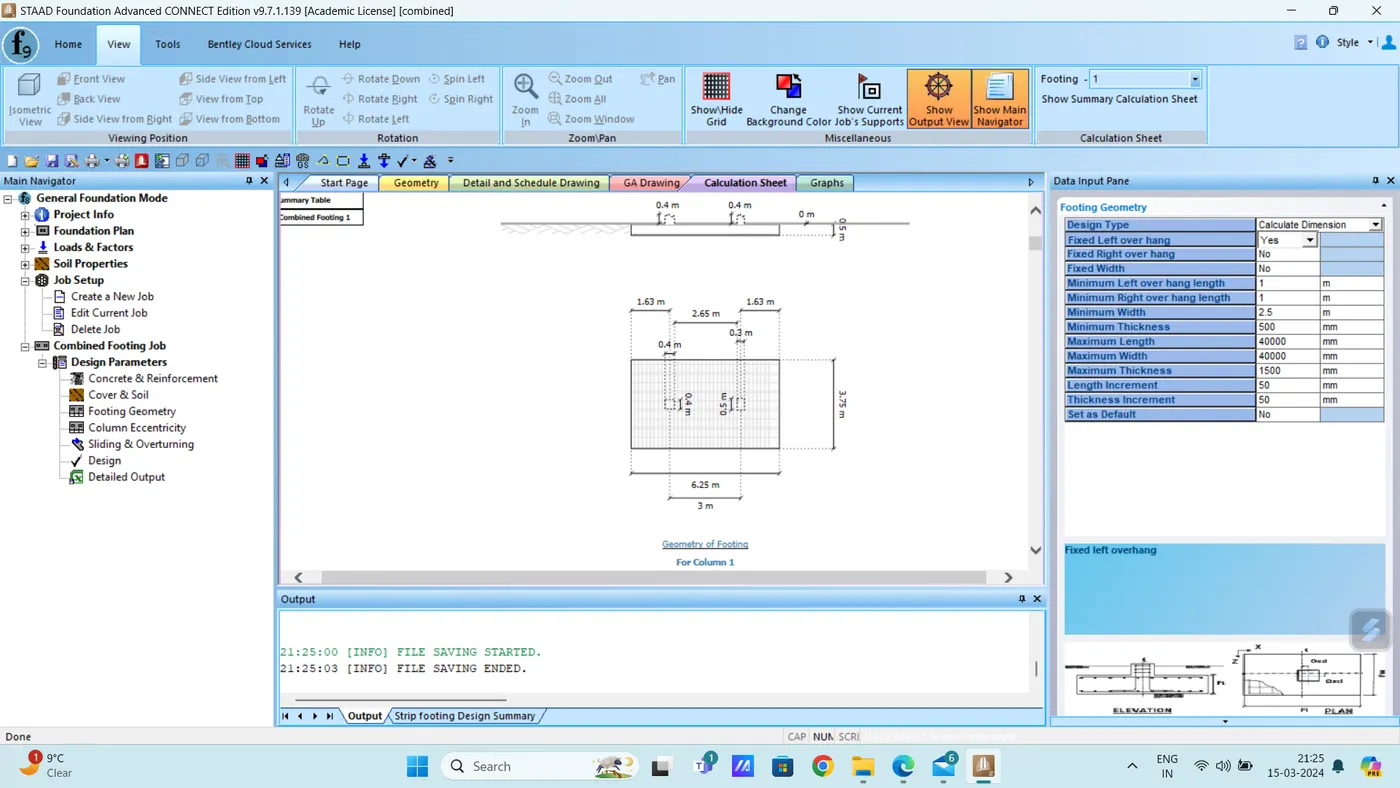
RESULT: It is concluded that-
- Design is successful with footing dimension as 9.2m x 7.5 m and thickness 0.5 m.
- C-1 column is flushed with property line that is left over hang is 0.
- Main steel top 8mm dia bar @ 50 mm c/c
- Main steel bottom 8 mm dia bar @ 55 mm c/c
- Secondory steel bottom 12 mm dia 60 mm c/c and top 8 mm dia 80 mm c/c
- Design is safe against sliding , single shear , punching shear, soil pressure, overturning.
- Hence, design of Combined Footing has been done succesfully