Creating Kitchen layout, Hatching of Architectural elements and sectional view of an Industrial Building in AutoCad
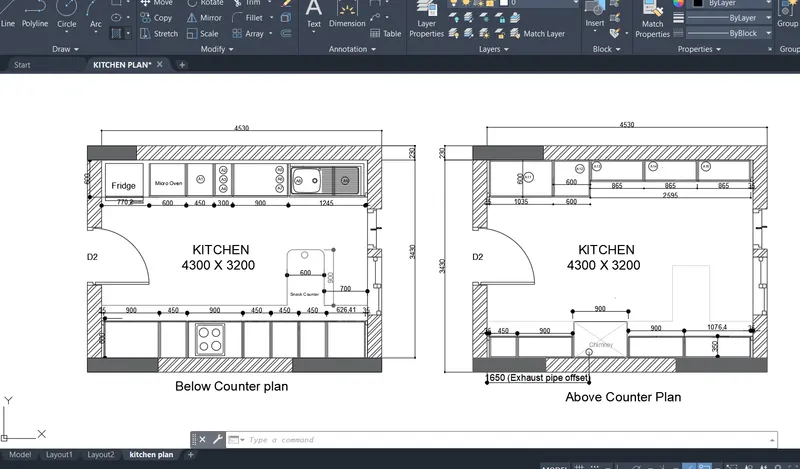
Create the layouts of the Kitchen and provide hatches pattern as shown. Also, use blocks wherever required. Provide appropriate dimensions in the plan. Assume the size of doors, appliances and others as per the standards.
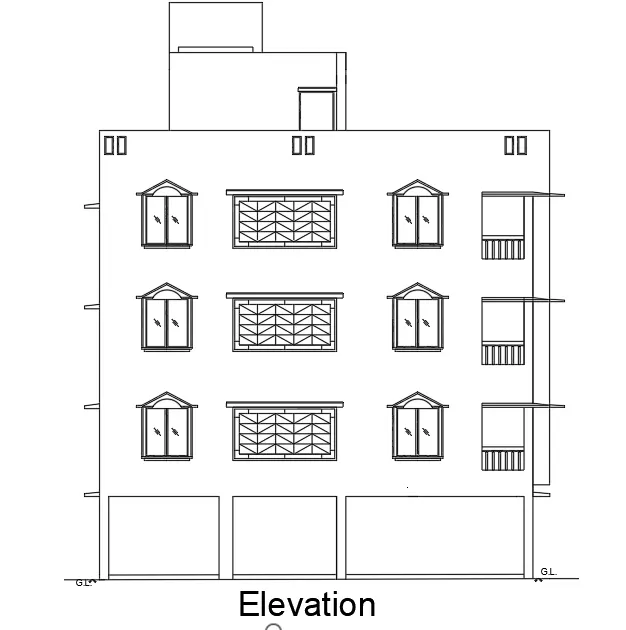
Question 2 Elevation
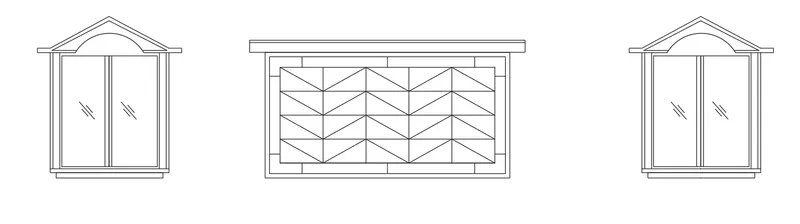
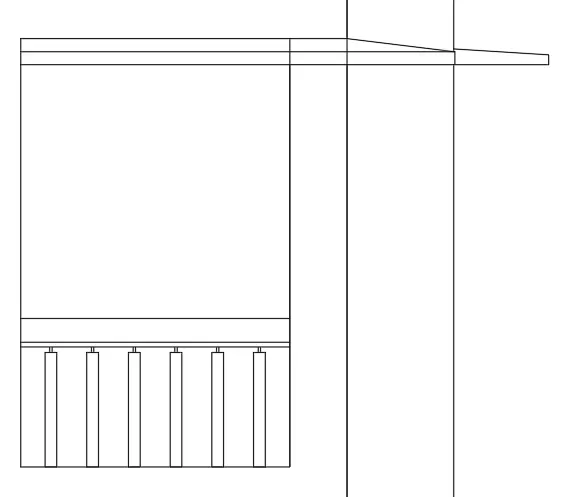
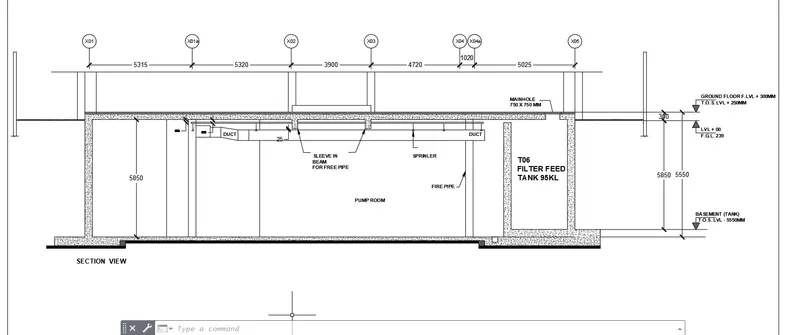
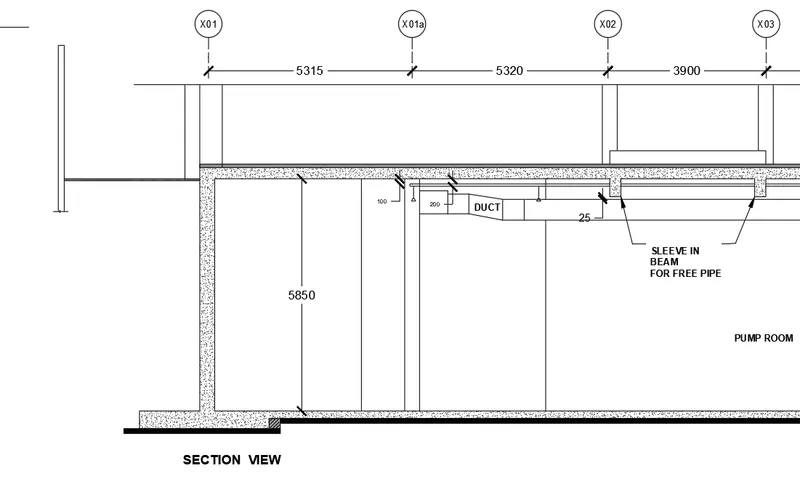
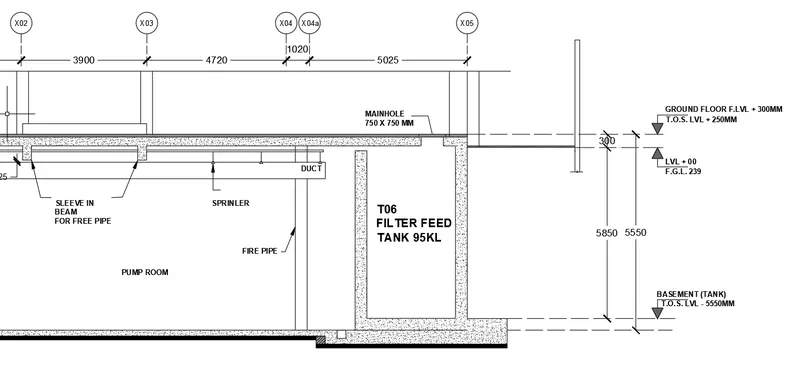
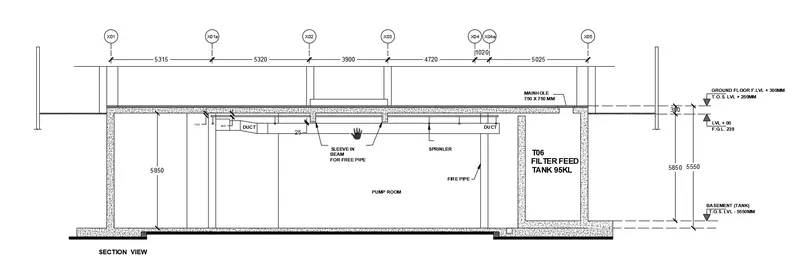
In these objects different types of commands are used:
LINE
CIRCLE,
tan tan radius circle
X-LINE
FILLET
TRIM
OFFSET
MIRROR
ROTATE
RECTANGLE
TEXT
COPY
DIMENSION
HATCH COMMAND
BLOCK
FIELD
INSERT