Week 12 Challenge
(1)Isolated Footing tdesign through hand calculation
| P(KN) | Mx(KN-m) | Mz(KN-m) | Fck | |||||
| 1500 | 150 | 150 | 25 | |||||
| Size of footing | - | |||||||
| Pnet | = | 1650 | KN | |||||
| SBC | = | 200 | KN/m2 | |||||
| Base area Required | = | 8.25 | m2 | 2.872281323 | ||||
| Dimension of Column | = | 300 | mm | |||||
| Assume 3.5 m X 3.5 m Footing Base | ||||||||
| Length | = | 3500 | mm | |||||
| Base Area Provided | = | 12.25 | m2 | |||||
| Net Soil Pressure at Ultimate Load | = | 202.0408163 | KN/m2 | = | 0.2020408163 | N/mm2 | ||
| Z | = | 4.5 | m3 | |||||
| Mx/Z | = | 50 | KN/m2 | |||||
| Mz/Z | = | 50 | KN/m2 | |||||
| Pumax | = | 302.0408163 | KN/m2 | |||||
| Pumin | = | 102.0408163 | KN/m2 | |||||
| Thickness of footing slab based on shear | ||||||||
| One Way Shear | ||||||||
| Factored Shear Force | 5.76 | |||||||
| Vu1 | = |
0.203*3500*((3500-450)*0.5-d)
|
5.29 | |||||
| Assuming M25 Concrete | ||||||||
| Design Shear Strength of Concrete | = | 0.36 | N/mm2 | pt=0.25 | ||||
| One way shear resistence Vc1 | = | 0.36*3500*d | ||||||
| Equating | Vu1<=Vc1 | d | >= | 550 | mm | |||
| Factored Shear Force | ||||||||
| Vu1 | = |
0.203*3500*((3500-300)*0.5-d)
|
||||||
| Assuming M25 Concrete | ||||||||
| Design Shear Strength of Concrete | = | 0.36 | N/mm2 | pt=0.25 | ||||
| One way shear resistence Vc1 | = | 0.36*3500*d | ||||||
| Equating | Vu1<=Vc1 | d | >= | 574.36 | mm | |||
| Two Way Shear | ||||||||
| Factored Shear Force Vu2 | = | 2387.545147 | KN | |||||
| Two Way Shear Resistance | ||||||||
| Vc2 | = |
Ks*Shear strength*(2*(300+2*d+450)*d)
|
||||||
| Ks | = | 1 |
For the provided Column
|
Clause 31.6.3.1 | IS 456-2000 | |||
| Shear Strength | = | 1.25 | ||||||
| Equating | Vu2<=Vc2 | d | >= | 528 | mm | |||
| Overall Depth Required | = | 648.36 |
Assuming Clear covern 50mm and 16 Dia bars in both directions
|
|||||
| Overall Depth Provided | = | 700 | mm | |||||
| Erffective Depth Provided | = | 626 | mm | |||||
| Check on soil Pressure on Soil Footing | ||||||||
| unit weight of concrete | = | 25 | KN/m3 | |||||
| unit weight of Soil | = | 17.3 | KN/m3 | |||||
| Actual gross pressure at Footing Base(q) | = | 145.1389796 | KN/m2 | < | 200KN/m2 | hence OK | ||
| Design of Flexural reinforcement | ||||||||
| Factored moment at column face(Mu) | = | 905142857.1 | N-mm | |||||
| R=Mu/Bd2 | = | 0.6599338691 | MPa | N/mm2 | ||||
| Pt)Required | = | 0.156 | % | Table-3 SP-16 | ||||
| Ast)min | = | 3822 | mm2 | |||||
| Pt)Provided1 | = | 0.156 | <0.25 |
As per assumed percentage of reinforcement
|
||||
| Pt)Provided2 | = | 0.25 | ||||||
| Ast)Provided | = | 1565 | mm2/m | |||||
| Reinforcement Provided | = |
16mm bar @ 120 c/c Both Ways
|
Table-96 SP16 | |||||
| Development Length | = | 777 | mm |
As per Table 66:SP-16
|
For M25 concrete and 16 mm Rebar
|
|||
| Length available | = | 1525 | mm | > 777 mm | Hence OK | |||
| Iteration-2 | ||||||||
| Thickness of footing slab based on shear | ||||||||
| One Way Shear | ||||||||
| Factored Shear Force | ||||||||
| Vu1 | = |
0.203*3500*((3500-450)*0.5-d)
|
||||||
| Assuming M25 Concrete | ||||||||
| Design Shear Strength of Concrete | = | 0.32 | N/mm2 | pt=0.18 | ||||
| One way shear resistence Vc1 | = | 0.32*3500*d | ||||||
| Equating | Vu1<=Vc1 | d | >= | 592 | mm | |||
| Factored Shear Force | ||||||||
| Vu1 | = |
0.203*3500*((3500-300)*0.5-d)
|
||||||
| Assuming M25 Concrete | ||||||||
| Design Shear Strength of Concrete | = | 0.32 | N/mm2 | pt=0.18 | ||||
| One way shear resistence Vc1 | = | 0.32*3500*d | ||||||
| Equating | Vu1<=Vc1 | d | >= | 621 | mm | |||
| Two Way Shear | ||||||||
| Factored Shear Force Vu2 | = | 2381.195429 | KN | |||||
| Two Way Shear Resistance | ||||||||
| Vc2 | = |
Ks*Shear strength*(2*(300+2*d+450)*d)
|
||||||
| Ks | = | 1 |
For the provided Column
|
Clause 31.6.3.1 | IS 456-2000 | |||
| Shear Strength | = | 1.25 | 0.25*ROOT(fck) | |||||
| Equating | Vu2<=Vc2 | d | >= | 528 | mm | |||
| Overall Depth Required | = | 695 |
Assuming Clear covern 50mm and 16 Dia bars in both directions
|
|||||
| Overall Depth Provided | = | 700 | mm | |||||
| Erffective Depth Provided | = | 626 | mm | |||||
| Check on soil Pressure on Soil Footing | ||||||||
| unit weight of concrete | = | 25 | KN/m3 | |||||
| unit weight of Soil | = | 17.3 | KN/m3 | |||||
| Actual gross pressure at Footing Base(q) | = | 145.1389796 | KN/m2 | < | 200KN/m2 | hence OK | ||
| Design of Flexural reinforcement | ||||||||
| Factored moment at column face(Mu) | = | 905142857.1 | N-mm | |||||
| R=Mu/Bd2 | = | 0.6599338691 | MPa | N/mm2 | ||||
| Pt)Required | = | 0.156 | % | Table-3 SP-16 | ||||
| Ast)min | = | 3822 | mm2 | |||||
| Pt)Provided1 | = | 0.156 | <0.18 |
As per assumed percentage of reinforcement
|
||||
| Pt)Provided2 | = | 0.18 | ||||||
| Ast)Provided | = | 1565 | mm2/m | |||||
| Reinforcement Provided | = |
10mm bar @ 60 c/c Both Ways
|
Table-96 SP16 | |||||
| Development Length | = | 485 | mm |
As per Table 66:SP-16
|
For M25 concrete and 10 mm Rebar
|
|||
| Length available | = | 1525 | mm | > 485 mm | Hence OK | |||
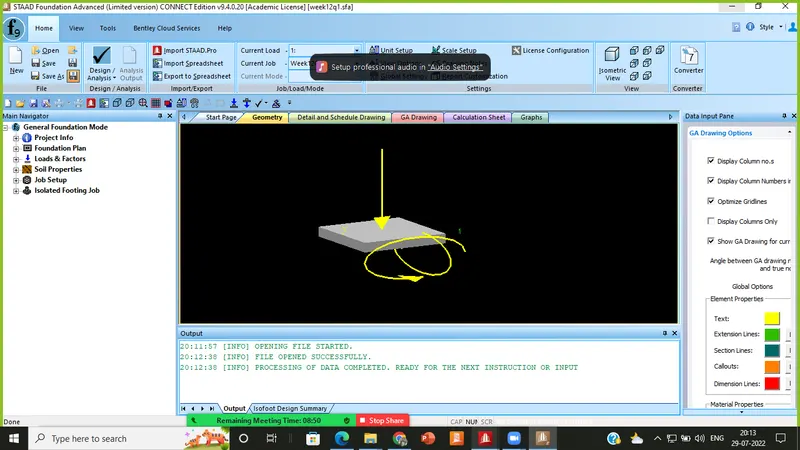
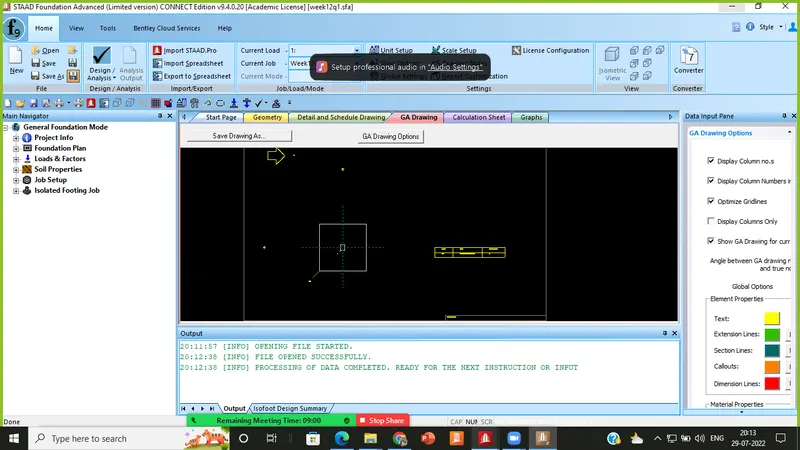
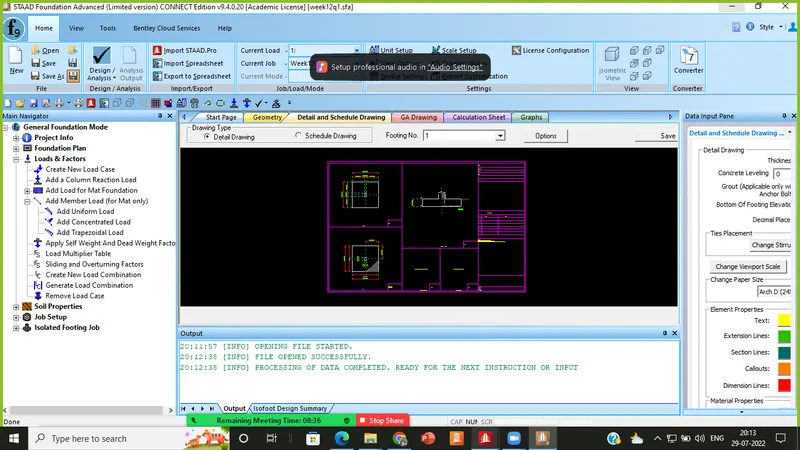
(2)Geomtery and design
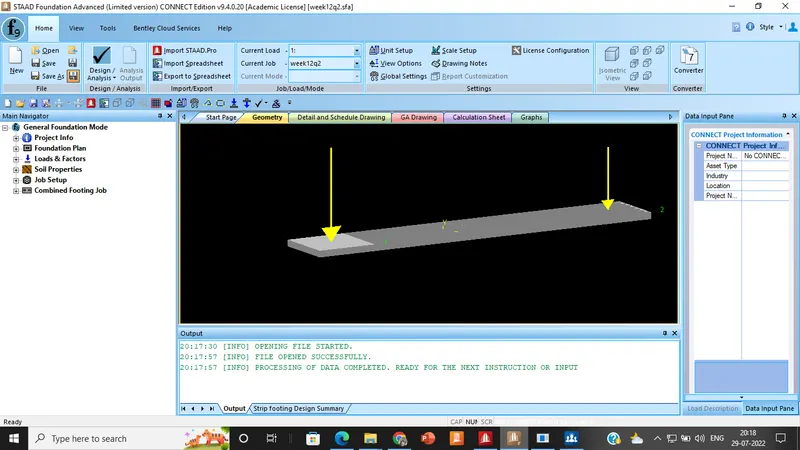
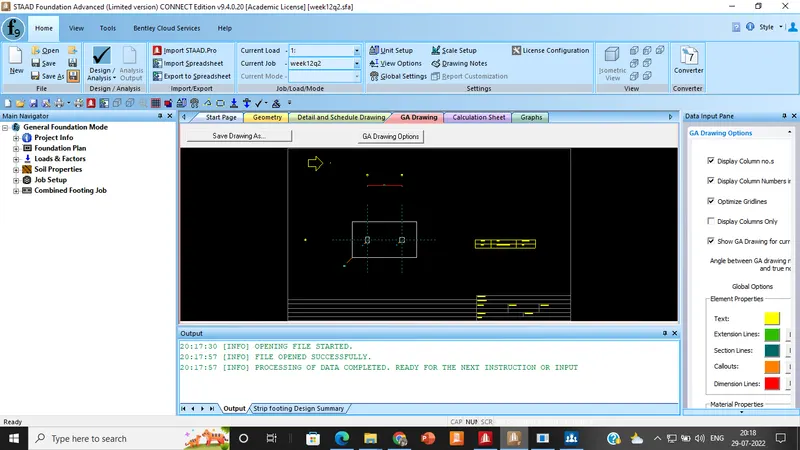
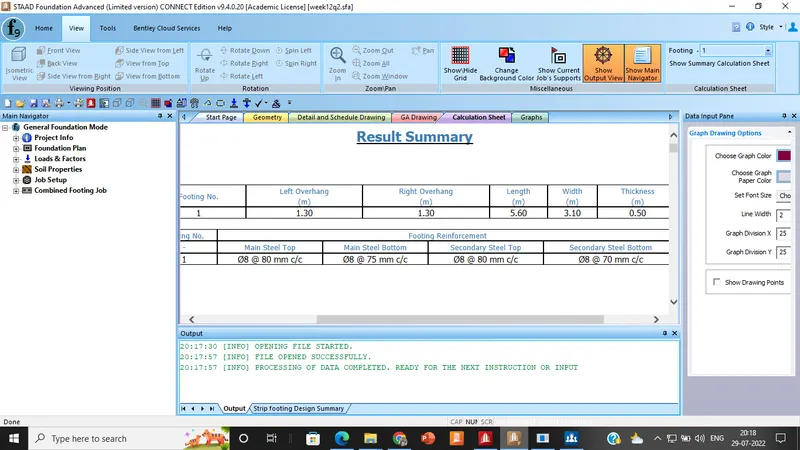
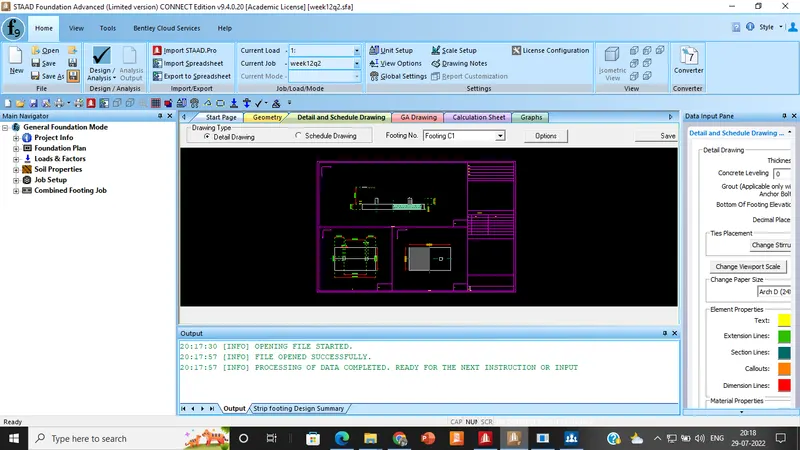
Note:I have also attached the staad file for the two questions