Week 11 - Project - A pillar Design with Master Section
Project - A pillar Design with Master Section
Aim: to create A pillar By using Class AA surface
Objectives:
CLASS A SURFACE
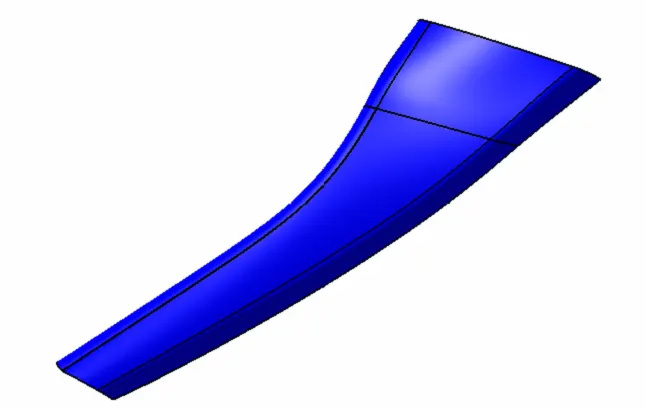
Class A Surface of A pillar is given we need to check for Quality of the given surface by using Boundry feature if there are any patches left we havve to modify the given surface.
Check for discontinuity in given surface using Boundry feature
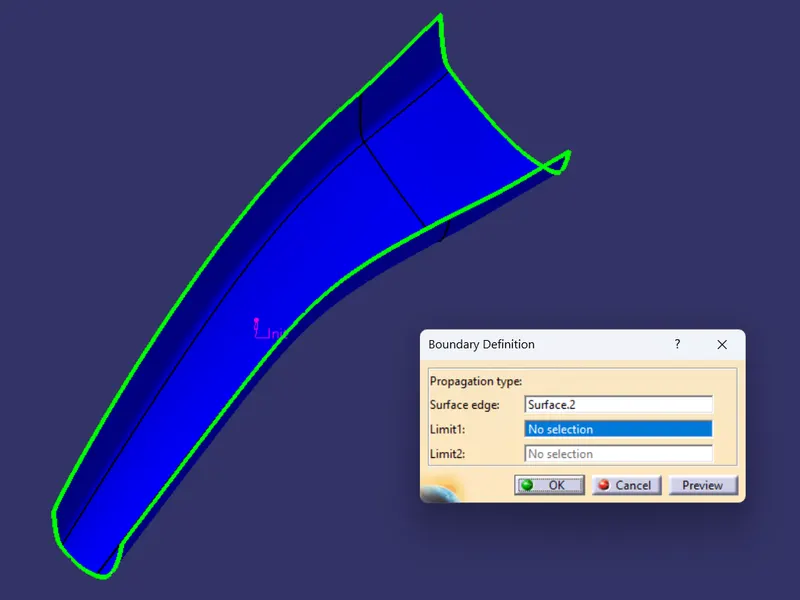
by this we can see there are no surface discontinuity in given Surface we will jump into creation of Class B Surface.
TOOLING AXIS CREATION
Tooling axis is created by reference to master section
to create tooling axis the following procedures are carried out
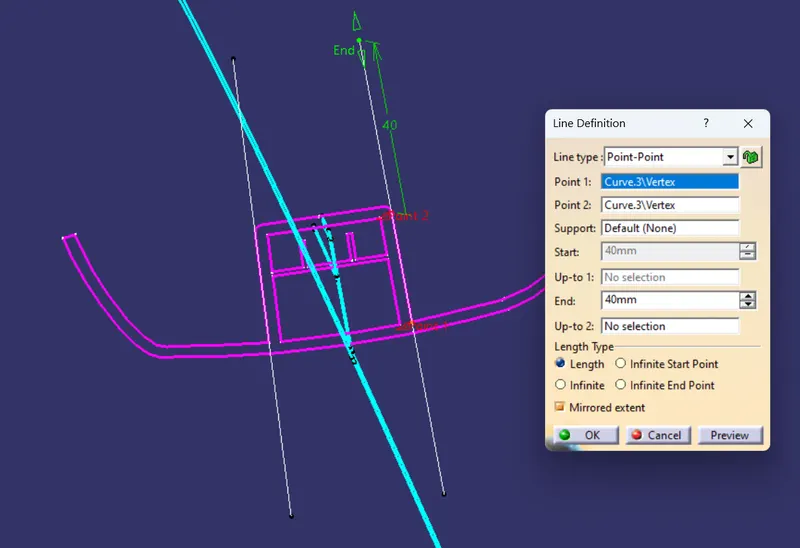
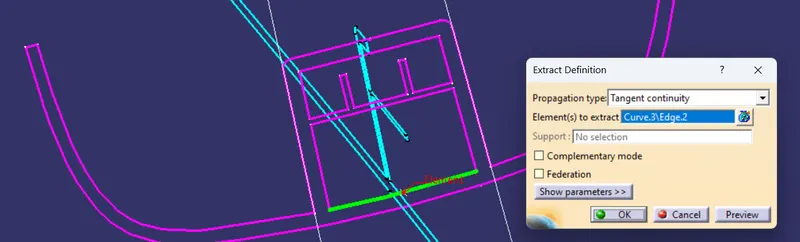
extract the master section and create lines by point to point
LINE 01
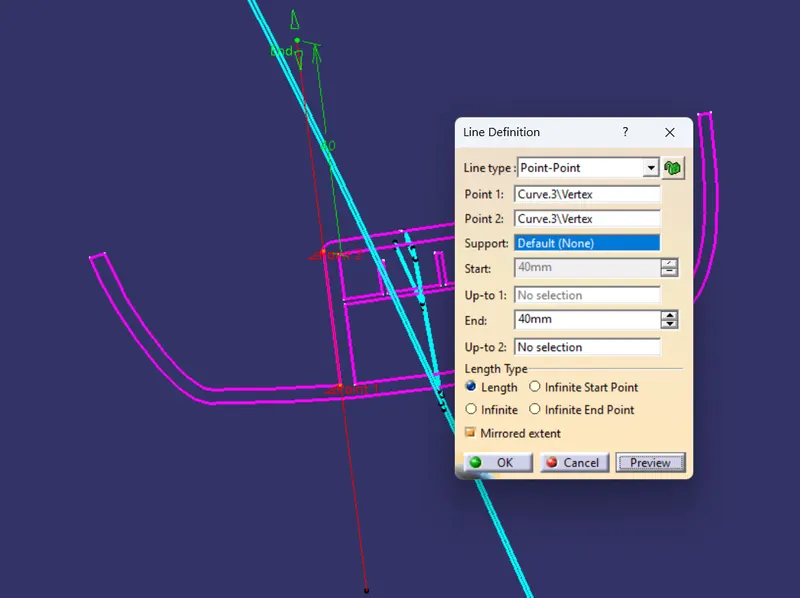
LINE 02
POINT CREATION
CREATE POINT BY MID POINT
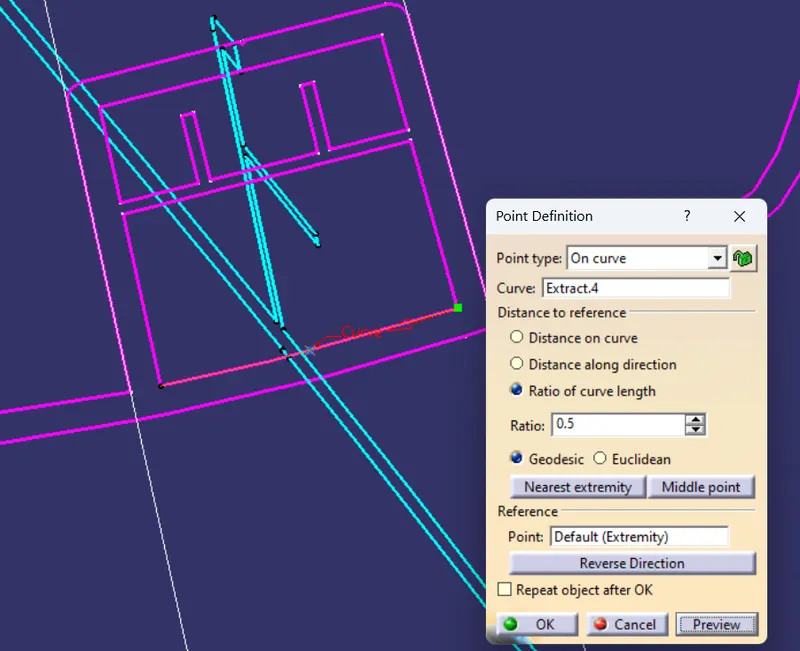
BISECT LINE CREATION BY USING LINE 1 AND LINE 2 WITH REF TO POINT
This Bisecting line is considered as Tooling Axis.
Creation of Class B Surface
for creating Class B Surface first we have to look in to given Master sections to check the thickness of the component
Analysing Master section
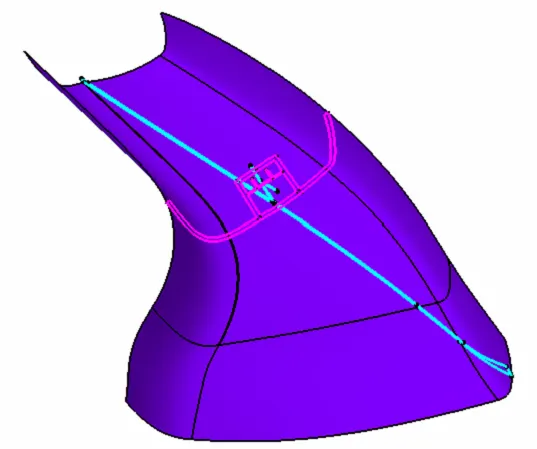
Dog House Master Section
To create Dog House Master Sction is Given as reference in which all the parameters are given so we need to construct according to Master Section
In Master section we will get data like wall thickness and Dog house wall thickness
by measuring Doug House we Got to know that the wall thickness is 5mm
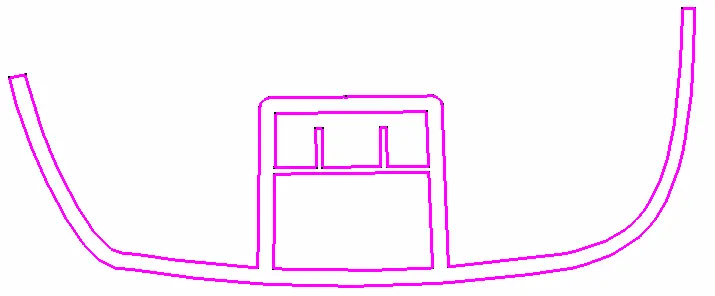
Thickness measuring by Master Section
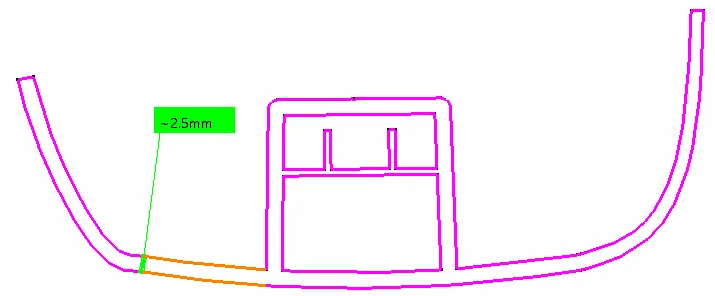
So by Analysing Master Sectiion we came to known the thickness of wall will be 2.5mm
OFFSET
to create B Surface First wee nedd to offset for 2.5mm
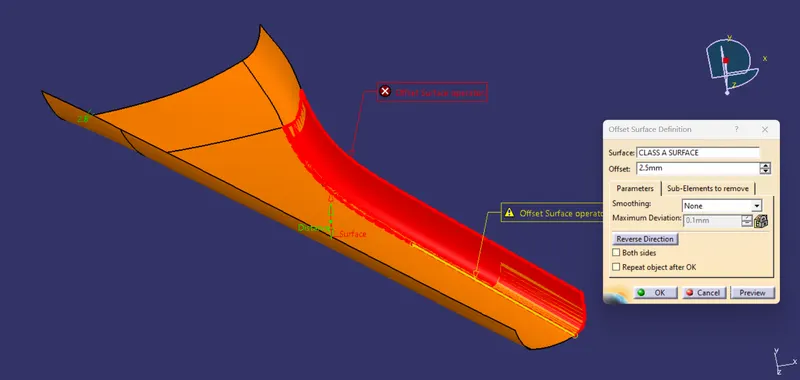
After offset we got some error i.e, at the curved area need to reconstruct it locally.
for exctract edges, using sweep as shown in fig construct the surface and join.
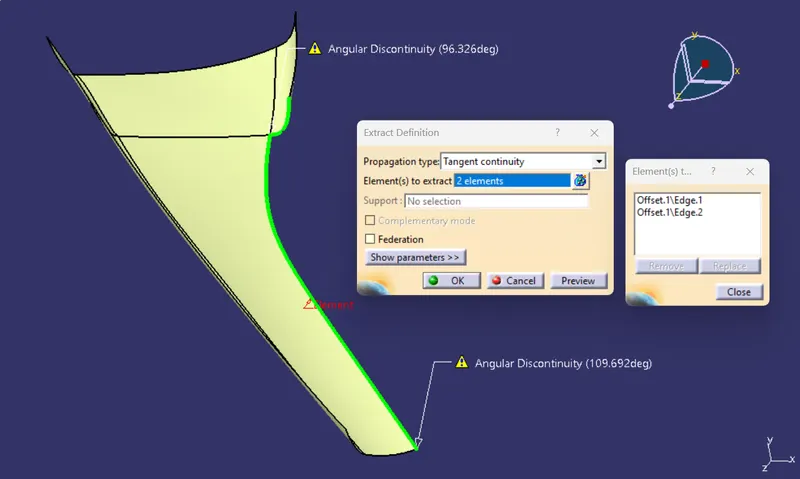
Sweep
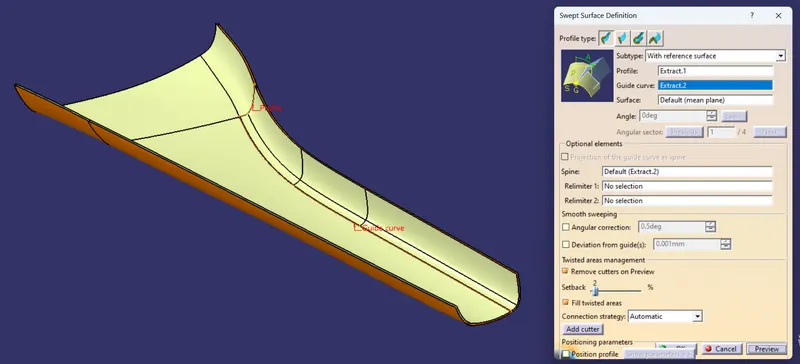
JOIN
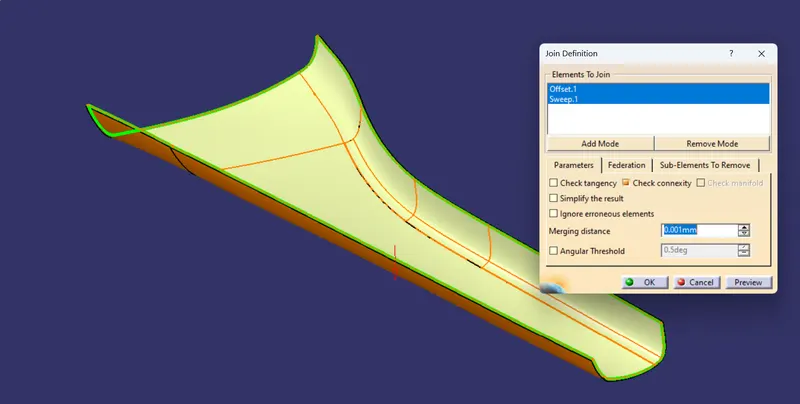
B Surface is Sucessfully modified by using Sweep
CREATION OF C SURFACE
Creating C Surface
extract the edges by Multi-Extract Feature and sweep with respect to the extracted edges
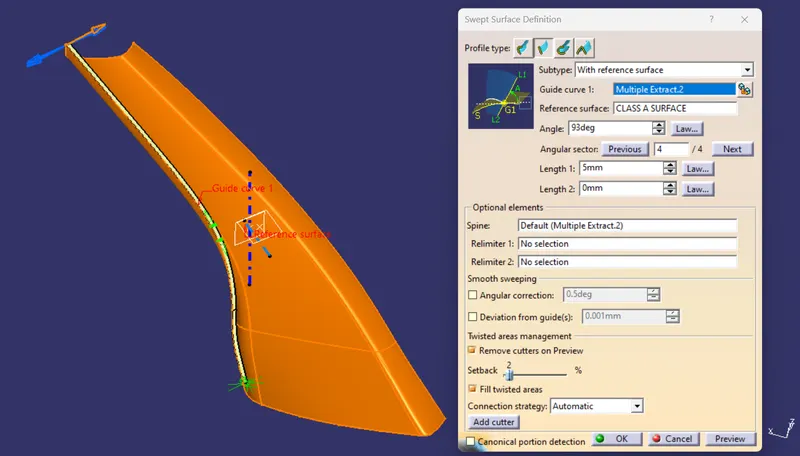
sweep at another end of A Pillar
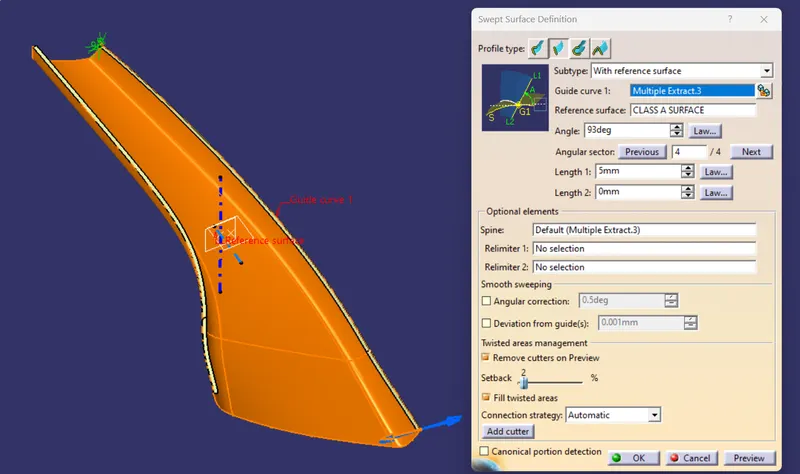
sweep on Shorter side
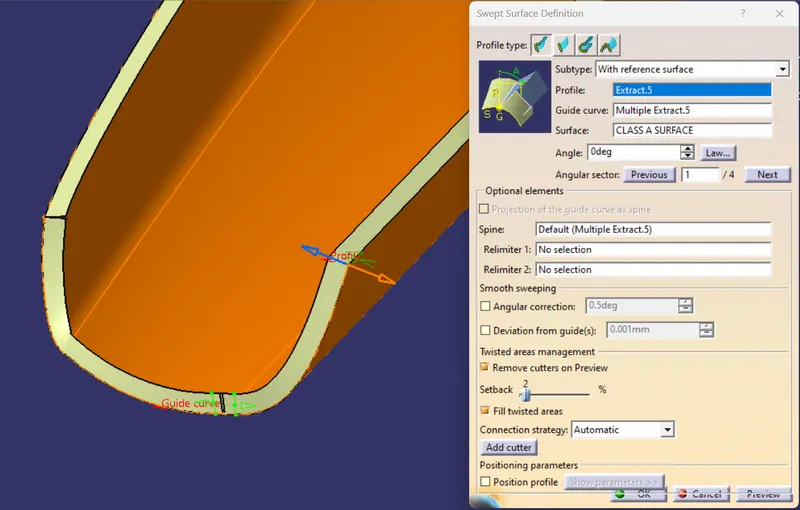
sweep on large side
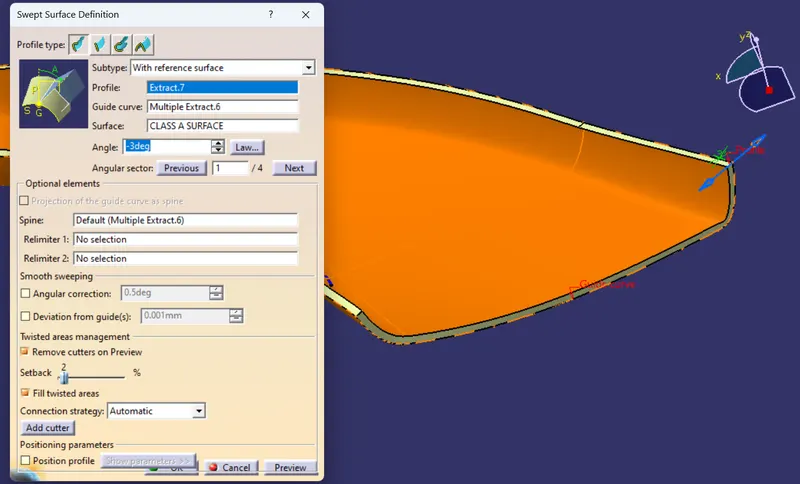
After Sweeping all Edges we need to join and create C Surface
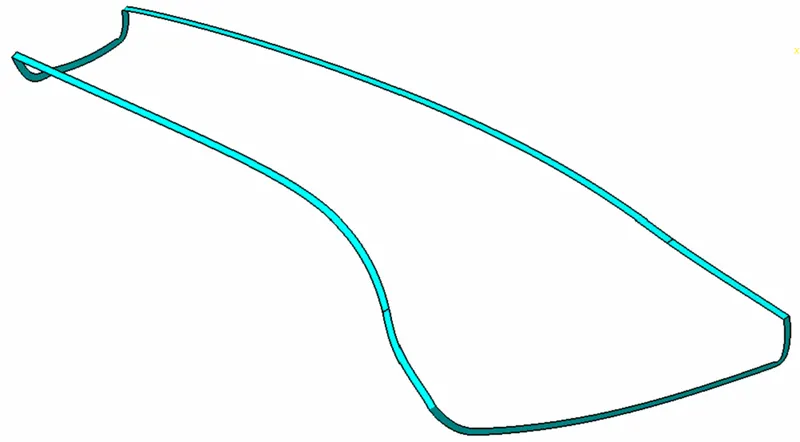
FINAL TRIMS
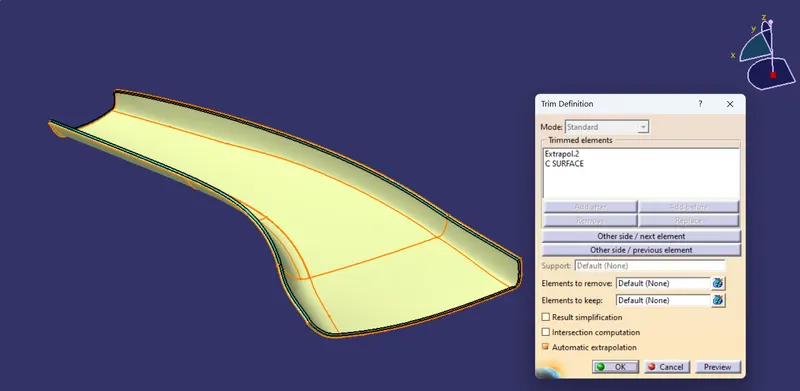
We need to trim the C Surface with Class B Surface and join with Class A Surface
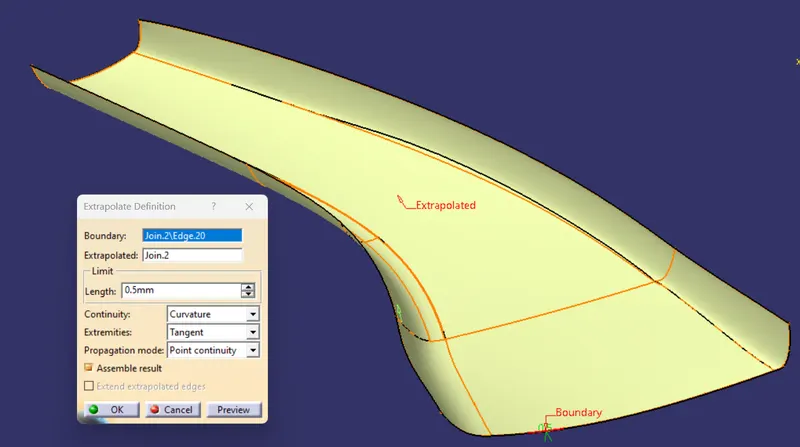
to trim with Class B we need to look at if the Both surfaces are intersection or not
in this case we have seen there is no inter section at some points so to intersect we Extraploted the B Surface for 0.5mm
EXTRAPLOTE
TRIM
Trimming
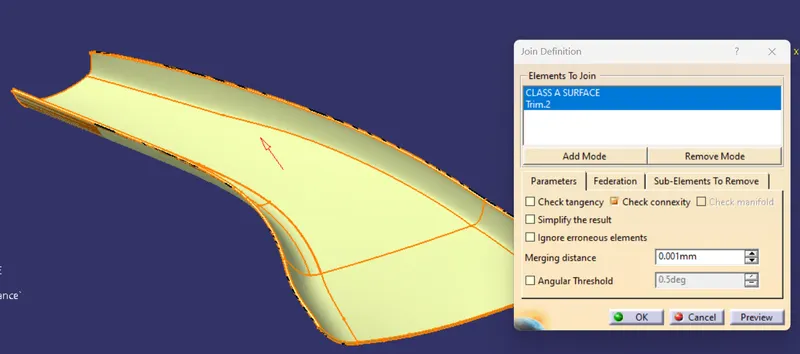
JOIN
CREATION OF DOG HOUSE
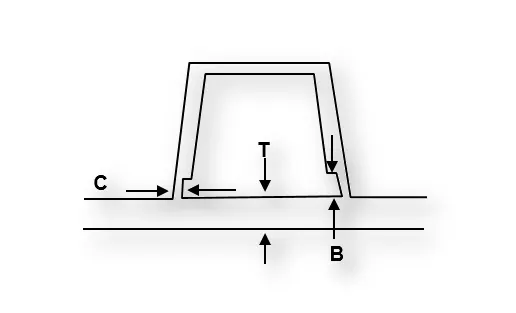
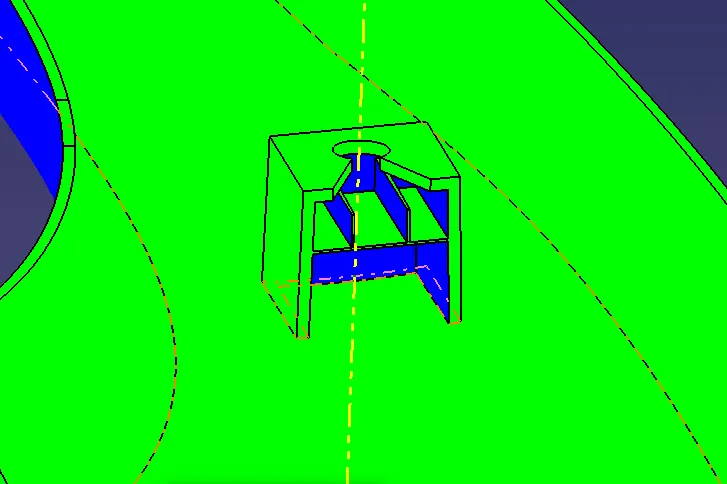
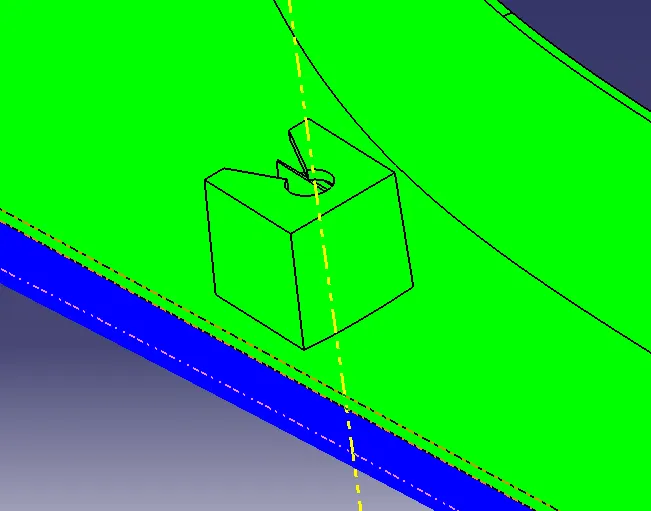
Dog houses are designed to avoid SINK MARK created on the CLASS-A surface by screw bosses and to solve the length issues when giving screw bosses which need to be assembled to other components.
It is also useful when perpendicular screw bosses are required on the part to the tooling direction.
To Creatr Dog House we need to extract the master section created sketches and extraplote lines trim the lines as shown in below fig.
Extracted the lines and created plane between two lines.
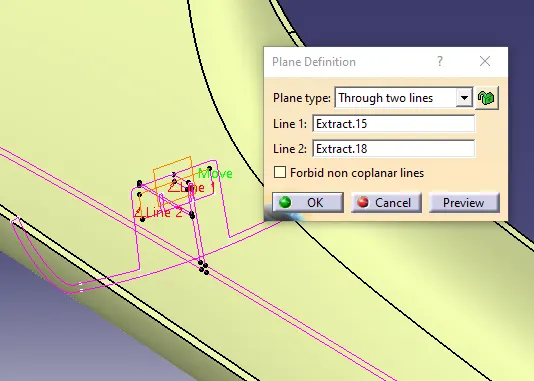
Created sketch with respect to plane.
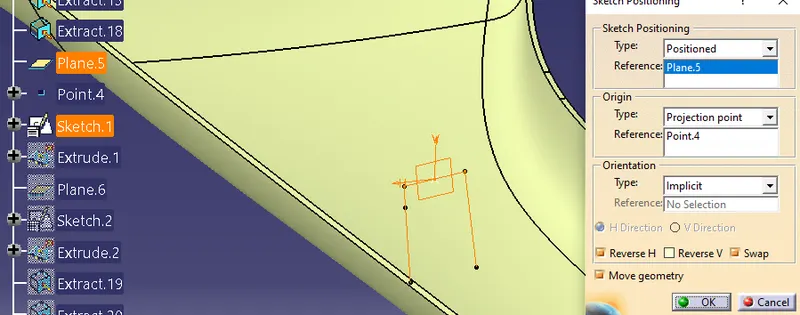
Extruded the surface with normal to the sketch.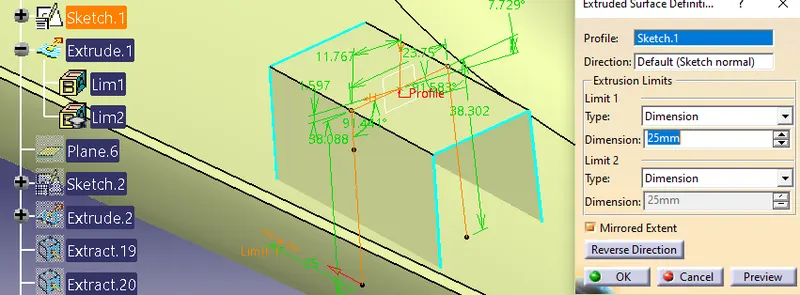
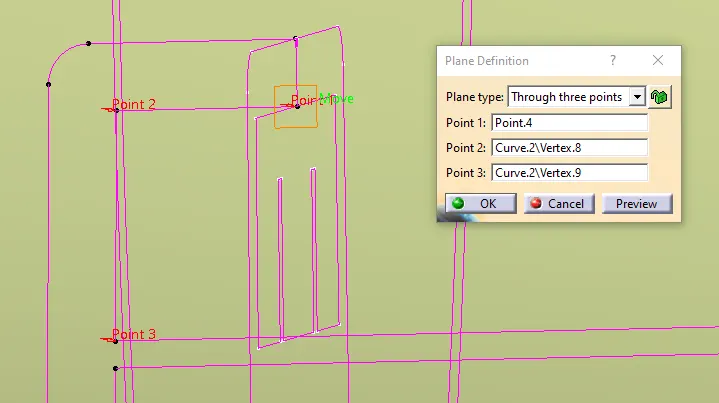
Created one more plane by using 3 points with refrence to master section.
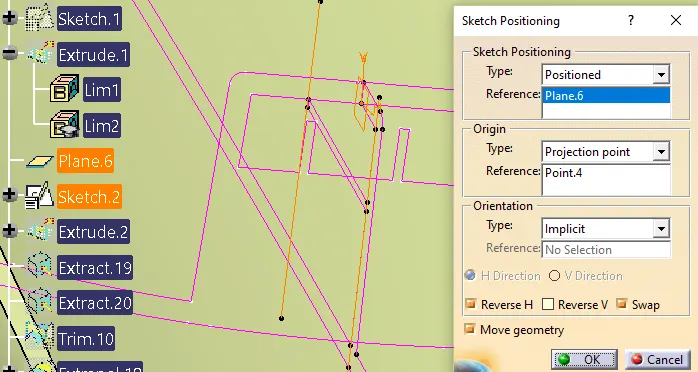
Created sketch for creating the surface to another direction.
Extruded the surface with respect to normal to the surface.
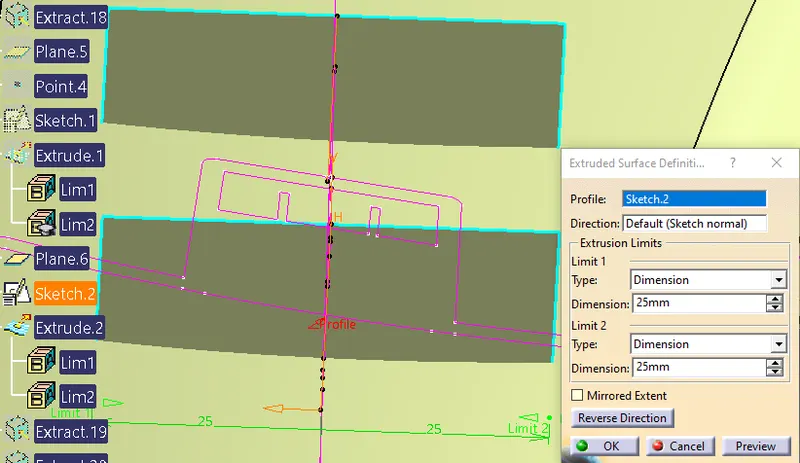
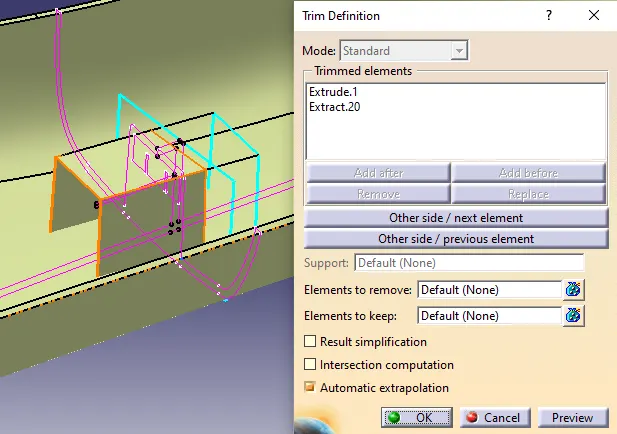
Trim. both the surface
Given thickness to the surface 2.5mm
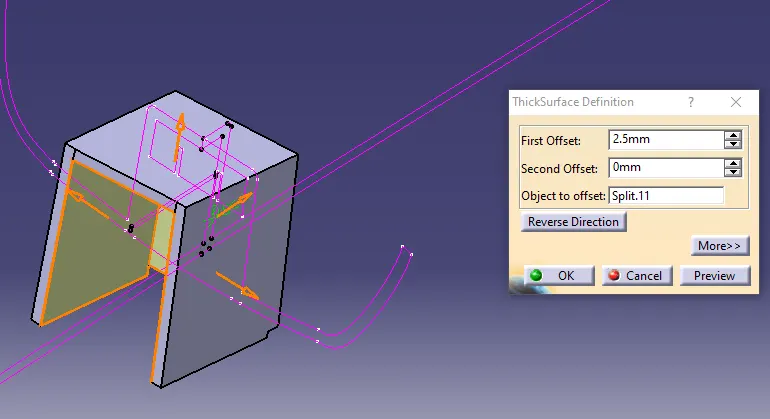
In this i divided the dog house in to 3 closed Surface and 1 thicken surface as shown in the figure,
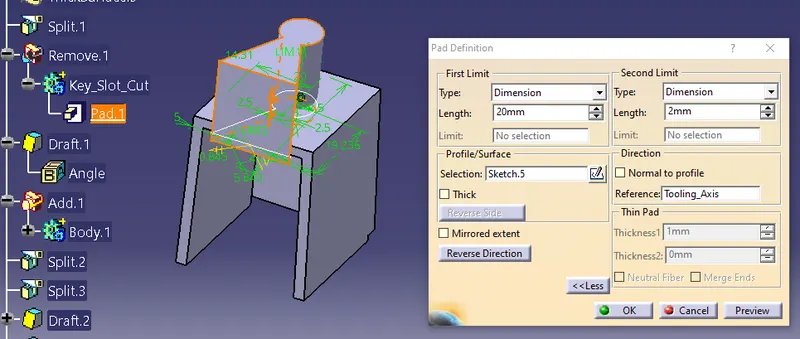
To create key slot cretaed sketch and pad used boolean operation to remove the material.
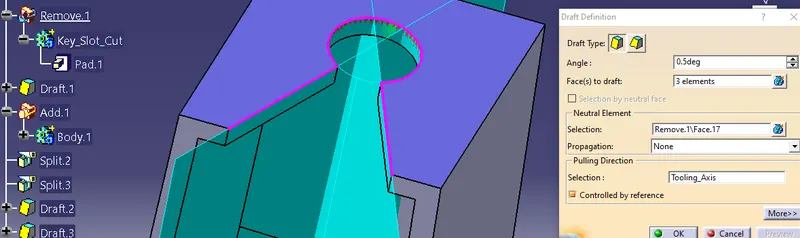
Crated draft to the key slot for 0.5deg.
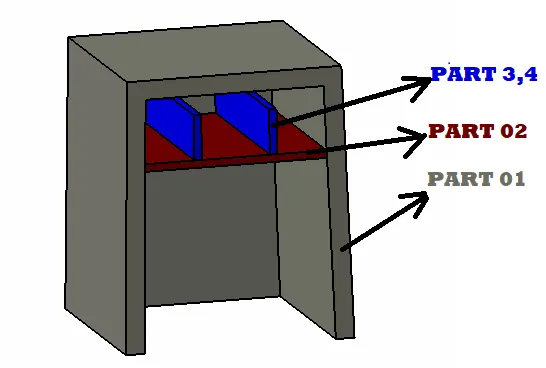
Part 01 i have used thicken command and for remaining 3 parts i have used closed surface command.
For creating remaing 3 parts i have extracted the lines from master section extruded it and extrapolate it with point continuity.
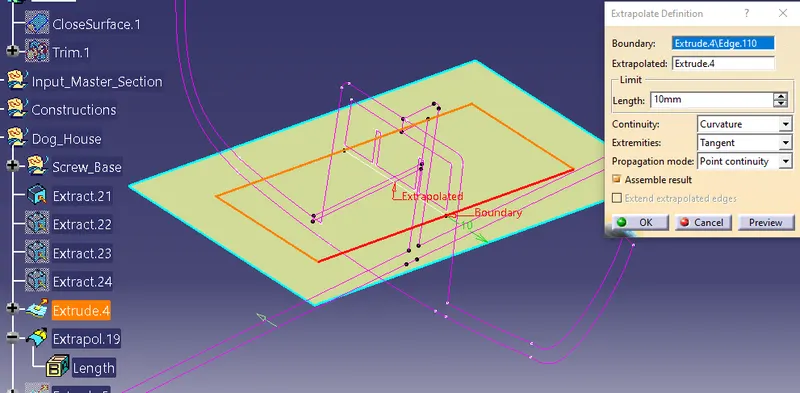
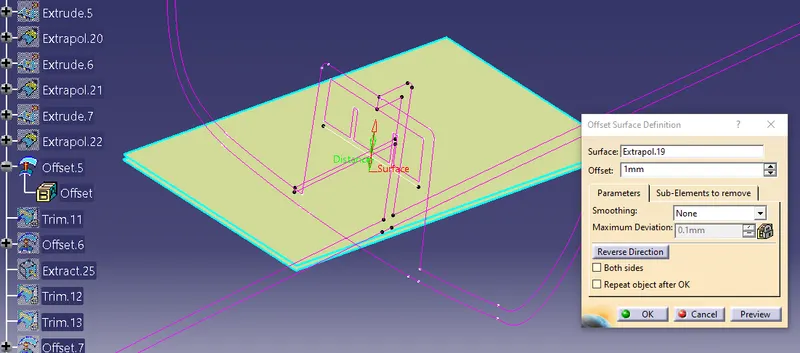
Offseted that surface to 1mm by checking the distance from master section.
Trimed the surfaces and created an closed surface.
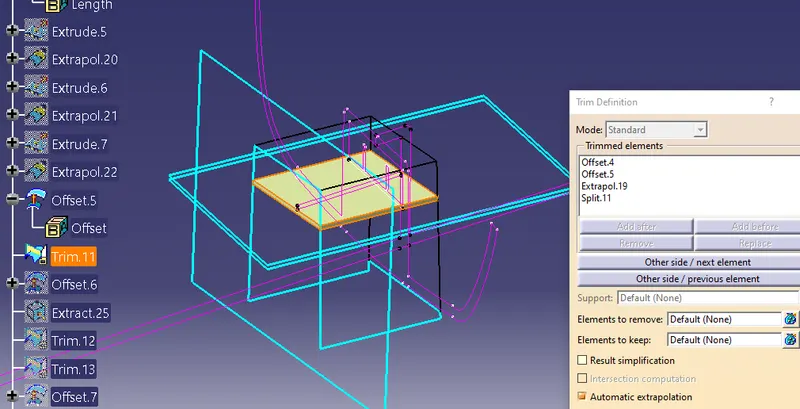
Repeated the same procedure to create remaing 2 closed surfaces
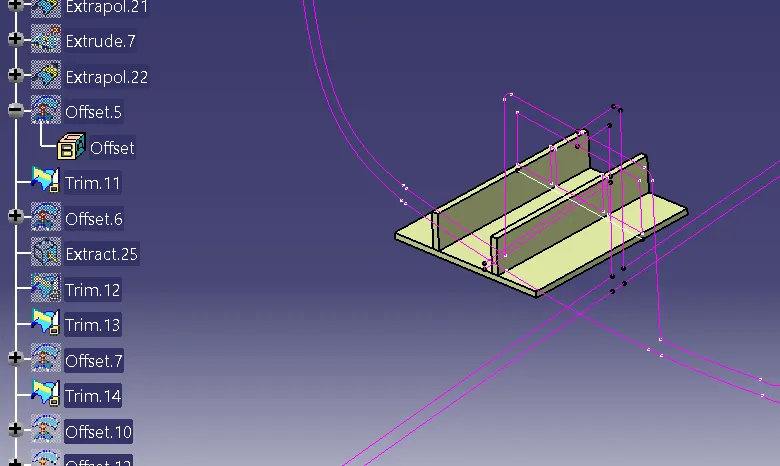
Created 3 closed surfaces and used close surface command to thicken the part.
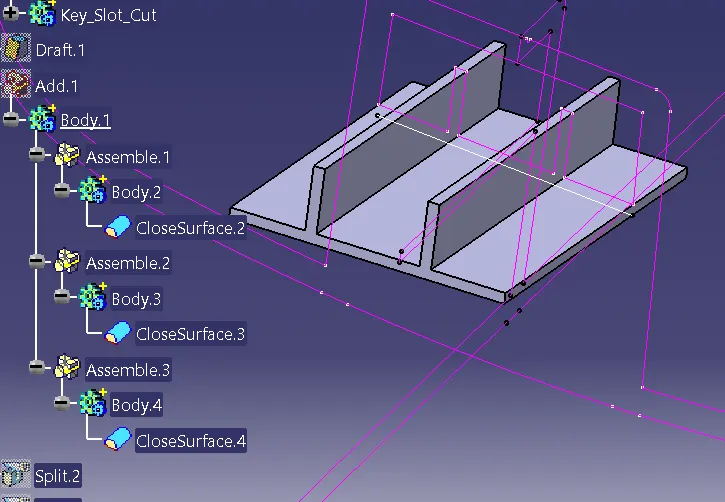
Used boolean operation to create all 3 part body's to 1 part body
Given 0.5deg draft to the dog house to follow draft angle.
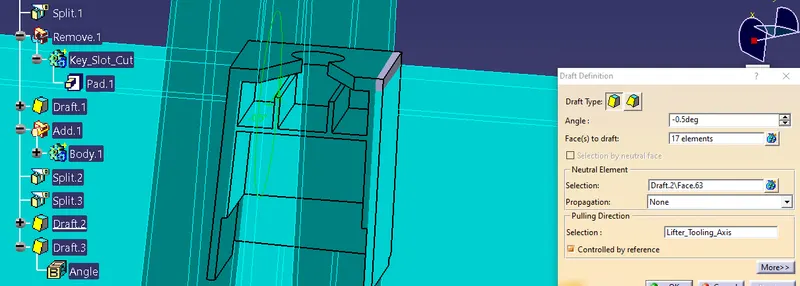
GIVING THICKNESS
FOR A PILLAR
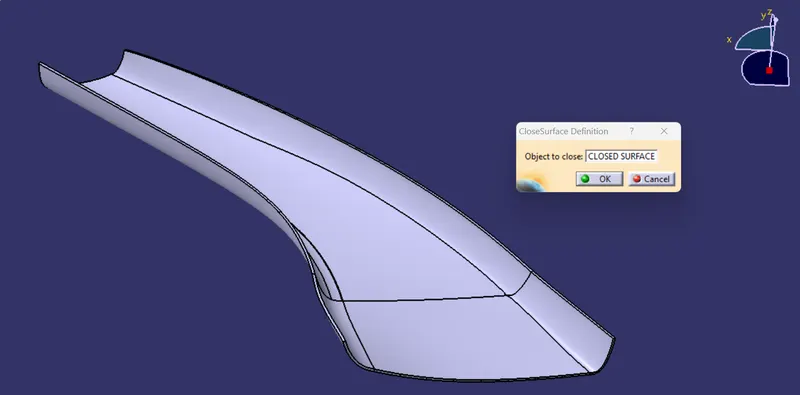
FOR DOG HOUSE
PART 01
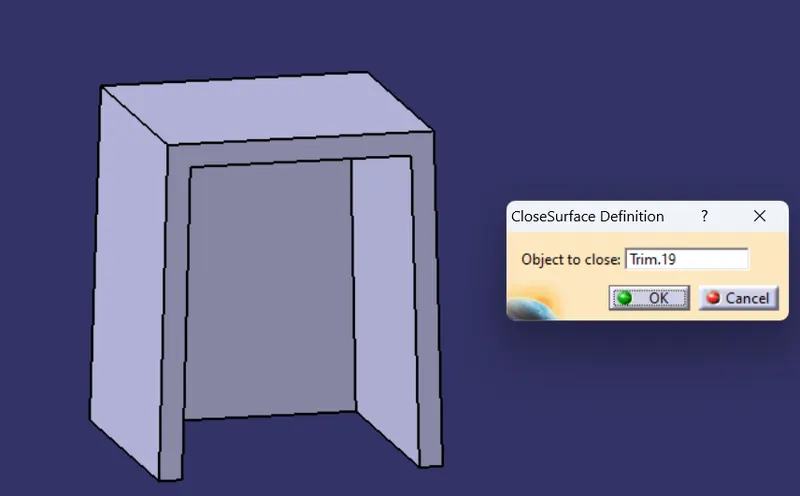
PART 02
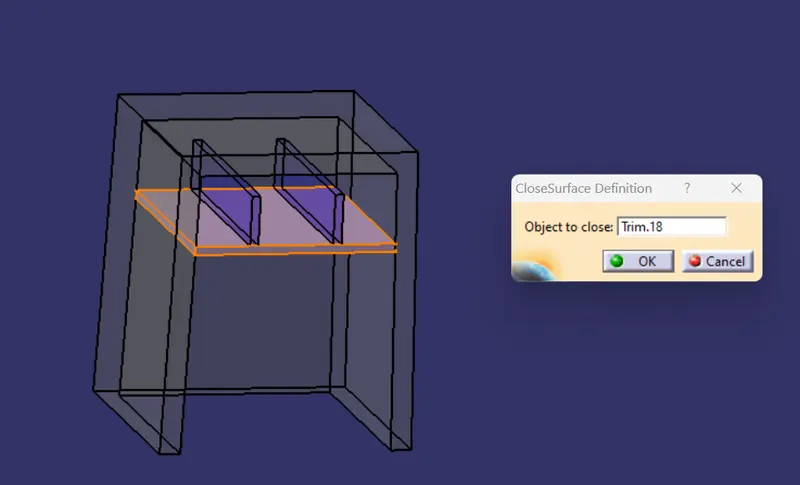
PART 3
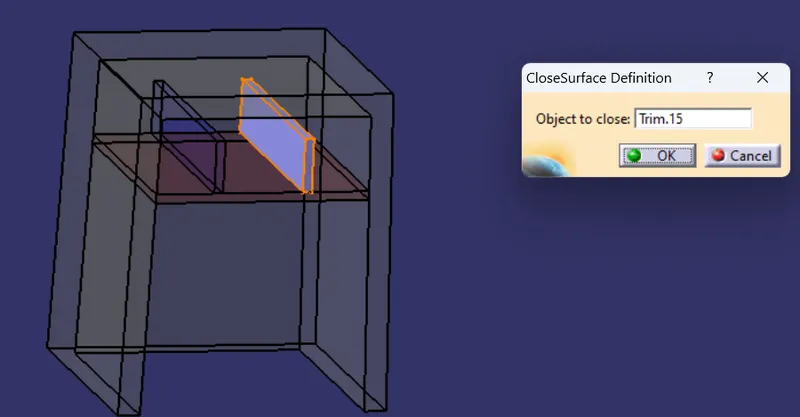
PART 4
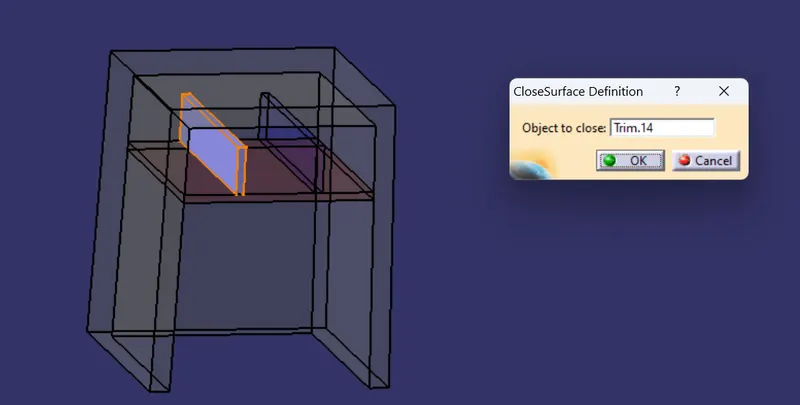
we can GO with BOOLEAN OPERATION
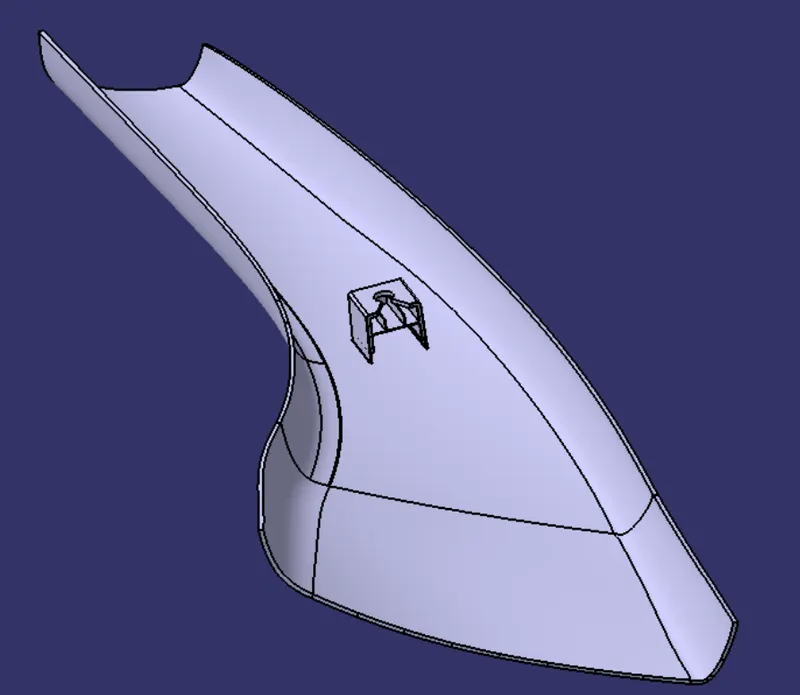
the above figure shows the part which is done using BOOLEAN OPERATION
DRAFT ANALYSIS
CLASS A SURFACE DRAFT ANALYSIS
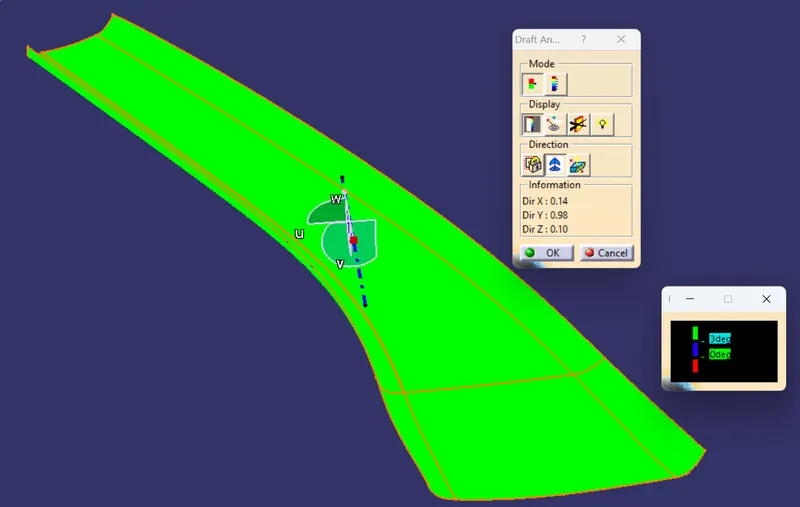
In this surface we found there are some edges which draft angle came low
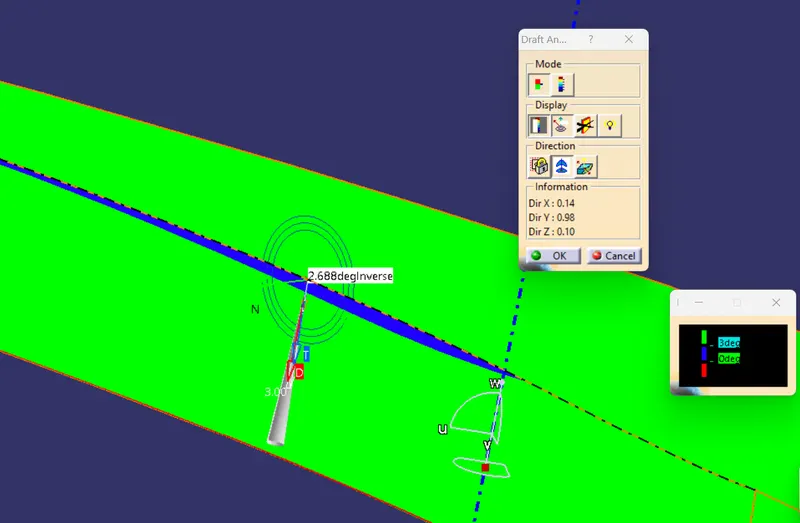
A PILLAR DRAFT ANALYSIS
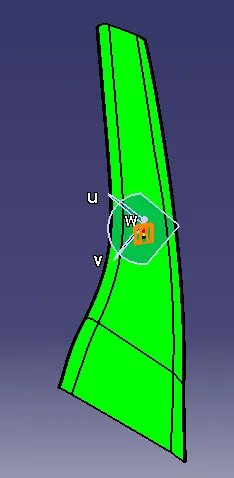
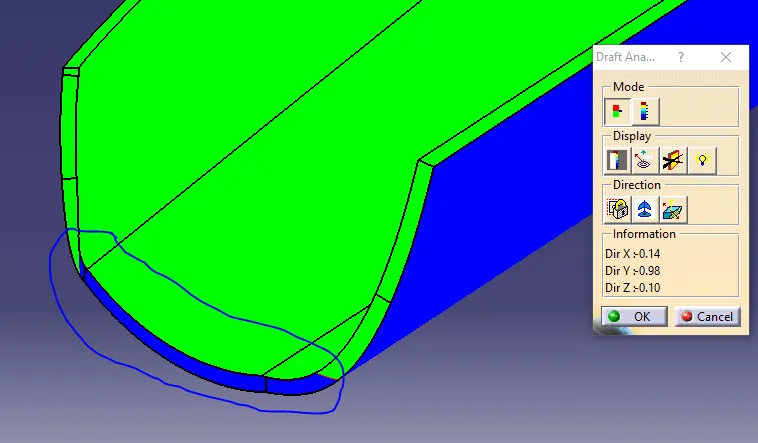
Issue with class_a_surface unable to get draft at class_c_surface at this portion
LIFTER DIRECTION DRAFT ANALYSIS
In lifter side we found that Draft analysis ok
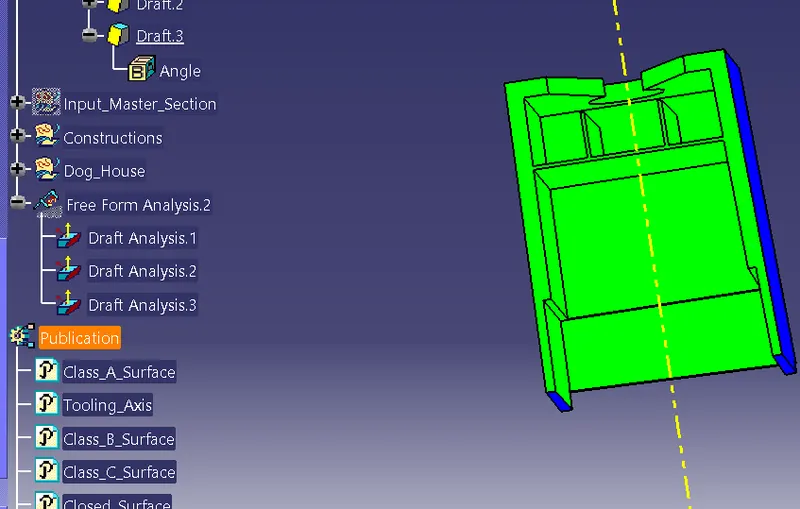
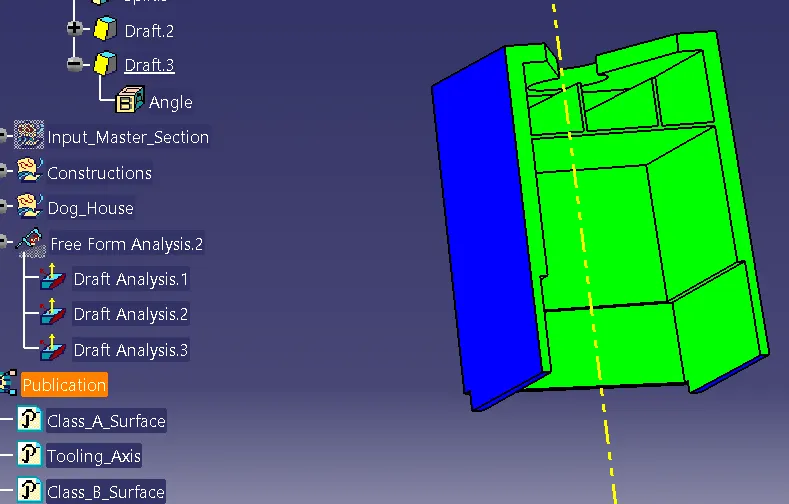
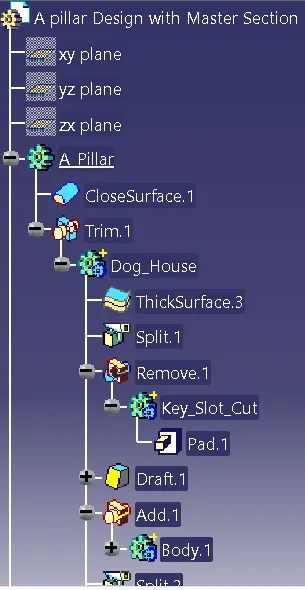
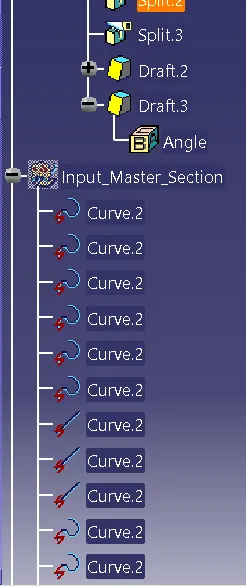
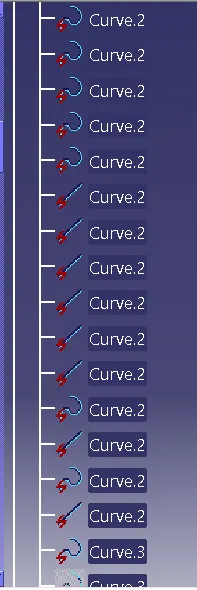
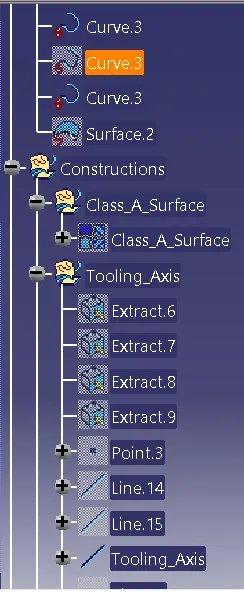
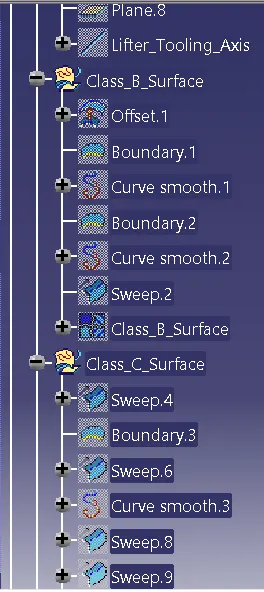
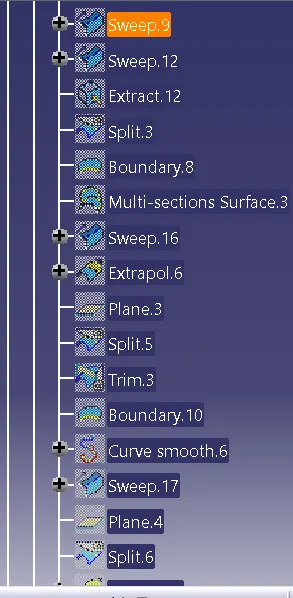
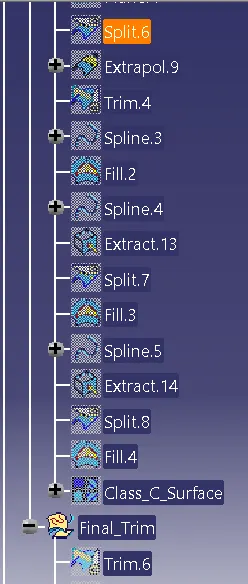
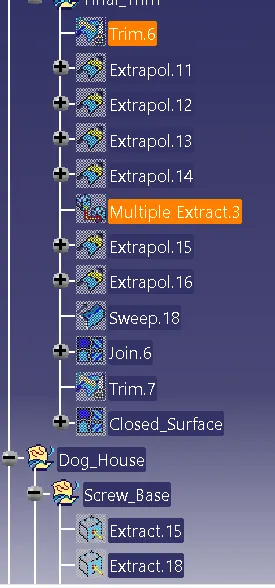
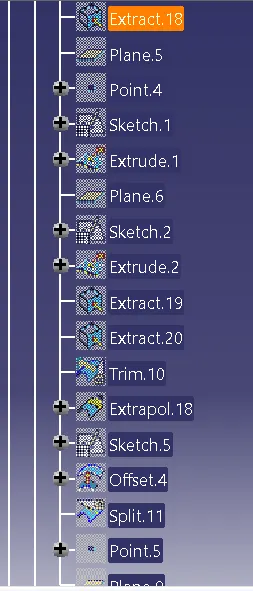
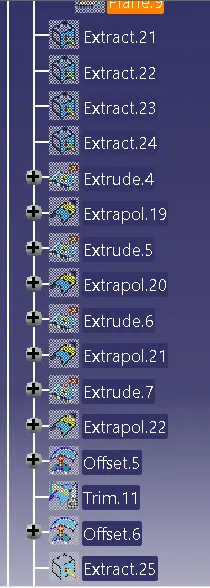
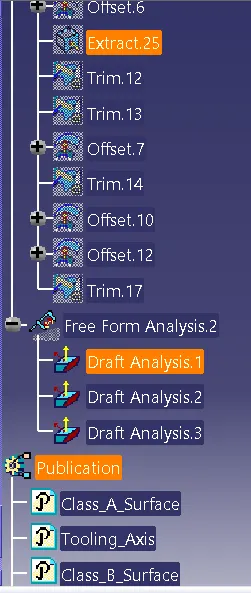
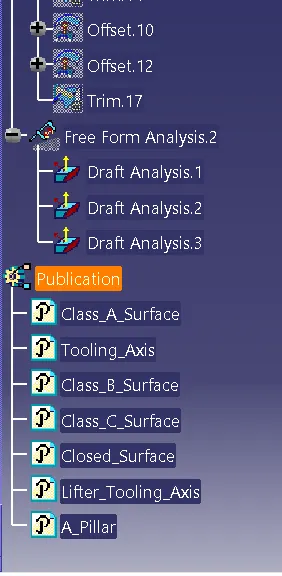
Tree_Structure